Company Logo
Luxury View

and narrow your search. If you have fewer than 200 results, you can save your search.

Your Search Results

r=793-804
80 Mountain Meadow Road Clancy MT 59634

Clancy, MT80 Mountain Meadow Road

Price$3,600,000

Est. Mortgage: $/month

MLS Number 30058513

  • Residential
  • Bedrooms 5
  • Bathroom 5
  • Square Feet 6,277
  • Acreage 20.1

Welcome to the Arrowsmith, a masterpiece set on an expansive 20-acre ranch estate in the Elkhorn Mountains. This spectacular retreat features timber framing, stone and iron, enveloping every room in warmth and timeless beauty. Get ready to experience a spacious, open floor plan designed for effortless living and entertaining. A floor to ceiling stone fireplace melts into the background where stunning views take center stage in the great room. Chef's kitchen features premium appliances, elegant quartz counters and bespoke walnut cabinetry. Rejuvenate in a spa-inspired sanctuary in an owner's suite with a private, elevated deck. Guests will swoon at a refined bar area, wine room and intimate loft space. A separate guest suite features a spa-bath with sauna. The main floor accesses expansive decks and outdoor fireplace, while lower level spaces walk-out onto limestone patios. For the hobbyist, an 1800 sf shop means the 4-car attached garage is available for your vehicles! Welcome Home!

Listed by Rick Ahmann and Christian Ahmann of Ahmann Brothers Real Estate

$
$
%
$/month over payments
Federal 30-year interest rate: 6.43% last updated on Jul 2, 2026
* All Figures are estimates. Check with your bank or proposed mortgage company for actual interest rates.
This product uses the FRED® API but is not endorsed or certified by the Federal Reserve Bank of St. Louis.

Virtual TourSave FavoriteSchedule TourAsk A QuestionMore Details

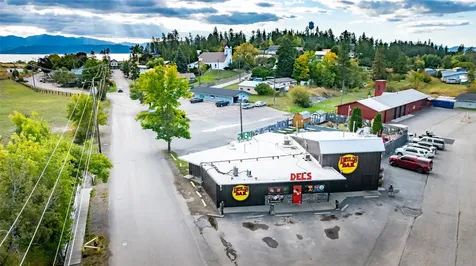
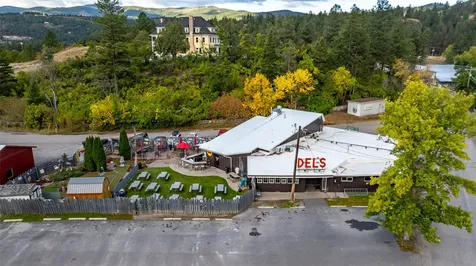
1805 Regent Street Missoula MT 59801

MLS Number 30059828

  • CommercialSale Commercial Sale
  • Property SubType Building/Land
  • Square Feet 9,395
  • Acreage 0.26

Sunrise Saloon building and land only for sale. Liquor License is not included in sale. Large over 9000 square foot building with lots of parking great central location!

Listed by Michael J Wamsley of Wamsley Realty

$
$
%
$/month over payments
Federal 30-year interest rate: 6.43% last updated on Jul 2, 2026
* All Figures are estimates. Check with your bank or proposed mortgage company for actual interest rates.
This product uses the FRED® API but is not endorsed or certified by the Federal Reserve Bank of St. Louis.

Save FavoriteSchedule TourAsk A QuestionMore Details

205 Ross Road Great Falls MT 59405

Great Falls, MT205 Ross Road

Price$3,600,000

Est. Mortgage: $/month

MLS Number 409323

  • Land
  • Acreage 482.29

Located just south of Great Falls in Cascade County, this versatile 482.29± acre property offers a strong combination of pasture, tillable ground, and income potential. Approximately 322.69 acres are in pasture with 158.6 acres tillable, supported by perimeter and cross fencing, corrals, natural springs, water rights, and a well producing approx. 12 GPM. Improvements include a 3-bedroom, 1-bath farmhouse (1890), detached garage, and additional outbuildings. Currently generating $12,000/year in pasture lease income. With no covenants or HOA, this property is well-suited for a cattle operation, agricultural investment, or potential future development (subject to county approval). A productive, income-producing Montana land holding with scale and flexibility.

Listed by Trampus Corder of Corder & Associates, Non Member of Non-Member Office

$
$
%
$/month over payments
Federal 30-year interest rate: 6.43% last updated on Jul 2, 2026
* All Figures are estimates. Check with your bank or proposed mortgage company for actual interest rates.
This product uses the FRED® API but is not endorsed or certified by the Federal Reserve Bank of St. Louis.

Save FavoriteSchedule TourAsk A QuestionMore Details

2204 Little Coyote Big Sky MT 59716

Big Sky, MT2204 Little Coyote

Price$3,600,000

Est. Mortgage: $/month

MLS Number 412098

  • Condo Residential
  • Bedrooms 4
  • Bathroom 5
  • Square Feet 3,180

Modern mountain design meets an exceptional open-space setting in this furnished residence overlooking Big Sky Golf Course. Enjoy direct access to hiking, biking, and Nordic ski trails from the property, along with views of Lone Peak and Pioneer Mountain that create a stunning backdrop throughout the year. Designed to embrace both the landscape and natural light, the home features floor-to-ceiling glass, vaulted ceilings, white oak flooring, and an open-concept layout that flows seamlessly between the kitchen, dining, and living areas. Custom ironwork and a striking floating staircase add architectural character, while expansive windows frame the surrounding mountains and open space. The primary suite offers a peaceful retreat with beautiful mountain views, a sitting area, a spa-inspired ensuite bathroom featuring a soaking tub and steam shower, and direct access to a private deck. Three additional guest bedrooms, each with its own ensuite bathroom, provide comfort and privacy for family and visitors alike. The kitchen is designed for gathering, featuring quartz surfaces, custom cabinetry, commercial grade appliances, and a generous island that anchors the main living spaces. Multiple outdoor living areas provide space for dining, entertaining, enjoying a soak in the hot tub and relaxing while taking in the views and peaceful golf course setting. Offered furnished, this contemporary mountain retreat combines refined design, year-round recreation, and a coveted location just minutes from Big Sky Town Center, Big Sky Resort, and the area's endless outdoor activities.

Listed by Katie Morrison of Berkshire Hathaway - Big Sky

$
$
%
$/month over payments
Federal 30-year interest rate: 6.43% last updated on Jul 2, 2026
* All Figures are estimates. Check with your bank or proposed mortgage company for actual interest rates.
This product uses the FRED® API but is not endorsed or certified by the Federal Reserve Bank of St. Louis.

Save FavoriteSchedule TourAsk A QuestionMore Details

450 Crown Butte Road Big Sky MT 59716

Big Sky, MT450 Crown Butte Road

Price$3,600,000

Est. Mortgage: $/month

MLS Number 407344

  • Residential
  • Bedrooms 4
  • Bathroom 4
  • Square Feet 4,489
  • Acreage 2.6

Sunrises and Sunsets surround this 4489 sq ft exceptional home in Ousel Falls subdivision, south of Town Center at the Big Sky Ski and Summer Resort. The 2.6 acres of land, a wildlife corridor, sits in the Yellowstone National Park Ecosystem in Southwest Montana. Built in 1994 and meticulously maintained and elegantly designed for entertainment, it was architecturally styled to offer single floor living as well as accommodating multi-generations of family and friends with high-end standards and western hospitality, making this an ideal retreat. This home defines design, quality, function, and a legacy of culture in the earlier days of Big Sky. Its prime location speaks of trail heads and waterfalls, stars and sanctums, sun and snowflakes. Someone summed it up when he said, “This is a pearl of a place.”

Listed by Katie Haley Grimm of ERA Landmark of Big Sky, Amanda Butler of ERA Landmark Real Estate

$
$
%
$/month over payments
Federal 30-year interest rate: 6.43% last updated on Jul 2, 2026
* All Figures are estimates. Check with your bank or proposed mortgage company for actual interest rates.
This product uses the FRED® API but is not endorsed or certified by the Federal Reserve Bank of St. Louis.

Virtual TourSave FavoriteSchedule TourAsk A QuestionMore Details

220 Shady Lane Clancy MT 59634

Clancy, MT220 Shady Lane

Price$3,599,999

Est. Mortgage: $/month

MLS Number 30025492

  • Residential
  • Bedrooms 4
  • Bathroom 5
  • Square Feet 6,896
  • Acreage 75.55

Simplified description: Experience luxury in this Montana mountain mansion! 6,896 sq ft, 4 bedroom, 3 full bathrooms, 2 half bathrooms on 75.55 acres. This grand house features a large formal dining room, grand room, a stunning rock fireplace that spans all three levels of the home (basement, main level and loft). A spacious owner's suite retreat with a massive ensuite, 2nd level office, and your very own birds-eye view tower. This home boasts a large room that would be great as a gaming room, as well as a theatre room, and a lounging loft. This home has the ability to be multi-generational with a kitchen in the basement, a piece of paradise for just yourself or an amazing business opportunity as a wedding venue or hunters lodge. You'll also imagine yourself enjoying the room dedicated to relaxation and peace with your very own swimming pool . The property also boasts a barn and a shop. This property is surrounded by state land on 3 sides, located in 380 hunting district. Extended description: Nestled amidst the breathtaking landscapes of Clancy, Montana, this exquisite home at 220 Shady Lane offers a rare blend of modern luxury and natural serenity on 75.55 acres. Situated on a spacious lot that backs up to thousands of acres of pristine forest service land, this residence is a nature lover's and/or hunter's dream Step inside to discover a home that has been meticulously updated throughout, boasting a seamless fusion of contemporary elegance and rustic charm with glorious timber framing, vaulted ceilings and large windows showing off the panoramic views. The interiors are bathed in natural light, highlighting the fine finishes and thoughtful details that grace every room. The heart of the home is the large gourmet kitchen with a butler's prep area- brand new cabinets, granite and appliances, new flooring throughout. There is a grand room showcasing a floor to ceiling stone fireplace and a large dining room for entertaining as well as a breakfast nook for quiet mornings. Indulge in the ultimate luxury no matter what season it is with your own indoor private swimming pool. Once completed, you could step into the inviting waters and feel the stress melt away as you swim or float, all the while enjoying the natural light and beautiful landscaping out the large windows and vaulted timber framed ceiling. Maybe you have different ideas for this area- consider it being an amazing wedding venue with plenty of space for a luxurious wedding and guests or a hunters lodge or even a bed and breakfast, providing an opulent escape for many from city life. The possibilities in this tranquil, breathtaking environment are endless. The master suite is a completely private retreat, offering a luxurious escape with its spa-like ensuite bathroom, walk-in shower, jetted tub and spacious layout. The walk-in closet is equipped with its own stackable washer and dryer- the epitome of ease and convenience. Unwind in style without leaving your retreat with a wet bar area and mini-fridge. Wander up the spiral staircase to a bright office overlooking the suite. Rising above the master suite and office like a majestic crown the tower of this residence offers unparalleled luxury and sophistication. Curl up with a good book in a cozy reading nook to escape , or simply sit back and savor the views. Cross the bridge from the office and find yourself in the lounging loft boasting the second level of the floor-to-ceiling fireplace- overlooking the grand room. Picture yourself entertaining in the loft or seeking a quiet retreat with a birds eye view of the property and home. Continue through this room to the west wing of the home- a versatile space that can serve as a large 4th bedroom with room for a sitting area or a large gaming room. This expansive area above the garage has plenty of space to allow you to customize and suit your lifestyle and needs. Just outside the door you will find a full bathroom. Let's take a stroll down to the basement of this home- as you descend the stairs, you will enter the corridor that leads to 2 large bedrooms with high ceilings, same beautiful finishes to match the rest of the home. Adjacent to these bedrooms is a small kitchen area for guests or family members to be self sustained and have plenty of privacy or a great area to prep snacks as you enjoy the living room/theatre room with yet another fireplace. Imagine those cozy evenings, watching movies with loved ones. Stepping outside the walk-out exit leads to a patio, seamlessly blending indoor and outdoor living. The basement has a full bathroom, laundry and an extra, tiled floor-to-ceiling shower for those quick rinses before enjoying the pool. For wine enthusiasts, there is an area off the kitchen in the basement that would be ideal for a potential wine cellar, offering a sophisticated storage solution for your collection. Let's step outside- the outside of this remarkable property spans 75.55 acres of pristine natural beauty, offering a wealth of features including a seasonal creek that draws wildlife of all kinds. This expansive acreage touches seemingly endless acres of forest service land on all three sides providing a sense of seclusion and privacy that is truly unmatched. A small orchard adds a touch of charm and gardening pleasure. For those with equestrian or livestock interests, the property includes spots for automatic waterers to be installed, ensuring that livestock are well cared for and making your life just a little bit easier. A shop and barn/loafing shed offer ample storage space for equipment and supples, as well as potential for hobbies or projects. The shop is already set up with a 3/4 bathroom/hobby room that could be a possible guest space with some imagination. This property has diverse topography including rolling hills and wooded areas offering endless opportunity for exploration, sight-seeing as well as the possibility of hunting as it falls in the 380 hunting district. This property is great for a shed hunting enthusiast! Overall, endless possibilities await at your new mountain mansion offering you a rare opportunity for privacy and a piece of your own paradise. What are you waiting for?

Listed by Janet Welsh of Uncommon Ground,LLC

$
$
%
$/month over payments
Federal 30-year interest rate: 6.43% last updated on Jul 2, 2026
* All Figures are estimates. Check with your bank or proposed mortgage company for actual interest rates.
This product uses the FRED® API but is not endorsed or certified by the Federal Reserve Bank of St. Louis.

Save FavoriteSchedule TourAsk A QuestionMore Details

309 Fairway Drive Whitefish MT 59937

Whitefish, MT309 Fairway Drive

Price$3,599,000

Est. Mortgage: $/month

MLS Number 30065272

  • Residential
  • Bedrooms 5
  • Bathroom 5
  • Square Feet 6,630
  • Acreage 0.51

Perched on a double lot overlooking hole 5 of the Whitefish Lake Golf Course in the newly gated Grouse Mountain community, this extensively remodeled luxury home offers stunning, unobstructed views of Big Mountain, Grouse Mountain, and glimpses of Glacier National Park. Complete renovation down to the studs in 2019, the home features 5 bedrooms, 5 bathrooms, and an impressive collection of lifestyle spaces designed for both entertaining and everyday living. The heart of the home is an expansive open-concept living area anchored by a 12.5-foot quartzite island, Wolf and Sub-Zero appliances, walk-in pantry, breakfast nook, oversized dining room, and a full wet bar. Multiple living and entertainment spaces include a pool table lounge, game room, indoor basketball area, private office, craft room, home gym with red-light sauna, mudroom, tree house style play loft and laundry room with dog wash station. The secluded primary suite serves as a private retreat with its own patio and hot tub access, fireplace, wet bar, spa-inspired bath with steam shower and soaking tub, dual walk-in closets, and additional finished storage space. Ample windows fill the home with natural light, while the expansive partially covered deck features a two-way fireplace, pergola-covered dining area, and breathtaking mountain views. Heated flooring, a heated driveway, custom built-ins, and luxury finishes throughout elevate the experience. With over four garage spaces, including an oversized lower garage ideal for recreational vehicles and Montana toys, this exceptional property is located just minutes from Downtown Whitefish, Whitefish Lake, and Whitefish Mountain Resort. FEATURES & HIGHLIGHTS LOCATION o Located on Hole 5 of Whitefish Lake Golf Club o Gated Grouse Mountain community o Unobstructed views of Big Mountain and Grouse Mountain o Glimpses of Glacier National Park o Minutes to Downtown Whitefish, Whitefish Lake, and Whitefish Mountain Resort o Situated on two combined original lots HOME o Extensively remodeled down to the studs (2019) o 5 Bedrooms o 5 Bathrooms o Open-concept floor plan o Abundant natural light throughout o Luxury finishes and custom built-ins o Heated flooring o Heated front driveway KITCHEN & DINING o 12.5-foot quartzite island with seating o Wolf & Sub-Zero appliances o Walk-in pantry o Breakfast nook o Oversized dining room o Full wet bar o Multiple entertaining spaces LIVING & ENTERTAINMENT o Spacious main living room with fireplace o Pool table lounge o Additional game/media room o Indoor basketball area o Multiple gathering spaces for entertaining PRIMARY SUITE o Private retreat with patio access o Hot tub steps from the suite o Fireplace o Wet bar o Spa-inspired bathroom o Steam shower o Soaking tub o Dual walk-in closets o Dual water closets BONUS SPACES o Private office o Craft room o Home gym o Red-light sauna o Tree house-style play loft connecting upstairs bedrooms o Mudroom with built-ins o Laundry room with dog wash station OUTDOOR LIVING o Expansive partially covered deck o Two-way fireplace o Pergola-covered dining area o Outdoor entertaining spaces o Panoramic mountain views GARAGE & STORAGE o Over 4 garage spaces o Oversized lower garage with 12-foot doors o Ideal for RVs, boats, and recreational vehicles o Extensive built-in storage o Workshop potential

Listed by Jodi Ann Thew of Silverbrook Realty

$
$
%
$/month over payments
Federal 30-year interest rate: 6.43% last updated on Jul 2, 2026
* All Figures are estimates. Check with your bank or proposed mortgage company for actual interest rates.
This product uses the FRED® API but is not endorsed or certified by the Federal Reserve Bank of St. Louis.

Save FavoriteSchedule TourAsk A QuestionMore Details

Tbd Walker/forswall Belgrade MT 59714

Belgrade, MTTbd Walker/forswall

Price$3,599,000

Est. Mortgage: $/month

MLS Number 412163

  • Land
  • Acreage 106

Nestled at the base of Sacajawea Peak in the Bridger Mountains, this extraordinary 106-acre legacy property offers a rare opportunity to own one of the Gallatin Valley's most captivating landscapes. The property combines breathtaking natural beauty, abundant wildlife, fertile soils, and exceptional privacy in a setting that embodies the very best of the American West. This rare offering combines pristine mountain and valley views in every direction with conveniences close by. Everything Bozeman's acclaimed downtown has to offer is just a short 20 minute drive away, and only 15 minutes to the Bozeman Airport, providing easy access for both full-time residents and seasonal owners. From virtually every vantage point, panoramic vistas unfold across the stunning Gallatin Valley, framed by the rugged peaks of the Bridger Mountains behind and distant mountain ranges beyond, such as the Gallatin Range, Spanish Peaks and Tobacco Roots in the distance. Rolling meadows and productive soils create a landscape equally suited for an elegant private estate, equestrian retreat, conservation-minded ranch, agricultural venture, or family legacy property. Wildlife thrives throughout the acreage, with frequent visits from the nearby elk herd, deer, black bear, raptors, and countless other native species. The property's natural character and diverse habitat create an authentic Montana experience rarely found in such a desirable location. Whether enjoying a quiet sunrise over the valley floor or watching elk move across the landscape at dusk, every day offers an unparalleled connection to nature. Despite its peaceful seclusion, the property remains conveniently positioned to enjoy the amenities, recreation, and cultural attractions of the Gallatin Valley. Hiking opportunities in nearby Truman Gulch, Corbly and Sypes canyon, world-class skiing, blue-ribbon fishing, and endless outdoor adventures are all within easy reach. The property has successfully completed a percolation test, offering valuable development potential. It is currently utilized as productive agricultural land, benefiting from favorable agricultural tax status.

Listed by Britney White of Berkshire Hathaway - Bozeman

$
$
%
$/month over payments
Federal 30-year interest rate: 6.43% last updated on Jul 2, 2026
* All Figures are estimates. Check with your bank or proposed mortgage company for actual interest rates.
This product uses the FRED® API but is not endorsed or certified by the Federal Reserve Bank of St. Louis.

Save FavoriteSchedule TourAsk A QuestionMore Details

34238 Rocky Point Road Polson MT 59860

Polson, MT34238 Rocky Point Road

Price$3,595,000

Est. Mortgage: $/month

MLS Number 30054600

  • Residential
  • Bedrooms 6
  • Bathroom 7
  • Square Feet 5,140
  • Acreage 3.59

Welcome to your own slice of paradise on the west shore of Flathead Lake! This home offers luxury living combined with endless opportunities for recreation and relaxation. Boasting 6 spacious bedrooms, 5 full bathrooms and 2 half baths, this home effortlessly accommodates large gatherings. Indulge in the warmth of three inviting fireplaces, perfect for cozy evenings spent reminiscing or simply unwinding after a day of adventure on the lake. Beyond the comfort of the home itself, this property truly shines as a recreational haven. This home is situated on 3.5 acres, with approximately 125 feet of private lake frontage and incredible views of the Mission Mountains. Entertain guests and create lasting memories around the fire pit, or challenge friends to a friendly game of horseshoes. For the avid boater, a 115-foot private dock awaits, complete with electric shore station and cleats for three additional boats, ensuring endless days of lake fun. With over an acre of manicured grass, there's plenty of space for outdoor activities and leisurely strolls along the water's edge. Plus, for added convenience, there's plenty of room for visiting campers or RVs to park. Whether you're seeking a tranquil retreat, a venue for weddings or reunions, or simply a place to escape the hustle and bustle of everyday life, this property offers it all. Excellent vacation rental income property with established clientele! Don't miss your chance to experience lakeside living at its finest. Showings are by appointment only.

Listed by Jamie Lynn Miller of Engel & Völkers Western Frontier - Missoula

$
$
%
$/month over payments
Federal 30-year interest rate: 6.43% last updated on Jul 2, 2026
* All Figures are estimates. Check with your bank or proposed mortgage company for actual interest rates.
This product uses the FRED® API but is not endorsed or certified by the Federal Reserve Bank of St. Louis.

Save FavoriteSchedule TourAsk A QuestionMore Details

1262 Riverside Road Bigfork MT 59911

Bigfork, MT1262 Riverside Road

Price$3,595,000

Est. Mortgage: $/month

MLS Number 30061521

  • Land
  • Acreage 20.66

Welcome to one of the last remaining expansive acreages along the breathtaking Flathead River. This exceptional 20.6 acre parcel offers a unique blend of natural beauty and prime location, making it an ideal canvas for your dream home, family recreational compound or investment opportunity. 785 ft of pristine waterfront, w/direct access to a natural deepwater bay perfect for boating/swimming/fishing and adjacent acreage has sold for an average of $302,000 an acre for 3-5 acre lots. No covenants on the property so can be subdivided and developed. Property features Creston black topsoil, with 1/3 of the property wooded, providing natural privacy and 2/3's consists of lush pasture land suitable for horses or agriculture. Stunning panoramic views of the Swan Mt Range to the East and the Flathead River to the West. Located between Kalispell and Bigfork,(15 minute boat ride to the charming town of Bigfork on Flathead Lake) with easy access to Kalispell, Bigfork, Whitefish and Glacier National Park. Power at corner of property/paved road to the property. Schedule a private tour to discover the endless possibilities that await on this remarkable property.

Listed by Bonni Willows Quist of Bonni Quist Real Estate

$
$
%
$/month over payments
Federal 30-year interest rate: 6.43% last updated on Jul 2, 2026
* All Figures are estimates. Check with your bank or proposed mortgage company for actual interest rates.
This product uses the FRED® API but is not endorsed or certified by the Federal Reserve Bank of St. Louis.

Save FavoriteSchedule TourAsk A QuestionMore Details

8976 Phantom Spring Lane Canyon Creek MT 59633

MLS Number 30062311

  • Residential
  • Bedrooms 4
  • Bathroom 6
  • Square Feet 8,228
  • Acreage 470.66

Spanning more than 470 private acres in Canyon Creek, Montana, Phantom Spring Ranch embodies the essence of Montana living, offering expansive space, natural beauty, and craftsmanship shaped by the land itself. Designed and built by an artist, the 6,148-square-foot main residence reflects creativity in every detail, with vaulted ceilings, wide hallways made for displaying art, and windows framing panoramic views of rolling hills, aspen groves, and distant peaks. The property stretches across meadows, timber, and a creek bottom, with approximately three-quarters of a mile of Little Prickly Pear Creek winding through. Beaver ponds, a solar-fed pond, and historic water rights dating back to the late 1800s sustain a lush riparian habitat that draws moose, deer, eagles, beaver, and sandhill cranes. The lower meadows have supported grazing for 30-35 cow/calf pairs in summer months, with a history of small-scale hay production. Living area includes both main house & caretaker cabin! Thoughtfully designed for both creativity and comfort, the main home offers 3 bedrooms and 5 bathrooms across three levels. The main floor centers on an open kitchen with a granite farmhouse sink, Sub-Zero refrigerator, double ovens, and spacious pantry-a warm, inviting space framed by soft cream and wheat tones with blue cabinetry inspired by the Montana sky. A light-filled art studio doubles as a yoga or creative space, while wide hallways allow for gallery-style art display. The primary suite is designed for ease, featuring no-threshold transitions, a walk-in shower, and wheelchair-accessible doorways. Upstairs, a large guest room with dual queen beds and cozy sleeping alcoves overlooks the art room, a space as functional as it is imaginative. The lower level includes another bedroom, full bath, private living area, and abundant storage, offering flexibility for family or guests. From every level, natural light and landscape views shape the experience, creating a calming environment and connection to the outdoors. A 1,040-square-foot caretaker's cabin provides comfortable accommodations with one bedroom, bath, and basement bunkroom, perfect for guests or onsite help. The two-story barn offers equipment storage, workshop space, and a loft above, while an open-air event shed near the firepit has hosted barbecues, art camps, and family gatherings. A garden area and storage shed complete the layout, all connected by a meandering driveway that passes through ponds and willows before reaching the elevated homesite. Phantom Spring Ranch is Montana at its best: spacious, private, and full of quiet beauty. Whether you're managing livestock, exploring the outdoors, or simply soaking in the scenery, this ranch offers the freedom to live life on Montana time, yet remains within easy reach of Great Divide Ski Area, Helena's restaurants and cultural amenities, and the blue-ribbon waters of the Missouri and Blackfoot rivers, and so much more.

Listed by Dawn Maddux of Engel & Völkers Western Frontier - Missoula, Rainier Butler of Engel & Völkers Western Frontier - Helena

$
$
%
$/month over payments
Federal 30-year interest rate: 6.43% last updated on Jul 2, 2026
* All Figures are estimates. Check with your bank or proposed mortgage company for actual interest rates.
This product uses the FRED® API but is not endorsed or certified by the Federal Reserve Bank of St. Louis.

Save FavoriteSchedule TourAsk A QuestionMore Details

9350 Walker Road Belgrade MT 59714

Belgrade, MT9350 Walker Road

Price$3,595,000

Est. Mortgage: $/month

MLS Number 411288

  • Residential
  • Bedrooms 5
  • Bathroom 4
  • Square Feet 3,344
  • Acreage 5.28

Nestled in the highly sought-after SpringHill Community, this breathtaking 5.28-acre property, situated in the midst of large acreage farms, offers the perfect blend of privacy, natural beauty, and Montana living. As you make your way down the private drive, you're immediately greeted by stunning panoramic views of the Bridger Mountains, a truly unforgettable approach to an extraordinary property. Picturesque Ross Creek winds through the entire property, creating a peaceful and serene setting. The dramatic entry stairs cross directly over the flowing stream, setting the tone for the tranquil retreat that awaits. Towering aspen trees surround the home, giving you the feeling of having your own private forest, complete with multiple secluded spots to relax by the water and enjoy nature. Designed with both comfort and functionality in mind, the property features horse-ready amenities including open grazing pastures, bubbling spring for year round water for livestock, a hay barn, and tack room. A garden area with orchard adds even more charm to this remarkable setting. Completely private and hidden from Walker Rd, this property offers a rare sense of seclusion while still being conveniently located to everything Bozeman has to offer. The home itself is warm, inviting, and spacious, offering 4 bedrooms and 4 bathrooms across three levels. The main level features a luxurious primary suite with a full bathroom, jetted tub, and an additional half bath. Inside the main living area, you'll find a stunning cobblestone fireplace, an open-concept kitchen, and expansive windows that perfectly frame the surrounding Bridger Mountain views and natural landscape. Upstairs features two additional bedrooms, a 3/4 bathroom, and loft space, providing plenty of room for family or visitors. The fully finished walk-out lower level includes a large bedroom, family room, 3/4 bathroom, and direct access to the backyard-ideal for guests, entertaining, or multi-generational living. A wraparound deck accessible from multiple areas of the home allows you to fully embrace the peaceful surroundings and breathtaking scenery from every angle. Additional features include a detached, oversized, two-car garage with private studio apartment complete with 3/4 bathroom - perfect for guests, rental income, or a creative workspace. There are 5 water rights that convey with this property. No Covenants, No HOA. This is a rare Montana dream property offering unmatched beauty, privacy, and lifestyle.

Listed by Taunya Fagan of Taunya Fagan RE @ Estate House

$
$
%
$/month over payments
Federal 30-year interest rate: 6.43% last updated on Jul 2, 2026
* All Figures are estimates. Check with your bank or proposed mortgage company for actual interest rates.
This product uses the FRED® API but is not endorsed or certified by the Federal Reserve Bank of St. Louis.

Save FavoriteSchedule TourAsk A QuestionMore Details

MT MRMLS

Based on information submitted to Montana Regional MLS as of July 6, 2026 8:07 PM UTC. All data is deemed reliable but is not guaranteed accurate by the MLS. All information should be independently reviewed and verified for accuracy. IDX information is provided exclusively for consumers’ personal, noncommercial use and may not be used for any purpose other than to identify prospective properties consumers may be interested in purchasing.


Big Sky MLS / Gallatin Association

Based on information submitted to Big Sky MLS / Gallatin Association as of July 6, 2026 8:07 PM UTC. All data is deemed reliable but is not guaranteed accurate by the MLS. All information should be independently reviewed and verified for accuracy. IDX information is provided exclusively for consumers’ personal, noncommercial use and may not be used for any purpose other than to identify prospective properties consumers may be interested in purchasing.


Agent form widget

Wendy Brown

here TO HELP

Do not fill in this field:

I agree to receive marketing and customer service calls and text messages from Wendy Brown. To opt out, you can reply 'stop' at any time or click the unsubscribe link in the emails. Consent is not a condition of purchase. Msg/data rates may apply. Msg frequency varies. Privacy Policy.

This site is protected by reCAPTCHA and the Google Privacy Policy and Terms of Service apply.