Company Logo
Luxury View

and narrow your search. If you have fewer than 200 results, you can save your search.

Your Search Results

r=8029-8040
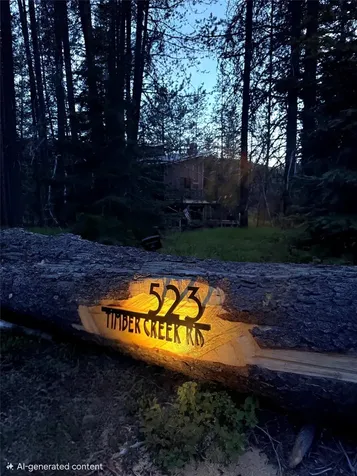
523 Timber Creek Road Haugan MT 59842

Haugan, MT523 Timber Creek Road

Price$599,900

Est. Mortgage: $/month

MLS Number 30071537

  • Residential
  • Bedrooms 2
  • Bathroom 2
  • Square Feet 1,798
  • Acreage 2

This stunning custom home was built with an extraordinary attention to detail rarely seen in standard construction - every finish, fixture, and feature thoughtfully chosen to create something truly one of a kind. Sitting on 3 wooded acres in the heart of miles of ATV and snowmobile trails, just minutes from Lookout Ski Resort and the Hiawatha Bike Trail, this is a property that has to be seen to be fully appreciated. This 2-bedroom, 2-bathroom home with a bonus loft features custom reclaimed barn wood cabinets and stairs, bead board ceilings, LVP flooring, a gorgeous tile shower, copper farm sink, granite countertops in the kitchen, and many thoughtful upgrades that make for comfortable year-round living. The attached garage is extra deep and heated, the loft offers additional sleeping space, and a hidden bookcase conceals a secret room that will absolutely delight kids of all ages. Outside, a huge wraparound composite deck, fully stocked wood shed, storage shed, covered RV parking, and an open RV spot with full hookups round out the exceptional amenities. The covered outdoor cooking area adjacent to the 5-foot fire pit makes evenings around the campfire effortless and enjoyable. The grounds feature an open field where deer and turkeys roam freely, situated alongside a large meadow frequented by elk. Located on a paved road with restaurants and a convenience store near the iconic 50,000 Silver$ Bar close by, yet far enough from neighbors to feel completely private. All furnishings, selected to fit this unique space perfectly, are negotiable.

Listed by Kim Bennett of Real Estate Brokers of Montana

$
$
%
$/month over payments
Federal 30-year interest rate: 6.71% last updated on Sep 3, 2026
* All Figures are estimates. Check with your bank or proposed mortgage company for actual interest rates.
This product uses the FRED® API but is not endorsed or certified by the Federal Reserve Bank of St. Louis.

Virtual TourSave FavoriteSchedule TourAsk A QuestionMore Details

220 Kinross Court East Helena MT 59635

East Helena, MT220 Kinross Court

Price$599,900

Est. Mortgage: $/month

Active With Contract

MLS Number 30071767

  • Residential
  • Bedrooms 5
  • Bathroom 3
  • Square Feet 2,614
  • Acreage 0.24

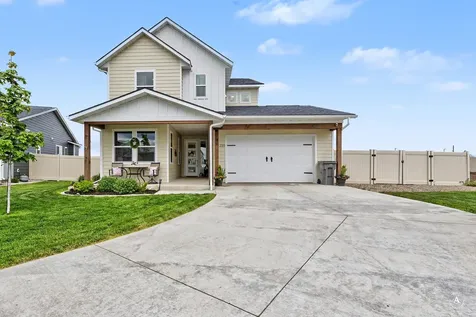
220 Kinross presents the kind of home that immediately feels intentional the moment you arrive. Tucked at the end of a cul-de-sac in Highland Meadows in East Helena, this beautifully maintained 2023-built residence blends modern design, thoughtful functionality, and a warm neighborhood feel into a property that is as inviting as it is practical. From the manicured landscaping and planted trees to the American flag welcoming you at the front entry, the home carries a sense of pride, comfort, and everyday livability that is hard to replicate. Offering 5 bedrooms, 3 bathrooms, and an oversized/deep 2-car garage with additional room for recreational storage, the home was thoughtfully designed for both entertaining and daily life. Whether storing a side-by-side, dirt bikes, motorcycles, outdoor gear, or simply enjoying the benefit of extra storage space, the extended garage depth adds versatility that today's buyers truly appreciate. Inside, the home immediately opens up with soaring 9-foot ceilings, oversized 8-foot doors, and a spacious open-concept layout that creates a bright and elevated feel throughout the main level. The kitchen, dining, and living spaces flow seamlessly together, anchored by contemporary finishes, stainless steel appliances, solid surface countertops, and a large walk-in pantry that provides both convenience and organization. Just off the kitchen, a charming breakfast nook creates the perfect spot for morning coffee, casual dining, or a quiet place to unwind. The main level also features a generously sized bedroom conveniently located near a full bathroom, creating an ideal setup for guests, multigenerational living, or a private home office. Throughout the home, carefully integrated built-in features - including decorative vanity and accent spaces - add warmth, character, and intentional design touches that elevate the overall feel of the home. Upstairs, the spacious primary suite serves as a true retreat, complete with a luxurious ensuite bathroom featuring dual vanities, a soaking tub, a beautifully tiled walk-in shower, and an expansive walk-in closet. Additional upstairs living spaces provide flexibility for a variety of lifestyles, including a smaller bonus room that could function perfectly as a home office, media room, reading nook, or secondary lounge space. Two additional upstairs bedrooms are connected through a thoughtfully designed Jack-and-Jill style bathroom with dual vanities, offering an efficient and functional layout while still allowing each bedroom to maintain its own sense of privacy and space. The upstairs laundry room is equally impressive in size and functionality, featuring extensive cabinetry, generous storage, and a utility sink that makes everyday living significantly more convenient. Outside, the property truly shines as an extension of the home itself. The backyard was designed with entertaining and enjoyment in mind, featuring an extended patio space complete with a modern adjustable-shade metal pergola - the perfect setting for summer barbecues, relaxing evenings, or gathering with friends and family while customizing the balance of sun and shade throughout the day. The landscaping has been meticulously completed with underground sprinklers, concrete curbing, decorative rock work, privacy vinyl fencing, and a lawn size intentionally designed to be beautiful without becoming overwhelming to maintain. The property also offers exceptional utility and flexibility with additional gravel parking accessed through a 12' gate - ideal for RV parking, boats, campers, trailers, or recreational vehicles. A storage shed located in the backyard will convey with the property, adding even more practical storage space. One of the more unique and valuable characteristics of this property is the sense of openness surrounding it. Positioned near a city-owned utility easement along the east side of the property and near the end of the cul-de-sac, the home benefits from an added sense of separation and breathing room that enhances both privacy and openness without sacrificing neighborhood connection. Another standout feature is the home's direct proximity to the East Helena High School athletic complex. From the backyard, you overlook the football field and track stadium, creating a uniquely Montana backdrop that captures the energy and nostalgia of Friday night lights while still maintaining the comfort of home. Additional features include dual-zone air conditioning for efficient comfort and temperature regulation throughout both levels of the home - an increasingly sought-after feature in larger residences - as well as underground sprinklers, vinyl privacy fencing, and extensive storage throughout. 220 Kinross is more than simply a newer construction home - it is a thoughtfully crafted property that balances modern trends, comfort, functionality, and lifestyle in a way that feels both elevated and deeply welcoming.

Listed by Philip T Shields and Dylan Lindner of The Synergy Group

$
$
%
$/month over payments
Federal 30-year interest rate: 6.71% last updated on Sep 3, 2026
* All Figures are estimates. Check with your bank or proposed mortgage company for actual interest rates.
This product uses the FRED® API but is not endorsed or certified by the Federal Reserve Bank of St. Louis.

Virtual TourSave FavoriteSchedule TourAsk A QuestionMore Details

37 Bighorn Road Superior MT 59872

Superior, MT37 Bighorn Road

Price$599,900

Est. Mortgage: $/month

MLS Number 30077137

  • Mobile Residential
  • Bedrooms 3
  • Bathroom 2
  • Square Feet 1,620
  • Acreage 8.79

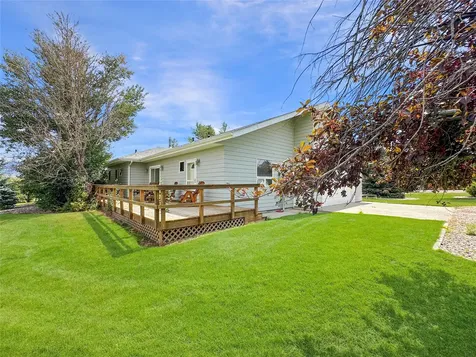
Private & secluded manufactured home in the Dry Creek area outside of Superior, MT. Town is approx. 15 minutes away. This 3 bedroom 2 bathroom home sits on two lots totaling over 8.7+ acres of timberland. Amazing mountain views with abundant wildlife year round. Bordering USFS land on one side where the Dry Fork of Dry Creek flows seasonally. This home sits on 4.397 acres with an additional lot (4.388 acres) which gives a nice buffer for privacy; but has also been approved for septic where another home could be built. Two car carport & a secure storage space. Warm up by the wood stove on those warm winter nights. Vaulted ceilings, propane forced air furnace, laminate flooring through most of this single level home. Nice country living with ample recreational opportunities. Great natural light with the skylights in the kitchen & primary bathroom. Missoula is about an hour away and the Clark Fork River is about 10 minutes away. Home is offered As-Is. Call your Real Estate professional to schedule a showing today.

Listed by Bessie Spangler of Spangler Real Estate

$
$
%
$/month over payments
Federal 30-year interest rate: 6.71% last updated on Sep 3, 2026
* All Figures are estimates. Check with your bank or proposed mortgage company for actual interest rates.
This product uses the FRED® API but is not endorsed or certified by the Federal Reserve Bank of St. Louis.

Save FavoriteSchedule TourAsk A QuestionMore Details

3 Hollowtop Mountain Court Ennis MT 59729

Ennis, MT3 Hollowtop Mountain Court

Price$599,900

Est. Mortgage: $/month

Active With Contract

MLS Number 30055874

  • Residential
  • Bedrooms 3
  • Bathroom 2
  • Square Feet 1,550
  • Acreage 0.5

Beautiful home overlooking the second fairway of Madison Meadows Golf Course with large windows and a wrap around deck from which you can enjoy those majestic Madison Mountain views! The house gives you the choice of 3 bedrooms - 2 baths or two living units (perfect for guests, a caretaker or a possible rental for income). The back unit ("Apartment") is accessed through it's own private entrance via the deck or through the two car attached garage and has it's own living room (which can also be the 3rd bedroom), dedicated bedroom, bath and a small kitchenette. The main unit accessible by either the garage or the southern porch and it has the large master ensuite unit with walk-in closet, large open living-dining-kitchen area, and laundry room. Both units enjoy the wrap around deck as there are multiple direct accesses from the home. The entire half acre is fully landscaped (underground sprinkler system & drip system on trees). There is a propane fired Generac generator located in the equipment storage shed on the west side of the home. All of this is year round accessible just minutes from downtown Ennis or head out to Madison Meadows Golf Course and play a round or two. You can also purchase the adjoining Lot #61 MLS# 30055801 for a package deal of $850,000

Listed by Dot Merrill and Melinda Merrill of Keller Williams Western MT

$
$
%
$/month over payments
Federal 30-year interest rate: 6.71% last updated on Sep 3, 2026
* All Figures are estimates. Check with your bank or proposed mortgage company for actual interest rates.
This product uses the FRED® API but is not endorsed or certified by the Federal Reserve Bank of St. Louis.

Save FavoriteSchedule TourAsk A QuestionMore Details

2737 Mary Jane Boulevard Missoula MT 59808

MLS Number 30075611

  • Residential
  • Bedrooms 4
  • Bathroom 2
  • Square Feet 1,678
  • Acreage 0.13

Well-maintained 1678 sq ft, 4-bdrm, 2-bath Colonial home w/ 2-car garage. Walking dist to sought after school. Area has open spaces, parks/playgrounds, shops & restaurants. New laminate flooring, paint, hardware throughout. Baths have many upgrades. Energy efficient upgrades in 2025: New Roof & House Fan, Extra Attic Insulation, Upgrades in Crawlspace & to Furnace. Regular maintenance on air cond & furnace, including new ignitor. Most windows replaced. New lighting in: Entryway, Kitchen Nook, Kitchen Sink, Stairwell. New smoke & CO detectors added. Recently wired w/ fast fiber internet/for router or hard line, making secure reliable connection so work from home is possible. Mature Landscaping w/ inground sprinklers. Driveway is 36' and allows for extra parking with coveted garage-off-the-alleyway access. Upgraded appliances included: Whisper-Quiet Dishwasher, Fridge, High End Water Heater, Garage Door Opener, Range

Listed by Jared Andrew English of Congress Realty

$
$
%
$/month over payments
Federal 30-year interest rate: 6.71% last updated on Sep 3, 2026
* All Figures are estimates. Check with your bank or proposed mortgage company for actual interest rates.
This product uses the FRED® API but is not endorsed or certified by the Federal Reserve Bank of St. Louis.

Save FavoriteSchedule TourAsk A QuestionMore Details

12575 Buffalo Drive Missoula MT 59808

Missoula, MT12575 Buffalo Drive

Price$599,900

Est. Mortgage: $/month

MLS Number 30066747

  • Residential
  • Bedrooms 1
  • Bathroom 1
  • Square Feet 500
  • Acreage 10.01

This unique property offers a blend of workshop and residential living on a vast 10-acre plot. The shop/house design is ideal for those who value both space for their hobbies and a comfortable living area. Large Main Floor Shop: Ample room for vehicles, equipment, and toys with 2 large overhead insulated doors. The shop area includes a heated shower, laundry room, dry storage area, and a designated office space. Efficient Heating: The main level is equipped with an efficient propane gas heater, well-insulated to maintain comfort and designed with future expansion in mind. The 10 acres of mostly usable land provide plenty of space for additional potential building sites, yard pets, and outdoor activities. Showings of this one-of-a-kind property are by appointment for pre-qualified buyers only. This unique property offers a blend of workshop and residential living on a vast 10-acre plot. The shop/house design is ideal for those who value both space for their hobbies and a comfortable living area. RESIDENTIAL PROPERTY TAX INCREASE NOTICE: Property tax bills for 2024 and prior years may not reflect the future tax burdens on non-owner-occupied residential properties such as second homes, vacation homes, and short-term rentals. Recent legislation passed by the Montana Legislature (House Bill 231 and Senate Bill 542) raised the tax burdens on such properties and will take full effect in tax year 2026 and reflected in tax bills sent out in the fall of 2026. Features include: Large Main Floor Shop: Ample room for vehicles, equipment, and toys with 2 large overhead insulated doors. The shop area includes a heated shower, laundry room, dry storage area, and a designated office space. Efficient Heating: The main level is equipped with an efficient propane gas heater, well-insulated to maintain comfort and designed with future expansion in mind. Living Area: Accessed by a wide staircase, the upper level features an efficient kitchen, living, and dining area that opens up to a spacious exterior living area with Trex-style decking and metal railing, offering panoramic views of the valley. Master Bedroom: Offers ample space, including a generous walk-in closet. Land: The 10 acres of mostly usable land provide plenty of space for additional potential building sites, yard pets, and outdoor activities. Showings of this one-of-a-kind property are by appointment for pre-qualified buyers only.

Listed by Mark Twite of Twite Realty Corp

$
$
%
$/month over payments
Federal 30-year interest rate: 6.71% last updated on Sep 3, 2026
* All Figures are estimates. Check with your bank or proposed mortgage company for actual interest rates.
This product uses the FRED® API but is not endorsed or certified by the Federal Reserve Bank of St. Louis.

Save FavoriteSchedule TourAsk A QuestionMore Details

12850 Mill Creek Road Lolo MT 59847

Lolo, MT12850 Mill Creek Road

Price$599,900

Est. Mortgage: $/month

MLS Number 30076206

  • Residential
  • Bedrooms 4
  • Bathroom 2
  • Square Feet 2,392
  • Acreage 2.37

Welcome home to your own log cabin retreat, where rustic charm meets modern updates. With room to roam on 2.37 acres, this is the perfect place to live, recreate, explore, and enjoy the Montana lifestyle. Inside, you'll find a beautifully remodeled home featuring new LVP flooring, light fixtures, kitchen, and bathrooms. The functional floor plan offers two bedrooms and a full bath on the upper level, while the main floor includes an additional bedroom, full bath, and convenient laundry mud room. The new kitchen showcases custom cabinetry with oak doors and drawer fronts, Hevea butcher block countertops, and all-new appliances. Cozy up and relax with the wood fireplace. The lower level has one bedroom, a spacious family room, and a large unfinished storage area with excellent potential for future expansion. Several outbuildings and some fencing and cross fencing already in place. Step outside and discover endless opportunities. Bring your horses, plant a garden, raise a few animals, or simply relax and enjoy the peace and quiet. With plenty of open space and room to create your vision, this property offers the perfect balance of comfort, privacy, and outdoor living. A little exterior TLC will go a long way in transforming this property into an exceptional country retreat. If you've been searching for a property that combines the character of a log home with modern updates and room to grow, this is one you won't want to miss.

Listed by Kendra Richardson of Berkshire Hathaway HomeServices - Missoula

$
$
%
$/month over payments
Federal 30-year interest rate: 6.71% last updated on Sep 3, 2026
* All Figures are estimates. Check with your bank or proposed mortgage company for actual interest rates.
This product uses the FRED® API but is not endorsed or certified by the Federal Reserve Bank of St. Louis.

Save FavoriteSchedule TourAsk A QuestionMore Details

1203 Lucchese Road Helena MT 59602

Helena, MT1203 Lucchese Road

Price$599,900

Est. Mortgage: $/month

Active With Contract

MLS Number 30073915

  • Residential
  • Bedrooms 4
  • Bathroom 3
  • Square Feet 2,660
  • Acreage 0.51

Some homes just feel right the moment you walk in. 1203 Lucchese Road is one of those homes. Built in 2015 and lovingly maintained, this stunning single story ranch sits on half an acre in one of Helena's most desirable neighborhoods, Bridge Creek Estates. From the moment you step through the front door, the warmth of this home wraps around you. A beautifully styled entryway sets the tone and as you turn right, the space unfolds naturally, flowing through a generous dining room and into a kitchen that was designed for the way people actually live. Granite countertops, rich dark wood cabinetry, stainless steel appliances, and a large island that becomes the natural gathering place for every meal, every conversation, every ordinary moment that becomes a memory. Keep walking and the great room opens up before you with soaring 9 ft ceilings, luxury vinyl plank floors that are as beautiful as they are durable, and a breathtaking stone fireplace that makes you want to stay a while. This is the kind of space that feels equally perfect for a quiet Sunday morning and a house full of people you love. Step outside and Montana greets you a covered patio perfect for summer barbecues and long Montana evenings, crackling fire pit, and raised garden beds which create a backyard that feels like an extension of the home itself, made for long beautiful evenings and starlit nights. The primary suite offers the retreat you deserve, a spacious walk-in closet and a spa-like en suite with a soaking tub and dual vanity. Three additional bedrooms mean everyone has their own space to land. The oversized 3 car garage is EV-charge ready and the HOA covers water, snow removal, and road maintenance, because life here should feel easy. $5,000 flooring allowance included for bedroom carpets so you can make it completely your own from day one.

Listed by Liz Koehler of Rivers Bend Real Estate Group

$
$
%
$/month over payments
Federal 30-year interest rate: 6.71% last updated on Sep 3, 2026
* All Figures are estimates. Check with your bank or proposed mortgage company for actual interest rates.
This product uses the FRED® API but is not endorsed or certified by the Federal Reserve Bank of St. Louis.

Save FavoriteSchedule TourAsk A QuestionMore Details

1441 Kodiak Road Helena MT 59602

Helena, MT1441 Kodiak Road

Price$599,900

Est. Mortgage: $/month

MLS Number 30074023

  • Residential
  • Bedrooms 5
  • Bathroom 3
  • Square Feet 3,476
  • Acreage 0.25

Welcome home to 1441 Kodiak Road! This fantastic 5-bedroom, 3-bathroom tri-level residence offers the perfect blend of valley space and effortless convenience. The upper level boasts a bright, open flow with 3 bedrooms and 2 bathrooms, while the finished lower level adds 2 more bedrooms, an extra bath, and a second living area that serves as a focal point for hosting and relaxation. Located in the highly desirable Treasure State Acres subdivision across from the park, this property comes with community water and sewer services - which means no personal well or septic maintenance to worry about. Exceptional layout, convenient location, and move-in ready ease. Do not miss the chance to see it in person and fall in love - call today for your private showing!

Listed by Stephanie Ricks and Mitch Leslie of Century 21 Heritage Realty - Helena

$
$
%
$/month over payments
Federal 30-year interest rate: 6.71% last updated on Sep 3, 2026
* All Figures are estimates. Check with your bank or proposed mortgage company for actual interest rates.
This product uses the FRED® API but is not endorsed or certified by the Federal Reserve Bank of St. Louis.

Save FavoriteSchedule TourAsk A QuestionMore Details

1034 Blackleaf Road Bynum MT 59419

Bynum, MT1034 Blackleaf Road

Price$599,900

Est. Mortgage: $/month

MLS Number 30055151

  • Land
  • Acreage 160

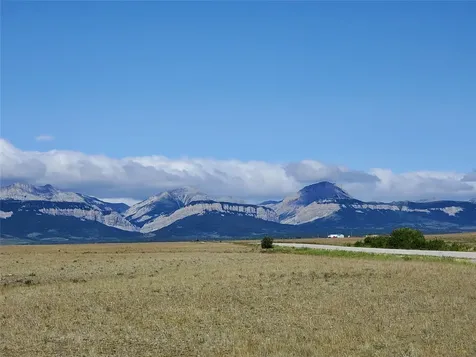
Outstanding views from this 160+- acre tract along Blackleaf Rd West of Bynum there is power near the West end of the parcel and good road frontage for access. this property is fenced on 3 sides. Ownership of the East 80 acres has not been updated on the Cadastral and shows ownership under Trophy Management There are 2 geocodes 31372420401020000 AND 31372421301020000 Sellers will consider selling the two tracts separately, but it will need to go through a subdivision to do that.

Listed by Charles Taylor and Theresa Taylor of Russell Country Realty

$
$
%
$/month over payments
Federal 30-year interest rate: 6.71% last updated on Sep 3, 2026
* All Figures are estimates. Check with your bank or proposed mortgage company for actual interest rates.
This product uses the FRED® API but is not endorsed or certified by the Federal Reserve Bank of St. Louis.

Save FavoriteSchedule TourAsk A QuestionMore Details

308 E 3rd Avenue E Boulder MT 59632

Boulder, MT308 E 3rd Avenue E

Price$599,900

Est. Mortgage: $/month

Open House

MLS Number 30077647

  • Residential
  • Next Open House: Wed 09/16 4:30 pm. to 6:30 pm.
  • Bedrooms 4
  • Bathroom 3
  • Square Feet 4,280

**Seller is offering up to a 3% (approximately $18,000) concession toward an interest-rate buy down and/or buyer closing costs with an acceptable offer. Meaning lower monthly payments or less out of pocket at closing** What if a 25 min drive bought you WAY MORE with your $600k budget? MORE space, MORE land, MORE room to live and enjoy life- and a home that feels so much bigger and more grandiose in person than pictures can do justice? This gorgeous, updated home has 4,280 sq ft, 4 bedrooms, 3 bathrooms, workout space, 2 living room areas, SOARING vaulted ceilings, the extra ambiance of a fire place in the dining/living area, 2 garage spaces all on over a half acre. This home offers an incredible amount of house for the money. Just do the math- you can't build anything close to this for the price per square foot! The main level features a spacious primary suite- you have to see this bathroom and walk in closet to grasp the size. Main-floor laundry and generous gathering spaces, while the finished lower level adds flexibility for guests, recreation, hobbies, a home gym or workspace- or all of the above! And don't over look the Boulder lifestyle, city pool, parks, within walking distance to coffee, the option to soak at the Boulder Hot Springs, explore miles of nearby side-by-side trails and outdoor recreation, visit the area's famous health radon mines (people fly from all over the world to utilize), farmers markets, a local grocery store and the best steak dinner at the Windsor Bar. Don't forget to catch the Jefferson County Fair and Rodeo in the summer and skijoring in the winter (all of this, just minutes from your front door) Also- perk for the kids- Jefferson High School offers a 4 day school week. 3 day weekends for all those family activities. Book your appointment today.

Listed by Janet Welsh of Uncommon Ground,LLC

$
$
%
$/month over payments
Federal 30-year interest rate: 6.71% last updated on Sep 3, 2026
* All Figures are estimates. Check with your bank or proposed mortgage company for actual interest rates.
This product uses the FRED® API but is not endorsed or certified by the Federal Reserve Bank of St. Louis.

Save FavoriteSchedule TourAsk A QuestionMore Details

206 Otis Avenue Ennis MT 59729

Ennis, MT206 Otis Avenue

Price$599,900

Est. Mortgage: $/month

MLS Number 408805

  • Residential
  • Bedrooms 4
  • Bathroom 3
  • Square Feet 2,041
  • Acreage 0.12

Discover a charming home in Ennis, Montana, featuring a functional layout filled with natural light and offering convenient access to local shops, dining, schools, and essential services. Sprinklers are installed for a start to your landscaping vision, adding convenience and ease to maintaining a beautiful outdoor space. Enjoy breathtaking mountain views and a peaceful atmosphere, with close proximity to the Madison River, hiking trails, and year-round recreational activities. This residence boasts inviting living areas perfect for daily use and entertaining, making it an excellent opportunity for a primary residence, vacation home, or investment in a sought-after Southwest Montana community. Embrace the chance to own a piece of Montana living in beautiful Ennis!

Listed by Curt VanDyken and Donna Avilez of Venture West Realty

$
$
%
$/month over payments
Federal 30-year interest rate: 6.71% last updated on Sep 3, 2026
* All Figures are estimates. Check with your bank or proposed mortgage company for actual interest rates.
This product uses the FRED® API but is not endorsed or certified by the Federal Reserve Bank of St. Louis.

Virtual TourSave FavoriteSchedule TourAsk A QuestionMore Details

MT MRMLS

Based on information submitted to Montana Regional MLS as of September 8, 2026 11:08 PM UTC. All data is deemed reliable but is not guaranteed accurate by the MLS. All information should be independently reviewed and verified for accuracy. IDX information is provided exclusively for consumers’ personal, noncommercial use and may not be used for any purpose other than to identify prospective properties consumers may be interested in purchasing.


Big Sky MLS / Gallatin Association

Based on information submitted to Big Sky MLS / Gallatin Association as of September 8, 2026 11:08 PM UTC. All data is deemed reliable but is not guaranteed accurate by the MLS. All information should be independently reviewed and verified for accuracy. IDX information is provided exclusively for consumers’ personal, noncommercial use and may not be used for any purpose other than to identify prospective properties consumers may be interested in purchasing.


Agent form widget

Wendy Brown

here TO HELP

Do not fill in this field:

I agree to receive marketing and customer service calls and text messages from Wendy Brown. To opt out, you can reply 'stop' at any time or click the unsubscribe link in the emails. Consent is not a condition of purchase. Msg/data rates may apply. Msg frequency varies. Privacy Policy.

This site is protected by reCAPTCHA and the Google Privacy Policy and Terms of Service apply.