Company Logo
Luxury View

and narrow your search. If you have fewer than 200 results, you can save your search.

Your Search Results

r=8017-8028
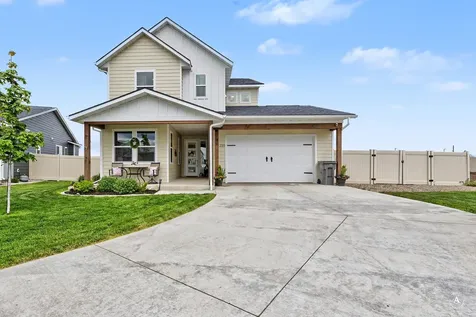
6316 Still River Drive Billings MT 59106

Billings, MT6316 Still River Drive

Price$599,900

Est. Mortgage: $/month

MLS Number 360810

  • Residential
  • Bedrooms 3
  • Bathroom 2
  • Square Feet 1,542
  • Acreage 0.3

Beautifully designed home in the desirable Still River Subdivision on Billings' West End. This thoughtfully appointed home features a spacious primary suite with a luxurious no-step walk-in shower, a large walk-in closet complete with built-in drawers and shelving, and a transom window that fills the room with natural light. The open-concept floor plan is perfect for both everyday living and entertaining, featuring a cozy gas fireplace and custom floating lighted shelves that create a stunning focal point in the living room. Expansive south-facing windows bring in abundant sunlight and provide seamless access to the backyard and patio. Enjoy outdoor living year-round on the covered patio, complete with a built-in heater and retractable roller shades for added privacy and protection from the sun. The fully fenced, oversized backyard offers plenty of room to relax or play and includes two storage sheds and a charming gazebo. SELLER OFFERING $12,000 TOWARDS CC!

Listed by Billie Kouwenhoven of Real Estate Hub LLLP

$
$
%
$/month over payments
Federal 30-year interest rate: 6.71% last updated on Sep 3, 2026
* All Figures are estimates. Check with your bank or proposed mortgage company for actual interest rates.
This product uses the FRED® API but is not endorsed or certified by the Federal Reserve Bank of St. Louis.

Virtual TourSave FavoriteSchedule TourAsk A QuestionMore Details

4511 Pine Hills Road Billings MT 59101

Billings, MT4511 Pine Hills Road

Price$599,900

Est. Mortgage: $/month

MLS Number 360425

  • Residential
  • Bedrooms 3
  • Bathroom 2
  • Square Feet 2,304
  • Acreage 10

Check out this handcrafted cabin home on 10 private acres with no CCRs. Built by the original and only owners, this property includes a matching detached garage - freshly stained - with a fully insulated and heated dream workshop above. Two functional wells serve the land - one for irrigation, one for the home, which pumps to a 3,000-gallon cistern. The home features custom stained-glass windows and an impressive wood fireplace with a boilerplate heat form and dual electric blowers to keep the whole home warm and cozy. This property includes a private pond, greenhouse, wood shed, storage buildings, and underground sprinklers supporting garden beds and the yard. This is a rare opportunity to own a truly unique Montana property with character, privacy, and space to live freely.

Listed by Tiffanie Jones of Keller Williams Yellowstone Pr

$
$
%
$/month over payments
Federal 30-year interest rate: 6.71% last updated on Sep 3, 2026
* All Figures are estimates. Check with your bank or proposed mortgage company for actual interest rates.
This product uses the FRED® API but is not endorsed or certified by the Federal Reserve Bank of St. Louis.

Virtual TourSave FavoriteSchedule TourAsk A QuestionMore Details

2989 W Copper Ridge Loop Billings MT 59106

MLS Number 361452

  • Residential
  • Bedrooms 5
  • Bathroom 4
  • Square Feet 2,784
  • Acreage 0.26

Beautifully maintained and thoughtfully designed, this inviting five-bedroom home offers the perfect balance of comfort, style, and functionality. Sunlight fills the open living area, where a gas fireplace and custom built-ins create a warm, welcoming centerpiece. The kitchen features stainless steel appliances, generous cabinetry, and a spacious island that flows effortlessly into the dining area and covered patio. Three upstairs bedrooms include a private primary suite with a walk-in closet, double vanity, and tiled shower. Downstairs, enjoy a large family room, two additional bedrooms, a full bathroom, and a built-in desk. A beautifully landscaped, fully fenced backyard completes this exceptional move-in-ready home.

Listed by Stetson Zumbrun of Berkshire Hathaway HS Floberg

$
$
%
$/month over payments
Federal 30-year interest rate: 6.71% last updated on Sep 3, 2026
* All Figures are estimates. Check with your bank or proposed mortgage company for actual interest rates.
This product uses the FRED® API but is not endorsed or certified by the Federal Reserve Bank of St. Louis.

Virtual TourSave FavoriteSchedule TourAsk A QuestionMore Details

2945 Grizzly Trail Laurel MT 59044

Laurel, MT2945 Grizzly Trail

Price$599,900

Est. Mortgage: $/month

Contingent

MLS Number 360871

  • Residential
  • Bedrooms 4
  • Bathroom 3
  • Square Feet 2,170
  • Acreage 1.05

Located on just over 1 acre on Grizzly Trail, this 4-bedroom, 3-bathroom home offers a functional layout with space both inside and out. The open main living area features updated flooring and a butcher block island that anchors the kitchen. The primary bedroom includes an en suite bathroom with tile flooring and a walk-in tile shower. Enjoy the outdoor living space with a concrete patio, two deck areas perfect for entertaining, and a fire pit added in 2020. The property also includes a newer storage shed with a concrete floor, a private well, and plenty of yard space. The insulated three-car garage is equipped with a gas heater for year-round comfort. With no HOA fees, this property offers room to spread out while enjoying the convenience of country living.

Listed by Shawna Morales of Engel & Voelkers

$
$
%
$/month over payments
Federal 30-year interest rate: 6.71% last updated on Sep 3, 2026
* All Figures are estimates. Check with your bank or proposed mortgage company for actual interest rates.
This product uses the FRED® API but is not endorsed or certified by the Federal Reserve Bank of St. Louis.

Virtual TourSave FavoriteSchedule TourAsk A QuestionMore Details

8515 Sail Fish Drive Billings MT 59106

Billings, MT8515 Sail Fish Drive

Price$599,900

Est. Mortgage: $/month

MLS Number 361147

  • Residential
  • Bedrooms 4
  • Bathroom 3
  • Square Feet 2,131
  • Acreage 1.28

Spacious one level home on a beautifully landscaped 1.284 acre lot. Light and open floor plan. Triple garage is oversized. Detached 30x48 shop. New furnace in 2024. Covered patio with built-in BBQ, sink and mini-fridge. Lots of recreational opportunities with the lake and common areas.

Listed by Mo Quast of Montana Real Estate Brokers

$
$
%
$/month over payments
Federal 30-year interest rate: 6.71% last updated on Sep 3, 2026
* All Figures are estimates. Check with your bank or proposed mortgage company for actual interest rates.
This product uses the FRED® API but is not endorsed or certified by the Federal Reserve Bank of St. Louis.

Virtual TourSave FavoriteSchedule TourAsk A QuestionMore Details

6990 Lakeshore Drive Billings MT 59106

Billings, MT6990 Lakeshore Drive

Price$599,900

Est. Mortgage: $/month

MLS Number 361237

  • Residential
  • Bedrooms 4
  • Bathroom 3
  • Square Feet 2,490
  • Acreage 0.49

Enjoy comfortable country living in this well-kept 4-bedroom, 3-bath rancher in Linlee Lakes. On just under half an acre, this property offers lots of space to enjoy the outdoors-whether you're playing lawn games, gardening, or relaxing. A convenient main-floor laundry/mudroom connects directly to the 3-car garage. The main level features a primary ensuite bedroom, a second bedroom, and a full bathroom. The main living room is a warm cozy space to relax and unwind. Downstairs, you'll find a spacious and inviting family room perfect for cozy evenings and gatherings. The basement bedrooms are egress, offering added flexibility for family, guests, or a home office. With its generous lot, practical layout, and inviting indoor and outdoor spaces, hot tub ready pad, big garden area with a drip system greenhouse, this beautiful home offers plenty of room to live, relax, and make it your own.

Listed by William Mike Leslie of Coldwell Banker The Brokers

$
$
%
$/month over payments
Federal 30-year interest rate: 6.71% last updated on Sep 3, 2026
* All Figures are estimates. Check with your bank or proposed mortgage company for actual interest rates.
This product uses the FRED® API but is not endorsed or certified by the Federal Reserve Bank of St. Louis.

Virtual TourSave FavoriteSchedule TourAsk A QuestionMore Details

3126 Cabin Creek Trail Billings MT 59106

Billings, MT3126 Cabin Creek Trail

Price$599,900

Est. Mortgage: $/month

MLS Number 361359

  • Residential
  • Bedrooms 6
  • Bathroom 3
  • Square Feet 3,420
  • Acreage 0.46

Style & space in this beautiful Rehberg Ranch home. An inviting living room includes vaulted ceilings, a see-thru fireplace for a pop of fun + a large picture window capturing miles upon miles of our stunning Montana sky. Adjacent kitchen & dining create the perfect spot for gatherings of any size! The kitchen includes a large island & opens to dining room with room for virtually any sized table. Patio doors to covered screened in patio & fenced yard. Master suite has its own level with an inviting 2nd fireplace, luxurious bath with soaking tub, separate shower & dual sinks. 2 more bedrooms & full bath on main floor. Lower daylight level has more living space with a comfortable family room, 3-bedrooms, bath & laundry. Love the circular driveway & great curb appeal. Enjoy the nearby pocket park. EZ access to airport, hospitals, west end, & heights via Skyway, a quick drive so easy peezy!

Listed by Polly Kovash of Metro,REALTORS L.L.P

$
$
%
$/month over payments
Federal 30-year interest rate: 6.71% last updated on Sep 3, 2026
* All Figures are estimates. Check with your bank or proposed mortgage company for actual interest rates.
This product uses the FRED® API but is not endorsed or certified by the Federal Reserve Bank of St. Louis.

Virtual TourSave FavoriteSchedule TourAsk A QuestionMore Details

2125 Saddleback Drive Laurel MT 59044

Laurel, MT2125 Saddleback Drive

Price$599,900

Est. Mortgage: $/month

MLS Number 359228

  • Residential
  • Bedrooms 5
  • Bathroom 4
  • Square Feet 3,728
  • Acreage 0.56

MOTIVATED SELLERS - MOVE-IN READY! Pride of ownership shows throughout this beautifully maintained 5 bedroom, 3.5 bath home in Saddleback Ridge Estates near the Laurel Golf Club. With over 3,700 sq ft, this home has been exceptionally cared for and improved for its next family. The main level features a large primary suite with dual walk-in closets and jetted tub, 2 additional bedrooms, formal dining, gas fireplace, and laundry/mudroom off the heated 3-car garage. The updated kitchen offers granite counters, newer appliances, gas cooktop, double ovens, and breakfast nook. Downstairs provides a huge family room, 2 more bedrooms, full bath, bonus room, and excellent storage. Outside... mature trees, landscaping, garden area, patio shelter, and fire pit create a welcoming space. Meticulously cared for and truly move-in ready-the sellers are motivated and ready for this home's next family!

Listed by Michael Fisher of eXp Realty,LLC - Billings

$
$
%
$/month over payments
Federal 30-year interest rate: 6.71% last updated on Sep 3, 2026
* All Figures are estimates. Check with your bank or proposed mortgage company for actual interest rates.
This product uses the FRED® API but is not endorsed or certified by the Federal Reserve Bank of St. Louis.

Virtual TourSave FavoriteSchedule TourAsk A QuestionMore Details

2647 Palmer Lane Billings MT 59105

Billings, MT2647 Palmer Lane

Price$599,900

Est. Mortgage: $/month

MLS Number 361602

  • Residential
  • Bedrooms 4
  • Bathroom 3
  • Square Feet 2,584
  • Acreage 0.23

Thoughtfully designed with everyday living in mind, this brand-new YPS Construction home is ready to welcome you home. The open floor plan is filled with natural light and features vaulted ceilings, durable LVP flooring, and a beautiful shiplap fireplace that anchors the living space. The kitchen offers quartz countertops, stainless steel appliances, a large island, and a large pantry-making meal prep and entertaining easy. With three bedrooms on the upper level plus a spacious family room, fourth bedroom, and full bath downstairs, there's room for everyone to have their own space. Front and back porches, a fully landscaped yard, and quality construction with helical piers and radon mitigation complete the package. Simply move in and start making memories.

Listed by Terri Welborn and Ashley Erb of Montana Real Estate Brokers

$
$
%
$/month over payments
Federal 30-year interest rate: 6.71% last updated on Sep 3, 2026
* All Figures are estimates. Check with your bank or proposed mortgage company for actual interest rates.
This product uses the FRED® API but is not endorsed or certified by the Federal Reserve Bank of St. Louis.

Virtual TourSave FavoriteSchedule TourAsk A QuestionMore Details

4423 Rimrock Road Billings MT 59106

Billings, MT4423 Rimrock Road

Price$599,900

Est. Mortgage: $/month

MLS Number 360518

  • Residential
  • Bedrooms 5
  • Bathroom 3
  • Square Feet 3,792
  • Acreage 0.28

This beautiful split-level home offers a perfect blend of comfort, style, and resort-style amenities. The chef's kitchen features beautiful quartz countertops, updated appliances, and a wine fridge, creating a stylish and functional space for everyday living and entertaining. The living room offers a cozy fireplace, perfect for relaxing and gathering. The primary suite features a walk-in closet and walk-out deck, creating a private retreat. The fully turfed backyard is an entertainer's dream with a private pool, hot tub, and fire pit-perfect for summer gatherings and relaxing evenings. The home also features a dedicated home gym and infrared sauna. The finished basement is made for entertaining with a projector, bar, and additional wine fridge, creating the perfect space for movie nights, game days, and gatherings.

Listed by Cristin Smith and Jana May of eXp Realty,LLC - Billings

$
$
%
$/month over payments
Federal 30-year interest rate: 6.71% last updated on Sep 3, 2026
* All Figures are estimates. Check with your bank or proposed mortgage company for actual interest rates.
This product uses the FRED® API but is not endorsed or certified by the Federal Reserve Bank of St. Louis.

Virtual TourSave FavoriteSchedule TourAsk A QuestionMore Details

201 W Ulm Road Ulm MT 59485

Ulm, MT201 W Ulm Road

Price$599,900

Est. Mortgage: $/month

MLS Number 30068913

  • Residential
  • Bedrooms 2
  • Bathroom 1
  • Square Feet 1,296
  • Acreage 35.5

Newly constructed single level home featuring 2 bedrooms, and open floor plan with unobstructed views of Cascade Butte, mountains, and plans. This home is situated on 35.5 +/- acres providing ample space for various uses. Property is fenced and cross fenced which is perfect for livestock, creating sections for rotational grazing or separating areas for different activities. 20 x 50 Shop, and quonset which has power and water may be hooked up also. 2 grain silos , 3 cisterns are located on the property 1- 3500 gallons, 1- 2,500 gallons and the home has a 1,500 gallon. Electrical to property has been upgraded to 400 amps and included 3 RV hookups.

Listed by Mary (Beth) Duke of Coldwell Banker The Falls

$
$
%
$/month over payments
Federal 30-year interest rate: 6.71% last updated on Sep 3, 2026
* All Figures are estimates. Check with your bank or proposed mortgage company for actual interest rates.
This product uses the FRED® API but is not endorsed or certified by the Federal Reserve Bank of St. Louis.

Save FavoriteSchedule TourAsk A QuestionMore Details

220 Kinross Court East Helena MT 59635

East Helena, MT220 Kinross Court

Price$599,900

Est. Mortgage: $/month

Active With Contract

MLS Number 30071767

  • Residential
  • Bedrooms 5
  • Bathroom 3
  • Square Feet 2,614
  • Acreage 0.24

220 Kinross presents the kind of home that immediately feels intentional the moment you arrive. Tucked at the end of a cul-de-sac in Highland Meadows in East Helena, this beautifully maintained 2023-built residence blends modern design, thoughtful functionality, and a warm neighborhood feel into a property that is as inviting as it is practical. From the manicured landscaping and planted trees to the American flag welcoming you at the front entry, the home carries a sense of pride, comfort, and everyday livability that is hard to replicate. Offering 5 bedrooms, 3 bathrooms, and an oversized/deep 2-car garage with additional room for recreational storage, the home was thoughtfully designed for both entertaining and daily life. Whether storing a side-by-side, dirt bikes, motorcycles, outdoor gear, or simply enjoying the benefit of extra storage space, the extended garage depth adds versatility that today's buyers truly appreciate. Inside, the home immediately opens up with soaring 9-foot ceilings, oversized 8-foot doors, and a spacious open-concept layout that creates a bright and elevated feel throughout the main level. The kitchen, dining, and living spaces flow seamlessly together, anchored by contemporary finishes, stainless steel appliances, solid surface countertops, and a large walk-in pantry that provides both convenience and organization. Just off the kitchen, a charming breakfast nook creates the perfect spot for morning coffee, casual dining, or a quiet place to unwind. The main level also features a generously sized bedroom conveniently located near a full bathroom, creating an ideal setup for guests, multigenerational living, or a private home office. Throughout the home, carefully integrated built-in features - including decorative vanity and accent spaces - add warmth, character, and intentional design touches that elevate the overall feel of the home. Upstairs, the spacious primary suite serves as a true retreat, complete with a luxurious ensuite bathroom featuring dual vanities, a soaking tub, a beautifully tiled walk-in shower, and an expansive walk-in closet. Additional upstairs living spaces provide flexibility for a variety of lifestyles, including a smaller bonus room that could function perfectly as a home office, media room, reading nook, or secondary lounge space. Two additional upstairs bedrooms are connected through a thoughtfully designed Jack-and-Jill style bathroom with dual vanities, offering an efficient and functional layout while still allowing each bedroom to maintain its own sense of privacy and space. The upstairs laundry room is equally impressive in size and functionality, featuring extensive cabinetry, generous storage, and a utility sink that makes everyday living significantly more convenient. Outside, the property truly shines as an extension of the home itself. The backyard was designed with entertaining and enjoyment in mind, featuring an extended patio space complete with a modern adjustable-shade metal pergola - the perfect setting for summer barbecues, relaxing evenings, or gathering with friends and family while customizing the balance of sun and shade throughout the day. The landscaping has been meticulously completed with underground sprinklers, concrete curbing, decorative rock work, privacy vinyl fencing, and a lawn size intentionally designed to be beautiful without becoming overwhelming to maintain. The property also offers exceptional utility and flexibility with additional gravel parking accessed through a 12' gate - ideal for RV parking, boats, campers, trailers, or recreational vehicles. A storage shed located in the backyard will convey with the property, adding even more practical storage space. One of the more unique and valuable characteristics of this property is the sense of openness surrounding it. Positioned near a city-owned utility easement along the east side of the property and near the end of the cul-de-sac, the home benefits from an added sense of separation and breathing room that enhances both privacy and openness without sacrificing neighborhood connection. Another standout feature is the home's direct proximity to the East Helena High School athletic complex. From the backyard, you overlook the football field and track stadium, creating a uniquely Montana backdrop that captures the energy and nostalgia of Friday night lights while still maintaining the comfort of home. Additional features include dual-zone air conditioning for efficient comfort and temperature regulation throughout both levels of the home - an increasingly sought-after feature in larger residences - as well as underground sprinklers, vinyl privacy fencing, and extensive storage throughout. 220 Kinross is more than simply a newer construction home - it is a thoughtfully crafted property that balances modern trends, comfort, functionality, and lifestyle in a way that feels both elevated and deeply welcoming.

Listed by Philip T Shields and Dylan Lindner of The Synergy Group

$
$
%
$/month over payments
Federal 30-year interest rate: 6.71% last updated on Sep 3, 2026
* All Figures are estimates. Check with your bank or proposed mortgage company for actual interest rates.
This product uses the FRED® API but is not endorsed or certified by the Federal Reserve Bank of St. Louis.

Virtual TourSave FavoriteSchedule TourAsk A QuestionMore Details

Billings Association of Realtors

Based on information submitted to Billings Association of Realtors as of September 8, 2026 11:08 PM UTC. All data is deemed reliable but is not guaranteed accurate by the MLS. All information should be independently reviewed and verified for accuracy. IDX information is provided exclusively for consumers’ personal, noncommercial use and may not be used for any purpose other than to identify prospective properties consumers may be interested in purchasing.

MT MRMLS

Based on information submitted to Montana Regional MLS as of September 8, 2026 11:08 PM UTC. All data is deemed reliable but is not guaranteed accurate by the MLS. All information should be independently reviewed and verified for accuracy. IDX information is provided exclusively for consumers’ personal, noncommercial use and may not be used for any purpose other than to identify prospective properties consumers may be interested in purchasing.


Agent form widget

Wendy Brown

here TO HELP

Do not fill in this field:

I agree to receive marketing and customer service calls and text messages from Wendy Brown. To opt out, you can reply 'stop' at any time or click the unsubscribe link in the emails. Consent is not a condition of purchase. Msg/data rates may apply. Msg frequency varies. Privacy Policy.

This site is protected by reCAPTCHA and the Google Privacy Policy and Terms of Service apply.