Company Logo
Luxury View

and narrow your search. If you have fewer than 200 results, you can save your search.

Your Search Results

r=769-780
1589 Cougar Drive Bozeman MT 59718

Bozeman, MT1589 Cougar Drive

Price$3,850,000

Est. Mortgage: $/month

MLS Number 30070525

  • Residential
  • Bedrooms 3
  • Bathroom 4
  • Square Feet 3,053
  • Acreage 3.28

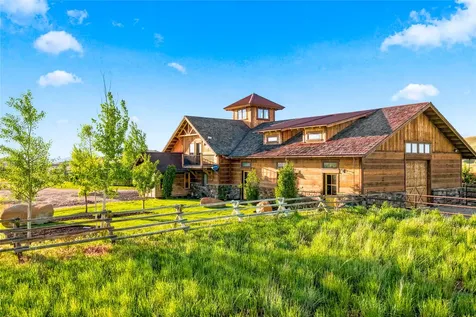
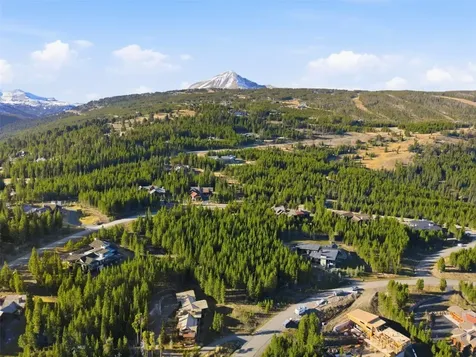
Set on 3.27 acres in the Hyalite Foothills of Bozeman, this property offers a rare combination of privacy, usable land, and unobstructed mountain views, just minutes from town. Opportunities like this are increasingly limited and difficult to replicate at any level. Originally built in 1978, the home has undergone a complete, seven-figure transformation. This is not a cosmetic update, but a full structural and spatial reconfiguration designed for modern living, natural light, and long-term functionality. Inside, expanded sightlines and large sliding doors bring the surrounding landscape into the home, creating a seamless indoor-outdoor connection. The main living area is anchored by a black limestone fireplace beneath vaulted ceilings, balancing scale with warmth. The kitchen is built to perform, featuring Wolf, Viking, and Cove appliances, dual Galley workstations, a walk-in pantry, and custom cabinetry designed for both efficiency and clean design. The main level includes two dedicated offices, supporting a true work-from-home lifestyle. A third primary bedroom, currently used as a gym, functions easily as a main-level suite. Upstairs, the owner's suite is positioned for privacy, alongside a junior suite and an additional living area with a built-in kitchenette, ideal for guests, extended family, or flexible use. Bathrooms are finished in marble with Restoration Hardware vanities, reinforcing the level of quality throughout. The property expands into a fully functional compound with newly constructed oversized four-car garage is complemented by a multizone workshop, greenhouse, sauna, gazebo, and additional utility structures-offering space for projects, storage, or future adaptation. A glass-framed, four-season extension with ceiling-mounted heaters creates a year-round gathering space. A sauna, hot tub, and pond introduce moments of privacy and restoration across the landscape, while mature plantings provide natural screening without compromising openness. Listing agent must accompany all showings! Please contact to schedule all showings. Tractor and furniture can be negotiated with purchase- please contact listing agent for details. Snow and road maintenance are covered by the RID, not HOA dues. 4 BEDROOM SEPTIC, HORSES ALLOWED

Listed by Tamara Williams of Tamara Williams and Company

$
$
%
$/month over payments
Federal 30-year interest rate: 6.71% last updated on Sep 3, 2026
* All Figures are estimates. Check with your bank or proposed mortgage company for actual interest rates.
This product uses the FRED® API but is not endorsed or certified by the Federal Reserve Bank of St. Louis.

Save FavoriteSchedule TourAsk A QuestionMore Details

263 W Bovine Way Melrose MT 59743

Melrose, MT263 W Bovine Way

Price$3,850,000

Est. Mortgage: $/month

MLS Number 30067878

  • Farm
  • Acreage 105

Listed by Cory Gangle of Ranch Mart

$
$
%
$/month over payments
Federal 30-year interest rate: 6.71% last updated on Sep 3, 2026
* All Figures are estimates. Check with your bank or proposed mortgage company for actual interest rates.
This product uses the FRED® API but is not endorsed or certified by the Federal Reserve Bank of St. Louis.

Save FavoriteSchedule TourAsk A QuestionMore Details

91 Porcupine Road Wilsall MT 59086

Wilsall, MT91 Porcupine Road

Price$3,850,000

Est. Mortgage: $/month

MLS Number 30065359

  • Residential
  • Bedrooms 2
  • Bathroom 2
  • Square Feet 1,823
  • Acreage 116

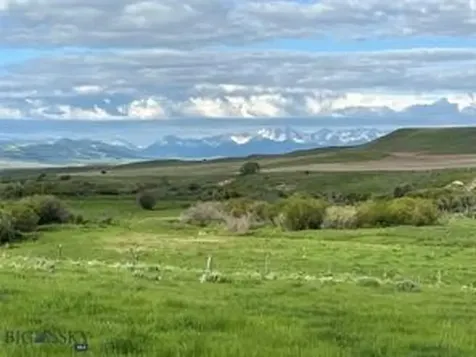
Porcupine Creek Homestead is made up of +/- 116; acres located in the coveted Shields River Valley east of the small town of Wilsall and an hour from Bozeman. The property is a blend of cottonwood and aspen grove riparian areas bifurcated by small flowing springs, two ponds, and valley views that encompass the Crazy Mountains to the east and the Bridger Range to the west. Once owned by a prominent Livingston banker, he built the historic Victorian-style home, which became the centerpiece of the property. In 2005, a restoration project began, and the house was effectively recreated to its exact dimensions and vernacular. This small two-bedroom one-and-a-half bath was masterfully re-created and appointed in a charming way. A six-stall horse barn was added near the residence with a large two-bedroom apartment that lofts overhead and sits next to a spacious two-car garage.

Listed by Deke Tidwell of Hall & Hall Partners LLP

$
$
%
$/month over payments
Federal 30-year interest rate: 6.71% last updated on Sep 3, 2026
* All Figures are estimates. Check with your bank or proposed mortgage company for actual interest rates.
This product uses the FRED® API but is not endorsed or certified by the Federal Reserve Bank of St. Louis.

Save FavoriteSchedule TourAsk A QuestionMore Details

91 Porcupine Road Wilsall MT 59086

Wilsall, MT91 Porcupine Road

Price$3,850,000

Est. Mortgage: $/month

MLS Number 408671

  • Residential
  • Bedrooms 2
  • Bathroom 2
  • Square Feet 3,623
  • Acreage 116

Porcupine Creek Homestead is made up of 116± acres located in the coveted Shields River Valley east of the small town of Wilsall and an hour from Bozeman. The property is a blend of cottonwood and aspen grove riparian areas bifurcated by small flowing springs, two ponds, and valley views that encompass the Crazy Mountains to the east and the Bridger Range to the west. Once owned by a prominent Livingston banker, he built the historic Victorian-style home, which became the centerpiece of the property. In 2005, a restoration project began, and the house was effectively recreated to its exact dimensions and vernacular. This small two-bedroom one-and-a-half bath was masterfully re-created and appointed in a charming way. A six-stall horse barn was added near the residence with a large two-bedroom apartment that lofts overhead and sits next to a spacious two-car garage. Several years ago, a large trout pond was created for aesthetic and recreational purposes with a secondary primary building site in mind. The property is well-kept, and the hayfield is managed appropriately to produce forage crops and attract the multitude of wildlife that exists there, including whitetail deer and moose. Porcupine Creek Homestead is an easy-to-own property with nicely appointed improvements in proximity to Bozeman, Livingston, skiing, and the lively aspects of these desirable mountain communities, yet far enough away to find solitude in a highly sought-after river valley.

Listed by Deke Tidwell of Hall and Hall

$
$
%
$/month over payments
Federal 30-year interest rate: 6.71% last updated on Sep 3, 2026
* All Figures are estimates. Check with your bank or proposed mortgage company for actual interest rates.
This product uses the FRED® API but is not endorsed or certified by the Federal Reserve Bank of St. Louis.

Virtual TourSave FavoriteSchedule TourAsk A QuestionMore Details

1589 Cougar Drive Bozeman MT 59718

Bozeman, MT1589 Cougar Drive

Price$3,850,000

Est. Mortgage: $/month

MLS Number 410865

  • Residential
  • Bedrooms 3
  • Bathroom 4
  • Square Feet 3,053
  • Acreage 3.28

Set quietly on 3.27 acres in the Hyalite Foothills of Bozeman, this property offers a rare combination of privacy, usable land, and unobstructed mountain views, just minutes from town. Opportunities like this are increasingly limited and difficult to replicate at any level. Originally built in 1978, the home has undergone a complete, seven-figure transformation. This is not a cosmetic update, but a full structural and spatial reconfiguration designed for modern living, natural light, and long-term functionality. Inside, expanded sightlines and large sliding doors bring the surrounding landscape into the home, creating a seamless indoor-outdoor connection throughout the seasons. The main living area is anchored by a black limestone wood fireplace beneath vaulted ceilings, balancing scale with warmth. The kitchen is built to perform, featuring Wolf, Viking, and Cove appliances, dual Galley workstations, a walk-in pantry, and custom cabinetry designed for both efficiency and clean design. The main level includes two dedicated offices, supporting a true work-from-home lifestyle. A third primary bedroom, currently used as a gym, features large sliding doors and functions easily as a main-level suite. Upstairs, the owner's suite is positioned for privacy, alongside a junior suite and an additional living area with a built-in kitchenette, ideal for guests, extended family, or flexible use. Bathrooms are finished in marble with Restoration Hardware vanities, reinforcing the level of quality throughout. Beyond the home, the property expands into a fully functional compound. A newly constructed oversized four-car garage is complemented by a multizone workshop, greenhouse, sauna, gazebo, and additional utility structures-offering space for projects, storage, or future adaptation. Outdoor living is integrated, not added on. A glass-framed, four-season extension with ceiling-mounted heaters creates a year-round gathering space. A sauna, hot tub, and pond introduce moments of privacy and restoration across the landscape, while mature plantings provide natural screening without compromising openness. Every major system, structure, and finish has already been addressed, eliminating the time, cost, and uncertainty most buyers face when improving rural properties. Recreating this property today, with land, construction, and improvements, would require significantly more capital, extended timelines, and complex coordination.

Listed by Tamara Williams of Tamara Williams and Company

$
$
%
$/month over payments
Federal 30-year interest rate: 6.71% last updated on Sep 3, 2026
* All Figures are estimates. Check with your bank or proposed mortgage company for actual interest rates.
This product uses the FRED® API but is not endorsed or certified by the Federal Reserve Bank of St. Louis.

Virtual TourSave FavoriteSchedule TourAsk A QuestionMore Details

1109 & 1143 Thomas Drive Bozeman MT 59718

Bozeman, MT1109 & 1143 Thomas Drive

Price$3,850,000

Est. Mortgage: $/month

MLS Number 396569

  • Land
  • Acreage 8.24
  • Subdivision Other

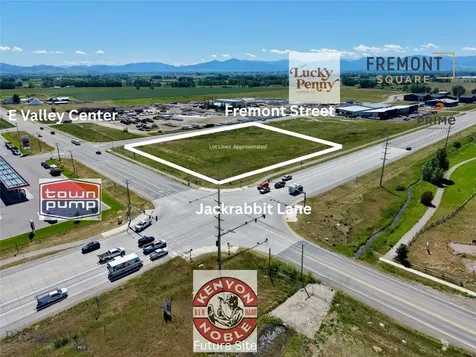
Thomas @ 27th is a well thought out and incredible multi-family development opportunity on over 8 acres on two separately deeded parcels in the rapidly growing N 19th corridor. This project is near full entitlement for a 224 unit complex with a 2+ acre park. The site works well with the neighboring development and is situated near Costco, Target, Winco Foods, Billings Clinic, Best Buy and numerous other commercial amenities. It is also near Emily Dickenson Elementary, Chief Joseph Middle and Gallatin High Schools. The property has commanding Bridger and Gallatin Range views and intersects with the planned PROST trail system. This project offers a great opportunity with much needed higher density housing and has an option for "affordable housing" incentives. The project is comprised of 4 beautifully designed buildings with studio, one and two bedroom units. Utilize the work that has been done to date to finalize this plan with the city or pivot to your preferred plan with a jump start. Another great positive of this project is the improvement of Thomas Dr that is being converted to N 27th offering great access and visibility for this property. The construction of this road is underway with completion expected later in the summer of 2026 at the expense of the City of Bozeman. There are two existing single family homes and a large shop on on the property that are being sold "AS IS". A robust document package is available for review by qualified buyers.

Listed by Michael Blevins of Michael Blevins Real Estate, Jason Basye of Bozeman Real Estate Group

$
$
%
$/month over payments
Federal 30-year interest rate: 6.71% last updated on Sep 3, 2026
* All Figures are estimates. Check with your bank or proposed mortgage company for actual interest rates.
This product uses the FRED® API but is not endorsed or certified by the Federal Reserve Bank of St. Louis.

Save FavoriteSchedule TourAsk A QuestionMore Details

Tbd Thomas Drive Bozeman MT 59718

MLS Number 401678

  • CommercialSale Commercial Sale
  • Property SubType Building
  • Subdivision Other
  • Acreage 8.24

Thomas @ 27th is a well thought out and incredible multi-family development opportunity on over 8 acres on two separately deeded parcels in the rapidly growing N 19th corridor. This project is near full entitlement for a 224 unit complex with a 2+ acre park. The site works well with the neighboring development and is situated near Costco, Target, Winco Foods, Billings Clinic, Best Buy and numerous other commercial amenities. It is also near Emily Dickenson Elementary, Chief Joseph Middle and Gallatin High Schools. The property has commanding Bridger and Gallatin Range views and intersects with the planned PROST trail system. This project offers a great opportunity with much needed higher density housing and has an option for "affordable housing" incentives. The project is comprised of 4 beautifully designed buildings with studio, one and two bedroom units. Utilize the work that has been done to date to finalize this plan with the city or pivot to your preferred plan with a jump start. Another great positive of this project is the improvement of Thomas Dr that is being converted to N 27th offering great access and visibility for this property. The construction of this road is underway with completion expected later in the summer of 2026 at the expense of the City of Bozeman. There are two existing single family homes and a large shop on on the property that are being sold "AS IS". A robust document package is available for review by qualified buyers.

Listed by Michael Blevins of Michael Blevins Real Estate, Jason Basye of Bozeman Real Estate Group

$
$
%
$/month over payments
Federal 30-year interest rate: 6.71% last updated on Sep 3, 2026
* All Figures are estimates. Check with your bank or proposed mortgage company for actual interest rates.
This product uses the FRED® API but is not endorsed or certified by the Federal Reserve Bank of St. Louis.

Save FavoriteSchedule TourAsk A QuestionMore Details

1109 & 1143 Thomas Drive Bozeman MT 59718

Bozeman, MT1109 & 1143 Thomas Drive

Price$3,850,000

Est. Mortgage: $/month

MLS Number 401664

  • MultiFamily Residential Income
  • Acreage 8.24
  • Property SubType Multi Family

Thomas @ 27th is a well thought out and incredible multi-family development opportunity on over 8 acres on two separately deeded parcels in the rapidly growing N 19th corridor. This project is near full entitlement for a 224 unit complex with a 2+ acre park. The site works well with the neighboring development and is situated near Costco, Target, Winco Foods, Billings Clinic, Best Buy and numerous other commercial amenities. It is also near Emily Dickenson Elementary, Chief Joseph Middle and Gallatin High Schools. The property has commanding Bridger and Gallatin Range views and intersects with the planned PROST trail system. This project offers a great opportunity with much needed higher density housing and has an option for "affordable housing" incentives. The project is comprised of 4 beautifully designed buildings with studio, one and two bedroom units. Utilize the work that has been done to date to finalize this plan with the city or pivot to your preferred plan with a jump start. Another great positive of this project is the improvement of Thomas Dr that is being converted to N 27th offering great access and visibility for this property. The construction of this road is underway with completion expected later in the summer of 2026 at the expense of the City of Bozeman. There are two existing single family homes and a large shop on on the property that are being sold "AS IS". A robust document package is available for review by qualified buyers.

Listed by Michael Blevins of Michael Blevins Real Estate, Jason Basye of Bozeman Real Estate Group

$
$
%
$/month over payments
Federal 30-year interest rate: 6.71% last updated on Sep 3, 2026
* All Figures are estimates. Check with your bank or proposed mortgage company for actual interest rates.
This product uses the FRED® API but is not endorsed or certified by the Federal Reserve Bank of St. Louis.

Save FavoriteSchedule TourAsk A QuestionMore Details

7287 Highway 83 Condon MT 59826

Condon, MT7287 Highway 83

Price$3,850,000

Est. Mortgage: $/month

MLS Number 414568

  • Residential
  • Bedrooms 3
  • Bathroom 2
  • Square Feet 2,468
  • Acreage 52

t's not every day that a unique premium riverfront property like the Dasasue Ranch hits the market This one-of-a-kind 52-acre estate features beautiful timber groves, half a mile of protected riverfront, open horse pastures, and peaceful meadows, all offering total privacy. The 52-acre home and land are available separately, or you can add an extra 18 acres to make it a total of 70 acres for $4,659,000. The 18 acres are only available as part of the larger purchase and will not be sold on their own. At the heart of it all sits a charming 2,468 sq/ft log home with three bedrooms and two bathrooms. Nestled on 52 acres, it offers stunning views both upstream and downstream along a half-mile stretch of river frontage. The home features a patented Nordique-style log design, with massive logs used throughout. The exterior has been carefully maintained, showcasing attention to every detail. Inside, laminate wood flooring extends through every room except the trophy room. The kitchen features custom cherry-wood cabinetry and Corian countertops, while the great room offers river views and a cozy fireplace. The laundry area is conveniently located nearby. The main bedroom and bathroom are located on the south end of the home, offering peace and tranquility with views of the Swan River just 40 feet away. Just off the great room, there's a bar area perfect for entertaining, along with two additional bedrooms and a bathroom for extra guests or family. The Swan River in Montana, flowing from Gray Wolf Lake through Lindberg Lake to Flathead Lake, offers excellent fishing for rainbow trout, west slope cutthroat, along with brook trout and native bull trout. Known for its pristine, forested, and remote setting, the river provides a “wild and scenic” experience with strong, 18-to-20-inch rainbow trout often targeted. The wildlife at Dasasue Ranch includes elk, whitetail deer, moose, mule deer, river otters, bears, mountain lions, beavers, ducks, geese, and Bald Eagles all of which frequently make appearances on the ranch. The river is protected by a 400' stretch of rip-rap rock wall that extends about 6 1/2 feet deep. This solid barrier is reinforced with concrete and topped with flat rocks, making it easy to walk across The Dasasue Ranch offers stunning views of the water, open meadows, and surrounding forest, with the Swan Mountains to the east and Misson Mountains to the west, as a breathtaking backdrop.The property borders over 200,000 acres of U.S. Forest Service land.

Listed by Mike Sedgwick of Hayden Outdoors Real Estate

$
$
%
$/month over payments
Federal 30-year interest rate: 6.71% last updated on Sep 3, 2026
* All Figures are estimates. Check with your bank or proposed mortgage company for actual interest rates.
This product uses the FRED® API but is not endorsed or certified by the Federal Reserve Bank of St. Louis.

Save FavoriteSchedule TourAsk A QuestionMore Details

131 Kyle Lane Hamilton MT 59840

Hamilton, MT131 Kyle Lane

Price$3,811,000

Est. Mortgage: $/month

MLS Number 30054802

  • MultiFamily Residential Income
  • Acreage 3
  • Property SubType Duplex

A wonderful multi-unit investment property conveniently located in Hamilton. Three buildings are included in the sale price, each on one acre parcels. These professionally designed buildings are currently used for vacation rentals with solid 5/5 guest ratings. The buildings are fully equipped with beautiful furnishings. Upscale open floor plan with exceptional finishings. Ample parking with an easily accessible u-shaped shared driveway. Forced Air furnaces & AC. Newly constructed in 2021 and built as residential duplexes. Interiors are guaranteed to impress. The townhouse style duplexes include shared entries and laundry, thoughtfully designed so that you can maximize rental potential. The three buildings function perfectly together, with the centerpiece being the 5,182 sf building shaped as a big red barn. The other two buildings are 4,704 sf each & have identical floor plans. Fully landscaped with underground sprinklers & two group fire pits. Mountain views that renters love. These opportunities seldom come around, come see why guests say it's their favorite! The red barn includes a central storage and laundry room for cleaning staff. Rocky mountain views within minutes to hiking, fishing & recreational areas. Short drive to town. This would be great for a 1031 tax deferred exchange. Turnkey, ready for renters. Offer the full townhouse or just partial to meet the needs of renters, providing up to 12 rental units. Located across from Pickleball 406 and the Bitterroot trail (40 mile green belt). Buildings include RV hookups with water and 30amp power (six total). Shared community septic system, including 1500 septic tanks for each dwelling. Forced Air furnaces and AC. Building entrances include porch swings and each unit includes a patio/balcony with outdoor seating. Lots of additional space on the property.

Listed by Lori Schallenberger of Rocky Mountain Realty of Hamilton,Inc.

$
$
%
$/month over payments
Federal 30-year interest rate: 6.71% last updated on Sep 3, 2026
* All Figures are estimates. Check with your bank or proposed mortgage company for actual interest rates.
This product uses the FRED® API but is not endorsed or certified by the Federal Reserve Bank of St. Louis.

Save FavoriteSchedule TourAsk A QuestionMore Details

Jacklin Ranch Lot 3 Block 2 Post Falls ID 83854

MLS Number 26-4647

  • Land
  • Acreage 5.73

Commercial opportunities in Jacklin Ranch Commercial Park in Post Falls. Excellent high traffic location just east of HWY 41 on the north side of Prairie.

Listed by Wade Jacklin and Donnie Murrell of Berkshire Hathaway HomeServices Jacklin Real Estate

$
$
%
$/month over payments
Federal 30-year interest rate: 6.71% last updated on Sep 3, 2026
* All Figures are estimates. Check with your bank or proposed mortgage company for actual interest rates.
This product uses the FRED® API but is not endorsed or certified by the Federal Reserve Bank of St. Louis.

Save FavoriteSchedule TourAsk A QuestionMore Details

5103 S Jackleg Trail Harrison ID 83833

Harrison, ID5103 S Jackleg Trail

Price$3,800,000

Est. Mortgage: $/month

MLS Number 26-4182

  • Land
  • Acreage 0.92
  • Subdivision Gozzer

This Gozzer Ranch lot is over 3/4 of an acre with expansive views of Lake Coeur d' Alene and views towards Bennett Bay, Canfield Mtn, the Resort Golf Course, Tubbs Hill, and Mt Spokane. Amenities of Gozzer Ranch Golf and Lake. Golf membership to Gozzer Ranch is not included in purchase price, but may be available under a separate agreement.

Listed by Shawn Taylor of Gozzer Ranch Properties,LLC

$
$
%
$/month over payments
Federal 30-year interest rate: 6.71% last updated on Sep 3, 2026
* All Figures are estimates. Check with your bank or proposed mortgage company for actual interest rates.
This product uses the FRED® API but is not endorsed or certified by the Federal Reserve Bank of St. Louis.

Save FavoriteSchedule TourAsk A QuestionMore Details

MT MRMLS

Based on information submitted to Montana Regional MLS as of September 4, 2026 6:07 AM UTC. All data is deemed reliable but is not guaranteed accurate by the MLS. All information should be independently reviewed and verified for accuracy. IDX information is provided exclusively for consumers’ personal, noncommercial use and may not be used for any purpose other than to identify prospective properties consumers may be interested in purchasing.


Big Sky MLS / Gallatin Association

Based on information submitted to Big Sky MLS / Gallatin Association as of September 4, 2026 6:07 AM UTC. All data is deemed reliable but is not guaranteed accurate by the MLS. All information should be independently reviewed and verified for accuracy. IDX information is provided exclusively for consumers’ personal, noncommercial use and may not be used for any purpose other than to identify prospective properties consumers may be interested in purchasing.


Based on information submitted to Coeur d'Alene MLS as of September 4, 2026 6:07 AM UTC . All data is deemed reliable but is not guaranteed accurate by the MLS. All information should be independently reviewed and verified for accuracy. IDX information is provided exclusively for consumers’ personal, noncommercial use and may not be used for any purpose other than to identify prospective properties consumers may be interested in purchasing.

Agent form widget

Wendy Brown

here TO HELP

Do not fill in this field:

I agree to receive marketing and customer service calls and text messages from Wendy Brown. To opt out, you can reply 'stop' at any time or click the unsubscribe link in the emails. Consent is not a condition of purchase. Msg/data rates may apply. Msg frequency varies. Privacy Policy.

This site is protected by reCAPTCHA and the Google Privacy Policy and Terms of Service apply.