Company Logo
Luxury View

and narrow your search. If you have fewer than 200 results, you can save your search.

Your Search Results

r=757-768
Lot 16 Eagle View Trail Big Sky MT 59716

Big Sky, MTLot 16 Eagle View Trail

Price$3,750,000

Est. Mortgage: $/month

Contingent

MLS Number 411030

  • Land
  • Acreage 1.18

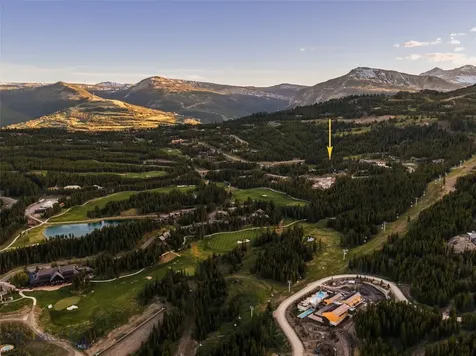
Ski Tip Glade Lot 16, location, location, location! A rare opportunity to create a mountain legacy within Spanish Peaks Mountain Club. This ski-in, ski-out homesite spans over an acre and borders approximately 30 acres of protected open space, offering exceptional privacy and a sense of exclusivity in the Rocky Mountains. Surrounded by ski terrain and commanding dramatic, breathtaking mountain views that extend toward Yellowstone National Park, the setting is in the middle of a summer wildflower meadow, quintessential Montana. Imagine stepping directly onto the slopes for first tracks, returning home for lunch via the nearby high-speed bubble quad, and ending the day with alpenglow dancing across the surrounding peaks. Hiking and mountain biking trails are moments away, offering year-round adventure from your doorstep. This is mountain living without compromise. A golf membership is available, granting access to two Tom Weiskopf-designed courses: an acclaimed 18-hole championship course and a charming 10-hole par-3 course ideal for relaxed afternoons with family and friends. Owners also enjoy 2.5 miles of private blue-ribbon trout water, multiple clubhouses, exceptional dining experiences, and preferred access to the luxury amenities of Montage Big Sky. Ski Tip Glade Lot 16 is more than a homesite-it is a place to gather generations, where breathtaking vistas, extraordinary privacy, and an unmatched four-season lifestyle come together to create something truly enduring. Upon purchase there is no timeline to build ensuring you can take your time to dream and bring your Montana chalet to fruition or pass the lot down in generations to come.

Listed by Martha Johnson of Aperture Global Real Estate

$
$
%
$/month over payments
Federal 30-year interest rate: 7.4% last updated on Oct 15, 2026
* All Figures are estimates. Check with your bank or proposed mortgage company for actual interest rates.
This product uses the FRED® API but is not endorsed or certified by the Federal Reserve Bank of St. Louis.

Save FavoriteSchedule TourAsk A QuestionMore Details

2594 Star Ridge Bozeman MT 59715

Bozeman, MT2594 Star Ridge

Price$3,750,000

Est. Mortgage: $/month

MLS Number 415247

  • Residential
  • Bedrooms 3
  • Bathroom 5
  • Square Feet 4,766
  • Acreage 20

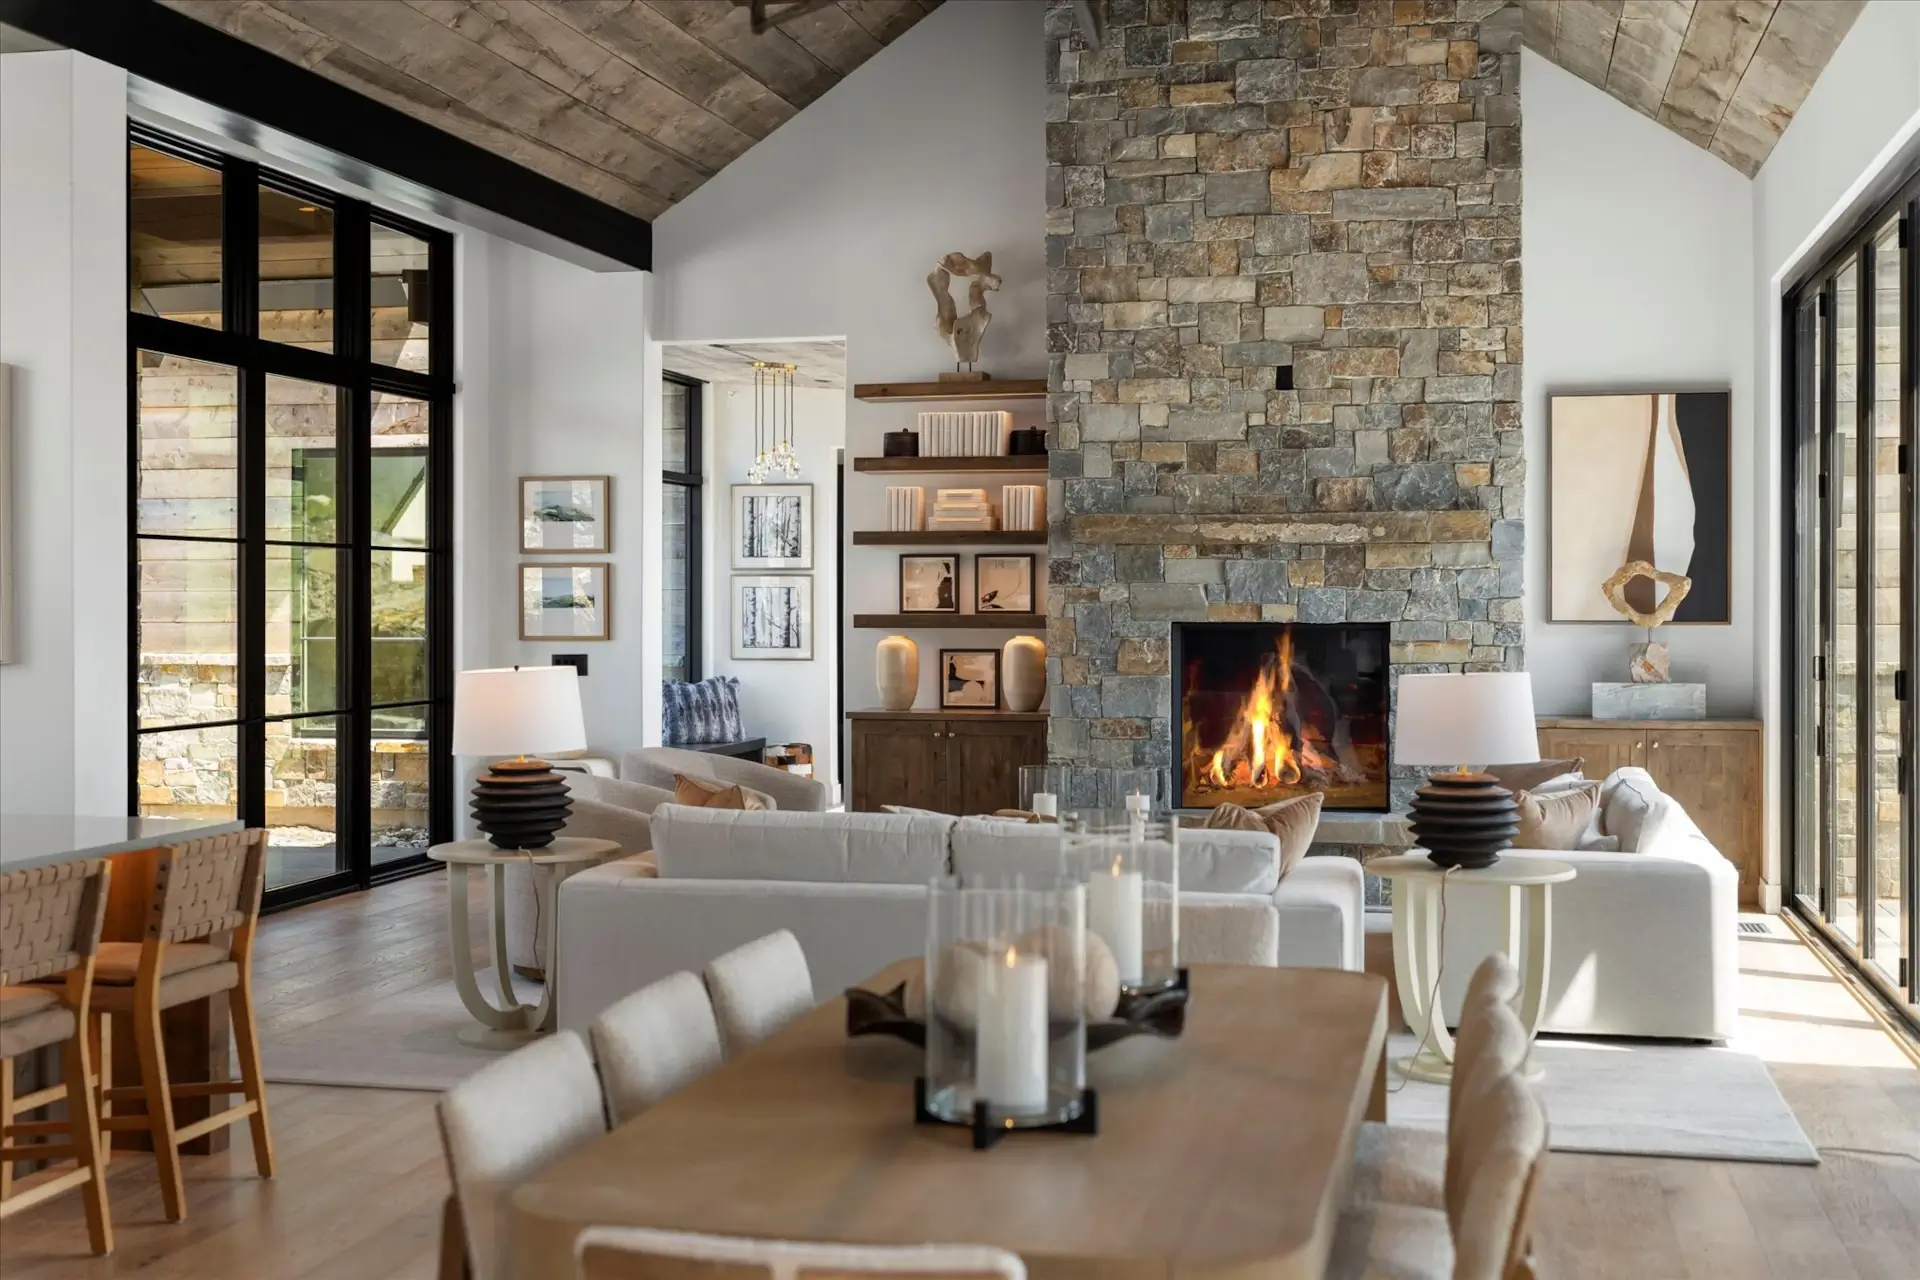
Discover refined Montana living in this beautifully updated custom home, ideally located in Eagle Rock Reserve, a private ranch community just south of Bozeman. Set near the end of a quiet private road, this exceptional property offers unmatched privacy, abundant wildlife, and direct access to thousands of acres of adjacent public land for HORSEBACK riding, hiking, and year-round outdoor recreation. Residents also enjoy exclusive access to approximately 750 acres of private shared land, featuring scenic trails, a horse facility, trout-stocked subdivision ponds, and breathtaking panoramic views of the surrounding mountains and forest. Inside, you'll find three spacious bedrooms and five updated bathrooms, each showcasing meticulous attention to detail. The heart of the home is an expansive great room anchored by a dramatic stone wood-burning fireplace. Soaring ceilings with handcrafted beams, circle-sawn wood flooring, and in-floor radiant heat add warmth and character to the main level. The newly remodeled gourmet kitchen is a chef's dream, featuring caesarstone counters, Wolf range beneath a beautifully crafted custom wood vent hood, a spacious walk-in pantry, and refined finishing touches including toe-kick lighting. Just off the kitchen, a sun-drenched four-season room with a cozy gas fireplace provides the perfect retreat to enjoy Montana's changing seasons and wildlife viewing. Also on the main level, you'll find a generous home office, a ¾ bath and a well-appointed laundry room designed for everyday convenience. The luxurious primary suite is a private sanctuary, offering walk-out deck access, a gas fireplace, and a spa-inspired bathroom complete with a soaking tub and modern finishes. The walk-out lower level features a spacious family room, a dedicated theater/media room, and two additional bedrooms, including one with an en-suite bath. All three lower-level bathrooms have been tastefully renovated with custom cabinetry, designer tile, toe-kick lighting, and two baths have heated floors for added comfort. A dedicated hobby shop and steam shower room are also located on this level. Additional highlights include a heated three-car garage, new windows, new cedar siding, new roof shingles, and a long list of premium upgrades completed within the last four years. Every element of this home reflects exceptional craftsmanship and a deep appreciation for quality. This is a rare opportunity to own a truly distinctive property in Eagle Rock Reserve.

Listed by Jody Savage of Savage Real Estate Group

$
$
%
$/month over payments
Federal 30-year interest rate: 7.4% last updated on Oct 15, 2026
* All Figures are estimates. Check with your bank or proposed mortgage company for actual interest rates.
This product uses the FRED® API but is not endorsed or certified by the Federal Reserve Bank of St. Louis.

Virtual TourSave FavoriteSchedule TourAsk A QuestionMore Details

1589 Cougar Drive Bozeman MT 59718

Bozeman, MT1589 Cougar Drive

Price$3,750,000

Est. Mortgage: $/month

MLS Number 410865

  • Residential
  • Bedrooms 4
  • Bathroom 4
  • Square Feet 3,053
  • Acreage 3.28

Set quietly on 3.27 acres in the Hyalite Foothills of Bozeman, this property offers a rare combination of privacy, usable land, and unobstructed mountain views, just minutes from town. Originally built in 1978, the home has undergone a complete, seven-figure transformation. This is not a cosmetic update, but a full structural and spatial reconfiguration designed for modern living, natural light, and long-term functionality. Inside, expanded sightlines and large sliding doors bring the surrounding landscape into the home, creating a seamless indoor-outdoor connection throughout the seasons. The main living area is anchored by a black limestone wood fireplace beneath vaulted ceilings, balancing scale with warmth. The kitchen is built to perform, featuring Wolf, Viking, and Cove appliances, dual Galley workstations, a walk-in pantry, and custom cabinetry designed for both efficiency and clean design. The main level includes one dedicated office, guest bedroom (non-conforming no closet) supporting a true work-from-home lifestyle. A third primary bedroom, features large sliding doors and functions easily as a main-level suite. Upstairs, the owner's suite is positioned for privacy, alongside a junior suite and an additional living area with a built-in kitchenette, ideal for guests, extended family, or flexible use. Bathrooms are finished in marble with Restoration Hardware vanities, reinforcing the level of quality throughout. Beyond the home, the property expands into a fully functional compound. A newly constructed oversized four-car garage is complemented by a multizone workshop, greenhouse, sauna, gazebo, and additional utility structures-offering space for projects, storage, or future adaptation. Outdoor living is integrated, not added on. A glass-framed, four-season extension with ceiling-mounted heaters creates a year-round gathering space. A sauna, hot tub, and pond introduce moments of privacy and restoration across the landscape, while mature plantings provide natural screening without compromising openness. Every major system, structure, and finish has already been addressed, eliminating the time, cost, and uncertainty most buyers face when improving rural properties. Recreating this property today, with land, construction, and improvements, would require significantly more capital, extended timelines, and complex coordination. (4th bedroom is non-conforming no closet)

Listed by Tamara Williams of Tamara Williams and Company

$
$
%
$/month over payments
Federal 30-year interest rate: 7.4% last updated on Oct 15, 2026
* All Figures are estimates. Check with your bank or proposed mortgage company for actual interest rates.
This product uses the FRED® API but is not endorsed or certified by the Federal Reserve Bank of St. Louis.

Virtual TourSave FavoriteSchedule TourAsk A QuestionMore Details

3200 Flynn Lane Missoula MT 59808

MLS Number 30077281

  • CommercialSale Commercial Sale
  • Property SubType Building/Land
  • Acreage 8.35

Located within the Sxwtpqyen (s-wh-tip-KAYN) neighborhood directly off the rapidly growing Flynn Lane / W. Broadway Street corridors of Missoula, Montana, this property offers a strategic position within one of the region's primary commercial and residential expansion areas. The site benefits from convenient access to Interstate 90, North Reserve Street, and Missoula Montana Airport, providing strong regional connectivity. The surrounding area includes a dynamic mix of national retailers, service businesses, industrial users, residential neighborhoods, and emerging mixed-use projects. Continued infrastructure investment and population growth have made this area a focal point for new housing, commercial services, and employment opportunities. Continued public and private investment, supported by a master-planned form-based zoning framework and projected population growth to nearly 27,000 residents in the broader Sxwtpqyen area by 2050, positions this corridor among the most compelling development opportunities in the greater Missoula market. The property's combination of accessibility, visibility, surrounding amenities, and development flexibility makes it a highly attractive offering for investors and developers alike. Lot A is 8.35+/- acres located on the West side of Mary Jane Blvd. Lot B is 7.95+/- acres located on the East side of Mary Jane Blvd. Located in one of Missoula's growing mixed-use corridors, this property offers flexible zoning that supports a wide range of residential and commercial possibilities. The site is positioned within an evolving urban growth area developed with strong automobile influence, serving as a hub for neighborhood and community-serving businesses, commercial services, and emerging residential uses. Future land use designations encourage mixed-use development, higher-density residential, neighborhood services, and commercial activity, making this a highly adaptable opportunity within the greater Missoula market. Upon annexation to the City, triggered by connection to public water/sewer, the property aligns with the City's 2045 Land Use Plan and Growth Policy and designated place type of Limited Urban Mixed-Use (LUM). Under the City's updated zoning framework, the parcel would likely be zoned Limited Urban Mixed Use (LU-MU), which no longer imposes a strict maximum unit cap and supports a broad range of uses including multifamily or townhome development, mixed-use residential/commercial projects, and live/work or neighborhood business concepts. Primarily commercial in nature, this place type allows residential uses, though does not prioritize them, offering flexibility for a buyer to pursue the highest and best use aligned with market demand. Zoning would be ultimately decided through a scoping meeting with the City; this is not a guarantee. Buyer to confirm all zoning, permitted uses, development standards, and future land use regulations with the City of Missoula and/or Missoula County.

Listed by John Drew of Coldwell Banker Commercial Drew Ward Warne Advisory Group

$
$
%
$/month over payments
Federal 30-year interest rate: 7.4% last updated on Oct 15, 2026
* All Figures are estimates. Check with your bank or proposed mortgage company for actual interest rates.
This product uses the FRED® API but is not endorsed or certified by the Federal Reserve Bank of St. Louis.

Save FavoriteSchedule TourAsk A QuestionMore Details

108 Nine Mile Creek Road Wallace ID 83873

MLS Number 25-5837

  • CommercialSale Commercial Sale
  • Property Type Commercial Sale
  • Property SubType Business,Bld & Land
  • Acreage 7.9

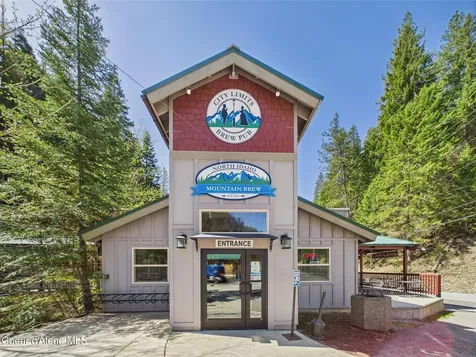
3 Amazing ''Locally Famous'' businesses under One Roof are now available in Beautiful Wallace, Idaho!!! North Idaho Mountain Brew, Wallace RV Park, and City Limits Brew Pub are ready for their next chapter of ownership. The well-appointed Pub with liquor license is busy throughout the year, and the RV Park is packed from mid-May through mid-October every season. The Award Winning North Idaho Mountain Brewery is a 7 BBL system that produces 217 gallons every batch and, has the ability to brew 4 different batches of delicious beer at the same time. The RV Park has 41 total spaces with 20 of them sitting along 9 Mile Creek and 21 next to 9 Mile Road. All sites are full hook-up with city sewer, water, and electricity. 28 sites have 50-30-20 Amp power, and the remaining 13 sites have 30-20 Amp power. Don't miss this opportunity to own one of North Idaho's best-established businesses in one of the Northwest's Premier year-round recreation locations.

Listed by Owen Webster Cotter of Silvercreek Realty Group,LLC

$
$
%
$/month over payments
Federal 30-year interest rate: 7.4% last updated on Oct 15, 2026
* All Figures are estimates. Check with your bank or proposed mortgage company for actual interest rates.
This product uses the FRED® API but is not endorsed or certified by the Federal Reserve Bank of St. Louis.

Virtual TourSave FavoriteSchedule TourAsk A QuestionMore Details

Tbd Sawtooth Road Big Sky MT 59716

MLS Number 407763

  • Land
  • Acreage 2.87

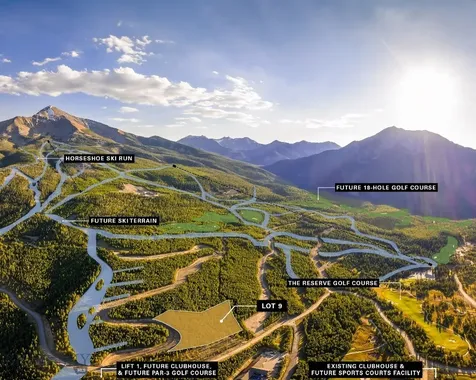
Lot 9 in the Lower Hillside neighborhood in Moonlight West offers 2.87 acres of ski accessible living with sweeping views of Lone Peak, Fan Mountain, and the Spanish Peaks. As one of the first land offerings in Moonlight West, this homesite is tucked among the pines to create a rare sense of privacy and tranquility, while still offering direct access to the neighborhood trail system that connects into the broader Moonlight West network for year-round recreation. The site is perfectly suited for a custom residence designed to follow the land's natural contours and maximize view corridors. Located near The Reserve Clubhouse and the future Moonlight West amenities, Lot 9 offers an ideal balance of seclusion and connectivity. Membership in the Moonlight Club is required with purchase and subject to approval.

Listed by Kevin Germain of The Big Sky Real Estate Co.

$
$
%
$/month over payments
Federal 30-year interest rate: 7.4% last updated on Oct 15, 2026
* All Figures are estimates. Check with your bank or proposed mortgage company for actual interest rates.
This product uses the FRED® API but is not endorsed or certified by the Federal Reserve Bank of St. Louis.

Save FavoriteSchedule TourAsk A QuestionMore Details

2232 Baxter Lane Bozeman MT 59718

Bozeman, MT2232 Baxter Lane, Unit 1-12

Price$3,700,000

Est. Mortgage: $/month

MLS Number 415371

  • MultiFamily Residential Income
  • Property SubType Multi Family

Positioned in one of Bozeman's most high-demand rental pockets, this 12-unit residential complex presents an exceptional, turn-key investment opportunity. Location is everything, and this property delivers-situated just off the active 19th Avenue corridor with seamless access to local schools, dining, and major retail centers. The building provides a consistent, proven revenue stream, operating at 100% occupancy with a strong rental history. Each residence offers a generous 970-square-foot floor plan featuring two bedrooms and two full bathrooms, a layout specifically designed to drive tenant retention. High-demand unit amenities include dedicated in-unit laundry, integrated fire suppression systems, and a private one-car garage for every tenant. Furthermore, hands-off ownership is made simple thanks to established, professional management for both the building and the HOA, ensuring seamless operations from day one. Properties of this scale with attached garage parking and complete unit parity are a rare find in the Bozeman market-contact the listing agents today for financial details or to schedule a private walkthrough.

Listed by Chelsea Stewart of ERA Landmark Real Estate

$
$
%
$/month over payments
Federal 30-year interest rate: 7.4% last updated on Oct 15, 2026
* All Figures are estimates. Check with your bank or proposed mortgage company for actual interest rates.
This product uses the FRED® API but is not endorsed or certified by the Federal Reserve Bank of St. Louis.

Save FavoriteSchedule TourAsk A QuestionMore Details

125 Little Wolf Road Bozeman MT 59715

Bozeman, MT125 Little Wolf Road

Price$3,700,000

Est. Mortgage: $/month

MLS Number 413240

  • Residential
  • Bedrooms 4
  • Bathroom 5
  • Square Feet 7,300
  • Acreage 1.19

Perched above the valley with breathtaking, jetliner views stretching from the Bridger Mountains to the Spanish Peaks, this extraordinary 7,30 square-foot residence offers a front-row seat to Montana's most spectacular scenery-including the sparkling city lights after sunset. Completely remodeled throughout 2025 and 2026, every detail has been thoughtfully reimagined, creating a home that is as luxurious as it is welcoming. Designed for effortless living and unforgettable entertaining, the bright, open floor plan seamlessly blends indoor and outdoor spaces, providing countless places for family and friends to gather. A grand entrance sets the tone, leading into expansive living areas centered around a stunning chef's kitchen featuring premium Sub-Zero appliances and a spacious walk-in butler's pantry complete with two brand-new Fisher & Paykel dishwashers. The home offers four private suites, including a luxurious main-level primary retreat with a spa-inspired bath, generous closet space, and a private deck with a hot tub overlooking the Bridger Mountains. An elevator provides convenient access to every level, ensuring comfort for guests of all ages. Every room captures remarkable mountain or valley views, while three separate living rooms, a lower-level recreation area with a pool table and full bar, and two laundry rooms provide exceptional functionality for everyday living and entertaining alike. Outside, multiple decks and patios invite you to soak in Montana's beauty, surrounded by meticulously maintained landscaping highlighted by an impressive water feature. The recently sealed circular driveway creates a striking arrival, complemented by an attached three-car garage. Lovingly maintained and thoughtfully updated, this remarkable property combines timeless craftsmanship with modern luxury, offering an exceptional opportunity to enjoy the very best of Montana living-from sunrise over the Bridgers to the twinkling city lights below.

Listed by Kelly Broling of Coldwell Banker Distinctive Properties

$
$
%
$/month over payments
Federal 30-year interest rate: 7.4% last updated on Oct 15, 2026
* All Figures are estimates. Check with your bank or proposed mortgage company for actual interest rates.
This product uses the FRED® API but is not endorsed or certified by the Federal Reserve Bank of St. Louis.

Save FavoriteSchedule TourAsk A QuestionMore Details

2953 E Point Hayden Drive Hayden Lake ID 83835

MLS Number 26-9866

  • Residential
  • Bedrooms 7
  • Bathroom 6
  • Square Feet 5,908
  • Acreage 0.54

Experience exceptional waterfront living on the coveted shores of Hayden Lake's beautiful Berven Bay. With 120 feet of pristine lake frontage, this extraordinary 5,908-square-foot estate offers luxury, privacy, and breathtaking views in one of North Idaho's most sought-after locations. Originally built in 1993 and completely remodeled in 2018, this stunning multi-level home features seven bedrooms and five and a half bathrooms, providing abundant space for entertaining, hosting guests, or simply enjoying the lake lifestyle. Beautifully updated finishes, expansive living areas, and panoramic lake views create an elegant yet welcoming atmosphere throughout. At the heart of the home is a gourmet chef's kitchen featuring an eight-burner Viking gas cooktop, abundant top-of-the-line custom cabinetry, and exceptional workspace for preparing everything from intimate dinners to large gatherings. Designed for both relaxation and entertaining, the home features a huge lakeside deck complete w/ brand-new remote-controlled awnings, creating the perfect setting to enjoy the stunning views in comfort throughout the day. Three gas fireplaces add warmth and ambiance throughout the home, while an ADT security system provides peace of mind. A backup sump pump, water softener system, and whole-house generator offer added convenience and reliability. A new tram provides effortless access from the home to the lake, where your huge, private dock awaits. The dock is ample enough for 2 boats, jet skis and features a moonlight marine cover over the two slips. The lower level is an entertainer's dream, complete with a spacious wet bar, an impressive 180-gallon aquarium, and a remarkable wine cellar that adds both character and sophistication to the home. As an incredible bonus, the 2023, 25-ft Godfrey pontoon boat and 2 jet skis are included with the property, so you can begin enjoying life on the water the moment you arrive. Whether you're boating, swimming, fishing, entertaining family and friends, or simply taking in the peaceful beauty of Berven Bay, this exceptional waterfront estate offers an unmatched North Idaho lifestyle. Opportunities to own a fully remodeled Hayden Lake retreat of this caliber--with 120 feet of frontage, a private dock, a new tram, luxury amenities, and premium lake toys included--are truly one of a kind.

Listed by Donnie Wilkins of eXp Realty

$
$
%
$/month over payments
Federal 30-year interest rate: 7.4% last updated on Oct 15, 2026
* All Figures are estimates. Check with your bank or proposed mortgage company for actual interest rates.
This product uses the FRED® API but is not endorsed or certified by the Federal Reserve Bank of St. Louis.

Virtual TourSave FavoriteSchedule TourAsk A QuestionMore Details

704 SW Higgins Avenue Missoula MT 59803

MLS Number 30065679

  • CommercialSale Commercial Sale
  • Property SubType Building/Land
  • Square Feet 24,000
  • Acreage 1.69

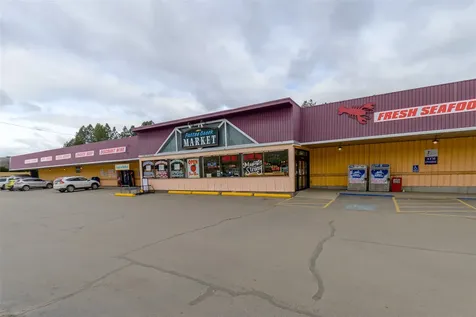
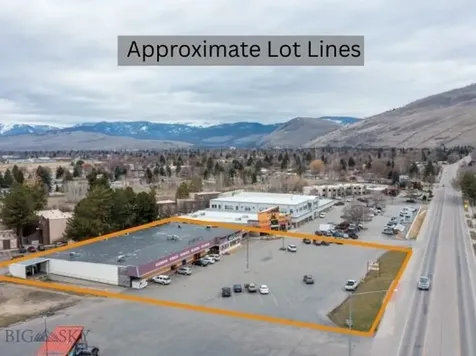
Building & Land For Sale - Business is not included in sale. Tenant will vacate property prior to closing. 7.8% Cap Rate with current lease at $12psf NNN Located in vibrant Midtown Missoula, this 24,000 square foot steel building represents a rare opportunity to acquire a well-established commercial asset in a highly sought-after corridor. The property is occupied by a grocery store under a triple net lease, offering consistent income backed by a longstanding neighborhood business. The building features 1.69 acres with substantial on-site parking, brand new roof, a west-facing pit loading dock, and full alley access for convenient service and deliveries. Having operated successfully as a grocery store for decades, the site enjoys deep community roots and steady foot traffic. Flexible zoning allows for a broad mix of future uses, including residential and commercial development up to 125 feet in height. Its proximity to the South Hills neighborhood, area schools, and the University of Montana enhances both current performance and future redevelopment appeal. Owner Financing available OAC with 30% down, 6% APR, amortized over 25 years, with a balloon in 7-10 years.

Listed by Jessie M Eagen of Eagen Real Estate

$
$
%
$/month over payments
Federal 30-year interest rate: 7.4% last updated on Oct 15, 2026
* All Figures are estimates. Check with your bank or proposed mortgage company for actual interest rates.
This product uses the FRED® API but is not endorsed or certified by the Federal Reserve Bank of St. Louis.

Save FavoriteSchedule TourAsk A QuestionMore Details

704 S Higgins Avenue Missoula MT 59801

MLS Number 408837

  • CommercialSale Commercial Sale
  • Property SubType Building
  • Subdivision Other
  • Square Feet 23,760

Building & Land For Sale - Business is not included in sale. Tenant will vacate property prior to closing. 7.8% Cap Rate with current lease. Located in vibrant Midtown Missoula, this 24,000 square foot steel building represents a rare opportunity to acquire a well-established commercial asset in a highly sought-after corridor. The property is occupied by a grocery store under a triple net lease, offering consistent income backed by a longstanding neighborhood business. The building features 1.69 acres with substantial on-site parking, brand new roof, a west-facing pit loading dock, and full alley access for convenient service and deliveries. Having operated successfully as a grocery store for decades, the site enjoys deep community roots and steady foot traffic. Flexible zoning allows for a broad mix of future uses, including residential and commercial development up to 125 feet in height. Its proximity to the South Hills neighborhood, area schools, and the University of Montana enhances both current performance and future redevelopment appeal. Owner Financing available OAC with 30% down, 6% APR, amortized over 25 years, with a balloon in 7-10 years.

Listed by Jessie Eagen of Eagen Real Estate

$
$
%
$/month over payments
Federal 30-year interest rate: 7.4% last updated on Oct 15, 2026
* All Figures are estimates. Check with your bank or proposed mortgage company for actual interest rates.
This product uses the FRED® API but is not endorsed or certified by the Federal Reserve Bank of St. Louis.

Save FavoriteSchedule TourAsk A QuestionMore Details

48500 Gallatin Road Big Sky MT 59730

Big Sky, MT48500 Gallatin Road

Price$3,695,000

Est. Mortgage: $/month

MLS Number 412560

  • Residential
  • Bedrooms 5
  • Bathroom 4
  • Square Feet 2,963
  • Acreage 1.34

Water defines this property, with a spring-fed creek flowing year round, its current never silent, drawing elk, deer, birds, and trout to the banks and turning the grounds into a small working ecosystem. Just a short walk beyond, runs the Gallatin River and its blue-ribbon trout water, with the Gallatin National Forest bordering the property. This private river camp encompasses roughly 1.34 wooded acres across three parcels, and while all seasons are stunning, summer is the showstopper, when the water runs full and the grounds turn green. The landscaping is mature with stone paths, shaded sitting corners, and a series of landscaped water features whose pools and quiet falls were built to mirror the creek itself. Snow softens it in winter, spring runs the creek loud, and the evergreens hold their color through every month between. A custom log home anchors the property with 3 bedrooms and 3 baths, refined kitchen, and cozyliving room. A separate guest cabin holds 2 bedrooms and 1 bath alongside the living room with a fireplace and full kitchen, room for family and friends without crowding the main house. A hand-hewn cabin dating to the 1800s lives on as a private den or artist studio, a single sitting room with an oversized chair and a built-in library and desk. When the weather turns, the independent screened family room carries the evening, with a game table, space to lounge, and a cocktail bar, all open to the sound of moving water. The detached two-car garage feels like a carriage house and is immaculate and worthy of any vehicle, finished with an epoxy floor, an enviable tool wall, and bonus space above accessed via a private stairway. Minutes away are the shops, galleries and restaurants of Meadow Village and Town Center, with Big Sky Resort just a few minutes up the road. Few properties sit this close to town while bordering both forest and water, providing easy access to the great outdoors and fishing directly out your back door. A century of stewardship shaped this ground. The collection of structures, the water, the trees, all of it carries the marks of careful hands. The next chapter of 48500 Gallatin Road is unwritten. It waits for whoever arrives ready to write their own Big Sky story.

Listed by Ania Bulis of Big Sky Sotheby's

$
$
%
$/month over payments
Federal 30-year interest rate: 7.4% last updated on Oct 15, 2026
* All Figures are estimates. Check with your bank or proposed mortgage company for actual interest rates.
This product uses the FRED® API but is not endorsed or certified by the Federal Reserve Bank of St. Louis.

Save FavoriteSchedule TourAsk A QuestionMore Details

Big Sky MLS / Gallatin Association

Based on information submitted to Big Sky MLS / Gallatin Association as of October 19, 2026 4:08 PM EDT. All data is deemed reliable but is not guaranteed accurate by the MLS. All information should be independently reviewed and verified for accuracy. IDX information is provided exclusively for consumers’ personal, noncommercial use and may not be used for any purpose other than to identify prospective properties consumers may be interested in purchasing.


MT MRMLS

Based on information submitted to Montana Regional MLS as of October 19, 2026 4:08 PM EDT. All data is deemed reliable but is not guaranteed accurate by the MLS. All information should be independently reviewed and verified for accuracy. IDX information is provided exclusively for consumers’ personal, noncommercial use and may not be used for any purpose other than to identify prospective properties consumers may be interested in purchasing.


Based on information submitted to Coeur d'Alene MLS as of October 19, 2026 4:08 PM EDT . All data is deemed reliable but is not guaranteed accurate by the MLS. All information should be independently reviewed and verified for accuracy. IDX information is provided exclusively for consumers’ personal, noncommercial use and may not be used for any purpose other than to identify prospective properties consumers may be interested in purchasing.

Agent form widget

Wendy Brown

here TO HELP

Do not fill in this field:

I agree to receive marketing and customer service calls and text messages from Wendy Brown. To opt out, you can reply 'stop' at any time or click the unsubscribe link in the emails. Consent is not a condition of purchase. Msg/data rates may apply. Msg frequency varies. Privacy Policy.

This site is protected by reCAPTCHA and the Google Privacy Policy and Terms of Service apply.