

Company Logo
Luxury View

and narrow your search. If you have fewer than 200 results, you can save your search.

Your Search Results

r=7141-7152
905 Pine Street Sandpoint ID 83864

Sandpoint, ID905 Pine Street

Price$675,000

Est. Mortgage: $/month

MLS Number 26-8145

  • MultiFamily
  • Square Feet 1,264
  • Acreage 0.16
  • Property SubType Multi Family
  • Property Type MultiFamily

Rare opportunity in downtown Sandpoint! This versatile property features a charming 644-sqft 2-bedroom, 1-bath main home with a newly remodeled kitchen, plus a newly built in 2024 high-end 620-sqft ADU offering 1 bedroom, 1 bath, a spacious kitchen with granite countertops, walk-in shower, premium finishes and a covered deck. Enjoy a large fenced backyard, an oversized two-car garage with its own mini-split heating and cooling, and a separate studio perfect for a home office, gym or creative space. Zoned residential multifamily, this property is ideal for multi-generational living, guest accommodations or rental income. Prime in-town location close to shopping, dining, schools, parks and Lake Pend Oreille. A rare investment opportunity with exceptional flexibility and multi-unit rental potential.

Listed by Abigail Thorpe and Laurie Thorpe of PureWest Real Estate

$
$
%
$/month over payments
Federal 30-year interest rate: 6.71% last updated on Sep 3, 2026
* All Figures are estimates. Check with your bank or proposed mortgage company for actual interest rates.
This product uses the FRED® API but is not endorsed or certified by the Federal Reserve Bank of St. Louis.

Virtual TourSave FavoriteSchedule TourAsk A QuestionMore Details
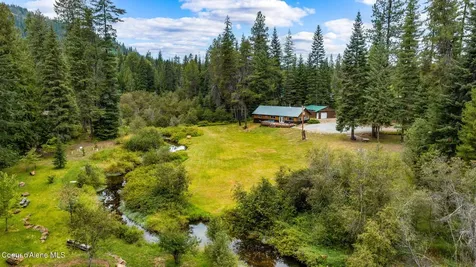
215 Gordon Drive Priest Lake ID 83856

Priest Lake, ID215 Gordon Drive

Price$675,000

Est. Mortgage: $/month

MLS Number 26-4032

  • Residential
  • Bedrooms 4
  • Bathroom 2
  • Square Feet 1,650
  • Acreage 1.25

This serene 1.25 acre property on Lamb Creek offers 200 ft. of pristine frontage and endless possibilities. This fully remodeled home offers 4 spacious bedrooms and 2 bathrooms and a shop and is ideal for full-time living, a peaceful second home getaway, or continuing its success as a short-term rental. The home has generated over $30,000 in rental income per year as a short-term rental. Privately nestled in the trees, yet just minutes to Priest Lake's resorts, beaches, boat launch, golf course, restaurants, and stores it combines tranquility with convenience. Home furnishings are negotiable, allowing for a seamless transition. Whether you are looking for a permanent residence, a vacation retreat, or an income-generating property, this home offers it all.

Listed by Sarah Ann Roberts of Realty Northwest

$
$
%
$/month over payments
Federal 30-year interest rate: 6.71% last updated on Sep 3, 2026
* All Figures are estimates. Check with your bank or proposed mortgage company for actual interest rates.
This product uses the FRED® API but is not endorsed or certified by the Federal Reserve Bank of St. Louis.

Save FavoriteSchedule TourAsk A QuestionMore Details

1037 Peregrine Road Spirit Lake ID 83869

Spirit Lake, ID1037 Peregrine Road

Price$675,000

Est. Mortgage: $/month

Open House

MLS Number 26-8805

  • Residential
  • Next Open House: Sat 09/12 1:00 pm. to 3:00 pm.
  • Bedrooms 2
  • Bathroom 2
  • Square Feet 1,200

This beautiful shop house is located on 5 fully fenced, private acres and backs up to state land. Located in the desirable Quail Ridge subdivision, this property offers vaulted ceilings, quartz countertops, custom cabinetry, stainless steel appliances, attic storage, private well, 400-amp electrical service, and plenty of room for all your recreational toys! Features a pull through, gated, driveway. Includes two heated/conditioned spaces for year round use (approximately 11' x 20' and 11' x 24').

Listed by Lisa Gwaltney of The Experience Northwest

$
$
%
$/month over payments
Federal 30-year interest rate: 6.71% last updated on Sep 3, 2026
* All Figures are estimates. Check with your bank or proposed mortgage company for actual interest rates.
This product uses the FRED® API but is not endorsed or certified by the Federal Reserve Bank of St. Louis.

Save FavoriteSchedule TourAsk A QuestionMore Details
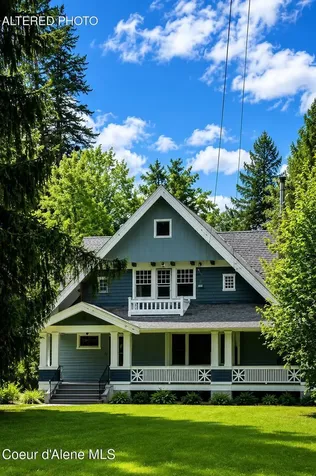
6990 Denver Street Bonners Ferry ID 83805

Bonners Ferry, ID6990 Denver Street

Price$675,000

Est. Mortgage: $/month

MLS Number 26-5593

  • Residential
  • Bedrooms 4
  • Bathroom 3
  • Square Feet 3,995
  • Acreage 0.71

Experience historic charm and timeless craftsmanship in this early-1900s Craftsman located on Bonners Ferry's South Hill. Situated on a 0.71-acre in-town lot, 6990 Denver Street offers approximately 3,995 square feet of living space, including a full unfinished basement. The interior features 4 bedrooms, 3 bathrooms, and original details like hardwood floors, stained glass, and a grand staircase. Formal living and dining areas, accented by a fireplace and detailed woodwork, create an inviting atmosphere for entertaining. The kitchen maintains the home's classic style with original cabinetry and functional storage. Outside, mature landscaping provides a peaceful setting with covered porches, detached outbuildings, and a large shed for workshop space. Complete with city utilities and paved access, this one-of-a-kind property offers rare character and endless potential on the South Hill.

Listed by Jennifer VanEtten of Coldwell Banker North Woods

$
$
%
$/month over payments
Federal 30-year interest rate: 6.71% last updated on Sep 3, 2026
* All Figures are estimates. Check with your bank or proposed mortgage company for actual interest rates.
This product uses the FRED® API but is not endorsed or certified by the Federal Reserve Bank of St. Louis.

Save FavoriteSchedule TourAsk A QuestionMore Details

11760 N Peridot Drive Hayden ID 83835

Hayden, ID11760 N Peridot Drive

Price$675,000

Est. Mortgage: $/month

MLS Number 26-7902

  • Residential
  • Bedrooms 4
  • Bathroom 3
  • Square Feet 2,958
  • Acreage 0.26

Located in Hayden's Emerald Estates, this spacious 5 bedroom, 3 bathroom home offers 2,958 sq ft on a .26-acre lot with no HOA. The fully fenced backyard is surrounded by mature trees and features a large open deck, hot tub, sauna and oversized shed, creating an incredible space to relax or entertain. Out front, a covered porch welcomes you home, while the large driveway and RV parking provide plenty of room for vehicles and toys. A new roof adds peace of mind, and homes in this established neighborhood rarely come available. With a versatile layout, great outdoor spaces, ample parking and a convenient Hayden location, this home has so much to offer

Listed by Courtney Lata of RE/MAX Centennial

$
$
%
$/month over payments
Federal 30-year interest rate: 6.71% last updated on Sep 3, 2026
* All Figures are estimates. Check with your bank or proposed mortgage company for actual interest rates.
This product uses the FRED® API but is not endorsed or certified by the Federal Reserve Bank of St. Louis.

Save FavoriteSchedule TourAsk A QuestionMore Details

1497 N Minam Loop Post Falls ID 83854

Post Falls, ID1497 N Minam Loop

Price$675,000

Est. Mortgage: $/month

Open House

MLS Number 26-7857

  • Residential
  • Next Open House: Sat 09/12 3:00 pm. to 5:00 pm.
  • Bedrooms 4
  • Bathroom 3
  • Square Feet 2,492

The Ultimate North Idaho Lifestyle Awaits in Montrose! Tucked quietly at the end of a loop and bordering green space, this popular floor plan is built for both connection & privacy. The main level features a quiet private office, a half-bath & a bright open-concept kitchen, dining, and living area that serves as the heart of the home. Upstairs, you'll find a massive primary suite complete with a walk-in closet & a spa-like en-suite bath, alongside 3 additional bedrooms, a full bathroom, a dedicated laundry room & a bonus room that is perfect for a kids' play area or second living space. A generous side yard easily accommodates RV parking. Sellers are including a 2-year-old solar system at no extra cost. The beautiful kitchen has a large island, quartz counters & a roomy walk-in pantry. The back yard is fully fenced with plenty of room to play, garden & entertain. Located minutes from I-90, the river, and the state line, this home offers the perfect basecamp for North Idaho living.

Listed by Tanys Ludka of Coldwell Banker Schneidmiller Realty

$
$
%
$/month over payments
Federal 30-year interest rate: 6.71% last updated on Sep 3, 2026
* All Figures are estimates. Check with your bank or proposed mortgage company for actual interest rates.
This product uses the FRED® API but is not endorsed or certified by the Federal Reserve Bank of St. Louis.

Save FavoriteSchedule TourAsk A QuestionMore Details
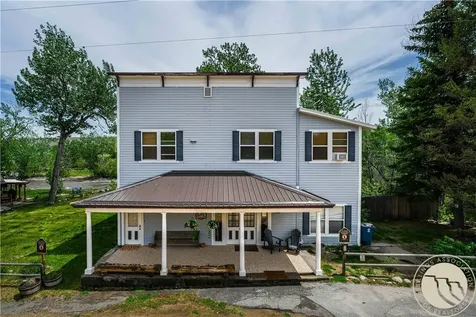
21 E Rosebud Road Roscoe MT 59071

Roscoe, MT21 E Rosebud Road

Price$675,000

Est. Mortgage: $/month

MLS Number 360508

  • Residential
  • Bedrooms 4
  • Bathroom 4
  • Square Feet 3,689
  • Acreage 0.3

Montana dream historic home on East Rosebud Creek. Opportunity for great rental income--more than $70k already booked for the year! Gorgeous mountain views and a short jaunt to some of the U.S.'s most scenic hiking. Excellent fishing right from your backyard. This home has been beautifully restored to keep the historic feel with modern conveniences. Two separate living spaces each with living rooms, kitchens and laundry. The main floor has beautiful original wood floors, 2 bedrooms, 2 full baths. There's also a cozy wood stove. Upstairs has its own separate entrance, 2 bedrooms, 1-1/2 baths. Best of all, this house is turnkey. All of the furniture, appliances, kitchen items, linens are included with the sale. Use the spaces as your own private residence or rent out one or both floors for great short-term rental income. Check out rental listing: airbnb.com/h/21erosebud-roscoe-montana

Listed by Nancy Brook of Billings Best Real Estate

$
$
%
$/month over payments
Federal 30-year interest rate: 6.71% last updated on Sep 3, 2026
* All Figures are estimates. Check with your bank or proposed mortgage company for actual interest rates.
This product uses the FRED® API but is not endorsed or certified by the Federal Reserve Bank of St. Louis.

Virtual TourSave FavoriteSchedule TourAsk A QuestionMore Details
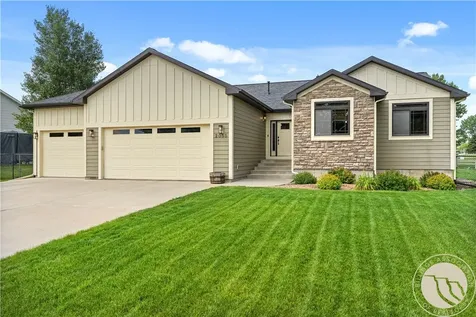
2055 Saddleback Drive Laurel MT 59044

Laurel, MT2055 Saddleback Drive

Price$675,000

Est. Mortgage: $/month

MLS Number 360421

  • Residential
  • Bedrooms 5
  • Bathroom 3
  • Square Feet 3,389
  • Acreage 0.49

Welcome to this beautiful home in the highly desirable Saddleback Ridge Estates near the Laurel Golf Course. Offering over 3,000 square feet, this 5-bedroom, 3-bathroom home features an open-concept kitchen, dining, and living area designed for comfortable everyday living and entertaining. Step outside to the spacious deck and patio, perfect for summer barbecues and relaxing evenings. The main level includes a spacious primary suite with private deck access, two additional bedrooms, and a convenient laundry room. Downstairs offers a large family room, two more bedrooms, abundant storage, and flexible space for guests, hobbies, or a home office. Enjoy the beautifully landscaped, fully fenced backyard, neighborhood walking paths, and an oversized 3-car garage with plenty of room for vehicles and recreational equipment. Don't miss the opportunity to make this exceptional home yours!

Listed by Penny Presby of Meridian Real Estate LLC

$
$
%
$/month over payments
Federal 30-year interest rate: 6.71% last updated on Sep 3, 2026
* All Figures are estimates. Check with your bank or proposed mortgage company for actual interest rates.
This product uses the FRED® API but is not endorsed or certified by the Federal Reserve Bank of St. Louis.

Virtual TourSave FavoriteSchedule TourAsk A QuestionMore Details
244 S Park City Road Park City MT 59063

Park City, MT244 S Park City Road

Price$675,000

Est. Mortgage: $/month

Contingent

MLS Number 359034

  • Residential
  • Bedrooms 4
  • Bathroom 2
  • Square Feet 2,128
  • Acreage 4.02

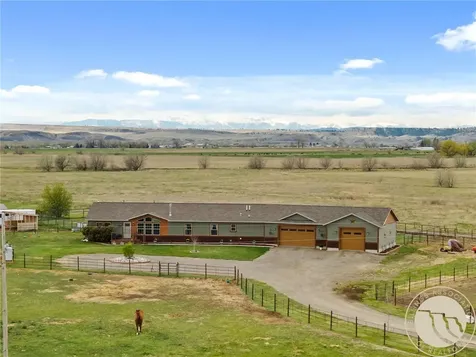
Horse Property on just over 4 acres with continuous fencing, multiple paddocks, and 2 lean-tos, perfectly set up for your horses or animals. Enjoy beautiful, unobstructed mountain views in a peaceful country setting, all while being just a short drive to Billings. This 4 bed, 2 bath, single-level home offers a functional layout with two spacious living areas, ideal for entertaining or relaxing. The kitchen features an 8-ft island, walk-in pantry, and has been refreshed with new flooring and paint throughout. Additional highlights include an oversized 3-car garage with 10ft tall doors, perfect for all of your vehicles and toys, raised garden beds, along with RV parking with 50-amp hookup, and endless opportunities with NO RESTRICTIONS. A rare combination of country living, usable acreage, and modern updates, don't miss this one! Seller is a licensed broker in the state of Montana.

Listed by Misty Hill of eXp Realty,LLC - Billings

$
$
%
$/month over payments
Federal 30-year interest rate: 6.71% last updated on Sep 3, 2026
* All Figures are estimates. Check with your bank or proposed mortgage company for actual interest rates.
This product uses the FRED® API but is not endorsed or certified by the Federal Reserve Bank of St. Louis.

Virtual TourSave FavoriteSchedule TourAsk A QuestionMore Details

448 Killarney Street Billings MT 59105

Billings, MT448 Killarney Street

Price$675,000

Est. Mortgage: $/month

Contingent

MLS Number 359715

  • Residential
  • Bedrooms 4
  • Bathroom 5
  • Square Feet 5,348
  • Acreage 0.26

Some homes check boxes. This one enhances how you live, maybe even changes your life. Built in 1975, transformed in 2006 with large addition & full renovation. Spacious living meets a kitchen featured in Yellowstone Women's magazine and a backyard for creating lifelong memories: waterfall, hot tub, fire pit, built-in seating, garden, and perennial landscaping. 4 beds + bonus & 5 baths-3 of 4 bedrooms have en-suite baths. Theater room with storage behinc. Large relaxed den and library in front of the primary suite & 2 of the other beds. Custom kitchen: cherry cabinetry, quartz counters, hidden walk-in pantry with auto lights. Bosch cooktop, double KitchenAid ovens & Bosch dishwasher. Smart lighting. Smart garage doors, Generac backup, 2 heat pumps, 2 A/C's. Attached 3-car garage, oversized workshop, 10x20 shed. 360 walkthrough, 3D dollhouse & floorplans: https://dub.sh/360unbrand448klrny

Listed by Sherman Kirby of LPT Realty

$
$
%
$/month over payments
Federal 30-year interest rate: 6.71% last updated on Sep 3, 2026
* All Figures are estimates. Check with your bank or proposed mortgage company for actual interest rates.
This product uses the FRED® API but is not endorsed or certified by the Federal Reserve Bank of St. Louis.

Virtual TourSave FavoriteSchedule TourAsk A QuestionMore Details

673 Highway 312 Huntley MT 59037

Huntley, MT673 Highway 312

Price$675,000

Est. Mortgage: $/month

MLS Number 360396

  • Residential
  • Bedrooms 3
  • Bathroom 5
  • Square Feet 2,108
  • Acreage 2

Ignore price per square foot! This property includes a Main House, Secondary home, & Sep Shop. Totaling over 3300 sq ft of living space & an addtl 1800 sqft shop! Welcome to this well-maintained ranch-style home. This spacious 3 bed, 3 bath home offers 2,108 sq. ft of living space w/ many updates & features. including: 1 full bath 2 3/4 baths. Spacious dining area & a kitchen bar. 2 gas fireplaces. Gas forced-air heating, Central A/C, New refrigerator, dishwasher, washer & dryer Two washer/dryer sets. New maintenance-free exterior. 2 maintenance-free decks Cement patio, drainage for all rain water. No zoning restrictions. Prvt wells, Septic system w/ a new drain field, 1-car garage. Backup generator, Pump house w/ enclosed well system. 30x60 shop w/ a lean-to. 16x76 mobile home built in 2015, w/ an addtl 3 beds, 3 baths, with all new matinees free exterior & a 32x24 detached garage

Listed by Jared English of Congress Realty

$
$
%
$/month over payments
Federal 30-year interest rate: 6.71% last updated on Sep 3, 2026
* All Figures are estimates. Check with your bank or proposed mortgage company for actual interest rates.
This product uses the FRED® API but is not endorsed or certified by the Federal Reserve Bank of St. Louis.

Virtual TourSave FavoriteSchedule TourAsk A QuestionMore Details
3877 High Trail Road Billings MT 59101

Billings, MT3877 High Trail Road

Price$675,000

Est. Mortgage: $/month

Contingent

MLS Number 360182

  • Residential
  • Bedrooms 5
  • Bathroom 3
  • Square Feet 3,502
  • Acreage 1.88

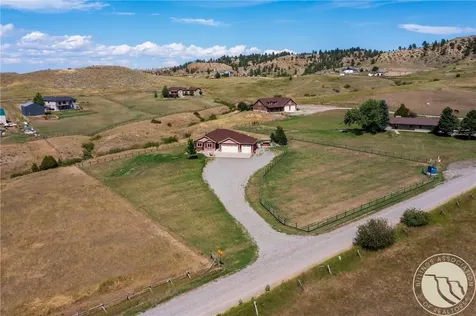
A MUST SEE! AMAZING LOCATION, PRIVATE & MOVE IN READY on just under 2 acres with room to build a shop, this beautifully maintained property offers exceptional privacy, breathtaking Montana views, and a peaceful setting just minutes from Lockwood School. Quality finishes shine throughout, including knotty alder cabinetry, granite countertops, and tasteful stone accents that create warmth and timeless appeal. The main level features a spacious dining area, inviting primary suite, and 2 more bedrooms designed for comfortable everyday living. The finished lower level is ideal for entertaining with a large recreation area, 2 bedrooms, a built-in wet bar, and versatile bonus space ideal for a home office, gym, hobby room, or playroom. Additional highlights include 4,000 gallons of water storage, a heated 3-car garage, and dedicated RV parking. Recent updates make this home truly move-in ready, while the expansive lot delivers rare privacy, wide-open space, and spectacular panoramic scenery with convenient access to schools, services, and town amenities. Info deemed reliable but not guaranteed. Buyer/buyer agent to verify.

Listed by Shonna Ruble of LPT Realty

$
$
%
$/month over payments
Federal 30-year interest rate: 6.71% last updated on Sep 3, 2026
* All Figures are estimates. Check with your bank or proposed mortgage company for actual interest rates.
This product uses the FRED® API but is not endorsed or certified by the Federal Reserve Bank of St. Louis.

Virtual TourSave FavoriteSchedule TourAsk A QuestionMore Details

Based on information submitted to Coeur d'Alene MLS as of September 10, 2026 8:37 PM UTC . All data is deemed reliable but is not guaranteed accurate by the MLS. All information should be independently reviewed and verified for accuracy. IDX information is provided exclusively for consumers’ personal, noncommercial use and may not be used for any purpose other than to identify prospective properties consumers may be interested in purchasing.

Billings Association of Realtors

Based on information submitted to Billings Association of Realtors as of September 10, 2026 8:37 PM UTC. All data is deemed reliable but is not guaranteed accurate by the MLS. All information should be independently reviewed and verified for accuracy. IDX information is provided exclusively for consumers’ personal, noncommercial use and may not be used for any purpose other than to identify prospective properties consumers may be interested in purchasing.

Agent form widget

Wendy Brown

here TO HELP

Do not fill in this field:

I agree to receive marketing and customer service calls and text messages from Wendy Brown. To opt out, you can reply 'stop' at any time or click the unsubscribe link in the emails. Consent is not a condition of purchase. Msg/data rates may apply. Msg frequency varies. Privacy Policy.

This site is protected by reCAPTCHA and the Google Privacy Policy and Terms of Service apply.


