Company Logo
Luxury View

and narrow your search. If you have fewer than 200 results, you can save your search.

Your Search Results

r=6433-6444
4068 Kaleigh Court Missoula MT 59803

Missoula, MT4068 Kaleigh Court

Price$747,500

Est. Mortgage: $/month

Active With Contract

MLS Number 30069172

  • Residential
  • Bedrooms 4
  • Bathroom 3
  • Square Feet 2,311
  • Acreage 0.33

Welcome to a home where fun meets function and the views steal the show! Nestled at the end of a quiet cul-de-sac, this standout property offers sweeping views of the Missoula Valley and the kind of flat, usable space that's hard to find. No steep streets here! Just easy access, a level front yard, and undeniable curb appeal from the moment you arrive. The adorable front porch welcomes you upon your arrival and you enter the home into a bright, welcoming entry with vaulted ceilings and a formal sitting room anchored by a cozy fireplace that is perfect for relaxing or entertaining guests in style. The main level flows effortlessly with a well-appointed kitchen and dining area that opens to an oversized deck, ideal for summer BBQs, morning coffee, or simply soaking in those breathtaking views. Upstairs, you'll find three bedrooms, including a private primary suite complete with an oversized closet and its own bathroom. Two additional bedrooms are perfectly sized for guests, home offices, or whatever fits your lifestyle, along with another full bathroom. Head downstairs to a spacious, daylight lower level designed for living large! Whether it's a media room, play space, hobby zone, or all of the above. This level also includes an additional bedroom, a laundry room, and a full size bathroom. The lower deck, where relaxation awaits in your outdoor hot tub. And yes, there's a built-in slide connecting the top deck to the lower level. It's just as fun as it sounds, bringing a playful touch that both kids and adults will love! The backyard offers flat, usable areas for games, gatherings, or simply enjoying the outdoors. And don't forget the attached triple car garage with plenty of room for vehicles, storage, and all your gear. Turn-key, full of personality, and packed with features, this home combines incredible views, a prime cul-de-sac location, and everyday livability. It's ready to welcome you home.

Listed by Rachael Orizotti Rixford of Burke Orizotti Real Estate Inc

$
$
%
$/month over payments
Federal 30-year interest rate: 6.55% last updated on Jul 16, 2026
* All Figures are estimates. Check with your bank or proposed mortgage company for actual interest rates.
This product uses the FRED® API but is not endorsed or certified by the Federal Reserve Bank of St. Louis.

Save FavoriteSchedule TourAsk A QuestionMore Details

Lot 35 Cole Court Bozeman MT 59718

Bozeman, MTLot 35 Cole Court

Price$747,500

Est. Mortgage: $/month

MLS Number 408581

  • Land
  • Acreage 1.23
  • Subdivision Other

Discover the perfect intersection of expansive mountain living and elite modern convenience at Owl Creek. This exclusive community comprises 35 luxury parcels, ranging from 1 to 2.2 acres, providing the ultimate canvas for you to design and build your bespoke custom home. Every lot is thoughtfully positioned to capture stunning views of both the Bridger Mountains and the Gallatin Mountain Range, ensuring a serene and picturesque backdrop for your daily life. While the setting feels like a private escape, you remain remarkably connected, located just ten minutes from the vibrant energy of Main Street Bozeman, Montana State University, and the comprehensive services of Bozeman Health. Life at Owl Creek extends far beyond your property line, centered around a sophisticated private clubhouse designed to rival the finest resorts. Residents enjoy exclusive access to a professional 25-yard lap pool, a high-tech golf simulator, and a fully equipped private gym. After a day of Montana adventure, you can retreat to the dedicated men's and women's saunas. For those who balance work and play, the onsite conference room provides a professional space for meetings just steps from your front door. The neighborhood's natural charm is further enhanced by its commitment to tranquility and outdoor leisure. Owl Creek features three pristine ponds-in addition to the signature community pond at The Summits-inviting residents to enjoy peaceful strolls or quiet moments by the water at their leisure. Whether you are drawn by the expansive acreage, the world-class amenities, or the dual-range mountain views, Owl Creek offers a rare opportunity to secure a lifestyle of luxury and mountain elegance.

Listed by Kade Embry of Coldwell Banker Distinctive Properties

$
$
%
$/month over payments
Federal 30-year interest rate: 6.55% last updated on Jul 16, 2026
* All Figures are estimates. Check with your bank or proposed mortgage company for actual interest rates.
This product uses the FRED® API but is not endorsed or certified by the Federal Reserve Bank of St. Louis.

Save FavoriteSchedule TourAsk A QuestionMore Details

20 Acres Canoe Point Road Coolin ID 83821

Coolin, ID20 Acres Canoe Point Road

Price$747,000

Est. Mortgage: $/month

Pending

MLS Number 26-2433

  • Land
  • Acreage 20

Accepting Backup offers! BOAT SLIP and access to Huckleberry Bay beaches and amenities! Fabulous 20-acre parcel at coveted Canoe Point on Priest Lake! This pristine property offers the rare opportunity to build up to three homes, creating the perfect year-round family compound. Enjoy a 7-foot recorded easement 'jeep trail' access to a stunning white sand beach, plus easy access to the association's beautiful Community Center featuring your own boat slip, docks, a second beach, and tennis courts. Surrounded by multi-million dollar homes and breathtaking mountain scenery, this evergreen wooded land is truly special. Depending on the design and placement, partial lake views may be achievable. Power, water, and sewer are to property line, making it ready to build. This parcel allows for a private well as well as community water. Priest Lake is a recreational paradise with 107 miles of snowmobile trails and 70 miles of shoreline on the 19-mile lower lake, complete with four resorts and boat access to the upper lakA landing strip for light planes is just nine miles away. Whether you're looking for adventure or relaxation, this is an incredible opportunity to bring your boat, your dream-home builder, and make this piece of paradise your own!

Listed by Kara Williams and Shawn Williams of Priest Lake Realty

$
$
%
$/month over payments
Federal 30-year interest rate: 6.55% last updated on Jul 16, 2026
* All Figures are estimates. Check with your bank or proposed mortgage company for actual interest rates.
This product uses the FRED® API but is not endorsed or certified by the Federal Reserve Bank of St. Louis.

Virtual TourSave FavoriteSchedule TourAsk A QuestionMore Details

3424 N Columba Street Post Falls ID 83854

Post Falls, ID3424 N Columba Street

Price$746,000

Est. Mortgage: $/month

Pending

MLS Number 26-4997

  • Residential
  • Bedrooms 5
  • Bathroom 3
  • Square Feet 2,511
  • Acreage 0.27

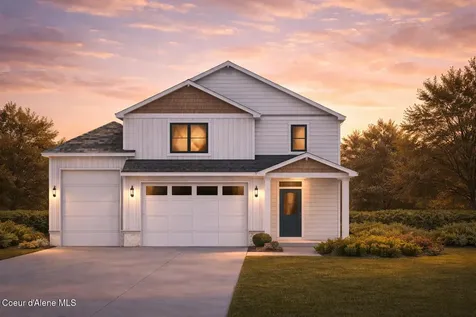
4-car garage!! | September completion | Great unobstructed westward views of community park | Whickham Gray Oak laminate throughout main floor, laundry and all bathrooms | Crushed Ice 2-tone interior painting | Twilight Birch Cabinets | Elusive White Quartz for ALL countertops | MyQ garage door opener w/ Keypad | air conditioning | stainless steel G.E. kitchen appliances | asphalt driveway to detached garage | fully fenced rear yard w/ 12' driveway gate | 1/4 acre homesite! **Photos depict ongoing progress of home and stock photos of actual floorplan** colors and features may be different, see builder specs.

Listed by Chad Bull and Miranda Latscha of CENTURY 21 Beutler & Associates

$
$
%
$/month over payments
Federal 30-year interest rate: 6.55% last updated on Jul 16, 2026
* All Figures are estimates. Check with your bank or proposed mortgage company for actual interest rates.
This product uses the FRED® API but is not endorsed or certified by the Federal Reserve Bank of St. Louis.

Save FavoriteSchedule TourAsk A QuestionMore Details

3554 Mikes Way Missoula MT 59803

Missoula, MT3554 Mikes Way

Price$746,000

Est. Mortgage: $/month

Active With Contract

MLS Number 30068713

  • Residential
  • Bedrooms 5
  • Bathroom 3
  • Square Feet 2,904
  • Acreage 0.39

The Southpointe Addition of Upper Miller Creek in Missoula is a semi-rural enclave that traverses the rolling hillsides of the Southern rim of Missoula and is home to 3554 Mike's Way, a distinctive c. 1997, 5 Bedroom, 3 Bath, tastefully refreshed 2,974' square-foot residence, located in one of the most sought-after and likeable neighborhoods in the area. Generations of have called this well-established section of the Garden City home, creating a strong sense of community among its residents, yet staying true to the Montana tradition of respecting the autonomy and sanctuary that comes with carving out your own lifestyle within the landscape. The curb appeal of this spacious home is readily apparent, with its wide expanse of lawn, a handsome facade, and the brevity of the cul-de-sac locale ensures that there won't be any through traffic to disturb the quietude this location provides. Categorized as a Split-Level, the introduction sequence to the home sets aside any preconceived notions, offering instead a wide landing and two short flights of juxtaposed stairwells that lead to both levels of well laid out living space. The main level is a study of intentional design, offering vaulted ceiling lines, a multitude of windows that beautifully frame the views of the nearby mountains and the residential streetscape, gorgeous hardwood flooring, as the floorplan unfolds a blue print come to life within each distinct living space, and with each region well-suited for retreatable intimacy or a communal celebration. It's only fitting that the social spaces of the Livingroom, Dining Room and Kitchen flow effortlessly into one another, allowing for large gatherings, inspired conversations, and the space to do so comfortably, inside and outside, as French Doors lead to a newer, roomy outdoor deck and to the fenced rear grounds of the 17,184' lot. The epicurean center of the residence, the spacious, updated Kitchen is well laid out, offering up warm wood cabinetry, faux granite counters, tiled backsplashes, a custom-built, wood-topped Peninsula that offers not only seating for 3 high top chairs, but also stealth storage for the microwave, beverage refrigerator, and additional storage. There's even an additional, like-kind sideboard cabinet nearby, making this entire region ideal for hosting with abandon. A very likeable aspect of this residence is that there's just the right amount of room on each level to offer comfortable living spaces, whether they're enjoyed as a solo pursuit, or together with the largest of gatherings, as there truly is a sense of place and grace for all to enjoy on your own terms. Three of the five bedrooms are found within this level, with the Secondary Bedrooms offering northerly and eastern viewsheds, and even the inclusion of a Murphy Bed, that while not in use, allows for this room to double as a Home Office or Den. Deftly tucked away along the corridor, one of the three Bathrooms is clad in tile and features a Granite-topped Vanity, and a large Linen and Product Storage pantry, while the Laundry facilities are hidden behind Bi-Fold doors, truly defining Main Level Livability. A jewel-toned Primary Ensuite Bedroom offers privacy, an Ensuite Bathroom that offers dual vanities, a tile-clad Shower, and oodles of storage. The lower level of the residence offers an impressive layout, boasting 1, 470' square feet, gorgeous wood laminate flooring, a spacious secondary Living Room, a Wet Bar, a large walk-in closet, Built-In Safe, and the remainder of the two bedrooms, both freshly painted and each space accorded a true sense of privacy, while the generously proportioned third Bathroom services this region nicely. An atypical and altogether indulgent and insulated 3-Bay Shop Garage may be entered from this level, boasting an impressive 816' square feet, 12+ foot ceilings, its own (newer) Furnace and 100 AMP service. Not to be outdone, the recent inclusion of a 12'X16' detached, heated shed in the privacy of the spacious rear grounds reads more like a Cozy Cottage, offering warm wood laminate flooring, luxe wallpaper, wood beam accents, a gambrel roof line, a distinctive chandelier, and several windows to allow in abundant natural light! The cul-de-sac locale of this residence is not only quiet, it also features walkable access to a lovely private park that stretches comfortably over several acres. Generations of Missoulians have called the Southpointe Addition of Upper Miller Creek home, and with 2,974' square feet of quality living space laid out nicely on two levels and sited beautifully on an impressive 17,184' lot, 3554 Mike's Way is worthy of your discerning tastes, and ready for you to call home!

Listed by Mindy Palmer of Berkshire Hathaway HomeServices - Missoula

$
$
%
$/month over payments
Federal 30-year interest rate: 6.55% last updated on Jul 16, 2026
* All Figures are estimates. Check with your bank or proposed mortgage company for actual interest rates.
This product uses the FRED® API but is not endorsed or certified by the Federal Reserve Bank of St. Louis.

Save FavoriteSchedule TourAsk A QuestionMore Details

Lot 1 Braden Estates Priest River ID 83856

MLS Number 25-10573

  • Land
  • Acreage 10.02

Stunning views from this 10 acre parcel. Room to roam. No CCR's or HOA's and comes with your own dock. This private gated community of just 4 homes has it all. Bring your builder or ask us about ours. Sunrise to sunset views and ease of access to your dock for fun on the water. Just minutes into town from this location yet you have your own privacy buffer from the world. Come take your pick of the 4 lots available.

Listed by Tony Mills of Best Choice Realty LLC

$
$
%
$/month over payments
Federal 30-year interest rate: 6.55% last updated on Jul 16, 2026
* All Figures are estimates. Check with your bank or proposed mortgage company for actual interest rates.
This product uses the FRED® API but is not endorsed or certified by the Federal Reserve Bank of St. Louis.

Save FavoriteSchedule TourAsk A QuestionMore Details

Lot 2 Braden Estates Priest River ID 83856

MLS Number 25-10574

  • Land
  • Acreage 10.25

Stunning views from this 10 acre parcel. Room to roam. No CCR's or HOA's and comes with your own dock. This private gated community of just 4 homes has it all. Bring your builder or ask us about ours. Sunrise to sunset views and ease of access to your dock for fun on the water. Just minutes into town from this location yet you have your own privacy buffer from the world. Come take your pick of the 4 lots available.

Listed by Tony Mills of Best Choice Realty LLC

$
$
%
$/month over payments
Federal 30-year interest rate: 6.55% last updated on Jul 16, 2026
* All Figures are estimates. Check with your bank or proposed mortgage company for actual interest rates.
This product uses the FRED® API but is not endorsed or certified by the Federal Reserve Bank of St. Louis.

Save FavoriteSchedule TourAsk A QuestionMore Details

Lot 3 Braden Estates Priest River ID 83856

MLS Number 25-10575

  • Land
  • Acreage 10.05

Stunning views from this 10 acre parcel. Room to roam. No CCR's or HOA's and comes with your own dock. This private gated community of just 4 homes has it all. Bring your builder or ask us about ours. Sunrise to sunset views and ease of access to your dock for fun on the water. Just minutes into town from this location yet you have your own privacy buffer from the world. Come take your pick of the 4 lots available.

Listed by Tony Mills of Best Choice Realty LLC

$
$
%
$/month over payments
Federal 30-year interest rate: 6.55% last updated on Jul 16, 2026
* All Figures are estimates. Check with your bank or proposed mortgage company for actual interest rates.
This product uses the FRED® API but is not endorsed or certified by the Federal Reserve Bank of St. Louis.

Save FavoriteSchedule TourAsk A QuestionMore Details

Lot 4 Braden Estates Priest River ID 83856

MLS Number 25-10576

  • Land
  • Acreage 10

Stunning views from this 10 acre parcel. Room to roam. No CCR's or HOA's and comes with your own dock. This private gated community of just 4 homes has it all. Bring your builder or ask us about ours. Sunrise to sunset views and ease of access to your dock for fun on the water. Just minutes into town from this location yet you have your own privacy buffer from the world. Come take your pick of the 4 lots available.

Listed by Tony Mills of Best Choice Realty LLC

$
$
%
$/month over payments
Federal 30-year interest rate: 6.55% last updated on Jul 16, 2026
* All Figures are estimates. Check with your bank or proposed mortgage company for actual interest rates.
This product uses the FRED® API but is not endorsed or certified by the Federal Reserve Bank of St. Louis.

Save FavoriteSchedule TourAsk A QuestionMore Details

4500 E Davin Drive Post Falls ID 83854

Post Falls, ID4500 E Davin Drive

Price$745,000

Est. Mortgage: $/month

MLS Number 26-5563

  • Residential
  • Bedrooms 3
  • Bathroom 2
  • Square Feet 2,050
  • Acreage 0.23

Discover this under construction home in a stunning new neighborhood with a SHOP! The main level offers all utilities and amenities, including a spacious master bedroom suite, high ceilings, and an oversized laundry room. Upstairs, you'll find a versatile bonus room with a mini-split system, perfect for an office, guest space, playroom, or anything else you might need. The exterior features full landscaping and beautiful water features and a sprinkler system, all in a perfectly situated location! 20X30 shop for all your storage needs.

Listed by Graham Hanson of Kelly Right Real Estate

$
$
%
$/month over payments
Federal 30-year interest rate: 6.55% last updated on Jul 16, 2026
* All Figures are estimates. Check with your bank or proposed mortgage company for actual interest rates.
This product uses the FRED® API but is not endorsed or certified by the Federal Reserve Bank of St. Louis.

Save FavoriteSchedule TourAsk A QuestionMore Details

7569 Upper Pack River Road Sandpoint ID 83864
Pending

MLS Number 26-5472

  • Residential
  • Bedrooms 3
  • Bathroom 3
  • Square Feet 1,835
  • Acreage 2.44

Experience the peace, privacy, and lifestyle of North Idaho living that so many people dream about. Tucked along the Pack River on 2.44 private acres, this custom log home offers the perfect blend of adventure and tranquility just 20 minutes from downtown Sandpoint and Lake Pend Oreille. Surrounded by towering cedars, natural rock outcroppings, and views of the Seven Sisters mountain peaks, the property feels like a true Idaho escape. Spend your days fishing, floating, or relaxing beside the river, then unwind in the private hot tub beneath the trees. Located just a couple minutes down the road from thousands of acres of Kaniksu National Forest recreation with hiking, snowmobiling, hunting, fishing, horseback riding, and ATV trails nearby. Ideal as a full time residence, second home, or successful Airbnb/vacation rental featuring a detached shop, generator, updated Bosch appliances, newer HVAC, and newer hot water heater.

Listed by Stefanie Huggard and Elaine Sudol of EXP Realty

$
$
%
$/month over payments
Federal 30-year interest rate: 6.55% last updated on Jul 16, 2026
* All Figures are estimates. Check with your bank or proposed mortgage company for actual interest rates.
This product uses the FRED® API but is not endorsed or certified by the Federal Reserve Bank of St. Louis.

Save FavoriteSchedule TourAsk A QuestionMore Details

Nna 2 Sanders Road Tensed ID 83870

Tensed, IDNna 2 Sanders Road

Price$745,000

Est. Mortgage: $/month

MLS Number 26-7351

  • Land
  • Acreage 108.52

108+ acres of beautiful rolling hay meadows and some trees. borders Hwy 95 and Sanders Rd. Great place for homestead or small farm or development. Southern exposure. power available. Additional 87 acres available.

Listed by Bob Mattson of Kelly Right Real Estate

$
$
%
$/month over payments
Federal 30-year interest rate: 6.55% last updated on Jul 16, 2026
* All Figures are estimates. Check with your bank or proposed mortgage company for actual interest rates.
This product uses the FRED® API but is not endorsed or certified by the Federal Reserve Bank of St. Louis.

Save FavoriteSchedule TourAsk A QuestionMore Details

MT MRMLS

Based on information submitted to Montana Regional MLS as of July 17, 2026 11:08 PM UTC. All data is deemed reliable but is not guaranteed accurate by the MLS. All information should be independently reviewed and verified for accuracy. IDX information is provided exclusively for consumers’ personal, noncommercial use and may not be used for any purpose other than to identify prospective properties consumers may be interested in purchasing.


Big Sky MLS / Gallatin Association

Based on information submitted to Big Sky MLS / Gallatin Association as of July 17, 2026 11:08 PM UTC. All data is deemed reliable but is not guaranteed accurate by the MLS. All information should be independently reviewed and verified for accuracy. IDX information is provided exclusively for consumers’ personal, noncommercial use and may not be used for any purpose other than to identify prospective properties consumers may be interested in purchasing.


Based on information submitted to Coeur d'Alene MLS as of July 17, 2026 11:08 PM UTC . All data is deemed reliable but is not guaranteed accurate by the MLS. All information should be independently reviewed and verified for accuracy. IDX information is provided exclusively for consumers’ personal, noncommercial use and may not be used for any purpose other than to identify prospective properties consumers may be interested in purchasing.

Agent form widget

Wendy Brown

here TO HELP

Do not fill in this field:

I agree to receive marketing and customer service calls and text messages from Wendy Brown. To opt out, you can reply 'stop' at any time or click the unsubscribe link in the emails. Consent is not a condition of purchase. Msg/data rates may apply. Msg frequency varies. Privacy Policy.

This site is protected by reCAPTCHA and the Google Privacy Policy and Terms of Service apply.