Company Logo
Luxury View

and narrow your search. If you have fewer than 200 results, you can save your search.

Your Search Results

r=6421-6432
1131 W Copper Street Butte MT 59701

Butte, MT1131 W Copper Street

Price$749,000

Est. Mortgage: $/month

MLS Number 384189

  • Residential
  • Bedrooms 5
  • Bathroom 6
  • Square Feet 6,348
  • Acreage 0.14

Welcome to The Convent. This historic piece of Butte's history has been transformed into a magnificent residence merging the beauty of a brick structure with the modern convenience of updated infrastructure, all embracing spectacular unobstructed views of uptown Butte, the flat, and the Highlands. Also perfect for watch the majestic firework display on the 3 rd of July. Built in 1917, the all brick structure features completely upgraded plumbing and electrical. The over 6,000 square feet of living space boasts some of the best views in Big Sky Country It comes complete with 5 bedrooms, 5 1/2 baths, 2 sun porches, large open kitchen for all your entertaining needs, wood fireplace, wine room, sauna, basement area is currently a great work out room The home has been beautifully and tastefully renovated and is ready for someone who wants to enjoy it as much as the current owners have cherished it. This is a dream property, and you can make it yours.

Listed by Tina West of Berkshire Hathaway - Butte

$
$
%
$/month over payments
Federal 30-year interest rate: 6.55% last updated on Jul 16, 2026
* All Figures are estimates. Check with your bank or proposed mortgage company for actual interest rates.
This product uses the FRED® API but is not endorsed or certified by the Federal Reserve Bank of St. Louis.

Save FavoriteSchedule TourAsk A QuestionMore Details

Tbd Us Hwy 89 S Gardiner MT 59030

Gardiner, MTTbd Us Hwy 89 S

Price$749,000

Est. Mortgage: $/month

MLS Number 411249

  • Land
  • Acreage 2.61
  • Subdivision Elk Park

This exceptional 2.6-acre property offers increasingly rare Yellowstone River frontage with uninterrupted views of Sphinx Mountain and Electric Peak. Ideally located just 10 minutes from the charming town of Gardiner and the Ceremonial North Entrance to Yellowstone National Park, this is one of the few remaining opportunities to secure direct river access in this highly sought-after corridor. The elevated building site rests on a natural bench above a lower field, offering privacy and views of the river and surrounding peaks. Approximately 100 +/- yards of river frontage provide world-class fly fishing steps from your door, while nearby public access points expand opportunities for rafting, wildlife viewing, and seasonal recreation. The location strikes a perfect balance between seclusion and convenience as you are only 20 minutes away from Emigrant's amenities, including Chico Hot Springs, Sage Lodge, and the historic Old Saloon - and 45 minutes to Livingston's cultural appeal. For a wider variety of shopping, dining, and additional amenities you are located just over an hour from the popular town of Bozeman. Travel is easy with Bozeman international Airport 75 mins away and Mission Field 45 mins away. Riverfront properties with this combination of scenic beauty, recreational access, privacy, and proximity to Yellowstone are increasingly scarce, making this a rare and valuable opportunity for those seeking solace in one of Montana's most sought after locations. Owner considering putting some restrictions on the property - ask agent for details. Buyer to verify septic and building requirements with the county.

Listed by Rick Eisen and Regina Wood of Legacy Lands,LLC

$
$
%
$/month over payments
Federal 30-year interest rate: 6.55% last updated on Jul 16, 2026
* All Figures are estimates. Check with your bank or proposed mortgage company for actual interest rates.
This product uses the FRED® API but is not endorsed or certified by the Federal Reserve Bank of St. Louis.

Save FavoriteSchedule TourAsk A QuestionMore Details

1104 S Pinecrest Drive Bozeman MT 59715

Bozeman, MT1104 S Pinecrest Drive

Price$749,000

Est. Mortgage: $/month

MLS Number 411990

  • Residential
  • Bedrooms 5
  • Bathroom 2
  • Square Feet 2,384
  • Acreage 0.17

Located in Bozeman's desirable Tree Streets area, this 5-bedroom, 2-bath home offers a versatile layout and exceptional access to the amenities that make southside Bozeman so sought after. With 2,384 square feet of living space, the home features two kitchens, providing flexibility for a variety of living arrangements. Enjoy close proximity to Pete's Hill trail system, Montana State University, downtown Bozeman, Bozeman Health Deaconess Hospital, neighborhood parks, and local schools. Established neighborhood character and a functional floor plan create a property well-suited for those seeking space, convenience, and access to outdoor recreation. A two-car garage and numerous updates, including a brand new roof, complete this appealing offering in one of Bozeman's most established residential neighborhoods. One of the owners of the property is a licensed Real Estate Agent in the State of Montana.

Listed by Mackenzie Rand of Delaney & Company

$
$
%
$/month over payments
Federal 30-year interest rate: 6.55% last updated on Jul 16, 2026
* All Figures are estimates. Check with your bank or proposed mortgage company for actual interest rates.
This product uses the FRED® API but is not endorsed or certified by the Federal Reserve Bank of St. Louis.

Save FavoriteSchedule TourAsk A QuestionMore Details

524 N M Street Livingston MT 59047

MLS Number 412751

  • MultiFamily Residential Income
  • Property SubType Triplex

An exceptional opportunity to acquire a newly constructed, income-producing triplex in one of Montana's fastest-growing communities. Situated in Livingston, this turnkey investment features three thoughtfully designed residential units totaling approximately 4,332 square feet, each offering 3 bedrooms, 2 bathrooms, modern finishes, and functional open-concept floor plans that appeal to today's rental market Each unit has been built with vinyl plank flooring, granite countertops, stainless steel appliances, energy-efficient systems, air conditioning, and contemporary finishes throughout. Located just minutes from historic downtown Livingston, the Yellowstone River, and the area's expanding commercial corridor, the property benefits from continued population growth and increasing demand for quality housing. Its proximity to the new Livingston Wellness Center, schools, shopping, restaurants, and outdoor recreation further enhances its appeal to prospective tenants. Opportunities to purchase a brand-new, three-unit investment property with immediate income potential are increasingly rare. Whether added to an established portfolio or acquired as a first multifamily investment, this turnkey asset offers the combination of modern construction, operational flexibility, and long-term appreciation potential in one of southwest Montana's most desirable markets.

Listed by Ryan Thompson of Coldwell Banker Distinctive Properties

$
$
%
$/month over payments
Federal 30-year interest rate: 6.55% last updated on Jul 16, 2026
* All Figures are estimates. Check with your bank or proposed mortgage company for actual interest rates.
This product uses the FRED® API but is not endorsed or certified by the Federal Reserve Bank of St. Louis.

Save FavoriteSchedule TourAsk A QuestionMore Details

999 Jessie Way Bozeman MT 59715

Bozeman, MT999 Jessie Way

Price$749,000

Est. Mortgage: $/month

Open House

MLS Number 412928

  • Residential
  • Next Open House: Sat 07/18 12:00 pm. to 2:00 pm.
  • Bedrooms 4
  • Bathroom 3
  • Square Feet 2,078

Perfectly positioned at the end of a quiet street and bordering a lush community park, this Walton Homestead gem offers quality finishes and overall convenience. This neighborhood is designed for easy living, featuring two parks and sidewalks that invite afternoon strolls and friendly chats with neighbors. Inside, the home boasts a thoughtful, expansive layout. The main level features brand-new carpet and hardwood flooring. You'll love the oversized living room, anchored by a gas fireplace; the space is uniquely versatile-perfect for a dual setup of formal dining and lounging, or a custom creative layout. The open kitchen flows seamlessly into the dining area, laundry room, and a convenient half-bath. Upstairs features four spacious bedrooms including a primary suite complete with a walk-in closet and en suite bath. You will love the views from the primary suite; wake up to stunning, unobstructed views of the Bridger Mountains. The outdoor space is an entertainer's dream, featuring a stunning pergola over the back patio. With schools, grocery stores, and the vibrant energy of downtown Bozeman just a short walk or drive away, this home truly captures the best of Bozeman living.

Listed by Chelsea Stewart of ERA Landmark Real Estate

$
$
%
$/month over payments
Federal 30-year interest rate: 6.55% last updated on Jul 16, 2026
* All Figures are estimates. Check with your bank or proposed mortgage company for actual interest rates.
This product uses the FRED® API but is not endorsed or certified by the Federal Reserve Bank of St. Louis.

Save FavoriteSchedule TourAsk A QuestionMore Details

1781 Spring View Court Bozeman MT 59718

Bozeman, MT1781 Spring View Court

Price$749,000

Est. Mortgage: $/month

Open House

MLS Number 411907

  • Residential
  • Next Open House: Sun 07/19 1:00 pm. to 3:00 pm.
  • Bedrooms 3
  • Bathroom 2
  • Square Feet 1,718

Come home to a centrally located and inviting single-level home near the Regional Park in Bozeman. An open, airy great room anchors the plan with a vaulted ceiling, generous windows, and a stacked-stone gas fireplace-perfect for relaxed gatherings. The kitchen blends function and style with an eat-in bar, ample counter space, and pantry, keeping prep seamless and clutter tucked away. A private primary suite offers a spacious walk-in closet and an ensuite bath with tiled shower, while two additional bedrooms and a full bath sit thoughtfully apart for guests, office, or hobbies. Step outside to a partially-fenced backyard with room to play, garden, or add an outdoor kitchen-your backdrop for summer evenings under big Montana skies. And who doesn

Listed by Dianne Click of Bozeman Brokers

$
$
%
$/month over payments
Federal 30-year interest rate: 6.55% last updated on Jul 16, 2026
* All Figures are estimates. Check with your bank or proposed mortgage company for actual interest rates.
This product uses the FRED® API but is not endorsed or certified by the Federal Reserve Bank of St. Louis.

Save FavoriteSchedule TourAsk A QuestionMore Details

2014 Janelle Way Sandpoint ID 83864

Sandpoint, ID2014 Janelle Way

Price$748,900

Est. Mortgage: $/month

MLS Number 26-7279

  • Residential
  • Bedrooms 4
  • Bathroom 3
  • Square Feet 2,152
  • Acreage 0.27

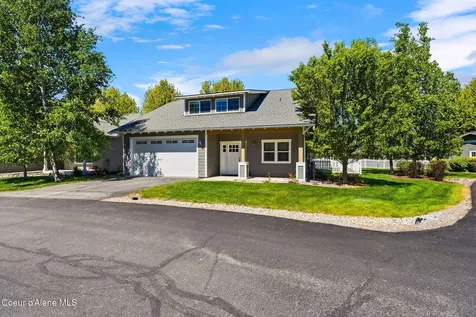
Located in the highly desirable Mountain Meadows neighborhood, this beautifully updated 4-bedroom, 2.5-bathroom home offers the perfect combination of warmth, functionality, and an unbeatable Sandpoint location. Soaring vaulted ceilings, rich hardwood floors, and abundant natural light create an inviting atmosphere throughout the open-concept living spaces. At the heart of the home, the spacious living room is anchored by a distinctive imported Australian wood-burning stove with a built-in oven, while the adjacent kitchen features granite countertops, stainless steel appliances, a breakfast bar, and ample workspace for everyday living and entertaining. Upstairs, the private primary suite offers vaulted ceilings, a shiplap accent wall, a generous walk-in closet, and custom built-in workspace, accompanied by two additional bedrooms and a full bathroom. On the main level, a versatile fourth bedroom--currently configured as a home office--includes custom built-ins and a queen Murphy bed, making it an ideal guest room or flexible work-from-home space. Step outside to enjoy the expansive deck overlooking a beautifully landscaped, oversized double lot with mountain views. The spacious backyard is designed for year-round enjoyment with mature fruit trees, raised garden beds, a fire pit, and plenty of room for outdoor entertaining, gardening, or play. Complete with an attached two-car garage and located just minutes from downtown Sandpoint, Lake Pend Oreille, parks, hiking and biking trails, schools, and everyday amenities, this exceptional home offers the perfect balance of peaceful neighborhood living and convenient access to everything North Idaho has to offer.

Listed by Jolena Overland and Paul Reizen of PureWest Real Estate

$
$
%
$/month over payments
Federal 30-year interest rate: 6.55% last updated on Jul 16, 2026
* All Figures are estimates. Check with your bank or proposed mortgage company for actual interest rates.
This product uses the FRED® API but is not endorsed or certified by the Federal Reserve Bank of St. Louis.

Save FavoriteSchedule TourAsk A QuestionMore Details

1981 E Mykal Court Post Falls ID 83854

Post Falls, ID1981 E Mykal Court

Price$748,500

Est. Mortgage: $/month

MLS Number 26-6825

  • Residential
  • Bedrooms 3
  • Bathroom 3
  • Square Feet 2,315
  • Acreage 0.18

Single-level living at its best! Scheduled for completion in October, this thoughtfully designed new construction home offers 3 bedrooms, 2.5 bathrooms, and a dedicated office all on one level. As of listing most finishes can still be picked by the buyer! The spacious open layout features an oversized living room perfect for entertaining, along with quality finishes and abundant natural light throughout. The functional floorplan blends comfort and convenience with modern design, making everyday living easy. Located in a desirable neighborhood close to schools, shopping, outdoor recreation, and quick access to I-90.

Listed by Graham Hanson of Kelly Right Real Estate

$
$
%
$/month over payments
Federal 30-year interest rate: 6.55% last updated on Jul 16, 2026
* All Figures are estimates. Check with your bank or proposed mortgage company for actual interest rates.
This product uses the FRED® API but is not endorsed or certified by the Federal Reserve Bank of St. Louis.

Save FavoriteSchedule TourAsk A QuestionMore Details

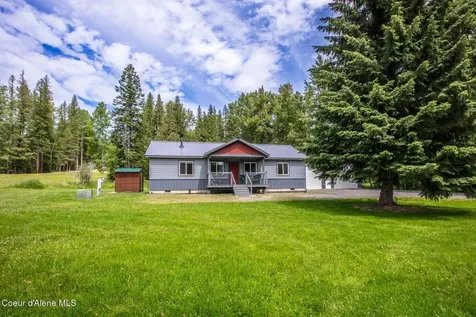
926 W Cordgrass Avenue Post Falls ID 83854

MLS Number 26-1749

  • Residential
  • Bedrooms 3
  • Bathroom 2
  • Square Feet 1,669
  • Acreage 0.19

This stunning property called the Cypress RV consists of 3 bedrooms, 2 baths, office and a huge 13'6'' x 41 attached RV shop. The great room boasts high ceilings, an abundance of natural light, and an oversized gas fireplace with a stone surround. The gourmet kitchen features stainless steel appliances, soft-close cabinetry, quartz countertops, full-height tile backsplash, and a large island. The home has a primary suite with a private bath that includes tiled shower, quartz countertops, double sinks, and a spacious walk-in closet. This home also boasts a generous-sized laundry room. Other interior features include 9' ceilings, plush carpet pads in all carpeted areas, solid core doors, oversized trim, LVP throughout main living areas, A/C, gas furnace, cabinet hardware, and so much more.

Listed by Ray Cross of Coldwell Banker Schneidmiller Realty

$
$
%
$/month over payments
Federal 30-year interest rate: 6.55% last updated on Jul 16, 2026
* All Figures are estimates. Check with your bank or proposed mortgage company for actual interest rates.
This product uses the FRED® API but is not endorsed or certified by the Federal Reserve Bank of St. Louis.

Save FavoriteSchedule TourAsk A QuestionMore Details

4724 S Arrow Point Drive Harrison ID 83833

MLS Number 26-2483

  • Residential
  • Bedrooms 3
  • Bathroom 2
  • Square Feet 1,250
  • Acreage 0.08

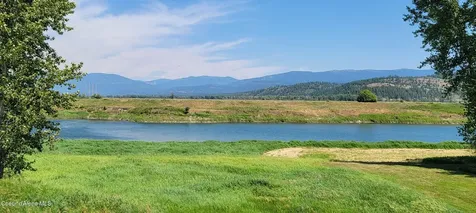
Effortless Waterfront Luxury Near Gozzer Ranch Wake up to spectacular 180-degree views over the pristine shores of Lake Coeur d'Alene. Located in one of the lake's most desirable communities, this turnkey 3-bedroom, 2-bath condo offers a rare blend of secluded privacy and resort-style living. Enjoy immediate access to Coeur d'Alene lake beaches and close proximity to Gozzer Ranch private boat slips, all while staying just minutes from vibrant downtown Coeur d'Alene dining and shopping. Inside, the open-concept living area frames panoramic water vistas through expansive windows, anchored by a warm gas fireplace. Step onto the spacious covered balcony to take in the breathtaking contrast of lush Pacific Northwest forests and mountain peaks. Exceptional Amenities Include: Private sandy beach & volleyball courts, Picnic areas & BBQ facilities, Indoor swimming pool for year-round enjoyment.True Carefree Living: The comprehensive HOA delivers ultimate lock-and-leave convenience by fully covering grounds maintenance, snow removal, water, sewer, and garbage. Perfect as a luxurious primary waterfront residence, a seasonal getaway, or a high-end rental property.

Listed by Rob Elder of CENTURY 21 Beutler & Associates

$
$
%
$/month over payments
Federal 30-year interest rate: 6.55% last updated on Jul 16, 2026
* All Figures are estimates. Check with your bank or proposed mortgage company for actual interest rates.
This product uses the FRED® API but is not endorsed or certified by the Federal Reserve Bank of St. Louis.

Virtual TourSave FavoriteSchedule TourAsk A QuestionMore Details

521 Evening Star Lane Columbia Falls MT 59912
Active With Contract

MLS Number 30068158

  • Residential
  • Bedrooms 4
  • Bathroom 3
  • Square Feet 3,160
  • Acreage 0.17

Welcome to 521 Evening Star Lane where you'll never want to leave except to explore the vibrant community of Columbia Falls just over the fence. You'll be able to automate security and maintenance functions with the convenient smart features giving you more time to enjoy soaking in the hot tub tucked into the lush backyard landscape. Inside, the well considered floor plan offers ample space bathed in natural light. With 4 bedrooms, two of them en suite, plus a bonus room you'll have options for a home office, guest rooms, gym or library while still retaining the two living areas as spaces to gather with loved ones. Outside you'll love venturing into the neighborhood of Riverbend Estates. The tight knit community is connected by well maintained sidewalks which also lead to a public park and playground as well as access to the Flathead River. Cross the street leaving Riverbend Estates right onto the city walk path where you can step into an exciting future in Columbia Falls.

Listed by Jesse Plevel of RE/MAX Mountain View

$
$
%
$/month over payments
Federal 30-year interest rate: 6.55% last updated on Jul 16, 2026
* All Figures are estimates. Check with your bank or proposed mortgage company for actual interest rates.
This product uses the FRED® API but is not endorsed or certified by the Federal Reserve Bank of St. Louis.

Save FavoriteSchedule TourAsk A QuestionMore Details

683 Mountain View Drive Kalispell MT 59901

MLS Number 30074579

  • Residential
  • Bedrooms 5
  • Bathroom 3
  • Square Feet 3,088
  • Acreage 0.19

Nestled in the highly sought-after Trumbull Creek Crossing neighborhood, this beautifully designed 5-bedroom, 3-bathroom home offers 3,088 square feet of comfortable living with stunning Swan Mountain views. Featuring exceptional curb appeal, a spacious 3-car garage, and a fully fenced backyard, this home combines functionality, style, and convenience in one ideal location. The thoughtfully designed multi-level floor plan welcomes you with a bright foyer, soaring two-story living room, and easy garage access. Just upstairs, the main living area features an inviting eat-in kitchen, convenient laundry room, two bedrooms, a full bathroom, and access to the elevated deck where you can take in breathtaking mountain scenery overlooking the backyard. The private primary suite is tucked away on its own level and includes a walk-in closet and full ensuite bathroom The fully finished lower level expands the living space with a second family room, two additional bedrooms, and another full bathroom-perfect for guests, entertaining, or multi-generational living. Ideally located near shopping, dining, schools, and everyday amenities in Kalispell, this home also provides easy access to some of Northwest Montana's premier recreation, including Glacier National Park, Flathead Lake, Whitefish Lake, and Whitefish Mountain Resort.

Listed by Austin Zomer and Dan Slezak of Shadow Creek Land Company

$
$
%
$/month over payments
Federal 30-year interest rate: 6.55% last updated on Jul 16, 2026
* All Figures are estimates. Check with your bank or proposed mortgage company for actual interest rates.
This product uses the FRED® API but is not endorsed or certified by the Federal Reserve Bank of St. Louis.

Save FavoriteSchedule TourAsk A QuestionMore Details

Big Sky MLS / Gallatin Association

Based on information submitted to Big Sky MLS / Gallatin Association as of July 17, 2026 11:08 PM UTC. All data is deemed reliable but is not guaranteed accurate by the MLS. All information should be independently reviewed and verified for accuracy. IDX information is provided exclusively for consumers’ personal, noncommercial use and may not be used for any purpose other than to identify prospective properties consumers may be interested in purchasing.


Based on information submitted to Coeur d'Alene MLS as of July 17, 2026 11:08 PM UTC . All data is deemed reliable but is not guaranteed accurate by the MLS. All information should be independently reviewed and verified for accuracy. IDX information is provided exclusively for consumers’ personal, noncommercial use and may not be used for any purpose other than to identify prospective properties consumers may be interested in purchasing.

MT MRMLS

Based on information submitted to Montana Regional MLS as of July 17, 2026 11:08 PM UTC. All data is deemed reliable but is not guaranteed accurate by the MLS. All information should be independently reviewed and verified for accuracy. IDX information is provided exclusively for consumers’ personal, noncommercial use and may not be used for any purpose other than to identify prospective properties consumers may be interested in purchasing.


Agent form widget

Wendy Brown

here TO HELP

Do not fill in this field:

I agree to receive marketing and customer service calls and text messages from Wendy Brown. To opt out, you can reply 'stop' at any time or click the unsubscribe link in the emails. Consent is not a condition of purchase. Msg/data rates may apply. Msg frequency varies. Privacy Policy.

This site is protected by reCAPTCHA and the Google Privacy Policy and Terms of Service apply.