

Company Logo
Luxury View

and narrow your search. If you have fewer than 200 results, you can save your search.

Your Search Results

r=6397-6408
3206 Peregrine Lane Billings MT 59106

Billings, MT3206 Peregrine Lane

Price$729,900

Est. Mortgage: $/month

MLS Number 360506

  • Residential
  • Bedrooms 5
  • Bathroom 3
  • Square Feet 3,576
  • Acreage 0.22

Experience stunning craftsmanship at 3206 Peregrine Ln! This home has been thoughtfully curated, showcasing quality finishes and timeless design throughout. Featuring hardwood floors, quartz countertops, tile showers, Pella windows and doors, a private deck with views, abundant natural light, this one is sure to please. With function and flow, the main level has an open kitchen-dining-living area with expansive windows, pretty tile backsplash, huge island with great storage, a pantry, built-ins, gas fireplace, and deck access. The main level suite is a spacious retreat with a walk-in closet, tile shower, commode with aesthetic barn door, and dual sinks. Find two additional bedrooms, full bath, and laundry room upstairs. An expansive, daylight lower level is a fantastic multi-purpose space with wet bar in the lower, plus storage, full bath, and two huge, egress bedrooms. Nearby trails!

Listed by Shelby Williams of Yellowstone Realty Brokers

$
$
%
$/month over payments
Federal 30-year interest rate: 6.95% last updated on Sep 17, 2026
* All Figures are estimates. Check with your bank or proposed mortgage company for actual interest rates.
This product uses the FRED® API but is not endorsed or certified by the Federal Reserve Bank of St. Louis.

Virtual TourSave FavoriteSchedule TourAsk A QuestionMore Details
1720 River Road Troy MT 59935

Troy, MT1720 River Road

Price$729,900

Est. Mortgage: $/month

MLS Number 30064202

  • Residential
  • Bedrooms 3
  • Bathroom 3
  • Square Feet 2,394
  • Acreage 5.06

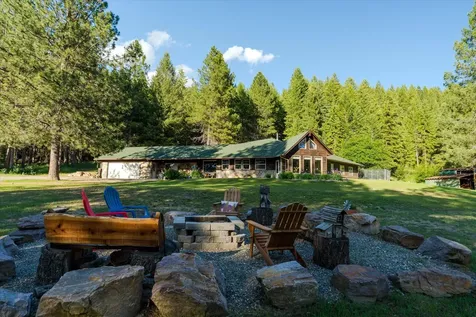
Perched on a 5+ acre vantage point above the Kootenai River, this spacious retreat blends Montana style with many upgrades and features. Numerous large windows and an open floor plan invite you to enjoy the views of the river valley and wildlife throughout the seasons. From the soaring custom rock wall framing two wood-burning stoves to the bright sunroom, this home immerses you in the mountain lifestyle. The well-maintained property includes open space around the home for sunshine, while selected trees provide privacy and shade. Bonus points include a large custom fire pit, natural spring, and a large outbuilding for storage, projects, or shelter. Horses are permitted with trails and outdoor recreation of every kind within minutes! Ask about all the recent upgrades and improvements!

Listed by Josie Lyn Hermes of Clearwater Montana Properties - Troy

$
$
%
$/month over payments
Federal 30-year interest rate: 6.95% last updated on Sep 17, 2026
* All Figures are estimates. Check with your bank or proposed mortgage company for actual interest rates.
This product uses the FRED® API but is not endorsed or certified by the Federal Reserve Bank of St. Louis.

Save FavoriteSchedule TourAsk A QuestionMore Details
1500 River Road W Plains MT 59859

Plains, MT1500 River Road W

Price$729,900

Est. Mortgage: $/month

MLS Number 30047935

  • Residential
  • Bedrooms 2
  • Bathroom 3
  • Square Feet 1,050
  • Acreage 4.3

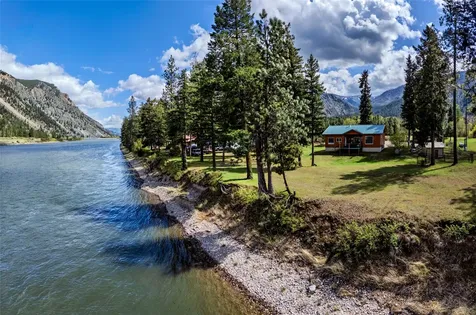
Set on 4 level, usable acres with 200± feet of easily accessible river frontage, this exceptional property in Plains, Montana offers a rare blend of privacy, recreation, and self-sufficiency. With no covenants or restrictions and direct access to thousands of acres of Forest Service land, the opportunities for outdoor living-fishing, boating, hunting, hiking-are endless. The main home is thoughtfully designed for comfort and flexibility, featuring one bedroom, 1.5 baths, and an additional room currently used as an office that could easily function as a second bedroom or guest space. Large windows bring in the surrounding beauty, and the back porch offers a front-row seat to hummingbird visits, deer sightings, and views of the river and mature landscape. The detached shop (22'x40' with soaring ceilings) includes separate living quarters above-complete with a full kitchen, living and dining areas, washer/dryer, a full bathroom, and a charming front porch. Whether used as guest space, rental potential, or multi-generational living, it's a true asset with year-round comfort, including its own AC. Outdoor amenities are equally impressive: two large storage containers, a backup generator, a seasonal creek, and vast, established garden beds with fruit trees and space for growing and canning. This is a property designed with self-reliant living in mind. Both the main home and guest quarters are equipped with Starlink internet and air conditioning. Additional features include a privacy gate, boat-ready river access, potential for equestrian use, and incredible wildlife watching-from regular deer and eagle sightings to the charm of hummingbirds from sunrise to sunset. Whether you're looking for a recreational escape, an off-grid-capable homestead, or a versatile multi-use property in the heart of Western Montana, this Clark Fork River retreat checks every box.

Listed by Kelly Laabs and Liz McGavin of Revel Real Estate,Inc

$
$
%
$/month over payments
Federal 30-year interest rate: 6.95% last updated on Sep 17, 2026
* All Figures are estimates. Check with your bank or proposed mortgage company for actual interest rates.
This product uses the FRED® API but is not endorsed or certified by the Federal Reserve Bank of St. Louis.

Save FavoriteSchedule TourAsk A QuestionMore Details

6526 Macarthur Drive Missoula MT 59808

Missoula, MT6526 Macarthur Drive

Price$729,900

Est. Mortgage: $/month

MLS Number 30078040

  • Residential
  • Bedrooms 4
  • Bathroom 4
  • Square Feet 3,510
  • Acreage 0.12

This super nice home sits on a great lot in the West Pointe subdivision just west of Missoula with convenient access to the Missoula airport and all Missoula has to offer. Many upgrades and new features such as a newer roof and exterior paint, newer kitchen appliances and granite counter tops, newer light fixtures, ceiling fan, and smoke detectors make this home move in ready and a great value for the space and location. Great views with sidewalks and trail systems as well as an HOA that handles snow removal, water, sprinklers, yard care, and more make this a wonderful place to live and call home. Upstairs you'll find four spacious bedrooms with convenient laundry facilities and a deck accessible from two of the bedrooms. The master suite features a walk in closet and comfort height double vanity. Abundant light floods this level. The lower level basement is mostly finished with a new full bathroom and family room with recessed lighting as well as storage areas and also a "5th" bedroom or office ready to be finished to your liking. The main level is open and inviting with a great entry area just off the front porch which like all the decks features maintenance free decking. The living and kitchen area flow together and are perfect for entertaining. There's a ceiling fan and beautiful stone enhanced gas fireplace making for warm winter evenings. The kitchen features new granite counters, newer black stainless appliances, a large walk in pantry and lovely pendant lighting. The dining area has wood floors and a slider that opens to the back deck and yard. All in all this is a wonderful property, priced right and move in ready.

Listed by John T Herring of RE/MAX All Stars

$
$
%
$/month over payments
Federal 30-year interest rate: 6.95% last updated on Sep 17, 2026
* All Figures are estimates. Check with your bank or proposed mortgage company for actual interest rates.
This product uses the FRED® API but is not endorsed or certified by the Federal Reserve Bank of St. Louis.

Save FavoriteSchedule TourAsk A QuestionMore Details
7784 Cassidy Trail Lolo MT 59847

Lolo, MT7784 Cassidy Trail

Price$729,900

Est. Mortgage: $/month

Active With Contract

MLS Number 30071276

  • Residential
  • Bedrooms 4
  • Bathroom 3
  • Square Feet 2,411
  • Acreage 0.23

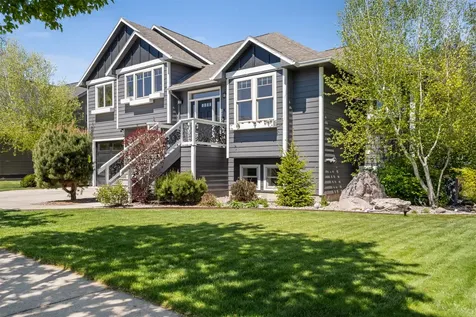
Welcome to Lolo Creek Trails subdivision, where this updated and well maintained four bedroom, three bath home welcomes you to a light and bright main floor made for entertaining and admiring the mountain views that surround this subdivision. The main floor offers large windows bringing in both north and southern exposure light, beautiful fireplace in the large living room and both a more formal and eat-in dining options conveniently at each end of the kitchen. Upstairs are three of four bedrooms, including the ensuite primary with large walk-in closet. New carpet was installed in all bedrooms and basement in 2021 and the entire home, interior and exterior, was repainted. In the basement you'll find a den with nook, the fourth bedroom and newly added third bathroom. Behind the bookshelves are hook ups for laundry if you'd like to move them from the current upstairs position. The fully fenced back yard is a spring to fall outdoor living haven with deck, gazebo covered patio and fire pit area. Gardeners, there is space for you too with a section of raised beds ready for your flowers and food to grow. Access the common area through gate at the rear of the fenced yard giving you access to acres of land to enjoy. All of this is conveniently located just 10 minutes outside of Missoula in Lolo, MT giving you a more rural feel with quick access to Missoula amenities.

Listed by Melissa Renee Huus of Engel & Völkers Western Frontier - Missoula

$
$
%
$/month over payments
Federal 30-year interest rate: 6.95% last updated on Sep 17, 2026
* All Figures are estimates. Check with your bank or proposed mortgage company for actual interest rates.
This product uses the FRED® API but is not endorsed or certified by the Federal Reserve Bank of St. Louis.

Save FavoriteSchedule TourAsk A QuestionMore Details
4726 Glenwood Drive Bozeman MT 59718

Bozeman, MT4726 Glenwood Drive

Price$729,900

Est. Mortgage: $/month

MLS Number 411218

  • Residential
  • Bedrooms 3
  • Bathroom 3
  • Square Feet 2,108
  • Acreage 0.17

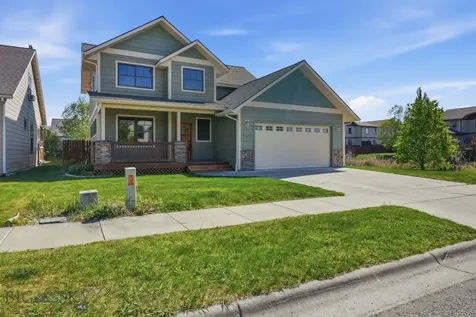
Very nice two story home next to a dedicated wetlands area full of ducks, geese and a small stream. The home has been recarpeted, painted inside, wood floors restored to new condition and ready for quick move-in! The main level has an open floor plan with an extra flex room for ??? and laundry room with half bath just off the 2-car garage. The lot is fenced in the back area and features a wooden barbecue area, raised flower beds and a back deck. This is a great home, come and look!

Listed by Dennis Erickson of Berkshire Hathaway - Bozeman

$
$
%
$/month over payments
Federal 30-year interest rate: 6.95% last updated on Sep 17, 2026
* All Figures are estimates. Check with your bank or proposed mortgage company for actual interest rates.
This product uses the FRED® API but is not endorsed or certified by the Federal Reserve Bank of St. Louis.

Save FavoriteSchedule TourAsk A QuestionMore Details

108 Violet Road Bozeman MT 59718

Bozeman, MT108 Violet Road

Price$729,900

Est. Mortgage: $/month

MLS Number 408777

  • Residential
  • Bedrooms 3
  • Bathroom 2
  • Square Feet 1,861
  • Acreage 0.97

Welcome to 108 Violet Rd, where thoughtful renovation meets Montana living on nearly an acre with sweeping mountain views. This beautifully updated home has undergone an extensive interior transformation featuring a fully remodeled kitchen and bathrooms, along with refreshed finishes throughout the entire interior that create a bright, modern, and inviting atmosphere. The redesigned kitchen offers clean contemporary styling, updated cabinetry, and an open layout that flows seamlessly into the living spaces, while expansive windows frame the surrounding landscape and bring the outdoors in. Outside, the property continues to impress with a spacious backyard shop offering exceptional flexibility for hobbies, storage, equipment, or workspace needs. Set on nearly one acre, the grounds provide room to spread out, entertain, garden, or simply enjoy the open Montana skies. With mountain views and a rare combination of updated interiors and usable outdoor space, this property delivers both comfort and lifestyle just minutes from downtown Bozeman.

Listed by Matthew Ryan of Bozeman Real Estate Group

$
$
%
$/month over payments
Federal 30-year interest rate: 6.95% last updated on Sep 17, 2026
* All Figures are estimates. Check with your bank or proposed mortgage company for actual interest rates.
This product uses the FRED® API but is not endorsed or certified by the Federal Reserve Bank of St. Louis.

Save FavoriteSchedule TourAsk A QuestionMore Details

218 East Tobiano Trail Belgrade MT 59714

Belgrade, MT218 East Tobiano Trail

Price$729,900

Est. Mortgage: $/month

MLS Number 413366

  • Residential
  • Bedrooms 4
  • Bathroom 3
  • Square Feet 2,211
  • Acreage 0.46

218 E. Tobiano Trail - Beautifully maintained 4-bedroom, 2.5-bath home in desirable Four Dot Meadows, situated on nearly a half-acre with beautiful mountain views. The open floor plan features vaulted ceilings, a gas fireplace, abundant natural light, and a spacious kitchen with stainless steel appliances and plenty of cabinet and counter space. The main-floor primary suite includes a large jetted tub, separate shower, dual vanities, linen closet, and walk-in closet. Upstairs are three additional bedrooms, a full bathroom, and a versatile loft that works well as a second living area, office, playroom, or media space. Enjoy the large fenced backyard, covered patio, fire pit, and large greenhouse. A major bonus is the heated detached shop/office, offering excellent space for a workshop, home business, hobbies, gym, studio, or storage. The attached 2-car garage and additional side parking provide plenty of room for vehicles, trailers, and recreational equipment. Conveniently located just minutes from parks, schools, shopping, restaurants, and the airport, with easy access to Belgrade, Manhattan, and the surrounding Gallatin Valley.

Listed by Jonathan Minerick of homecoin.com

$
$
%
$/month over payments
Federal 30-year interest rate: 6.95% last updated on Sep 17, 2026
* All Figures are estimates. Check with your bank or proposed mortgage company for actual interest rates.
This product uses the FRED® API but is not endorsed or certified by the Federal Reserve Bank of St. Louis.

Save FavoriteSchedule TourAsk A QuestionMore Details
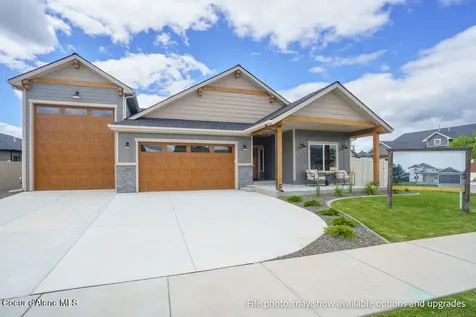
926 W Cordgrass Avenue Post Falls ID 83854
Pending

MLS Number 26-1749

  • Residential
  • Bedrooms 3
  • Bathroom 2
  • Square Feet 1,669
  • Acreage 0.19

This stunning property called the Cypress RV consists of 3 bedrooms, 2 baths, office and a huge 13'6'' x 41 attached RV shop. The great room boasts high ceilings, an abundance of natural light, and an oversized gas fireplace with a stone surround. The gourmet kitchen features stainless steel appliances, soft-close cabinetry, quartz countertops, full-height tile backsplash, and a large island. The home has a primary suite with a private bath that includes tiled shower, quartz countertops, double sinks, and a spacious walk-in closet. This home also boasts a generous-sized laundry room. Other interior features include 9' ceilings, plush carpet pads in all carpeted areas, solid core doors, oversized trim, LVP throughout main living areas, A/C, gas furnace, cabinet hardware, and so much more.

Listed by Ray Cross of Coldwell Banker Schneidmiller Realty

$
$
%
$/month over payments
Federal 30-year interest rate: 6.95% last updated on Sep 17, 2026
* All Figures are estimates. Check with your bank or proposed mortgage company for actual interest rates.
This product uses the FRED® API but is not endorsed or certified by the Federal Reserve Bank of St. Louis.

Save FavoriteSchedule TourAsk A QuestionMore Details
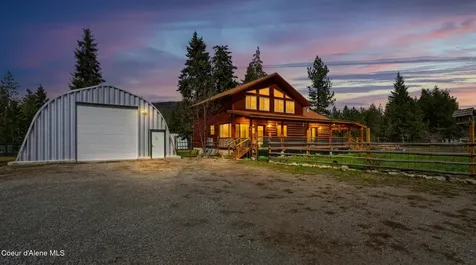
171 Star Road Bonners Ferry ID 83805

Bonners Ferry, ID171 Star Road

Price$729,500

Est. Mortgage: $/month

Pending

MLS Number 26-3112

  • Residential
  • Bedrooms 3
  • Bathroom 2
  • Square Feet 3,132
  • Acreage 5.2

Escape to the tranquility of North Idaho with this charming 3 bedroom/2bath log home set on 5 level, fully useable acres-perfectly suited for homesteading, hobby farming, or simply enjoying wide-open space and mountain views. This thoughtfully designed home offers the convenience of a main floor primary suite (ADA compliant) and main floor laundry, complemented by a spacious light-filled kitchen ideal for gathering and everyday living. Large windows throughout invite in abundant natural light and frame the surrounding landscape. Upstairs, a second primary suite provides flexibility and privacy, along with an additional bonus space perfect for a library, office, or entertainment room. The partially finished basement includes a non-conforming bedroom and is currently used for food storage--but it could easily be converted into more living space if desired. Outdoors, the property is fully equipped for a self sufficient lifestyle. The fenced yard includes five electric pens, dedicated goat housing, and a well appointed chicken palace, making it ready for animals on day one. Garden boxes, fruit trees, and berry bushes are plentiful. A detached one car garage features a second full kitchen-ideal for canning, processing, or guest overflow. For projects, storage, or business needs, the impressive 35x40 shop with electricity offers ample space and versatility. There is a backup generator with a 500-gallon diesel tank on site, capable of powering the entire property. With sweeping mountain views, useable acreage, and a blend of comfort and functionality, this North Idaho homestead is a rare opportunity to live the lifestyle you have been dreaming of.

Listed by Andy Clark of Keller Williams Realty - Sandpoint Branch, Crystal Clark of Keller Williams Realty Coeur d'Alene

$
$
%
$/month over payments
Federal 30-year interest rate: 6.95% last updated on Sep 17, 2026
* All Figures are estimates. Check with your bank or proposed mortgage company for actual interest rates.
This product uses the FRED® API but is not endorsed or certified by the Federal Reserve Bank of St. Louis.

Save FavoriteSchedule TourAsk A QuestionMore Details

23968 Summit Point Road Huson MT 59846

Huson, MT23968 Summit Point Road

Price$729,500

Est. Mortgage: $/month

MLS Number 30077523

  • Residential
  • Bedrooms 3
  • Bathroom 2
  • Square Feet 1,850
  • Acreage 1.57

Discover your future home in this brand-new construction by Meridian Construction Company, set on a spacious 1.57-acre lot that offers both privacy and room to enjoy the Montana outdoors. This single-level, 3-bedroom, 2-bath home features 1,850 sqft of thoughtfully designed living space with no steps for easy accessibility. The open floor plan flows seamlessly, enhanced by vaulted ceilings that create a bright and airy atmosphere perfect for everyday living or entertaining guests. The bathrooms showcase modern tile showers and tubs, adding a touch of elegance to your daily routine. With a layout designed for comfort, functionality, and style, this home combines modern design with practical living on a generously sized lot, giving you plenty of space to make it your own. Whether you're relaxing inside or enjoying the surrounding acreage, this property is an ideal blend of comfort, style, and Montana serenity. Move-in ready, a rare opportunity to secure a thoughtfully built home in a peaceful setting while still enjoying modern conveniences.

Listed by Jeremy Williams of Bannack Real Estate

$
$
%
$/month over payments
Federal 30-year interest rate: 6.95% last updated on Sep 17, 2026
* All Figures are estimates. Check with your bank or proposed mortgage company for actual interest rates.
This product uses the FRED® API but is not endorsed or certified by the Federal Reserve Bank of St. Louis.

Save FavoriteSchedule TourAsk A QuestionMore Details

58 Links Drive Blanchard ID 83804

Blanchard, ID58 Links Drive

Price$729,000

Est. Mortgage: $/month

Pending

MLS Number 26-8417

  • Residential
  • Bedrooms 3
  • Bathroom 2
  • Square Feet 1,737
  • Acreage 0.22

A premium custom-built home with unmatched garage space in Fairways at Stoneridge Golf Community, Blanchard, Idaho. Off the 16th hole, this 3 bed, 2 bath home with bonus room offers single-level living with no steps, 360-degree architecture, varying roof lines, and real brick accents. Inside: upgraded lighting, extra outlets and storage, primary bath with dual-head shower, and guest bath with spa tub. From the covered front porch, enjoy valley sunset views of Mount Spokane. Outside: 2 pergolas, extra spacious covered patio, and covered entry. Landscaping on 3 sides with programmable drip system. Propane firepit, BBQ hookup, and 250-gallon inground propane tank. Garage: extra-deep heated 3-car garage with attic storage plus 55' x 18' Class A Motorcoach Garage with 14' door, 50 amp, hose bib, and rv sewer connection. Wired for fiber optic, satellite, and generator. Minutes to golf, clubhouse, pickleball, hiking, and lakes. Premium upgrades and serious garage space for North Idaho.

Listed by Jason Henry of Best Choice Realty LLC

$
$
%
$/month over payments
Federal 30-year interest rate: 6.95% last updated on Sep 17, 2026
* All Figures are estimates. Check with your bank or proposed mortgage company for actual interest rates.
This product uses the FRED® API but is not endorsed or certified by the Federal Reserve Bank of St. Louis.

Save FavoriteSchedule TourAsk A QuestionMore Details

Billings Association of Realtors

Based on information submitted to Billings Association of Realtors as of September 17, 2026 11:09 PM UTC. All data is deemed reliable but is not guaranteed accurate by the MLS. All information should be independently reviewed and verified for accuracy. IDX information is provided exclusively for consumers’ personal, noncommercial use and may not be used for any purpose other than to identify prospective properties consumers may be interested in purchasing.

MT MRMLS

Based on information submitted to Montana Regional MLS as of September 17, 2026 11:09 PM UTC. All data is deemed reliable but is not guaranteed accurate by the MLS. All information should be independently reviewed and verified for accuracy. IDX information is provided exclusively for consumers’ personal, noncommercial use and may not be used for any purpose other than to identify prospective properties consumers may be interested in purchasing.


Big Sky MLS / Gallatin Association

Based on information submitted to Big Sky MLS / Gallatin Association as of September 17, 2026 11:09 PM UTC. All data is deemed reliable but is not guaranteed accurate by the MLS. All information should be independently reviewed and verified for accuracy. IDX information is provided exclusively for consumers’ personal, noncommercial use and may not be used for any purpose other than to identify prospective properties consumers may be interested in purchasing.


Based on information submitted to Coeur d'Alene MLS as of September 17, 2026 11:09 PM UTC . All data is deemed reliable but is not guaranteed accurate by the MLS. All information should be independently reviewed and verified for accuracy. IDX information is provided exclusively for consumers’ personal, noncommercial use and may not be used for any purpose other than to identify prospective properties consumers may be interested in purchasing.

Agent form widget

Wendy Brown

here TO HELP

Do not fill in this field:

I agree to receive marketing and customer service calls and text messages from Wendy Brown. To opt out, you can reply 'stop' at any time or click the unsubscribe link in the emails. Consent is not a condition of purchase. Msg/data rates may apply. Msg frequency varies. Privacy Policy.

This site is protected by reCAPTCHA and the Google Privacy Policy and Terms of Service apply.




