Company Logo
Luxury View

and narrow your search. If you have fewer than 200 results, you can save your search.

Your Search Results

r=6385-6396
2412 Skyline Drive Missoula MT 59802

Missoula, MT2412 Skyline Drive

Price$730,000

Est. Mortgage: $/month

Active With Contract

MLS Number 30077430

  • Residential
  • Bedrooms 4
  • Bathroom 3
  • Square Feet 2,340
  • Acreage 0.2

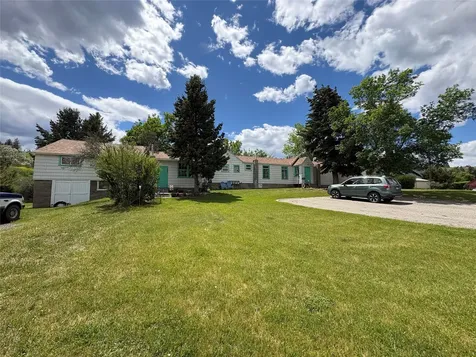
Conveniently located in the Rattlesnake neighborhood, 2412 Skyline Drive has easy access to nearby trailheads, parks, downtown Missoula, and outdoor recreation. The main level features an open living and dining area with large windows overlooking the backyard & deck, and an electric fireplace. The back deck provides easy access to the backyard. Three bedrooms are located on the main level, including a generously sized bedroom converted from the original garage space. The updated main floor bathroom features a tiled shower and granite countertop vanity. The walkout lower level offers newer laminate flooring, a spacious family room with wet bar, under-stair storage, a large bedroom with ensuite bathroom, and a laundry/utility room, washer & dryer included. A concrete patio provides additional outdoor living space with direct access to the backyard. Additional features include a fenced backyard, garden area, 2 storage sheds, water feature in front yard, and newer exterior paint.

Listed by Kris Hawkins of Keller Williams Western MT
$
$
%
$/month over payments
Federal 30-year interest rate: 6.95% last updated on Sep 17, 2026
* All Figures are estimates. Check with your bank or proposed mortgage company for actual interest rates.
This product uses the FRED® API but is not endorsed or certified by the Federal Reserve Bank of St. Louis.

Save FavoriteSchedule TourAsk A QuestionMore Details

701 1st Street Helena MT 59601

Helena, MT701 1st Street

Price$730,000

Est. Mortgage: $/month

MLS Number 30071915

  • MultiFamily Residential Income
  • Acreage 1.14
  • Property SubType Quadruplex

A solid multifamily addition to any portfolio, located in a walkable Helena location near downtown. This fourplex includes three 1-bedroom/1-bath units plus a studio apartment, offering a tenant mix that draws steady demand from singles and young professionals seeking affordable, well-located housing. What sets this property apart is the lot itself - significantly larger than typical for a fourplex in this area, giving an owner room to add parking, storage, outdoor tenant space, or explore future value-add potential. For investors thinking beyond day-one cash flow, that extra land is real optionality. This fourplex benefits from a location close to downtown Helena and the Mount Ascension trailhead - a combination that consistently supports strong occupancy and tenant retention in this submarket. A straightforward, manageable unit mix combined with lot size upside makes 701 1st Street a compelling buy for an investor looking to grow their Helena multifamily holdings.

Listed by Joseph M Mueller and Josh LaFromboise of RE/MAX Of Helena

$
$
%
$/month over payments
Federal 30-year interest rate: 6.95% last updated on Sep 17, 2026
* All Figures are estimates. Check with your bank or proposed mortgage company for actual interest rates.
This product uses the FRED® API but is not endorsed or certified by the Federal Reserve Bank of St. Louis.

Save FavoriteSchedule TourAsk A QuestionMore Details

311 Shadows Lane Florence MT 59833

Florence, MT311 Shadows Lane

Price$730,000

Est. Mortgage: $/month

MLS Number 30077975

  • Residential
  • Bedrooms 4
  • Bathroom 4
  • Square Feet 3,241
  • Acreage 1.43

Welcome home to 311 Shadows Lane in rural Florence, Montana. Room for your livestock, space to relax, & the Montana lifestyle you've been dreaming of. Tucked into the Bitterroot Valley, this move-in-ready property offers 1.43 manageable acres where horses & cattle are allowed-a rare opportunity to enjoy country living without taking on more land than you want to maintain. The property is already thoughtfully set up for animal enthusiasts, with multiple fenced areas, chicken coop, lean-to shed, hay/utility shed, & small barn. Power to the shed & barn adds everyday convenience, while mature trees provide privacy & welcome summer shade. Whether your days include feeding horses, tending chickens, or simply enjoying the quiet of your own little homestead, this property offers the space to make it happen. Inside, 3,241 sqft, 4 bedrooms, & 3.5 bathrooms provide room to spread out. The open-concept main level features vaulted ceilings & a beautiful kitchen with custom cabinetry, large island, Blue Roma Quartzite countertops, & hammered copper sink. The kitchen flows into the dining & living areas, with a bar & sliding glass door leading to the private deck & hot tub. Upstairs, the first primary suite includes a spacious ensuite bathroom & walk-in closet, along with 2 additional bedrooms & full bathroom. The lower family room offers a gas fireplace, additional deck access, half bathroom, laundry room, & access to the 2-bay attached garage. The oversized second primary bedroom downstairs boasts its own ensuite bathroom & walk-in closet with ample space for an office nook, crafting corner, or workout area. Automatic underground sprinklers & drip irrigation to hanging pots provide easy landscaping for homeowners. Located outside Florence, with convenient access to Missoula, Hamilton, & Stevensville, 311 Shadows Lane brings together the best of the Bitterroot Valley - room for animals, a beautiful home for people, & acreage that feels like freedom-not a full-time job.

Listed by Bri O'Leary of Engel & Völkers Western Frontier - Stevensville, Benjamin Thomson of Engel & Völkers Western Frontier - Missoula

$
$
%
$/month over payments
Federal 30-year interest rate: 6.95% last updated on Sep 17, 2026
* All Figures are estimates. Check with your bank or proposed mortgage company for actual interest rates.
This product uses the FRED® API but is not endorsed or certified by the Federal Reserve Bank of St. Louis.

Save FavoriteSchedule TourAsk A QuestionMore Details

3807 Shenandoah Lane Helena MT 59602

Helena, MT3807 Shenandoah Lane

Price$730,000

Est. Mortgage: $/month

Active With Contract

MLS Number 30073297

  • Residential
  • Bedrooms 5
  • Bathroom 3
  • Square Feet 2,985
  • Acreage 0.48

A new backyard privacy fence was completed in August, 2026! Situated on a beautifully landscaped corner lot, this property offers great curb appeal and inviting spaces inside and out. Step inside to an open-concept floor plan designed for main-level living, featuring rich wood flooring, custom wood trim, exposed beams, and quality craftsmanship throughout. Vaulted ceilings and a floor-to-ceiling stone gas fireplace create a warm and inviting living space, while the kitchen is designed for both everyday living and entertaining with stainless steel appliances, granite countertops, abundant cabinetry, and a large center island that seamlessly connects to the dining and living areas. The main level features four bedrooms and three full baths. The spacious primary suite features dual vanities, a soaking tub, tiled walk-in shower, and his-and-her walk-in closets. Two of the additional bedrooms share a Jack-and-Jill bathroom, providing added convenience and privacy. Upstairs, you'll find a fifth bedroom that offers flexibility as a second living area, home office, or workout space. Throughout the house, you'll appreciate the attention to detail, timeless finishes, and pride of ownership that make this home truly move-in ready. Outside, the fully privacy fenced backyard is designed for relaxing and entertaining with a large concrete patio, custom pergola, and maintained landscaping. A powered storage shed provides extra space for tools, hobbies, or outdoor equipment, while underground sprinklers make lawn care easy. The oversized side yard offers gated access with plenty of room to park a trailer or camper. An oversized attached garage, generous driveway, covered front porch, and mature landscaping complete this exceptional property. Whether you're commuting, traveling, or enjoying everything Helena has to offer, you'll appreciate being just minutes from Helena Regional Airport and everyday amenities.

Listed by Sierrah Bignell and Jill Burger of Uncommon Ground,LLC

$
$
%
$/month over payments
Federal 30-year interest rate: 6.95% last updated on Sep 17, 2026
* All Figures are estimates. Check with your bank or proposed mortgage company for actual interest rates.
This product uses the FRED® API but is not endorsed or certified by the Federal Reserve Bank of St. Louis.

Save FavoriteSchedule TourAsk A QuestionMore Details

Tbd Leader Lane Bozeman MT 59718

MLS Number 408485

  • CommercialSale Commercial Sale
  • Property SubType Condominium
  • Subdivision Panther Park
  • Square Feet 1,750

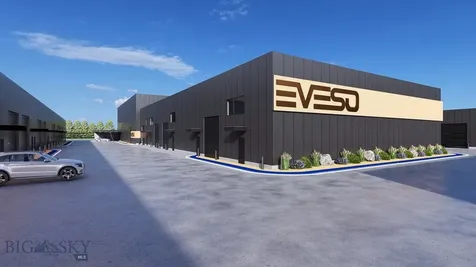
Introducing EVESO, Bozeman's first & only private Auto & Outdoor Adventure Club, an exclusive, deeded garage condominium community designed for collectors, drivers, and outdoor purists who expect more than storage & demand a true lifestyle amenity. Conceived for Montana's climate & crafted with discretion, security, and sophistication in mind, EVESO offers individually owned, highly specialized garage condos tailored to protect showcase, and support prized vehicles & equipment-from exotic & collector automobiles to performance trucks, motorsport rigs, and backcountry gear. A range of thoughtfully designed floor plans & sizes allows owners to select the scale that best suits their collection and ambitions, in a multi-vehicle compound with space for lifts, workshops, and lounge environments. Each unit is titled real estate, providing the permanence and security of ownership with the flexibility to personalize your space into a private showroom, workshop, or adventure headquarters. Accommodating 17-22 foot ceiling heights, integrated mezzanine levels and owner customizable interiors allow for lifts, lounges, offices, or curated display environments, designed to reflect the individuality of each owner. Beyond the garage, EVESO delivers a true club experience. Owners enjoy access to a refined Members' Club & Lounge and a dedicated in-house support team providing professional maintenance and detailing, storage management, seasonal preparation and logistics. Engineered for year-round performance and absolute peace of mind, EVESO provides a secure, climate-controlled, 24/7 access environment, purpose built for those who view their vehicles not simply as transportation, but as passion and precision. Features include: commercial garage doors | Integrated mezzanine levels (per plan) | 150-amp individually metered electrical service | Finished restroom | Finished flooring with internal floor drains | High-efficiency LED Lighting | Fire suppression system | Individual mailing address & mailbox access onsite | Vehicle maintenance & detailing facility | Asset Management | Members' Clubhouse, Lounge & Shared Common Areas | Logistic Concierge. EVESO is not just storage...it is ownership, community, and a refined home for your machines and pursuits.

Listed by PollyAnna Snyder and McCullough Roach of Engel & Volkers - Bozeman

$
$
%
$/month over payments
Federal 30-year interest rate: 6.95% last updated on Sep 17, 2026
* All Figures are estimates. Check with your bank or proposed mortgage company for actual interest rates.
This product uses the FRED® API but is not endorsed or certified by the Federal Reserve Bank of St. Louis.

Virtual TourSave FavoriteSchedule TourAsk A QuestionMore Details

Tbd Leader Lane Bozeman MT 59718

MLS Number 408486

  • CommercialSale Commercial Sale
  • Property SubType Condominium
  • Subdivision Panther Park
  • Square Feet 1,750

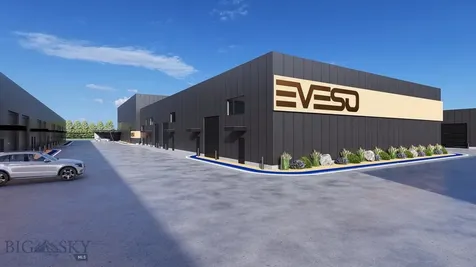
Introducing EVESO, Bozeman's first & only private Auto & Outdoor Adventure Club, an exclusive, deeded garage condominium community designed for collectors, drivers, and outdoor purists who expect more than storage & demand a true lifestyle amenity. Conceived for Montana's climate & crafted with discretion, security, and sophistication in mind, EVESO offers individually owned, highly specialized garage condos tailored to protect showcase, and support prized vehicles & equipment-from exotic & collector automobiles to performance trucks, motorsport rigs, and backcountry gear. A range of thoughtfully designed floor plans & sizes allows owners to select the scale that best suits their collection and ambitions, in a multi-vehicle compound with space for lifts, workshops, and lounge environments. Each unit is titled real estate, providing the permanence and security of ownership with the flexibility to personalize your space into a private showroom, workshop, or adventure headquarters. Accommodating 17-22 foot ceiling heights, integrated mezzanine levels and owner customizable interiors allow for lifts, lounges, offices, or curated display environments, designed to reflect the individuality of each owner. Beyond the garage, EVESO delivers a true club experience. Owners enjoy access to a refined Members' Club & Lounge and a dedicated in-house support team providing professional maintenance and detailing, storage management, seasonal preparation and logistics. Engineered for year-round performance and absolute peace of mind, EVESO provides a secure, climate-controlled, 24/7 access environment, purpose built for those who view their vehicles not simply as transportation, but as passion and precision. Features include: commercial garage doors | Integrated mezzanine levels (per plan) | 150-amp individually metered electrical service | Finished restroom | Finished flooring with internal floor drains | High-efficiency LED Lighting | Fire suppression system | Individual mailing address & mailbox access onsite | Vehicle maintenance & detailing facility | Asset Management | Members' Clubhouse, Lounge & Shared Common Areas | Logistic Concierge. EVESO is not just storage...it is ownership, community, and a refined home for your machines and pursuits.

Listed by PollyAnna Snyder and McCullough Roach of Engel & Volkers - Bozeman

$
$
%
$/month over payments
Federal 30-year interest rate: 6.95% last updated on Sep 17, 2026
* All Figures are estimates. Check with your bank or proposed mortgage company for actual interest rates.
This product uses the FRED® API but is not endorsed or certified by the Federal Reserve Bank of St. Louis.

Virtual TourSave FavoriteSchedule TourAsk A QuestionMore Details

2895 S 27th Avenue Bozeman MT 59718

Bozeman, MT2895 S 27th Avenue

Price$730,000

Est. Mortgage: $/month

MLS Number 412593

  • Condo Residential
  • Bedrooms 3
  • Bathroom 4
  • Square Feet 1,791

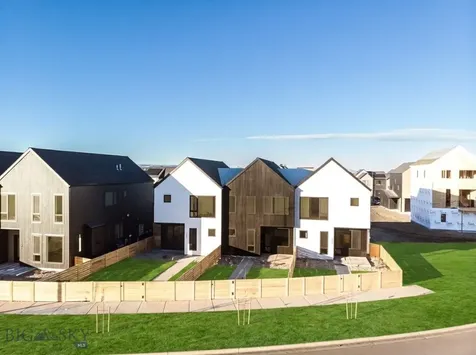
Newly unveiled Fika 4 condo at Gran Cielo-an exceptional, never-before-released design in the highly desirable Gran Cielo neighborhood. This brand new 2-story condo offers just under 1,800 sq ft of beautifully curated living space, complete with a rare fenced front yard. Step inside to a main level that balances style with functionality, featuring a spacious kitchen, large island, Lectus cabinetry, quartz countertops and an inviting living room with a gas fireplace. A powder bath, mud room with built-ins, and laundry room add convenience and flow to the main level, while Innotech euro-style windows fill the home with warm natural light. Central heat and air conditioning bring year round comfort. Upstairs, the layout continues to impress with a generous primary bedroom and en-suite bathroom, two guest bedrooms, and a full guest bathroom. Modern, bright, professionally designed, and thoughtfully crafted, this new Fika 4 plan blends clean design with everyday comfort-an opportunity not to be missed in Gran Cielo.

Listed by Cory Robinson of Bozeman Real Estate Group

$
$
%
$/month over payments
Federal 30-year interest rate: 6.95% last updated on Sep 17, 2026
* All Figures are estimates. Check with your bank or proposed mortgage company for actual interest rates.
This product uses the FRED® API but is not endorsed or certified by the Federal Reserve Bank of St. Louis.

Save FavoriteSchedule TourAsk A QuestionMore Details

340 Lewis Avenue West Yellowstone MT 59758

MLS Number 414838

  • Residential
  • Bedrooms 3
  • Bathroom 2
  • Square Feet 2,044
  • Acreage 0.27

A Curtis Reese design and build that never has had children nor pets - - - perfect condition - - - great kitchen - - - attached double garage w/ openers - - - bonus room over the garage that could be exercise room, office, fourth bedroom, sewing or fly tying, you name it - - - great deck off kit/dining room - - - secluded back yard - - - borders on walking/biking path - - - immediate possession - - - Let's go look !!

Listed by John Costello of Yellowstone Realty

$
$
%
$/month over payments
Federal 30-year interest rate: 6.95% last updated on Sep 17, 2026
* All Figures are estimates. Check with your bank or proposed mortgage company for actual interest rates.
This product uses the FRED® API but is not endorsed or certified by the Federal Reserve Bank of St. Louis.

Save FavoriteSchedule TourAsk A QuestionMore Details

1957 Homestead Road Athol ID 83801

Athol, ID1957 Homestead Road

Price$729,900

Est. Mortgage: $/month

MLS Number 26-9155

  • Residential
  • Bedrooms 1
  • Bathroom 2
  • Square Feet 1,860
  • Acreage 16.44

A rare North Idaho property! This distinctive shop home offers approximately 1,860 sq. ft. of warm and inviting finished living space. The main level features exposed beams, rich wood accents, an open kitchen, dining and living area, a pellet stove, a combined bathroom and laundry room, and a separate utility and storage room. Upstairs, a loft leads to a spacious suite with a second bathroom and large walk-in closet, plus flexible space with potential for an additional bedroom. Outside, approximately 16.44 acres offer a beautiful mix of mature timber and open ground. A detached 24' x 24' shop features full-length lean-tos 14 feet wide on both sides, providing generous covered workspace and storage. An additional 21' x 48' covered RV parking structure and potential for future land division add even more versatility to this unique Athol property.

Listed by Cody Lairmore and John Bender of REAL BROKER LLC

$
$
%
$/month over payments
Federal 30-year interest rate: 6.95% last updated on Sep 17, 2026
* All Figures are estimates. Check with your bank or proposed mortgage company for actual interest rates.
This product uses the FRED® API but is not endorsed or certified by the Federal Reserve Bank of St. Louis.

Save FavoriteSchedule TourAsk A QuestionMore Details

5364 W Golden Avenue Rathdrum ID 83858

Rathdrum, ID5364 W Golden Avenue

Price$729,900

Est. Mortgage: $/month

MLS Number 26-9471

  • Residential
  • Bedrooms 2
  • Bathroom 2
  • Square Feet 1,360
  • Acreage 4.47

Discover your own slice of North Idaho paradise! Built in 2014 and nestled on 4.47 beautiful acres, this inviting 2-bedroom, 2-bathroom, 1,360 sq. ft. home offers the perfect blend of country living, comfort, and convenience. Horse lovers will appreciate the corral and two covered shelters accommodating up to four horses. The impressive 30' x 40' shop provides room for toys, hobbies, and projects, plus a large RV storage area with water and electrical hookups. Inside, enjoy a gorgeous kitchen with island, spacious primary suite, and ceiling fans throughout the home. Relax or entertain in your enclosed backyard with covered patio. This beautiful home offers expansive acreage in a peaceful, semi-rural setting, yet is less than 10 minutes from downtown Rathdrum. Embrace the open space and start living the North Idaho lifestyle you've been dreaming of!

Listed by Cambria B Henry and Monty Yeager of Epique Realty

$
$
%
$/month over payments
Federal 30-year interest rate: 6.95% last updated on Sep 17, 2026
* All Figures are estimates. Check with your bank or proposed mortgage company for actual interest rates.
This product uses the FRED® API but is not endorsed or certified by the Federal Reserve Bank of St. Louis.

Save FavoriteSchedule TourAsk A QuestionMore Details

202 Hauser Avenue S Red Lodge MT 59068

MLS Number 359219

  • Condo Residential
  • Bedrooms 3
  • Bathroom 2
  • Square Feet 1,620
  • Acreage 0.18

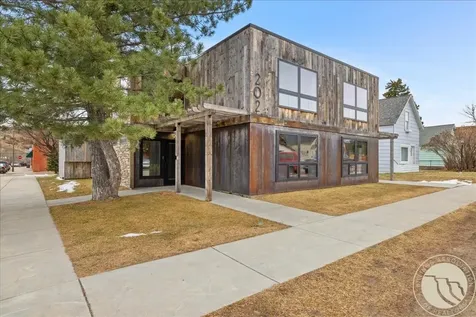
This beautiful unit is in a downtown Red Lodge tri-plex that delivers the perfect blend of an unbeatable downtown location & updated, modern amenities. This spacious 3-bedroom, 2-bathroom townhouse, features a gas fireplace, private hot tub, & access to a shared rooftop patio-while offering its own unique floorplan. Mountain-rustic accents like reclaimed beams, rustic wood details, and striking stone fireplace captures the authentic Red Lodge vibe. Inside, enjoy abundant natural light, vaulted great rooms, contemporary kitchens with islands, & beautifully finished bathrooms. Located just one block from downtown, you're in the heart of the action yet comfortably off the beaten path. Situated on a large corner lot with ample parking, this unit is ideal for full-time living or long- or short-term rentals. Without a doubt, the coolest building in downtown Red Lodge. Available fully furnished

Listed by Marcella Manuel and Jacob Skatvold of Coldwell Banker The Brokers RL

$
$
%
$/month over payments
Federal 30-year interest rate: 6.95% last updated on Sep 17, 2026
* All Figures are estimates. Check with your bank or proposed mortgage company for actual interest rates.
This product uses the FRED® API but is not endorsed or certified by the Federal Reserve Bank of St. Louis.

Virtual TourSave FavoriteSchedule TourAsk A QuestionMore Details

16 Yellowstone Meadows Road Park City MT 59063

MLS Number 360905

  • Residential
  • Bedrooms 3
  • Bathroom 2
  • Square Feet 1,464
  • Acreage 4.94

Escape the city and enjoy the serenity of country living on this beautiful 4.9 +/- acre property bordering the Yellowstone River. You will have your own private oasis with apple, pear, chokecherry, aspen and cottonwood trees surrounding this well maintained single level rancher. The home features a spacious primary suite with a walk-in closet, newer siding and windows, and underground sprinkling for easy lawn maintenance. Bring your horses and animals. This is an excellent horse property, perimeter fenced with a 36x60 4 stall barn including 2 finished rooms, a large 2nd floor storage area, two automatic waterers and shed. Water is plentiful with a great well and water right for the Yellowstone River. Subdivision has bridle path for horseback riding or walking along the river. Only a short commute to Billings for work, dining and entertainment.

Listed by Jennifer France of Parks Real Estate

$
$
%
$/month over payments
Federal 30-year interest rate: 6.95% last updated on Sep 17, 2026
* All Figures are estimates. Check with your bank or proposed mortgage company for actual interest rates.
This product uses the FRED® API but is not endorsed or certified by the Federal Reserve Bank of St. Louis.

Virtual TourSave FavoriteSchedule TourAsk A QuestionMore Details

MT MRMLS

Based on information submitted to Montana Regional MLS as of September 18, 2026 3:09 AM UTC. All data is deemed reliable but is not guaranteed accurate by the MLS. All information should be independently reviewed and verified for accuracy. IDX information is provided exclusively for consumers’ personal, noncommercial use and may not be used for any purpose other than to identify prospective properties consumers may be interested in purchasing.


Big Sky MLS / Gallatin Association

Based on information submitted to Big Sky MLS / Gallatin Association as of September 18, 2026 3:09 AM UTC. All data is deemed reliable but is not guaranteed accurate by the MLS. All information should be independently reviewed and verified for accuracy. IDX information is provided exclusively for consumers’ personal, noncommercial use and may not be used for any purpose other than to identify prospective properties consumers may be interested in purchasing.


Based on information submitted to Coeur d'Alene MLS as of September 18, 2026 3:09 AM UTC . All data is deemed reliable but is not guaranteed accurate by the MLS. All information should be independently reviewed and verified for accuracy. IDX information is provided exclusively for consumers’ personal, noncommercial use and may not be used for any purpose other than to identify prospective properties consumers may be interested in purchasing.

Billings Association of Realtors

Based on information submitted to Billings Association of Realtors as of September 18, 2026 3:09 AM UTC. All data is deemed reliable but is not guaranteed accurate by the MLS. All information should be independently reviewed and verified for accuracy. IDX information is provided exclusively for consumers’ personal, noncommercial use and may not be used for any purpose other than to identify prospective properties consumers may be interested in purchasing.

Agent form widget

Wendy Brown

here TO HELP

Do not fill in this field:

I agree to receive marketing and customer service calls and text messages from Wendy Brown. To opt out, you can reply 'stop' at any time or click the unsubscribe link in the emails. Consent is not a condition of purchase. Msg/data rates may apply. Msg frequency varies. Privacy Policy.

This site is protected by reCAPTCHA and the Google Privacy Policy and Terms of Service apply.