Company Logo
Luxury View

and narrow your search. If you have fewer than 200 results, you can save your search.

Your Search Results

r=6337-6348
6786 Roberta Drive Missoula MT 59803

Missoula, MT6786 Roberta Drive

Price$739,700

Est. Mortgage: $/month

Active With Contract

MLS Number 30076433

  • Residential
  • Bedrooms 4
  • Bathroom 3
  • Square Feet 2,710
  • Acreage 0.2

Pride of ownership shines throughout this builder-owned home, ideally situated on a prime cul-de-sac in Linda Vista. Featuring 9-foot ceilings and an abundance of natural light, and a thoughtfully designed floor plan. The main level showcases an open-concept living room, dining area, and kitchen, making it the perfect gathering area. Enjoy Mohawk luxury vinyl plank flooring, an inviting electric fireplace, solid surface countertops, a spacious pantry and quality finishes throughout. Upstairs, you'll find approximately 1,600 square feet dedicated to private family living, including a versatile bonus room, three spacious secondary bedrooms, and a primary suite. The luxurious primary retreat features two closets and a spa-inspired ensuite with a tiled shower, soaking tub, and dual vanities. Step outside to a covered patio overlooking the fenced backyard with drip irrigation, creating an ideal space to relax or entertain. Additional amenities include central air conditioning, on-demand hot water, underground sprinklers, and the quality craftsmanship expected from a builder-owned home.

Listed by MerriLee Valentine and Kaileigh Resset of ERA Lambros Real Estate Missoula

$
$
%
$/month over payments
Federal 30-year interest rate: 6.95% last updated on Sep 17, 2026
* All Figures are estimates. Check with your bank or proposed mortgage company for actual interest rates.
This product uses the FRED® API but is not endorsed or certified by the Federal Reserve Bank of St. Louis.

Save FavoriteSchedule TourAsk A QuestionMore Details

485 Mission View Drive Polson MT 59860

Polson, MT485 Mission View Drive

Price$739,500

Est. Mortgage: $/month

MLS Number 30073747

  • Residential
  • Bedrooms 3
  • Bathroom 3
  • Square Feet 2,463
  • Acreage 0.55

Perched to capture some of the best views of Flathead Lake, this meticulously maintained property offers the perfect blend of comfort, privacy, and Montana living. Set on 0.55 acres, the 2,463 square foot home features 3 bedrooms and 3 bathrooms, including a charming original chalet-style design complemented by two spacious ensuite bedroom additions that create a functional layout for families or guests. Designed for both entertaining and everyday enjoyment, the property boasts three distinct outdoor living spaces, each offering its own place to gather, unwind, or take in the breathtaking scenery. The backyard has been transformed into a true oasis with an amphitheater-style gathering area, mature landscaping bursting with colorful flowers and plants, a 2-year-old hot tub, and a fully fenced yard that provides both beauty and privacy. Need a little extra space? A separate 12' x 14' dry bunkhouse offers endless possibilities for guests, hobbies, a studio, or your own private retreat. The detached double garage, paved asphalt driveway, and two hot water heaters add convenience and functionality. Whether you're hosting summer barbecues, soaking under the stars, or simply enjoying the peaceful surroundings, this home offers something special. With wonderful neighbors and a setting that feels like your own fortress of solitude, it's a place where lasting memories are made and everyday life feels like a getaway.

Listed by Bessie Wallin of Berkshire Hathaway HomeServices - Polson

$
$
%
$/month over payments
Federal 30-year interest rate: 6.95% last updated on Sep 17, 2026
* All Figures are estimates. Check with your bank or proposed mortgage company for actual interest rates.
This product uses the FRED® API but is not endorsed or certified by the Federal Reserve Bank of St. Louis.

Save FavoriteSchedule TourAsk A QuestionMore Details

8966 W Swather Avenue Rathdrum ID 83858

Rathdrum, ID8966 W Swather Avenue

Price$739,125

Est. Mortgage: $/month

Pending

MLS Number 26-1235

  • Residential
  • Bedrooms 4
  • Bathroom 2
  • Square Feet 1,974
  • Acreage 0.24

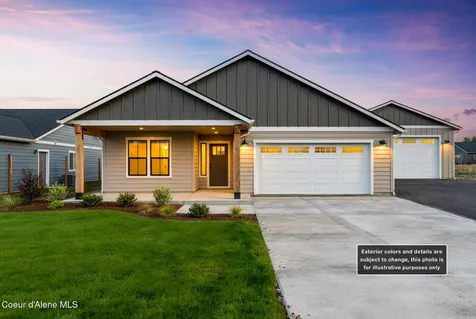
24X32X12' Shop with power and pre-plumbed for a bathroom. Home has 9 foot ceilings and vault, mudset shower, full a/c, full yard landscaping and sprinkler system, quartz countertops throughout, covered front and rear patio, 95% gas furnace, Nest thermostat, tankless gas water heater, gas to rear patio, gas range, LVP flooring every where except bedrooms and closets, garage door opener, garage man door. Additional lots and floor plans available!

Listed by Bret Minzghor and Mariah Turrell of Windermere/Coeur d'Alene Realty Inc

$
$
%
$/month over payments
Federal 30-year interest rate: 6.95% last updated on Sep 17, 2026
* All Figures are estimates. Check with your bank or proposed mortgage company for actual interest rates.
This product uses the FRED® API but is not endorsed or certified by the Federal Reserve Bank of St. Louis.

Save FavoriteSchedule TourAsk A QuestionMore Details

17454 E North Shore Lane Bayview ID 83803

Bayview, ID17454 E North Shore Lane

Price$739,000

Est. Mortgage: $/month

MLS Number 26-9466

  • Residential
  • Bedrooms 3
  • Bathroom 2
  • Square Feet 2,062
  • Acreage 0.39

Secondary waterfront home with deeded lake access and marina access just steps from the front door! This beautifully remodeled 2 story home with 3rd story flex space boasts 3 bedrooms, 2 baths on a lushly landscaped 0.40 acre double lot surrounded by stunning lake and mountain views. Offering 2,062 sq.ft. of thoughtfully updated living space with an additional 280sq ft non-conforming 4th bedroom on the 3rd floor. Renovated in 2023, the home features an open and inviting layout with granite countertops, a spacious kitchen island, and a cozy fireplace. The daylight walkout basement adds flexible living space and easy outdoor access, while the covered porch, covered patio and expansive deck create the ideal setting for relaxing or entertaining. Additional highlights include a 2-car attached garage and an open RV parking pad, providing plenty of room for vehicles and storage. Being the largest level lot on Northshore allows plenty of room for potential expansion of the current home or allows opportunity to build a large shop or ADU. Quiet end of the road privacy in the sought after Daniel's Lake Pend Oreille Homesites with no HOA, no CCRs, and no Short Term Rental Restrictions allowing for investment opportunities as a possible Airbnb/VRBO. *Assumable 5.75% VA Loan & qualifiable $5,000 closing credit to buyer through Kootenai County program.

Listed by Darren Miller of Coldwell Banker Schneidmiller Realty

$
$
%
$/month over payments
Federal 30-year interest rate: 6.95% last updated on Sep 17, 2026
* All Figures are estimates. Check with your bank or proposed mortgage company for actual interest rates.
This product uses the FRED® API but is not endorsed or certified by the Federal Reserve Bank of St. Louis.

Save FavoriteSchedule TourAsk A QuestionMore Details

1172 Lazy M Circle Red Lodge MT 59068

Red Lodge, MT1172 Lazy M Circle

Price$739,000

Est. Mortgage: $/month

MLS Number 359408

  • Residential
  • Bedrooms 3
  • Bathroom 2
  • Square Feet 2,312
  • Acreage 0.28

Stunning mountain retreat with breathtaking panoramic mountain views & serene beauty of a manicured golf course & pond. This exceptional home offers the perfect blend of luxury, comfort, & nature. Step inside to find an open concept living space with vaulted ceilings, gfp encased in granite & expansive windows that bring in natural light. Beautiful synthetic hardwood floors, quartz countertops, & recessed lighting throughout. The gourmet kitchen features a gas stove, great lighting, ss appliances, pantry, & an island ideal for entertaining. Office/exercise/reading room is conveniently off the great room. 3 bedrooms, 2 full bathrooms, m/bedroom has doors out to a patio, walk-in closet, & master bath, 1 bedroom has a storage loft (11'5X11'5), & both have nice sized closets. Lush yard with its own well for watering, 2 patios & attached 2 car garage. Short- & long-term rentals allowed.

Listed by Joy DeSaveur of Montana Realty Company Rue & Associates

$
$
%
$/month over payments
Federal 30-year interest rate: 6.95% last updated on Sep 17, 2026
* All Figures are estimates. Check with your bank or proposed mortgage company for actual interest rates.
This product uses the FRED® API but is not endorsed or certified by the Federal Reserve Bank of St. Louis.

Virtual TourSave FavoriteSchedule TourAsk A QuestionMore Details

41510 Canal Road Ronan MT 59864

Ronan, MT41510 Canal Road

Price$739,000

Est. Mortgage: $/month

MLS Number 30047472

  • Residential
  • Bedrooms 3
  • Bathroom 3
  • Square Feet 1,894
  • Acreage 10

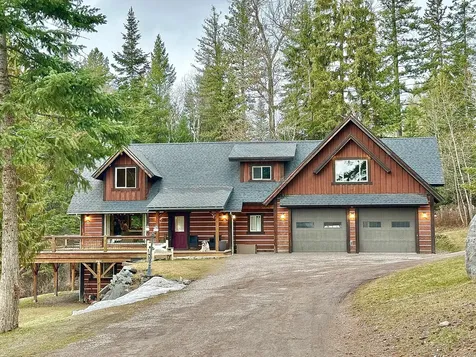
3 Bedrooms, 2 Bathrooms, home on 10 wooded acres, spring & canal run through the back yard. This home has a out in the country feel combined with rustic Montana charm. Explore the privacy & beauty of this property & enjoy the elbow room and wildlife the 10 acres offers.

Listed by Jay Bick and Janie Bick of eXp Realty - Kalispell

$
$
%
$/month over payments
Federal 30-year interest rate: 6.95% last updated on Sep 17, 2026
* All Figures are estimates. Check with your bank or proposed mortgage company for actual interest rates.
This product uses the FRED® API but is not endorsed or certified by the Federal Reserve Bank of St. Louis.

Save FavoriteSchedule TourAsk A QuestionMore Details

19649 Golden Pine Lane Proctor MT 59929

Proctor, MT19649 Golden Pine Lane

Price$739,000

Est. Mortgage: $/month

MLS Number 30061015

  • Residential
  • Bedrooms 4
  • Bathroom 2
  • Square Feet 3,072
  • Acreage 20

This is your opportunity to own a piece of Big Sky Country with 20 acres! Enjoy the panoramic huge views & all the of the recreational opportunities that northwest Montana has to offer! This rare find is just a mile to Lake Mary Ronan & 7 miles to Flathead Lake! There are many possibilities with the home-live in one level-rent out the other level! There are 4 bedrooms, 2 baths with a kitchen on each level. The home comes with double insulation, fan controlled system, upgraded water filtration system & new well. Enjoy the trails for your dirt bike or ATV-& your own shooting range! Enjoy the HUGE detached garage/shop with 220 watt outlets on every wall-- and an unfinished extra little home or whatever you want to make it & multiple storage sheds. Enjoy the 4 pastures for your animals, chicken coop & gardens with irrigation-plus upgraded cattle guard at entrance. There is a generator for the house & an RV site. Call for your appointment now.

Listed by Debbie D Chase of Glacier Real Estate of Montana

$
$
%
$/month over payments
Federal 30-year interest rate: 6.95% last updated on Sep 17, 2026
* All Figures are estimates. Check with your bank or proposed mortgage company for actual interest rates.
This product uses the FRED® API but is not endorsed or certified by the Federal Reserve Bank of St. Louis.

Save FavoriteSchedule TourAsk A QuestionMore Details

141 Barn Wood Lane Great Falls MT 59405

Great Falls, MT141 Barn Wood Lane

Price$739,000

Est. Mortgage: $/month

MLS Number 30076658

  • Residential
  • Bedrooms 4
  • Bathroom 3
  • Square Feet 2,312
  • Acreage 2.3

Beautiful new construction home in Foothills Ranch Subdivision, situated on 2.30 acres with plenty of space to enjoy! Offering 2,312 square feet, this thoughtfully designed home features 3 bedrooms, 3 bathrooms, and an upper-level bonus room or 4th bedroom. The main level offers an open and inviting layout with a spacious living room featuring a corner gas fireplace, large dining area with sliding doors to the covered patio, and a kitchen with plenty of cabinetry, hard-surface countertops, gas range, breakfast bar, and walk-in pantry. The spacious primary suite includes a double-sink vanity, walk-in tiled shower, private toilet area, and walk-in closet with built-in shelving. Two additional bedrooms, a full bathroom, and main-floor laundry with utility sink complete the main level. Upstairs, the flexible bonus space can serve as a family room or 4th bedroom and includes a closet and full bathroom. Additional features include an on-demand hot water heater, water softener, private well and septic, plus an attached 3-car heated and finished garage. Exterior has an asphalt driveway with additional parking. Prior to closing a sprinkler system, rock landscaping, and sod extending approximately 30 feet from the home will be completed. Enjoy the benefits of brand-new construction, acreage, and a functional floor plan in Foothills Ranch Subdivision!

Listed by Katie Heitzman of RE/MAX of Great Falls

$
$
%
$/month over payments
Federal 30-year interest rate: 6.95% last updated on Sep 17, 2026
* All Figures are estimates. Check with your bank or proposed mortgage company for actual interest rates.
This product uses the FRED® API but is not endorsed or certified by the Federal Reserve Bank of St. Louis.

Save FavoriteSchedule TourAsk A QuestionMore Details

204 Bluebunch Court Bigfork MT 59911

Bigfork, MT204 Bluebunch Court

Price$739,000

Est. Mortgage: $/month

MLS Number 30076737

  • Residential
  • Bedrooms 3
  • Bathroom 3
  • Square Feet 1,644
  • Acreage 0.18

Seller Financing Possible! Nestled on a premium corner lot, this beautifully constructed single-level home offers the perfect blend of comfort, style, and access to Montana's sought-after natural surroundings with FLATHEAD LAKE ACCESS. Located in an exclusive subdivision of single-family residences, the three-bedroom, three-bath home features 1,644 sq ft of thoughtfully designed living space, built in 2017! Step inside to discover a bright, open floor plan with vaulted ceilings, custom cabinetry, wood flooring, newly installed carpet in the bedrooms, and abundant natural light. Designed with ease of living in mind, the home includes central air conditioning and universal design elements for long-term comfort and accessibility. The interior living spaces flow seamlessly outdoors, where peaceful mornings and relaxing evenings can be enjoyed from the covered deck positioned to capture sunrise and sunset. Residents enjoy private access to Flathead Lake through a community area featuring a boat ramp, three day-use boat slips (two of which may be reserved for up to five nights, one for day-use), and convenient private restrooms. The HOA offers RV and boat storage to each owner at no additional cost. Just minutes away, the village of Bigfork entices with fine dining, eclectic shopping, art galleries, and live performances at the renowned Bigfork Summer Playhouse. Outdoor enthusiasts will appreciate proximity to endless recreation, including the scenic Swan River, premier golfing at Eagle Bend Golf Course, world-class skiing at Whitefish Mountain Resort, and wilderness adventures in the Bob Marshall Wilderness and Glacier National Park. Conveniently located just a short drive to Kalispell, Lakeside, and Whitefish, this home is the perfect balance of peaceful living and accessibility.

Listed by Denise Lang of Glacier Sotheby's International Realty Bigfork

$
$
%
$/month over payments
Federal 30-year interest rate: 6.95% last updated on Sep 17, 2026
* All Figures are estimates. Check with your bank or proposed mortgage company for actual interest rates.
This product uses the FRED® API but is not endorsed or certified by the Federal Reserve Bank of St. Louis.

Virtual TourSave FavoriteSchedule TourAsk A QuestionMore Details

5874 Canyon Vista Drive Florence MT 59833

Florence, MT5874 Canyon Vista Drive

Price$739,000

Est. Mortgage: $/month

MLS Number 30072463

  • Condo Residential
  • Bedrooms 3
  • Bathroom 3
  • Square Feet 2,406
  • Acreage 2.19

Welcome to 5874 Canyon Vista Drive, a turn-key Montana retreat offering 2,406 square feet of thoughtfully designed living space with breathtaking mountain views and exceptional shop and garage amenities. This spacious 3-bedroom, 3-bathroom townhouse combines comfort, functionality, and versatility in a highly desirable setting. Step inside to discover an open-concept floor plan highlighted by soaring vaulted ceilings, abundant natural light, and spacious living areas designed for everyday living and entertaining. The well-appointed kitchen flows seamlessly into the dining and living spaces, creating a warm and inviting atmosphere while large windows frame the surrounding mountain scenery. The primary suite provides a private retreat, while two additional bedrooms and bathrooms offer flexibility for family, guests, or home office space. The lower level features an additional kitchenette, creating an ideal setup for multi-generational living, extended guests, entertaining, or added flexibility for a variety of lifestyle needs. An attached garage adds convenience and storage for daily living. Outside, the property truly shines. In addition to the attached garage, you'll find an oversized detached garage offering ample room for vehicles, recreational equipment, storage, or workshop space. The impressive 36' x 56' shop with 14-foot walls provides endless possibilities for business operations, hobbyists, collectors, RV storage, or those needing substantial workspace. Enjoy the beauty of Montana from your doorstep with expansive mountain views, open skies, and room to accommodate all your toys and equipment. Whether you're looking for a full-time residence, lock-and-leave lifestyle, or property with exceptional shop space, this turn-key home offers a rare combination of residential comfort and functional utility.

Listed by Amber Leigh Isbell of eXp Realty - Kalispell

$
$
%
$/month over payments
Federal 30-year interest rate: 6.95% last updated on Sep 17, 2026
* All Figures are estimates. Check with your bank or proposed mortgage company for actual interest rates.
This product uses the FRED® API but is not endorsed or certified by the Federal Reserve Bank of St. Louis.

Save FavoriteSchedule TourAsk A QuestionMore Details

809 E Davis Street Bozeman MT 59715

Bozeman, MT809 E Davis Street

Price$739,000

Est. Mortgage: $/month

Contingent

MLS Number 413553

  • Residential
  • Bedrooms 1
  • Bathroom 1
  • Square Feet 698
  • Acreage 0.12

Tucked into Bozeman's eclectic and increasingly sought-after Northside, 809 E Davis Street offers character, flexibility, and a fantastic location near some of the neighborhood's favorite local spots. Wild Crumb Bakery, Fink's Delicatessen, Treeline Coffee Roasters, neighborhood galleries, parks, trails, and Downtown Bozeman are all within easy reach. The property features a charming 555-square-foot original home with vintage character and a great yard offering room to enjoy the outdoors and make the property your own. Five windows in the main house were replaced in 2022, while a partial basement/crawlspace provides additional utility space and houses the washer and dryer. The standout is the separate, architecturally designed and completely rebuilt studio. Thoughtfully reimagined by its architect owners, the 498-square-foot space underwent an extensive gut renovation with spray-foam insulation, new siding, new windows, radiant in-floor heat and updated interiors. The studio includes a 336-square-foot main level with kitchen and bathroom, a 96-square-foot loft sleeping area, plus a conditioned mechanical room and storage space. Together, the two structures create a unique and versatile Northside property-ideal for someone drawn to smaller-footprint living with additional space for working from home, creative pursuits or guests. With a usable yard and a location in one of Bozeman's most creative and evolving neighborhoods, 809 E Davis offers an increasingly hard-to-find combination of character, thoughtful design, flexibility, and opportunity.

Listed by Jackie Wickens & Trecie Wheat Hughes Team of Yellowstone Brokers

$
$
%
$/month over payments
Federal 30-year interest rate: 6.95% last updated on Sep 17, 2026
* All Figures are estimates. Check with your bank or proposed mortgage company for actual interest rates.
This product uses the FRED® API but is not endorsed or certified by the Federal Reserve Bank of St. Louis.

Virtual TourSave FavoriteSchedule TourAsk A QuestionMore Details

999 Jessie Way Bozeman MT 59715

Bozeman, MT999 Jessie Way

Price$739,000

Est. Mortgage: $/month

MLS Number 412928

  • Residential
  • Bedrooms 4
  • Bathroom 3
  • Square Feet 2,078
  • Acreage 0.15

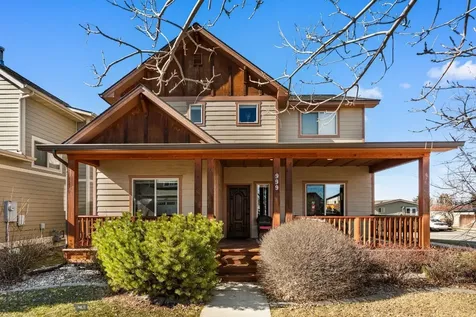
Perfectly positioned at the end of a quiet street and bordering a lush community park, this Walton Homestead gem offers quality finishes and overall convenience. This neighborhood is designed for easy living, featuring two parks and sidewalks that invite afternoon strolls and friendly chats with neighbors. Inside, the home boasts a thoughtful, expansive layout. The main level features brand-new carpet and hardwood flooring. You'll love the oversized living room, anchored by a gas fireplace; the space is uniquely versatile-perfect for a dual setup of formal dining and lounging, or a custom creative layout. The open kitchen flows seamlessly into the dining area, laundry room, and a convenient half-bath. Upstairs features four spacious bedrooms including a primary suite complete with a walk-in closet and en suite bath. You will love the views from the primary suite; wake up to stunning, unobstructed views of the Bridger Mountains. The outdoor space is an entertainer's dream, featuring a stunning pergola over the back patio. With schools, grocery stores, and the vibrant energy of downtown Bozeman just a short walk or drive away, this home truly captures the best of Bozeman living.

Listed by Chelsea Stewart of ERA Landmark Real Estate

$
$
%
$/month over payments
Federal 30-year interest rate: 6.95% last updated on Sep 17, 2026
* All Figures are estimates. Check with your bank or proposed mortgage company for actual interest rates.
This product uses the FRED® API but is not endorsed or certified by the Federal Reserve Bank of St. Louis.

Save FavoriteSchedule TourAsk A QuestionMore Details

MT MRMLS

Based on information submitted to Montana Regional MLS as of September 18, 2026 6:07 AM UTC. All data is deemed reliable but is not guaranteed accurate by the MLS. All information should be independently reviewed and verified for accuracy. IDX information is provided exclusively for consumers’ personal, noncommercial use and may not be used for any purpose other than to identify prospective properties consumers may be interested in purchasing.


Based on information submitted to Coeur d'Alene MLS as of September 18, 2026 6:07 AM UTC . All data is deemed reliable but is not guaranteed accurate by the MLS. All information should be independently reviewed and verified for accuracy. IDX information is provided exclusively for consumers’ personal, noncommercial use and may not be used for any purpose other than to identify prospective properties consumers may be interested in purchasing.

Billings Association of Realtors

Based on information submitted to Billings Association of Realtors as of September 18, 2026 6:07 AM UTC. All data is deemed reliable but is not guaranteed accurate by the MLS. All information should be independently reviewed and verified for accuracy. IDX information is provided exclusively for consumers’ personal, noncommercial use and may not be used for any purpose other than to identify prospective properties consumers may be interested in purchasing.

Big Sky MLS / Gallatin Association

Based on information submitted to Big Sky MLS / Gallatin Association as of September 18, 2026 6:07 AM UTC. All data is deemed reliable but is not guaranteed accurate by the MLS. All information should be independently reviewed and verified for accuracy. IDX information is provided exclusively for consumers’ personal, noncommercial use and may not be used for any purpose other than to identify prospective properties consumers may be interested in purchasing.


Agent form widget

Wendy Brown

here TO HELP

Do not fill in this field:

I agree to receive marketing and customer service calls and text messages from Wendy Brown. To opt out, you can reply 'stop' at any time or click the unsubscribe link in the emails. Consent is not a condition of purchase. Msg/data rates may apply. Msg frequency varies. Privacy Policy.

This site is protected by reCAPTCHA and the Google Privacy Policy and Terms of Service apply.