

Company Logo
Luxury View

and narrow your search. If you have fewer than 200 results, you can save your search.

Your Search Results

r=6325-6336
111 Sky Ranch Drive Billings MT 59106

Billings, MT111 Sky Ranch Drive

Price$744,000

Est. Mortgage: $/month

MLS Number 361357

  • Condo Residential
  • Bedrooms 3
  • Bathroom 3
  • Square Feet 2,948
  • High School Skyview

Enjoy sunsets, storms, city lights & more from this lovely condo perched atop the Rims in a quiet, private neighborhood. Inside the custom cherry kitchen opens to a vaulted, light filled living / dining combo - perfect for entertaining or relaxing on your own. The walk out basement features a spacious family room, bedroom and bonus room plus a second full bath. Five sliding doors lead to the extended upper deck, covered patio, and front porch ~ seamlessly connecting indoors to outside. Garage ceiling is extra tall for added storage & work space, plus garage is approved for a 10' door should you need extra height for your vehicles. Looking for fun? Gather your friends for pickleball on your neighborhood court across the street. This property is not just a home, it is truly a lifestyle! Call to tour today.

Listed by Stella Ossel Burke of Berkshire Hathaway HS Floberg

$
$
%
$/month over payments
Federal 30-year interest rate: 6.95% last updated on Sep 17, 2026
* All Figures are estimates. Check with your bank or proposed mortgage company for actual interest rates.
This product uses the FRED® API but is not endorsed or certified by the Federal Reserve Bank of St. Louis.

Virtual TourSave FavoriteSchedule TourAsk A QuestionMore Details

1452 15th Avenue E Polson MT 59860

Polson, MT1452 15th Avenue E

Price$742,000

Est. Mortgage: $/month

MLS Number 30077826

  • Residential
  • Bedrooms 4
  • Bathroom 3
  • Square Feet 3,000
  • Acreage 1.21

Fox Run Lake House offers a rare combination of contemporary comfort, commanding Flathead Lake and Mission Mountain views, and an exceptional vacation-rental history. Built in 2024, the home features 1,500 square feet on the main level, a full daylight basement, open living spaces with vaulted ceilings and fireplace, a well-appointed kitchen with granite countertops and stainless appliances, and a built-in garage. A spacious, covered deck with outdoor seating and grill captures the sweeping views. Set on 1.21 acres within Polson city limits, the property offers privacy and room to gather while remaining just minutes from the lake, shopping and dining. The Airbnb listing accommodates up to 12 guests and has earned Guest Favorite and Top 10% status, with a perfect 5.0 rating from 37 reviews. An outstanding full-time residence, Montana retreat or established short-term-rental opportunity. Rental records available to qualified buyers. Buyer to verify rental regulations, permits and transferability. All furniture is negotiable. Dining table excluded. The siding is LAPS siding made from engineered wood and features a 20-year coating warranty for long-lasting durability and protection.

Listed by J. Malcolm Swan of Mission Bay Real Estate

$
$
%
$/month over payments
Federal 30-year interest rate: 6.95% last updated on Sep 17, 2026
* All Figures are estimates. Check with your bank or proposed mortgage company for actual interest rates.
This product uses the FRED® API but is not endorsed or certified by the Federal Reserve Bank of St. Louis.

Save FavoriteSchedule TourAsk A QuestionMore Details

Lot 29 Hartshorn Drive Bozeman MT 59718

Bozeman, MTLot 29 Hartshorn Drive

Price$741,750

Est. Mortgage: $/month

MLS Number 408580

  • Land
  • Acreage 1.04

Discover the perfect intersection of expansive mountain living and elite modern convenience at Owl Creek. This exclusive community comprises 35 luxury parcels, ranging from 1 to 2.2 acres, providing the ultimate canvas for you to design and build your bespoke custom home. Every lot is thoughtfully positioned to capture stunning views of both the Bridger Mountains and the Gallatin Mountain Range, ensuring a serene and picturesque backdrop for your daily life. While the setting feels like a private escape, you remain remarkably connected, located just ten minutes from the vibrant energy of Main Street Bozeman, Montana State University, and the comprehensive services of Bozeman Health. Life at Owl Creek extends far beyond your property line, centered around a sophisticated private clubhouse designed to rival the finest resorts. Residents enjoy exclusive access to a professional 25-yard lap pool, a high-tech golf simulator, and a fully equipped private gym. After a day of Montana adventure, you can retreat to the dedicated men's and women's saunas. For those who balance work and play, the onsite conference room provides a professional space for meetings just steps from your front door. The neighborhood's natural charm is further enhanced by its commitment to tranquility and outdoor leisure. Owl Creek features three pristine ponds-in addition to the signature community pond at The Summits-inviting residents to enjoy peaceful strolls or quiet moments by the water at their leisure. Whether you are drawn by the expansive acreage, the world-class amenities, or the dual-range mountain views, Owl Creek offers a rare opportunity to secure a lifestyle of luxury and mountain elegance.

Listed by Kade Embry of Coldwell Banker Distinctive Properties

$
$
%
$/month over payments
Federal 30-year interest rate: 6.95% last updated on Sep 17, 2026
* All Figures are estimates. Check with your bank or proposed mortgage company for actual interest rates.
This product uses the FRED® API but is not endorsed or certified by the Federal Reserve Bank of St. Louis.

Save FavoriteSchedule TourAsk A QuestionMore Details
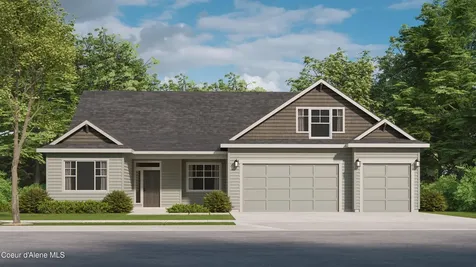
1130 E Walton Court Post Falls ID 83854

Post Falls, ID1130 E Walton Court

Price$740,601

Est. Mortgage: $/month

Pending

MLS Number 26-3488

  • Residential
  • Bedrooms 4
  • Bathroom 3
  • Square Feet 2,641
  • Acreage 0.2

The Linden is an open concept floor plan with ample natural light, a large chef's kitchen, slider to back patio and eleven foot ceiling in the great room. The luxurious, dual-access master suite features a private commode and large walk-in closet with easy access to the laundry/mud room. Full main bath and two secondary bedrooms are located near the front of the home with a dining/flex room that can be upgraded to an optional den. This versatile home plan includes a 3rd car garage and an upper floor bonus room. Trutina is a 55+ Community - Designed for a carefree lifestyle, these low maintenance homes include lawn care and snow removal, main floor living, and distinctive features throughout the home. Conveniently located near Prairie Falls Golf Club and nestled amid the Selkirk Mountains and Spokane River, Trutina at North Place offers the lifestyle you desire.

Listed by Ian Swanstrom of Coldwell Banker Schneidmiller Realty

$
$
%
$/month over payments
Federal 30-year interest rate: 6.95% last updated on Sep 17, 2026
* All Figures are estimates. Check with your bank or proposed mortgage company for actual interest rates.
This product uses the FRED® API but is not endorsed or certified by the Federal Reserve Bank of St. Louis.

Save FavoriteSchedule TourAsk A QuestionMore Details

16761 N Pinewood Way Hayden ID 83835

Hayden, ID16761 N Pinewood Way

Price$740,000

Est. Mortgage: $/month

MLS Number 26-5568

  • Residential
  • Bedrooms 4
  • Bathroom 3
  • Square Feet 1,918
  • Acreage 2.29

Beautiful 4 bed, 3 bath home on 2.29 acres. The main level has 2 bedrooms and 2 bathrooms, one of which is the master suite. Kitchen has quartz counters, farm sink and is a cook's dream. Airbnb setup in basement with 2 bedrooms, 1 bathroom, kitchen, family room and a separate entrance. Other features include: lush landscaping, fenced garden area, laundry shed, heated 30 x 40 shop, storage sheds, 3 electrical hook-ups for RVs and much more. Country living only 40 minutes from Spokane and 25 minutes from dowtown Coeur d'Alene. * Option to purchase home furnished.

Listed by Andrew Owens of Keller Williams Realty Coeur d'Alene

$
$
%
$/month over payments
Federal 30-year interest rate: 6.95% last updated on Sep 17, 2026
* All Figures are estimates. Check with your bank or proposed mortgage company for actual interest rates.
This product uses the FRED® API but is not endorsed or certified by the Federal Reserve Bank of St. Louis.

Save FavoriteSchedule TourAsk A QuestionMore Details
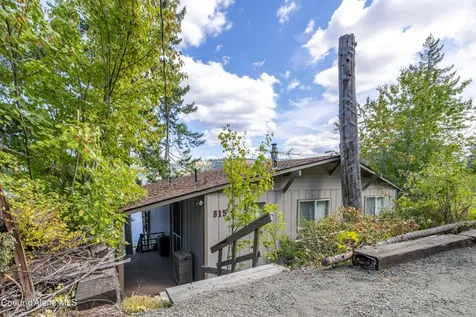
815 W Edgewater Court Worley ID 83876

Worley, ID815 W Edgewater Court

Price$740,000

Est. Mortgage: $/month

Pending

MLS Number 26-6381

  • Residential
  • Bedrooms 3
  • Bathroom 1
  • Square Feet 1,470
  • Acreage 0.17

This is your chance to own waterfront on beautiful Lake Coeur D'Alene! Cabin is on 75 feet of frontage with a boat dock built in 2022. Bring the jet skis and park them on the lift. Enjoy sun on the dock and afternoon shade on the level grassy landing at the water's edge. The three bed (one non-conforming), one bath furnished cabin is ready to go! The well-laid out kitchen faces the water and opens to the cozy family room ready for game night when it's time to come in for the evening. Two decks offer separate spaces for eating, grilling and relaxing. Stairs to the water just updated! This is the quiet end of the lake with easy access to the Chain Lakes, St Joe and CDA Rivers. Parking for 4 to 5 vehicles right at the cabin door. Just 15 minutes from Worley. Come check it out!

Listed by Anne-Marie Ophus of Realty One Group Eclipse

$
$
%
$/month over payments
Federal 30-year interest rate: 6.95% last updated on Sep 17, 2026
* All Figures are estimates. Check with your bank or proposed mortgage company for actual interest rates.
This product uses the FRED® API but is not endorsed or certified by the Federal Reserve Bank of St. Louis.

Save FavoriteSchedule TourAsk A QuestionMore Details
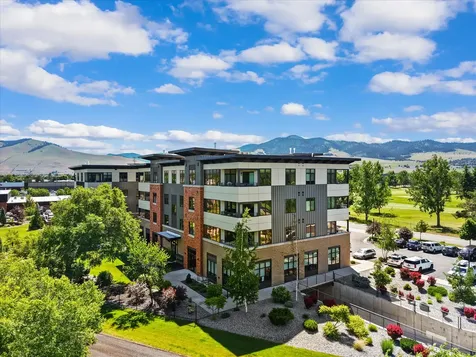
2625 Dearborn Avenue Missoula MT 59804
Active With Contract

MLS Number 30073738

  • Condo Residential
  • Bedrooms 2
  • Bathroom 2
  • Square Feet 1,620
  • Acreage 0.04

Welcome to effortless luxury living at the Old Fort Road Condominiums in southwest Missoula. Perfectly positioned on the third floor, this quiet corner residence offers exceptional privacy and sweeping views of Lolo Peak, Mount Jumbo, Mount Sentinel, and Larchmont Golf Course. Spanning 1,620 sq. ft., the thoughtfully designed floor plan features two spacious bedrooms, including a primary suite with a walk-in closet and private ensuite bathroom, an additional full bathroom, and a versatile den ideal for a home office, library, or additional living space. The open-concept living area showcases granite countertops, abundant natural light, and a covered balcony plumbed for natural gas - perfect for outdoor dining and entertaining. Old Fort Road Condominiums offer secure, low-maintenance living with coded building and elevator access, an underground parking garage with one assigned parking space, and a private storage unit. Residents also enjoy beautifully maintained grounds, inviting common areas, an outdoor gas fire pit, and a guest casita for visiting family and friends. Conveniently located near golf courses, Community Medical Center, Southgate Mall, dining, and recreation, this home offers the perfect blend of luxury, comfort, and convenience.

Listed by Hailey Bitar of Engel & Völkers Western Frontier - Stevensville

$
$
%
$/month over payments
Federal 30-year interest rate: 6.95% last updated on Sep 17, 2026
* All Figures are estimates. Check with your bank or proposed mortgage company for actual interest rates.
This product uses the FRED® API but is not endorsed or certified by the Federal Reserve Bank of St. Louis.

Save FavoriteSchedule TourAsk A QuestionMore Details

2625 Dearborn Street Missoula MT 59804

MLS Number 30077627

  • Condo Residential
  • Bedrooms 2
  • Bathroom 2
  • Square Feet 1,635
  • Acreage 0.04

Easy living, this opulent condo offers 2 bedrooms, 2 full bathrooms, a spacious great room, dedicated den and underground parking. Located in the center of town yet positioned to capture views of Missoula's mountain peaks. The open great room centers around a generous kitchen and a warm gas fireplace. Down the hall, the private master suite features a dual-vanity bathroom, a tiled walk-in shower, and a sizable walk-in closet. The large private covered deck delivers exceptional views and dedicated natural gas line, making it perfect for year-round enjoyment. The building offers strong security and convenience, including coded access, elevator, one secure underground parking garage spot, and private storage. Residents also have access to community amenities like the courtyard, fire pit and a rentable guest casita for visitors. Leave the work behind as the HOA fees cover water, sewer, trash, Wi-Fi, full interior/exterior maintenance and cleaning of common areas, landscaping, and professional snow removal. Located just minutes from the medical center, golf courses, pickleball, trails, shopping and dining, this property is an ideal option for anyone looking for upscale comfort without the upkeep.

Listed by Andrew Schwartz of Marwest Realty LLC

$
$
%
$/month over payments
Federal 30-year interest rate: 6.95% last updated on Sep 17, 2026
* All Figures are estimates. Check with your bank or proposed mortgage company for actual interest rates.
This product uses the FRED® API but is not endorsed or certified by the Federal Reserve Bank of St. Louis.

Virtual TourSave FavoriteSchedule TourAsk A QuestionMore Details

3727 N May Ella Loop Post Falls ID 83854

Post Falls, ID3727 N May Ella Loop

Price$739,900

Est. Mortgage: $/month

Pending

MLS Number 26-9008

  • Residential
  • Bedrooms 4
  • Bathroom 3
  • Square Feet 2,459
  • Acreage 0.21

SOLD - but your dream home awaits in Killdeer Meadows, Post Falls' premier new community! This beautifully designed 2,459 sq. ft. home is perfect for modern living, featuring a main-floor primary suite plus a versatile office/bedroom/den with French doors. Upstairs offers two bedrooms, a full bath, and an expansive bonus room for a media room, gym, or play space. The inviting great room showcases a stunning gas fireplace with floor-to-ceiling stone surround. Enjoy a gourmet kitchen with quartz countertops, upgraded appliances, and durable laminate flooring. More lots and customizable floorplans available - secure your place in Killdeer Meadows today!

Listed by Jeremy Knoll of Northwest Realty Group

$
$
%
$/month over payments
Federal 30-year interest rate: 6.95% last updated on Sep 17, 2026
* All Figures are estimates. Check with your bank or proposed mortgage company for actual interest rates.
This product uses the FRED® API but is not endorsed or certified by the Federal Reserve Bank of St. Louis.

Save FavoriteSchedule TourAsk A QuestionMore Details

27 Tanager Lane East Helena MT 59635

MLS Number 30077518

  • Residential
  • Bedrooms 3
  • Bathroom 2
  • Square Feet 3,108
  • Acreage 1.09

Backs to 45 acres of shared ownership land for the community so this lives like 5-10 acres as no houses on two sides and extremely good mountain views. This house is in Broadwater county but has East Helena Address which is very rare. >>>>MASSIVE PROFESSIONAL 32X48 (1536 SF) FULLY FINISHED AND HEATED WITH VERY HIGH CEILINGS VALUED AT $185,000

Listed by Michael Green of eXp Realty,LLC - Bozeman

$
$
%
$/month over payments
Federal 30-year interest rate: 6.95% last updated on Sep 17, 2026
* All Figures are estimates. Check with your bank or proposed mortgage company for actual interest rates.
This product uses the FRED® API but is not endorsed or certified by the Federal Reserve Bank of St. Louis.

Save FavoriteSchedule TourAsk A QuestionMore Details
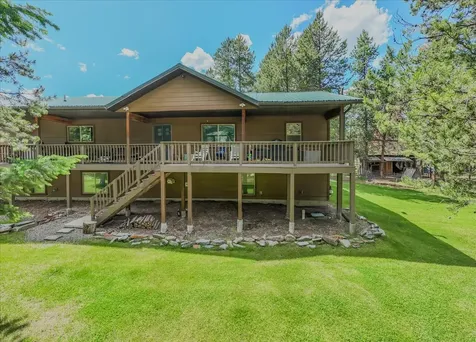
520 Gopher Lane Marion MT 59925

Marion, MT520 Gopher Lane

Price$739,900

Est. Mortgage: $/month

MLS Number 30063837

  • Residential
  • Bedrooms 4
  • Bathroom 3
  • Square Feet 3,360
  • Acreage 3.99

Discover the Montana lifestyle on nearly 3.99 fully fenced acres with no CCRs, no HOA, a 40' x 50' shop, and built-in income potential. Located in the Flathead Valley 25 minutes to Kalispell, this versatile property offers the privacy, flexibility, and space buyers are searching for. The main home features 2 bedrooms and 2 bathrooms with comfortable living areas and beautiful views of the surrounding property. The walk-out lower level includes a private 2-bedroom, 1-bath apartment complete with its own entrance, full kitchen, laundry, and living area-ideal for multigenerational living, guests, long-term rental income, or a caretaker's quarters. Lower level also includes a den/office and another living/media area separate from the apartment. The impressive 40' x 50' shop with dual 12' lean-tos provides exceptional space for RVs, boats, equipment, hobbies, livestock supplies, or a home-based business. Bring your horses, animals, recreational vehicles, and Montana dreams. With no CCRs, ample parking, fenced acreage, dual living spaces, and endless possibilities, this property offers the freedom that's becoming increasingly difficult to find. Horse property. Shop. Rental potential. Montana acreage. This is the complete package.

Listed by Denise Morken of eXp Realty - Kalispell

$
$
%
$/month over payments
Federal 30-year interest rate: 6.95% last updated on Sep 17, 2026
* All Figures are estimates. Check with your bank or proposed mortgage company for actual interest rates.
This product uses the FRED® API but is not endorsed or certified by the Federal Reserve Bank of St. Louis.

Save FavoriteSchedule TourAsk A QuestionMore Details

2 Pineridge Circle #2 Red Lodge MT 59068

MLS Number 357229

  • Condo Residential
  • Bedrooms 3
  • Bathroom 3
  • Square Feet 2,212
  • Acreage 0.28

New luxury view townhomes with stunning views of the ski hill while overlooking the golf course. Far from ordinary-this is low-maintenance luxury built for elevated living. Thoughtfully designed, this residence delivers a level of finish and presence rarely found in a townhome. The open-concept kitchen and living area is bright and expansive, w/Andersen windows bringing the views inside. Granite and solid-surface countertops complete a kitchen designed for entertaining and daily use. The primary suite lives like a private spa-featuring a walk-in shower, soaking tub, and its own sitting room with fireplace, creating a true retreat at the end of the day. Two covered balconies with poured-in-place rubber flooring extend your living space. Custom iron handrails, wood truss accents, LP SmartSide siding, and refined finishes showcase quality throughout. Ideal as a full-time home, getaway, or vacation rental. The heated two-car garage offers year-round ease. Landscaping coming in Spring.

Listed by Nancy Curtiss of PureWest Real Estate - Red Lodge

$
$
%
$/month over payments
Federal 30-year interest rate: 6.95% last updated on Sep 17, 2026
* All Figures are estimates. Check with your bank or proposed mortgage company for actual interest rates.
This product uses the FRED® API but is not endorsed or certified by the Federal Reserve Bank of St. Louis.

Virtual TourSave FavoriteSchedule TourAsk A QuestionMore Details

Billings Association of Realtors

Based on information submitted to Billings Association of Realtors as of September 18, 2026 8:07 AM UTC. All data is deemed reliable but is not guaranteed accurate by the MLS. All information should be independently reviewed and verified for accuracy. IDX information is provided exclusively for consumers’ personal, noncommercial use and may not be used for any purpose other than to identify prospective properties consumers may be interested in purchasing.

MT MRMLS

Based on information submitted to Montana Regional MLS as of September 18, 2026 8:07 AM UTC. All data is deemed reliable but is not guaranteed accurate by the MLS. All information should be independently reviewed and verified for accuracy. IDX information is provided exclusively for consumers’ personal, noncommercial use and may not be used for any purpose other than to identify prospective properties consumers may be interested in purchasing.


Big Sky MLS / Gallatin Association

Based on information submitted to Big Sky MLS / Gallatin Association as of September 18, 2026 8:07 AM UTC. All data is deemed reliable but is not guaranteed accurate by the MLS. All information should be independently reviewed and verified for accuracy. IDX information is provided exclusively for consumers’ personal, noncommercial use and may not be used for any purpose other than to identify prospective properties consumers may be interested in purchasing.


Based on information submitted to Coeur d'Alene MLS as of September 18, 2026 8:07 AM UTC . All data is deemed reliable but is not guaranteed accurate by the MLS. All information should be independently reviewed and verified for accuracy. IDX information is provided exclusively for consumers’ personal, noncommercial use and may not be used for any purpose other than to identify prospective properties consumers may be interested in purchasing.

Agent form widget

Wendy Brown

here TO HELP

Do not fill in this field:

I agree to receive marketing and customer service calls and text messages from Wendy Brown. To opt out, you can reply 'stop' at any time or click the unsubscribe link in the emails. Consent is not a condition of purchase. Msg/data rates may apply. Msg frequency varies. Privacy Policy.

This site is protected by reCAPTCHA and the Google Privacy Policy and Terms of Service apply.




