Company Logo
Luxury View

and narrow your search. If you have fewer than 200 results, you can save your search.

Your Search Results

r=6229-6240
935 Napa Drive Helena MT 59601

Helena, MT935 Napa Drive

Price$765,000

Est. Mortgage: $/month

MLS Number 30064292

  • Residential
  • Bedrooms 5
  • Bathroom 3
  • Square Feet 3,154
  • Acreage 0.22

**Back on the market through no fault of the home. This South Helena home has been available longer than expected due to an ambitious starting price, not the property itself. Now thoughtfully repriced, it represents a great opportunity for its next owner! It offers space, comfort, and connection to everything that makes Helena special. With 5 bedrooms, 3 bathrooms, and 3,154 sq. ft. of living space, this property combines comfort, functionality, and an unbeatable location. The primary suite on the main floor provides convenience and privacy, while the additional bedrooms offer flexibility for guests, home offices, or hobbies. Enjoy a fenced backyard perfect for pets and outdoor living, along with a back deck ideal for entertaining or relaxing. The home features a 2-car attached garage, a large storage room for all your extras, new refrigerator and stove, and generous living spaces throughout. Located near the hospital, Capitol Building, public trails, and folf course, this home offers both everyday convenience and outdoor recreation. Situated in desirable South Helena, this property is perfectly positioned for lifestyle and location. A true gem ready for its next chapter!

Listed by Erin Weninger of Berkshire Hathaway HomeServices - Helena

$
$
%
$/month over payments
Federal 30-year interest rate: 6.55% last updated on Jul 16, 2026
* All Figures are estimates. Check with your bank or proposed mortgage company for actual interest rates.
This product uses the FRED® API but is not endorsed or certified by the Federal Reserve Bank of St. Louis.

Save FavoriteSchedule TourAsk A QuestionMore Details

100 1st Street N Cascade MT 59421

MLS Number 30075378

  • CommercialSale Commercial Sale
  • Property SubType Building/Land
  • Square Feet 4,606
  • Acreage 0.29

Prime Commercial Investment Opportunity in the Heart of Cascade Montana. Position your business for success with this exceptional 4,606-square-foot commercial property located in the heart of Cascade's thriving business district. Offering outstanding visibility, flexibility, and income potential, this well-maintained property is ideal for retail, professional offices, specialty businesses, or investors seeking a versatile commercial asset. The main retail space features an attractive, functional layout with two cash wrap stations, four dressing rooms, two private offices, private restroom, and a dedicated storage room. A Partial basement provides abundant additional storage, while the retail addition, completed during the 1999 remodel, expands the building's usability and customer appeal. Property Highlights: 4,606 total square feet 3,550-square-foot retail addition and showroom space Built in 1988 with major remodel completed in 1999 Four electrical meters Natural gas heating and central air conditioning Two offices for retail space plus additional separate office rental (Montana's Best Realty is currently renting space and would like to continue with new owners) Two restrooms 1 for retail store, second for separate office area Second building with multiple potential uses Convenient street parking plus off-street parking A second building on the property presents even more possibilities. Use it as secure storage, a garage, workshop, or remodel it into additional retail or commercial space to maximize your investment. Located in the charming town of Cascade, Montana, this property offers more than just a great business location-it offers an outstanding quality of life. Nestled along the Missouri River, Cascade is renowned for its world-class Blue Ribbon trout fishing, breathtaking outdoor recreation, and welcoming small-town atmosphere. Sellers can close at any time but will need to possibly rent back until there final sale around the 20th of December 2026.

Listed by Gym Anderson of Montana's Best Realty

$
$
%
$/month over payments
Federal 30-year interest rate: 6.55% last updated on Jul 16, 2026
* All Figures are estimates. Check with your bank or proposed mortgage company for actual interest rates.
This product uses the FRED® API but is not endorsed or certified by the Federal Reserve Bank of St. Louis.

Save FavoriteSchedule TourAsk A QuestionMore Details

229 Cirque Drive Bozeman MT 59718

Bozeman, MT229 Cirque Drive

Price$765,000

Est. Mortgage: $/month

Contingent

MLS Number 410890

  • Residential
  • Bedrooms 3
  • Bathroom 2
  • Square Feet 1,656
  • Acreage 1.37

Beautifully updated and perfectly positioned on an exceptional 1.374-acre lot, this property offers the rare combination of move-in-ready comfort and an outdoor setting that's increasingly difficult to find. Thoughtfully renovated with new flooring, fresh paint, updated trim, and beautifully remodeled bathrooms, the home feels fresh, inviting, and ready for its next chapter. Inside, the 1,656-square-foot, 3 bed, 2 bath is designed for comfortable everyday living. A spacious dining and living area creates the heart of the home, flowing effortlessly to the expansive backyard patio - an ideal setting for summer barbecues, family gatherings, or quiet evenings surrounded by nature. The true showpiece, however, is the property itself. Immaculately landscaped with mature trees and lush grounds, the outdoor space feels like your own private park. The generously sized fully fenced backyard provides plenty of room for children, pets, or gardening, while the expansive unfenced side yard offers endless possibilities for recreation, entertaining, or simply enjoying the peaceful surroundings. Properties with this much usable land, mature landscaping, and tasteful updates are a rare opportunity. If you've been searching for space to breathe without sacrificing comfort or convenience, this home is one you won't want to miss.

Listed by Ashley Taylor of AmeriMont Real Estate

$
$
%
$/month over payments
Federal 30-year interest rate: 6.55% last updated on Jul 16, 2026
* All Figures are estimates. Check with your bank or proposed mortgage company for actual interest rates.
This product uses the FRED® API but is not endorsed or certified by the Federal Reserve Bank of St. Louis.

Save FavoriteSchedule TourAsk A QuestionMore Details

3164 Annie Bozeman MT 59718

Bozeman, MT3164 Annie

Price$765,000

Est. Mortgage: $/month

MLS Number 413149

  • Residential
  • Bedrooms 3
  • Bathroom 3
  • Square Feet 2,176
  • Acreage 0.14

Welcome to this beautifully maintained home in the highly sought after Harvest Creek neighborhood. The functional floor plan includes an inviting sunroom filled with natural light from expansive windows that create a bright and airy living space year-round. The sunken living room offers warmth and character with a cozy gas fireplace, while updated light fixtures throughout the home provide a fresh, modern feel. The spacious kitchen showcases timeless cabinetry, Frigidaire Professional Series appliances, and a large pantry, making it as functional as it is stylish. Hardwood floors add warmth and elegance, and the oversized bedrooms provide plenty of space for family, guests, or a home office. A convenient half bath is located on the main level for visitors. The primary suite is a relaxing retreat with vaulted ceilings, a generous walk-in closet complete with built-in organizers, and plenty of room to unwind. Outside, you'll find a recently completed exterior re-paint and a fully fenced backyard surrounded by mature landscaping, creating a private setting to enjoy Montana's seasons. Relax on the welcoming covered front porch or entertain on the rear patio, perfect spaces for morning coffee, summer barbecues, or evening gatherings. Located in one of Bozeman's most desirable neighborhoods, this Harvest Creek home combines timeless design, thoughtful updates, and comfortable living both inside and out.

Listed by Tim Ford of Bozeman Brokers

$
$
%
$/month over payments
Federal 30-year interest rate: 6.55% last updated on Jul 16, 2026
* All Figures are estimates. Check with your bank or proposed mortgage company for actual interest rates.
This product uses the FRED® API but is not endorsed or certified by the Federal Reserve Bank of St. Louis.

Save FavoriteSchedule TourAsk A QuestionMore Details

10291 Sienna Loop Missoula MT 59808

Missoula, MT10291 Sienna Loop

Price$764,990

Est. Mortgage: $/month

MLS Number 30064748

  • Residential
  • Bedrooms 5
  • Bathroom 3
  • Square Feet 2,654
  • Acreage 0.19

Summer Savings being offered until 8/31/2026! The Jamison, 2,654 square feet, offers limitless options to fit your lifestyle. The main floor opens with two spacious bedrooms and a bathroom shared between them. This plan features a large kitchen with plenty of storage and counter space, comes complete with a refrigerator, washer, and dryer for added convenience, and includes granite kitchen countertops and laminate flooring. In the main bedroom, you will find a large ensuite bathroom with a double vanity, stand-up shower, and an oversized closet. Jamison is a great home for those needing extra space in a compact and comfortable package. This home also features a 4-foot lengthened garage for storage or extra workspace, an 8ft tall garage door, a fireplace, and an extended deck. Just minutes from Missoula, this new community will offer walking trails and multiple parks, and it is located in the highly sought-after Frenchtown School District! Photos are of similar homes.

Listed by Dakota Belarde and Helena Denning of ERA Lambros Real Estate Missoula

$
$
%
$/month over payments
Federal 30-year interest rate: 6.55% last updated on Jul 16, 2026
* All Figures are estimates. Check with your bank or proposed mortgage company for actual interest rates.
This product uses the FRED® API but is not endorsed or certified by the Federal Reserve Bank of St. Louis.

Save FavoriteSchedule TourAsk A QuestionMore Details

9032 Upper Highwood Creek Road Highwood MT 59450

MLS Number 30074584

  • Residential
  • Bedrooms 5
  • Bathroom 3
  • Square Feet 2,744
  • Acreage 11.17

Don't miss this opportunity to live in one of the most beautiful valleys in Montana! This amazing Highwood Creek home boasts 5 bedrooms, two bonus rooms, laundry on each level, open and bright kitchen, spacious living areas and so much more! Main Floor Suite provides a grownup retreat and includes ample closets and a roomy bathroom. Two more main floor bedrooms provide ample space for kids, guests or office space, and there is a full bath as well as laundry near the back entryway. The walkout basement features a huge living area, two more bedrooms, two bonus rooms, a full bath, laundry, and it all sits atop multi-zone infloor heating coils. This home is easy to heat, and it is so luxurious to walk on the warm floors in the winter. Views out the north-facing windows often include herds of elk, groups of deer, pairs of eagles and loads of other wildlife. Take your morning coffee on the wrap around deck and listen to the wild world wake up around you. The seperate garage provides indoor parking and shop space, has a concrete floor and is wired. There is room for projects, storage, and tons of outside parking. Bring horses, RV's, boats or trailers. The 11+ acres are fenced and there is 200A power to the 4H pens. The small hill above the house is a prime little hike, and the views of the surrounding mountains makes the walk seem like the reward. Call us or your real estate proffessional for a showing, and grab this chance to live in a place that truly feels like Montana!

Listed by Andy Long of Juedeman & Co. LLC

$
$
%
$/month over payments
Federal 30-year interest rate: 6.55% last updated on Jul 16, 2026
* All Figures are estimates. Check with your bank or proposed mortgage company for actual interest rates.
This product uses the FRED® API but is not endorsed or certified by the Federal Reserve Bank of St. Louis.

Save FavoriteSchedule TourAsk A QuestionMore Details

1207 W Fair Lane Post Falls ID 83854

Post Falls, ID1207 W Fair Lane

Price$764,400

Est. Mortgage: $/month

MLS Number 26-3233

  • Residential
  • Bedrooms 4
  • Bathroom 3
  • Square Feet 2,234
  • Acreage 0.22

This stunning property called the Blacktail with ADU consists of 3 bedrooms, 2 baths, and a separate ADU with 1 bedroom and 1 bath. The great room boasts high ceilings, an abundance of natural light, and an oversized gas fireplace with a stone surround. The gourmet kitchen features stainless steel appliances, soft-close cabinetry, quartz countertops, full-height tile backsplash, and a large island. The home has a primary suite with a private bath that includes tiled shower, quartz countertops, double sinks, and a spacious walk-in closet. This home also boasts a generous-sized laundry room. Other interior features include 9' ceilings, plush carpet pads in all carpeted areas, solid core doors, oversized trim, LVP throughout main living areas, A/C, gas furnace, cabinet hardware, and so much more.

Listed by Ray Cross of Coldwell Banker Schneidmiller Realty

$
$
%
$/month over payments
Federal 30-year interest rate: 6.55% last updated on Jul 16, 2026
* All Figures are estimates. Check with your bank or proposed mortgage company for actual interest rates.
This product uses the FRED® API but is not endorsed or certified by the Federal Reserve Bank of St. Louis.

Save FavoriteSchedule TourAsk A QuestionMore Details

4422 E Savea Lane Post Falls ID 83854

Post Falls, ID4422 E Savea Lane

Price$764,000

Est. Mortgage: $/month

Pending

MLS Number 25-9211

  • Residential
  • Bedrooms 3
  • Bathroom 3
  • Square Feet 2,306
  • Acreage 0.23

Experience refined living in the heart of Post Falls, Idaho. This brand-new single-level rancher offers 3 bedrooms, 2.5 baths, and a spacious 3-car garage on a beautifully landscaped .24 acre lot. Step inside to an open floor plan featuring a gourmet kitchen with a large island, walk-in pantry, and a great room designed for gatherings. The owner's suite boasts a spa-like bath, dual walk-in closets, and serene views of the surrounding neighborhood. Additional highlights include a dedicated office/flex room, mudroom, and expansive windows that fill the home with natural light. Every detail can be customized-from colors to upgrades-and buyers may also select from other available floorplans. Outdoors, enjoy low-maintenance living with convenient access to parks, schools, golf, shopping, and all the amenities of Post Falls and its vibrant neighboring communities of Coeur d'Alene and Spokane. This home perfectly blends comfort, style, and convenience in North Idaho.

Listed by Courtney Lata of RE/MAX Centennial

$
$
%
$/month over payments
Federal 30-year interest rate: 6.55% last updated on Jul 16, 2026
* All Figures are estimates. Check with your bank or proposed mortgage company for actual interest rates.
This product uses the FRED® API but is not endorsed or certified by the Federal Reserve Bank of St. Louis.

Save FavoriteSchedule TourAsk A QuestionMore Details

70 Hawkins Road Sagle ID 83860

Sagle, ID70 Hawkins Road

Price$764,000

Est. Mortgage: $/month

MLS Number 26-5817

  • Residential
  • Bedrooms 3
  • Bathroom 3
  • Square Feet 1,871
  • Acreage 0.36

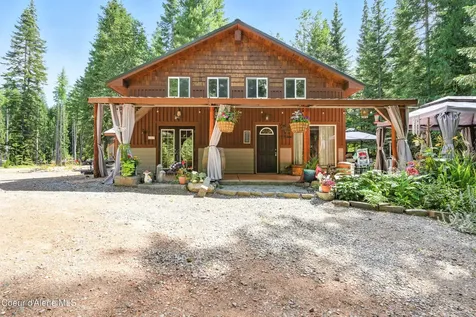
Enchanting one of a kind rare find!! Pristine North Idaho custom log Home build by Northern Log Homes, Inc.. Experience Idaho living full-time or as a perfect seasonal retreat or short term rental investment. Mature landscaping throughout property, occasional wildlife visitors, gravel path to fire pit, spacious front deck featuring peek a boo water views of Lake Pend Orielle/The Long Bridge. The backyard is fenced with a garden area and a back deck. The Long Bridge Marina boat slips/launch ramp, Sandpoint Watersport Rentals are nearby, bike to downtown Sandpoint dining/shopping/City Beach, Winter/Summer fun at Schweitzer Mountain Resort (30 minute drive). A pure hidden GEM.

Listed by Dawn Meyer of Silvercreek Realty Group,LLC

$
$
%
$/month over payments
Federal 30-year interest rate: 6.55% last updated on Jul 16, 2026
* All Figures are estimates. Check with your bank or proposed mortgage company for actual interest rates.
This product uses the FRED® API but is not endorsed or certified by the Federal Reserve Bank of St. Louis.

Virtual TourSave FavoriteSchedule TourAsk A QuestionMore Details

4618 Arapaho Lookout Billings MT 59106

Billings, MT4618 Arapaho Lookout

Price$764,000

Est. Mortgage: $/month

MLS Number 359796

  • Residential
  • Bedrooms 3
  • Bathroom 3
  • Square Feet 2,556
  • Acreage 0.49

Enjoy sweeping Montana views from this beautifully maintained home in the Indian Cliffs Subdivision, ideally situated along the Rimrocks. Thoughtfully updated throughout, this home features a newly renovated kitchen w/quartz countertops, custom tile backsplash, & new LVP flooring. The main level offers a convenient laundry area & a spacious primary suite with a recently updated bathroom featuring a large custom-tiled walk-in shower. Expansive windows and well-positioned living spaces showcase scenic views from nearly every room. The lower level includes two additional bedrooms, a full bathroom, & a family room with direct access to the patio. Unwind in the hot tub while taking in the beautiful MT scenery and panoramic views. Meticulously cared for and move-in ready, this home combines modern updates, functional living spaces, & exceptional surrounds in one of the most desirable locations

Listed by Michelle Soapes of 4 Seasons Real Estate

$
$
%
$/month over payments
Federal 30-year interest rate: 6.55% last updated on Jul 16, 2026
* All Figures are estimates. Check with your bank or proposed mortgage company for actual interest rates.
This product uses the FRED® API but is not endorsed or certified by the Federal Reserve Bank of St. Louis.

Virtual TourSave FavoriteSchedule TourAsk A QuestionMore Details

11889 N Woolridge Way Rathdrum ID 83858

Rathdrum, ID11889 N Woolridge Way

Price$762,620

Est. Mortgage: $/month

Pending

MLS Number 26-7252

  • Residential
  • Bedrooms 4
  • Bathroom 4
  • Square Feet 2,533
  • Acreage 0.27

To be built New Construction with a 3 car garage in Trossicks! The Copenhagen is a spacious two-story, 2,533 square foot home featuring the primary bedroom and an office on the main floor. A laundry/mud room and pantry are conveniently located off the garage leading you to an open-concept kitchen, living and dining room. The master suite features dual vanity sinks, a walk-in shower and a walk-in closet. An upstairs loft plus three additional guest rooms and two full second bathrooms round out this functional home. Quality standard features include cement lap siding, quartz with backsplash throughout, a gas fireplace with masonry, central AC, and more! Upgrades are available. 3-car and 2-car and RV garage options available! Photos of previously built homes. $12,500 Buyer incentive offered!

Listed by Hayden Anderl and Leslie Clark of Coldwell Banker Schneidmiller Realty

$
$
%
$/month over payments
Federal 30-year interest rate: 6.55% last updated on Jul 16, 2026
* All Figures are estimates. Check with your bank or proposed mortgage company for actual interest rates.
This product uses the FRED® API but is not endorsed or certified by the Federal Reserve Bank of St. Louis.

Save FavoriteSchedule TourAsk A QuestionMore Details

236 Bluebunch Court Bigfork MT 59911

Bigfork, MT236 Bluebunch Court

Price$762,000

Est. Mortgage: $/month

MLS Number 30073937

  • Residential
  • Bedrooms 2
  • Bathroom 2
  • Square Feet 1,569
  • Acreage 0.19

Welcome home to this beautifully crafted, single-level home with the perfect blend of comfort, quality, and low-maintenance living. Thoughtfully designed with 2 bedrooms and 2 bathrooms, this custom-built home has rich LVP flooring, Alder cabinetry, and elegant granite countertops, creating a warm and sophisticated space from the moment you walk in. Storage will never be an issue, from generous closets and pantry to a well-appointed 2-car garage, this home is built for both everyday living and effortless organization. Step outside to your private, fully fenced backyard, an ideal retreat for relaxing and entertaining. And with a whole-house Generac generator, you'll have reliable peace of mind no matter the season. Enjoy the peek-a-boo view of Flathead Lake, a reminder of why Montana living is so special. The community includes water features and trails, a boat/camper storage area and 3 day-use boat slips on Flathead Lake. Whether you're looking for a full-time residence or a low-maintenance getaway near the water, this exceptional property offers the lifestyle, quality, and community features that are hard to find. And it's in close proximity to the Village of Bigfork, Glacier National Park, Whitefish Mountain Resort and Glacier International Airport. Don't miss your chance to own a piece of Flathead Lake living!

Listed by Tara Harbin of National Parks Realty - Bigfork

$
$
%
$/month over payments
Federal 30-year interest rate: 6.55% last updated on Jul 16, 2026
* All Figures are estimates. Check with your bank or proposed mortgage company for actual interest rates.
This product uses the FRED® API but is not endorsed or certified by the Federal Reserve Bank of St. Louis.

Save FavoriteSchedule TourAsk A QuestionMore Details

MT MRMLS

Based on information submitted to Montana Regional MLS as of July 21, 2026 6:07 PM UTC. All data is deemed reliable but is not guaranteed accurate by the MLS. All information should be independently reviewed and verified for accuracy. IDX information is provided exclusively for consumers’ personal, noncommercial use and may not be used for any purpose other than to identify prospective properties consumers may be interested in purchasing.


Big Sky MLS / Gallatin Association

Based on information submitted to Big Sky MLS / Gallatin Association as of July 21, 2026 6:07 PM UTC. All data is deemed reliable but is not guaranteed accurate by the MLS. All information should be independently reviewed and verified for accuracy. IDX information is provided exclusively for consumers’ personal, noncommercial use and may not be used for any purpose other than to identify prospective properties consumers may be interested in purchasing.


Based on information submitted to Coeur d'Alene MLS as of July 21, 2026 6:07 PM UTC . All data is deemed reliable but is not guaranteed accurate by the MLS. All information should be independently reviewed and verified for accuracy. IDX information is provided exclusively for consumers’ personal, noncommercial use and may not be used for any purpose other than to identify prospective properties consumers may be interested in purchasing.

Billings Association of Realtors

Based on information submitted to Billings Association of Realtors as of July 21, 2026 6:07 PM UTC. All data is deemed reliable but is not guaranteed accurate by the MLS. All information should be independently reviewed and verified for accuracy. IDX information is provided exclusively for consumers’ personal, noncommercial use and may not be used for any purpose other than to identify prospective properties consumers may be interested in purchasing.


Agent form widget

Wendy Brown

here TO HELP

Do not fill in this field:

I agree to receive marketing and customer service calls and text messages from Wendy Brown. To opt out, you can reply 'stop' at any time or click the unsubscribe link in the emails. Consent is not a condition of purchase. Msg/data rates may apply. Msg frequency varies. Privacy Policy.

This site is protected by reCAPTCHA and the Google Privacy Policy and Terms of Service apply.