Company Logo
Luxury View

and narrow your search. If you have fewer than 200 results, you can save your search.

Your Search Results

r=6217-6228
23968 Summit Point Road Huson MT 59846

Huson, MT23968 Summit Point Road

Price$767,500

Est. Mortgage: $/month

MLS Number 30073719

  • Residential
  • Bedrooms 3
  • Bathroom 2
  • Square Feet 1,850
  • Acreage 1.57

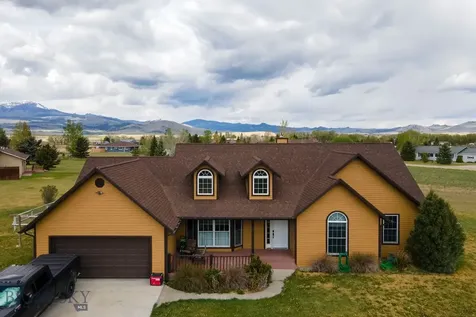
Seller Now Offering a $5,000 Credit Toward Closing Costs or a Rate Buy-Down! Take advantage of this limited-time incentive to lower your upfront expenses or reduce your monthly mortgage payment-making this beautiful new construction home even more affordable. Discover your future home in this brand-new construction by Meridian Construction Company, set on a spacious 1.57-acre lot that offers both privacy and room to enjoy the Montana outdoors. This single-level, 3-bedroom, 2-bath home features 1,850 square feet of thoughtfully designed living space with no steps for easy accessibility. The open floor plan flows seamlessly, enhanced by vaulted ceilings that create a bright and airy atmosphere perfect for everyday living or entertaining guests. The bathrooms showcase modern tile showers and tubs, adding a touch of elegance to your daily routine. With a layout designed for comfort, functionality, and style, this home blends modern craftsmanship with practical living on a generously sized lot, giving you plenty of space to make it your own. Whether you're relaxing inside or enjoying the surrounding acreage, this property offers the perfect balance of comfort, style, and Montana serenity. Don't miss this opportunity to own a thoughtfully built, brand-new home in a peaceful setting-now with a $5,000 seller credit that can be applied toward your closing costs or an interest rate buy-down, helping make homeownership even more attainable.

Listed by Jeremy Williams of Bannack Real Estate

$
$
%
$/month over payments
Federal 30-year interest rate: 6.55% last updated on Jul 16, 2026
* All Figures are estimates. Check with your bank or proposed mortgage company for actual interest rates.
This product uses the FRED® API but is not endorsed or certified by the Federal Reserve Bank of St. Louis.

Save FavoriteSchedule TourAsk A QuestionMore Details

2623 Gold Rush Avenue Helena MT 59601

Helena, MT2623 Gold Rush Avenue

Price$767,111

Est. Mortgage: $/month

MLS Number 30067630

  • Residential
  • Bedrooms 4
  • Bathroom 4
  • Square Feet 2,965
  • Acreage 0.25

Views, Prime Location & Luxurious Renovations - Welcome to 2623 Gold Rush Ave, in Helena Montana. Perched at the gateway to Helena's coveted south hills trail system, this beautifully renovated 4-bedroom, 3.5-bath home delivers sweeping views over the Helena Valley and an unbeatable central location. Minutes from St. Peter's Health medical complex, the Capitol Complex, easy interstate access and 2 blocks from trail access. This is Helena living at its finest. Inside, no detail has been overlooked. Step in to a grand soaring entryway to find expert renovations and an atmosphere of refined comfort throughout the home. The spacious main level flows seamlessly from kitchen to dining and into the living areas. Combined with stunning views over the Helena valley and 2 fabulous decks, this home is an entertaining super star! The upper level features a stunning primary suite complete with magnificent valley views, a private ensuite bath, and a walk-in closet - plus two additional bedrooms and a guest bath. The fully finished lower level offers a private bedroom suite with a full bath, providing ideal flexibility for guests, multigenerational living, or a home office. Step outside to exceptional outdoor living spaces designed for entertaining and relaxation. Take in the iconic Montana scenery with views from the front deck and a secluded oasis in the trees in the back yard with no neighboring home behind making the 0.25-acre lot feel even more spacious. Many of the exquisite furnishings and decor are available to convey, making this a truly turn-key opportunity and the ultimate move in ready home. Discover what makes this location one of the best in Helena.

Listed by Michelle Figler of Keller Williams Capital Realty

$
$
%
$/month over payments
Federal 30-year interest rate: 6.55% last updated on Jul 16, 2026
* All Figures are estimates. Check with your bank or proposed mortgage company for actual interest rates.
This product uses the FRED® API but is not endorsed or certified by the Federal Reserve Bank of St. Louis.

Save FavoriteSchedule TourAsk A QuestionMore Details

2623 Gold Rush Avenue Helena MT 59601

Helena, MT2623 Gold Rush Avenue

Price$767,111

Est. Mortgage: $/month

MLS Number 409995

  • Residential
  • Bedrooms 4
  • Bathroom 4
  • Square Feet 3,365
  • Acreage 0.25

Views, Prime Location & Luxurious Renovations - Welcome to 2623 Gold Rush Ave, in Helena Montana. Perched at the gateway to Helena's coveted south hills trail system, this beautifully renovated 4-bedroom, 3.5-bath home delivers sweeping views over the Helena Valley and an unbeatable central location. Minutes from St. Peter's Health medical complex, the Capital Complex, easy interstate access and 2 blocks from trail access. This is Helena living at its finest. Inside, no detail has been overlooked. Step in to a grand soaring entryway to find expert renovations and an atmosphere of refined comfort throughout the home. The spacious main level flows seamlessly from kitchen to dining and into the living areas. Combined with stunning views over the Helena valley and 2 fabulous decks, this home is an entertaining super star! The upper level features a stunning primary suite complete with magnificent valley views, a private ensuite bath, and a walk-in closet - plus two additional bedrooms and a guest bath. The fully finished lower level offers a private bedroom suite with a full bath, providing ideal flexibility for guests, multigenerational living, or a home office. Step outside to exceptional outdoor living spaces designed for entertaining and relaxation. Take in the iconic Montana scenery with views from the front deck and a secluded oasis in the trees in the back yard with no neighboring home behind making the 0.25-acre lot feel even more spacious. Many of the exquisite furnishings and decor are available to convey, making this a truly turn-key opportunity and the ultimate move in ready home. Discover what makes this location one of the best in Helena.

Listed by Michelle Figler of Keller Williams Capital Realty

$
$
%
$/month over payments
Federal 30-year interest rate: 6.55% last updated on Jul 16, 2026
* All Figures are estimates. Check with your bank or proposed mortgage company for actual interest rates.
This product uses the FRED® API but is not endorsed or certified by the Federal Reserve Bank of St. Louis.

Save FavoriteSchedule TourAsk A QuestionMore Details

700 Eastside Road Troy MT 59935

Troy, MT700 Eastside Road

Price$766,000

Est. Mortgage: $/month

MLS Number 30064427

  • Residential
  • Bedrooms 3
  • Bathroom 2
  • Square Feet 2,582
  • Acreage 6.86

FRESH PRICE and TRUE Montana living at its finest-nearly 7 acres overlooking the Kootenai River with space, freedom, and no HOA or CCRs. This beautifully updated property offers room for horses, livestock, hobbies, and a true homestead lifestyle. The thoughtfully remodeled home features authentic rustic finishes including locally milled raw-edge pine siding, reclaimed galvanized metal accents, and custom cabinetry with soft-close drawers and pullouts. Large windows capture mountain and river views while filling the home with natural light. The kitchen offers new appliances, generous workspace, a full pantry wall, and opens to the living area warmed by a pellet stove-perfect for Montana seasons. Upstairs, the private primary retreat includes a jacuzzi tub, walk-in closet, and flexible bonus space for an office, library, or additional bedroom. The finished daylight basement adds another bedroom, bonus room, second pellet stove, and versatile space for guests or projects. Outside, a wraparound deck overlooks fenced garden areas, open yard, barn, chicken coop, and a large heated shop with three bays, woodshop area, storage, and finished space ideal for an office or studio. Recent updates include new roof and siding (2023), new barn roof and concrete slab, covered chicken run, appliances, and security system. Located just 1.25 miles from the Kootenai River boat launch and surrounded by national forest, this property offers exceptional privacy, recreation, and Montana lifestyle.

Listed by Holly Naldrett of Keller Williams Realty Northwest Montana

$
$
%
$/month over payments
Federal 30-year interest rate: 6.55% last updated on Jul 16, 2026
* All Figures are estimates. Check with your bank or proposed mortgage company for actual interest rates.
This product uses the FRED® API but is not endorsed or certified by the Federal Reserve Bank of St. Louis.

Save FavoriteSchedule TourAsk A QuestionMore Details

6 Saddle Mountain Drive Clancy MT 59634

Clancy, MT6 Saddle Mountain Drive

Price$765,900

Est. Mortgage: $/month

MLS Number 30069422

  • Residential
  • Bedrooms 5
  • Bathroom 4
  • Square Feet 3,530
  • Acreage 1.18

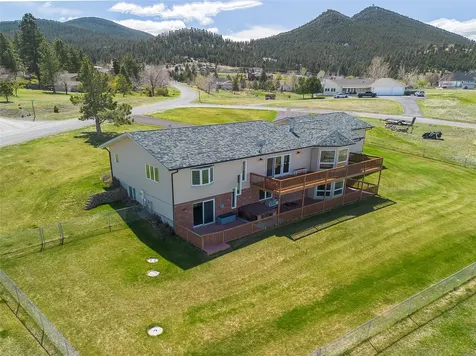
Welcome to 6 Saddle Mountain Drive, Clancy, Montana, a truly inviting single-family residence built in 1993, offering 3,510 square feet of meticulously maintained living space. This home is ready for you to simply move in and begin your next chapter. The heart of this home is an open-plan kitchen, featuring a practical peninsula, seamlessly flowing into the living room. This design fosters connection and ease, perfect for both daily living and entertaining. From the living room, residents can enjoy expansive mountain views, bringing the grandeur of Montana directly into your home. The entry is framed by a huge walk-in closet and dining room. Thoughtfully designed for comfort and privacy, one of the five bedrooms offers a bathroom, kitchen and additional laundry facilities and convenient exterior access, providing a private retreat or an ideal space for guests or multi-generational housing option. Beyond the main living areas, the property includes a dedicated laundry room for everyday convenience. The attached two-car garage offers secure parking and additional storage. Step outside, to discover a private outdoor hot tub that conveys as is, an idyllic spot to unwind while soaking in the spectacular mountain views that frame this property. This property offers a harmonious blend of comfortable living and breathtaking natural beauty, inviting you to experience the best of Montana City and the Helena Valley. Montana City Schools offer a bus stop a short distance from the home. The yard is fenced, but property line extends past to offer more options for parking, gardening or whatever you may wish to enjoy outside. Sit on the deck and enjoy that panoramic view of the valley and the mountains. Close to shopping, entertainment, medical facilities and recreation in every direction you turn. The community offers a walking path and shared community water with light covenants. Make this your first and last stop on your search for your new home!

Listed by Tamara Charles of eXp Realty LLC - Missoula

$
$
%
$/month over payments
Federal 30-year interest rate: 6.55% last updated on Jul 16, 2026
* All Figures are estimates. Check with your bank or proposed mortgage company for actual interest rates.
This product uses the FRED® API but is not endorsed or certified by the Federal Reserve Bank of St. Louis.

Save FavoriteSchedule TourAsk A QuestionMore Details

4780 Powmer Road Billings MT 59105

Billings, MT4780 Powmer Road

Price$765,000

Est. Mortgage: $/month

Open House

MLS Number 359672

  • Residential
  • Next Open House: Wed 07/22 4:00 pm. to 6:00 pm.
  • Bedrooms 4
  • Bathroom 4
  • Square Feet 4,286

Don't miss this wonderful corner-lot home situated on 1.69 acres, offering convenient main-level living, beautiful landscaping, and lovely views. This spacious property features 4 bedrooms, 3.5 bathrooms, plus an additional bonus room in the lower level perfect for a home office, gym, hobby space, or guest area. Enjoy newer LVP flooring throughout the main level, with additional matching LVP included for the basement bathroom if desired. The kitchen features new quartz countertops along with updated electrical. Additional highlights include vaulted ceilings, a cozy gas fireplace, and beautiful new French doors leading out to the lovely deck, ideal for relaxing or entertaining. For added peace of mind, there is also a built-in safe for securing your valuables.

Listed by Robin Windham of 41 Realty Group

$
$
%
$/month over payments
Federal 30-year interest rate: 6.55% last updated on Jul 16, 2026
* All Figures are estimates. Check with your bank or proposed mortgage company for actual interest rates.
This product uses the FRED® API but is not endorsed or certified by the Federal Reserve Bank of St. Louis.

Virtual TourSave FavoriteSchedule TourAsk A QuestionMore Details

4 Swift Creek Lane Whitefish MT 59937

Whitefish, MT4 Swift Creek Lane

Price$765,000

Est. Mortgage: $/month

Active With Contract

MLS Number 30071837

  • Residential
  • Bedrooms 3
  • Bathroom 3
  • Square Feet 1,658
  • Acreage 0.11

Whitefish bungalow charmer, which looks and feels like new. Tucked-away 3 bedroom/3 bathroom home, near the Whitefish River Trail, the owners have significantly upgraded all flooring with fir throughout, painted the entire interior, installed a gas fireplace with floor-to-ceiling natural stone, installed a pantry, feature walls, new kitchen tile backsplash, new powder room, new bathroom countertops and sinks - there is no better value in Whitefish. Located in the much desired River's Edge neighborhood (all landscaping, yard care and snow removal, including your driveway, is taken care of), with a path to the river trail and walking distance to the grocery store. All finishes are solid, natural materials (slate, fir, stone, alder) and the construction quality just isn't found in this price range. Don't settle for a condo - this stand alone home, with two-car attached garage, lush yard, on a quiet cul-de-sac is a gem. View the Matterport tour for virtual walkthrough of entire home.

Listed by Nichole Perrin of Revel Real Estate,Inc

$
$
%
$/month over payments
Federal 30-year interest rate: 6.55% last updated on Jul 16, 2026
* All Figures are estimates. Check with your bank or proposed mortgage company for actual interest rates.
This product uses the FRED® API but is not endorsed or certified by the Federal Reserve Bank of St. Louis.

Save FavoriteSchedule TourAsk A QuestionMore Details

4329 Christian Drive Missoula MT 59803

Missoula, MT4329 Christian Drive

Price$765,000

Est. Mortgage: $/month

MLS Number 30064859

  • Residential
  • Bedrooms 4
  • Bathroom 3
  • Square Feet 2,646
  • Acreage 0.22

Opportunity to customize your very own stunning new home in the Linda Vista neighborhood! This to-be-built 4-bedroom, 3-bathroom residence with oversized 2-stall garage offers a perfect combination of modern elegance and natural beauty. Nestled in a prime location, this home boasts mountain and valley views that overlook the charming city of Missoula, providing a picturesque backdrop to your daily life. As you enter, you'll be captivated by the open-concept design and natural light streaming through large front windows. The spacious living area, with its high ceilings and stylish finishes, is perfect for both relaxing and entertaining. The kitchen features a large island and ample storage. The main level includes a spacious primary suite with walk-in closet and en-suite bathroom equipped with dual vanities, a soaking tub, and a separate glass-enclosed shower. An additional bedroom and guest bathroom provide ample space for family and guests. On the lower level, you'll find the remaining 2-bedrooms and full bath, including a separate versatile area that can be used as a home office, media room, or play area, offering additional privacy for visitors or older children. Located just a short drive from downtown Missoula, this home provides access to local amenities, top-rated schools, shopping, dining at the nearby Miller Creek Cafe or The Den, the Linda Vista Golf Course, and outdoor activities. Whether you're hiking the nearby trails or enjoying the city's vibrant cultural scene, Missoula has everything you're looking for… and more!

Listed by Jen Clement of Berkshire Hathaway HomeServices - Missoula

$
$
%
$/month over payments
Federal 30-year interest rate: 6.55% last updated on Jul 16, 2026
* All Figures are estimates. Check with your bank or proposed mortgage company for actual interest rates.
This product uses the FRED® API but is not endorsed or certified by the Federal Reserve Bank of St. Louis.

Save FavoriteSchedule TourAsk A QuestionMore Details

194 Kadex Place Stevensville MT 59870

Stevensville, MT194 Kadex Place

Price$765,000

Est. Mortgage: $/month

MLS Number 30066503

  • Residential
  • Bedrooms 3
  • Bathroom 2
  • Square Feet 1,952
  • Acreage 1.04

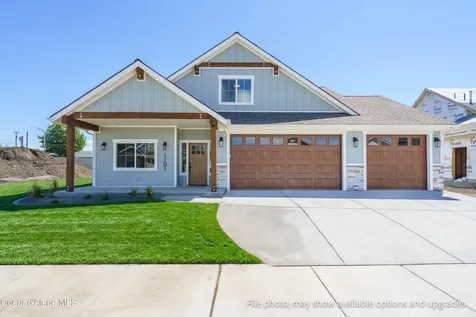
Discover the perfect blend of modern comfort and Montana charm in this beautifully crafted, newly constructed 3-bedroom, 2-bath home situated on just over an acre in the heart of Stevensville. Ideally located close to the local schools, and just minutes from the shops, dining, and the everyday charm of downtown, this property offers both space and convenience in a scenic setting. Step into the open-concept main living area, featuring soaring vaulted ceilings that create a bright, airy atmosphere-perfect for both entertaining or relaxing. Large windows frame stunning views bringing natural beauty indoors. The thoughtfully designed kitchen and living space flow seamlessly together, while the private primary suite offers a peaceful retreat. The large yard space is a blank canvas for landscaping, gardening, or simply soaking in the views. If you're looking for a quiet place to call home and a property close to amenities, this Stevensville gem offers the best of both worlds.

Listed by Whitney McBeth of McBeth & Co. Realty

$
$
%
$/month over payments
Federal 30-year interest rate: 6.55% last updated on Jul 16, 2026
* All Figures are estimates. Check with your bank or proposed mortgage company for actual interest rates.
This product uses the FRED® API but is not endorsed or certified by the Federal Reserve Bank of St. Louis.

Save FavoriteSchedule TourAsk A QuestionMore Details

Lot 83 Bunchgrass Lane Missoula MT 59808

Missoula, MTLot 83 Bunchgrass Lane

Price$765,000

Est. Mortgage: $/month

MLS Number 30071437

  • Residential
  • Bedrooms 3
  • Bathroom 2
  • Square Feet 1,486
  • Acreage 0.86

To be built home by Parmiter & Sons Construction. Other lots and to-be-built packages can be available in Hawthorn Springs, please inquire if interested. Various lot sizes, and price points can be achieved. See listing documents for additional potential house plans and builds. Welcome to the Hawthorn Springs Subdivision in Missoula, Montana where you can experience all the beauty and convenience Montana holds. This new construction home will be built on Lot 83 with construction by locally respected builders Parmiter & Sons Construction. A large lot perched atop the hill with Southeast facing huge views. The home is slated to be a one-level home with a bonus room above the garage featuring 3 Bedrooms & 2 Bathrooms on .86 acres. The large 3 car garage, vaulted ceilings, front porch and back lanai make this future home one to love.

Listed by Andrew Squires of Engel & Völkers Western Frontier - Missoula

$
$
%
$/month over payments
Federal 30-year interest rate: 6.55% last updated on Jul 16, 2026
* All Figures are estimates. Check with your bank or proposed mortgage company for actual interest rates.
This product uses the FRED® API but is not endorsed or certified by the Federal Reserve Bank of St. Louis.

Save FavoriteSchedule TourAsk A QuestionMore Details

320 Levasseur Street Missoula MT 59802
Active With Contract

MLS Number 30070021

  • Condo Residential
  • Bedrooms 2
  • Bathroom 2
  • Square Feet 1,089

Experience elevated urban living in downtown Missoula at The Watermark Residences. Unit 203 offers a peaceful transition from Missoula's downtown energy to a calm and functional sanctuary. It is a well-appointed 1089 sq ft. 2-bedroom, 2-bathroom condominium situated on the Southeastern corner of the 2nd floor. Expansive windows and a private balcony showcase peek-a-boo views of the Clark Fork River, Mount Sentinel, the Riverfront Trail, and Bess Reade Park. The open-concept layout features a chef's kitchen with rift-sawn white oak cabinetry, quartz countertops and backsplash, and durable LVP flooring. The primary bedroom includes an ensuite bath with tile shower and walk-in closet. Unit 203 includes one parking spot and private storage. Watermark amenities include a secure parking garage with assigned parking, secure lobby, elevator access, fitness room, and exterior snowmelt. Walk or ride bikes to Missoula's Clark Fork River Market, the University of Montana, the Missoula Public Library, the Missoula Carousel, and all the shops, restaurants, and attractions downtown Missoula has to offer. Completion will be fall 2026.

Listed by Gillian Fetz Edgell of Glacier Sotheby's International Realty Missoula

$
$
%
$/month over payments
Federal 30-year interest rate: 6.55% last updated on Jul 16, 2026
* All Figures are estimates. Check with your bank or proposed mortgage company for actual interest rates.
This product uses the FRED® API but is not endorsed or certified by the Federal Reserve Bank of St. Louis.

Save FavoriteSchedule TourAsk A QuestionMore Details

158 Taelor Road Kalispell MT 59901

Kalispell, MT158 Taelor Road

Price$765,000

Est. Mortgage: $/month

MLS Number 30073332

  • Residential
  • Bedrooms 3
  • Bathroom 2
  • Square Feet 2,044
  • Acreage 0.23

Come see this spacious Wes View Estates home with room to grow! This fine home features 3 bedrooms, 2 bathrooms, an office and a bonus room upstairs with a minisplit that can be used as an additional bedroom or rec room. Open kitchen, living, dining design with vaulted ceilings. The main level master includes dual sinks, a jetted tub and a walk-in closet. List price includes a $15,000 allowance toward new interior paint and carpets and some landscape work. Convenient location in an established neighborhood on Kalispell's north side close to school, shopping and the hospital. A vinyl fenced backyard is perfect for pets and mature landscaping provides shade on those warm summer days. An unfinished basement provides room to add additional bedrooms and living space and is stubbed out for an additional bathroom. Natural gas furnace added in 2021. West View Estates has a wonderful community park with a basketball court, playground and plenty of room to roam.

Listed by D.J. Walker of Premiere Real Estate Professionals

$
$
%
$/month over payments
Federal 30-year interest rate: 6.55% last updated on Jul 16, 2026
* All Figures are estimates. Check with your bank or proposed mortgage company for actual interest rates.
This product uses the FRED® API but is not endorsed or certified by the Federal Reserve Bank of St. Louis.

Save FavoriteSchedule TourAsk A QuestionMore Details

MT MRMLS

Based on information submitted to Montana Regional MLS as of July 21, 2026 7:37 PM UTC. All data is deemed reliable but is not guaranteed accurate by the MLS. All information should be independently reviewed and verified for accuracy. IDX information is provided exclusively for consumers’ personal, noncommercial use and may not be used for any purpose other than to identify prospective properties consumers may be interested in purchasing.


Big Sky MLS / Gallatin Association

Based on information submitted to Big Sky MLS / Gallatin Association as of July 21, 2026 7:37 PM UTC. All data is deemed reliable but is not guaranteed accurate by the MLS. All information should be independently reviewed and verified for accuracy. IDX information is provided exclusively for consumers’ personal, noncommercial use and may not be used for any purpose other than to identify prospective properties consumers may be interested in purchasing.


Billings Association of Realtors

Based on information submitted to Billings Association of Realtors as of July 21, 2026 7:37 PM UTC. All data is deemed reliable but is not guaranteed accurate by the MLS. All information should be independently reviewed and verified for accuracy. IDX information is provided exclusively for consumers’ personal, noncommercial use and may not be used for any purpose other than to identify prospective properties consumers may be interested in purchasing.


Agent form widget

Wendy Brown

here TO HELP

Do not fill in this field:

I agree to receive marketing and customer service calls and text messages from Wendy Brown. To opt out, you can reply 'stop' at any time or click the unsubscribe link in the emails. Consent is not a condition of purchase. Msg/data rates may apply. Msg frequency varies. Privacy Policy.

This site is protected by reCAPTCHA and the Google Privacy Policy and Terms of Service apply.