Company Logo
Luxury View

and narrow your search. If you have fewer than 200 results, you can save your search.

Your Search Results

r=5941-5952
212 Swamp View Lane Kila MT 59920

Kila, MT212 Swamp View Lane

Price$795,000

Est. Mortgage: $/month

MLS Number 30071752

  • Residential
  • Bedrooms 3
  • Bathroom 3
  • Square Feet 1,613
  • Acreage 9.6

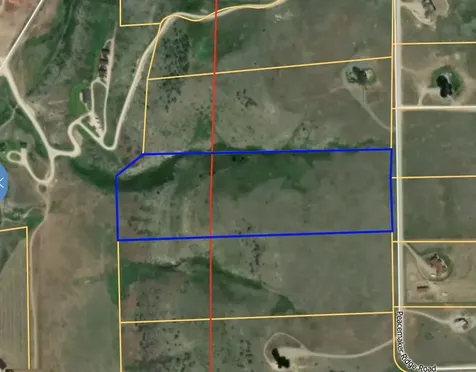
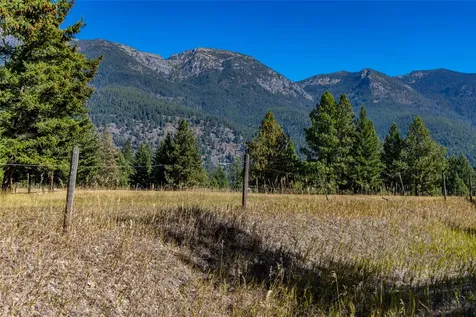
CLOSE IN COUNTRY - Ideally located just off Highway 2 West, only 8 miles from town, this private 9.6-acre retreat captures the essence of rustic Montana living. Overlooking the Smith Lake Waterfowl Production Area and stretching back across the valley to snow-capped mountain views, the setting is both peaceful and breathtaking. The land offers a beautiful mix of open meadow and mature timber on a gentle southeastern slope, with fenced pastures for horses or livestock, a seasonal creek, and fenced garden space. Frequent wildlife, expansive views, and a quiet end-of-road feel create a true country sanctuary close to everyday conveniences. At the heart of the property is a cozy 1,700+ square foot log home full of warmth and character, featuring vaulted beamed ceilings, natural stone fireplaces, a rock-enclosed wood stove hearth, and a deck perfectly positioned for taking in the surrounding landscape and passing wildlife. With three levels including a daylight basement, main level, and loft, the home offers comfortable living space with authentic Montana charm. Additional improvements include a garage, a huge pole barn, storage sheds, and a separate 12' x 18' log guest dry cabin. Whether you are looking for a horse property, a private mountain-view homestead, or a close-in country escape, this move-in-ready Montana retreat is ready to welcome you home before the snow flies.

Listed by Randy L Moore of eXp Realty - Kalispell

$
$
%
$/month over payments
Federal 30-year interest rate: 6.55% last updated on Jul 16, 2026
* All Figures are estimates. Check with your bank or proposed mortgage company for actual interest rates.
This product uses the FRED® API but is not endorsed or certified by the Federal Reserve Bank of St. Louis.

Save FavoriteSchedule TourAsk A QuestionMore Details

233 Acres Lane Eureka MT 59917

Eureka, MT233 Acres Lane

Price$795,000

Est. Mortgage: $/month

MLS Number 30057702

  • Residential
  • Bedrooms 3
  • Bathroom 3
  • Square Feet 1,850
  • Acreage 2.56

Welcome to this a one-of-a-kind custom home on 2.5 acres, offering expansive mountain views. Thoughtfully designed and built this low-maintenance home combines modern comfort with rustic charm. Inside, the 1,850 sq. ft. open floor plan showcases a professionally crafted layout with timber-framed cathedral ceilings & solid wood doors throughout. The living room centers around an elegant RAIS VIVA wood stove, creating a warm & inviting space. The kitchen features GE appliances, a gas range with built-in air fryer, & a spacious pantry. A large mudroom makes transitioning through Montana's seasons simple. The home offers 3 bedrooms & 3 bathrooms that includes two master suites. The main-level suite includes a clawfoot soaking tub, and a Bidet for those cold winter months, while the upstairs suite offers vaulted ceilings & its own ensuite bath. Additional highlights include a separate laundry/mechanical room, premium windows, upgraded insulation package, gas forced air with central AC. The oversized insulated and heated 24x32 garage includes a half bath and a 16x9 door with opener. Outdoor living is enhanced with a 12x20 covered deck perfectly positioned for sunsets and mountain views. The home is ready for you to add a generator on the concrete pad and hook it up to the already installed propane lines and wiring at the home. Ideal for year-round living or as a short-term rental opportunity, this home is filled with handcrafted details and high-quality upgrades. If you are looking for a home with tons of storage, this is it! Located in the desirable Velvet Grove Development, it's ready for you to enjoy the Montana lifestyle.

Listed by Charity Waldo of Engel & Völkers Western Frontier - Eureka

$
$
%
$/month over payments
Federal 30-year interest rate: 6.55% last updated on Jul 16, 2026
* All Figures are estimates. Check with your bank or proposed mortgage company for actual interest rates.
This product uses the FRED® API but is not endorsed or certified by the Federal Reserve Bank of St. Louis.

Save FavoriteSchedule TourAsk A QuestionMore Details

101 Little Mountain Road Whitefish MT 59937

MLS Number 30066805

  • Residential
  • Bedrooms 1
  • Bathroom 1
  • Square Feet 724
  • Acreage 1.91

Enjoy the perfect blend of convenience and space with this exceptional 1.91-acre property just minutes from downtown Whitefish. Tucked in a peaceful setting yet close to everything, this property offers a rare opportunity to live comfortably in the existing cabin while planning and building your future dream home. The existing cabin is thoughtfully designed with an inviting open layout, featuring custom cabinetry, granite countertops, a custom tiled shower, and cozy radiant in-floor heat. A mini-split system provides efficient heating and A/C, complemented by on-demand hot water and soaring 10-foot ceilings. The bright studio-style bedroom, Murphy bed for guests, and expansive windows create a warm, functional living space filled with natural light. Outside, enjoy a covered front porch and well-planned infrastructure for future builds, including underground utilities, a buried propane tank, and ample parking with full RV hookups, electrical, water and septic. Much of the property is fenced to keep the animals in and the circle drive adds to the convenience. With a septic system already installed and approved for up to six bedrooms and 33 gpm well, the property is ideally suited for expansion-making it easy to build your custom home while enjoying the comfort and convenience of the existing cabin. Come walk this property to see all the value it has to offer!

Listed by Scott Bull of Revel Real Estate,Inc

$
$
%
$/month over payments
Federal 30-year interest rate: 6.55% last updated on Jul 16, 2026
* All Figures are estimates. Check with your bank or proposed mortgage company for actual interest rates.
This product uses the FRED® API but is not endorsed or certified by the Federal Reserve Bank of St. Louis.

Save FavoriteSchedule TourAsk A QuestionMore Details

73861 Us Highway 93 St Ignatius MT 59865

St Ignatius, MT73861 Us Highway 93

Price$795,000

Est. Mortgage: $/month

MLS Number 30067311

  • Residential
  • Bedrooms 5
  • Bathroom 3
  • Square Feet 2,396
  • Acreage 37.83

Welcome to 73861 US Highway 93, located just outside of historic Saint Ignatius, Montana. This property has an older, one-level 5 bedroom, 2 1/2 bath home with several outbuildings, including a 25'x32' building that the seller used as an art gallery. The home sits on 37.83 +/- farmable, flood-irrigated and fenced acres that could be hayed or just used as pasture. In addition, there is a mobile home pad with septic and water hookups. Beautiful Mission Mountain and Bison Range views are featured in a 360 degree panorama!

Listed by Susan Raub of Engel & Völkers Western Frontier - Polson

$
$
%
$/month over payments
Federal 30-year interest rate: 6.55% last updated on Jul 16, 2026
* All Figures are estimates. Check with your bank or proposed mortgage company for actual interest rates.
This product uses the FRED® API but is not endorsed or certified by the Federal Reserve Bank of St. Louis.

Save FavoriteSchedule TourAsk A QuestionMore Details

401 Mill Street Sheridan MT 59749

Sheridan, MT401 Mill Street

Price$795,000

Est. Mortgage: $/month

MLS Number 30067340

  • Residential
  • Bedrooms 3
  • Bathroom 2
  • Square Feet 1,859
  • Acreage 0.55

Seller is offering at $25,000 DISCOUNT - USE IT YOUR WAY!! Lower the price of the house, use it towards closing costs and prepaids &/or lower your interest rate, or use the monies to build a garage.....to be credited to a Buyer at a successful closing!! This historic home has been completely remodeled giving you all of the current amenities while retaining it's country chic charm. It is located on a half+ acre within walking distance to downtown Sheridan Montana and has CREEK frontage with stairs leading to the creek side custom firepit - entertaining area. Mature trees were retained but the Seller added a fully landscaped yard (underground sprinkler system & drips on trees-bushes) new sidewalks, stairs, and entries to the house. The open floor plan (Living Room, Kitchen (stainless steel dual wall oven, refrigerator, drawer microwave and more) and Dining Area create the heart of this home. The Master Bedroom with Master Bath (Dual Vanities, soaker tub, Marble shower,) creates a perfect get-away for the owner while there are two guest bedrooms, each with it's own exit onto the back deck and large back yard, for company or family.......see more The guest bath is a three quarter bath that has also been completely redone to modern standards. If you are looking for a perfect in town location (with CREEK) and a charming updated country home then you must see this one to believe all the amenities! See supplements for full description!

Listed by Dot Merrill and Melinda Merrill of Keller Williams Western MT

$
$
%
$/month over payments
Federal 30-year interest rate: 6.55% last updated on Jul 16, 2026
* All Figures are estimates. Check with your bank or proposed mortgage company for actual interest rates.
This product uses the FRED® API but is not endorsed or certified by the Federal Reserve Bank of St. Louis.

Save FavoriteSchedule TourAsk A QuestionMore Details

3420 Wright Way Darby MT 59829

Darby, MT3420 Wright Way

Price$795,000

Est. Mortgage: $/month

MLS Number 30072791

  • Residential
  • Bedrooms 3
  • Bathroom 2
  • Square Feet 1,942
  • Acreage 10.03

Premiere location! 10.09-acre offering west of Darby with stunning Sapphire and Bitterroot mountain views! There is a pond, Tin Cup Creek irrigation water rights, rolling pasture land and a barn for animals/storage. This 1,942 sq. ft. home features 3 bedrooms, 2 baths, vaulted ceilings, a spacious and light-filled den, bay window dining area, warm/efficient soapstone wood stove, brand new roof, covered front porch, back deck, and breezeway to the garage. Big utility room + office/bonus room. Built in 1995 and ready for your special touches. Exceptional private & scenic setting, abundant wildlife, and endless potential. Bring your animals ~ a country property like this is hard to find. Brand new to the market.

Listed by Cheryl G Smith of ERA Lambros Real Estate Hamilton

$
$
%
$/month over payments
Federal 30-year interest rate: 6.55% last updated on Jul 16, 2026
* All Figures are estimates. Check with your bank or proposed mortgage company for actual interest rates.
This product uses the FRED® API but is not endorsed or certified by the Federal Reserve Bank of St. Louis.

Save FavoriteSchedule TourAsk A QuestionMore Details

109 Amber Court Missoula MT 59803

MLS Number 30072528

  • MultiFamily Residential Income
  • Acreage 0.19
  • Property SubType Duplex

Tucked away on a quiet cul-de-sac in Missoula's desirable South Hills, this spacious duplex offers an exceptional opportunity for investors or owner-occupants seeking additional rental income. Each unit features over 1600 square feet of living space with 3 bedrooms, 2 bathrooms, and an attached garage, all set on a downhill lot with beautiful views overlooking the Missoula Valley and mature landscaping that provides added privacy. Both units offer mirrored floor plans designed for comfortable living. A covered entry welcomes you into an inviting L-shaped living room highlighted by a large recessed window that brings in abundant natural light. The dining area sits conveniently between the living room and kitchen and opens to a deck with new Trex decking, creating a great space to relax or entertain while enjoying the views. The walk-through kitchen includes a double sink, range, dishwasher, refrigerator, and ample cabinet storage. Down the hall are two carpeted bedrooms, a full bathroom with a tub/shower combination and large vanity, plus three hallway closets offering excellent linen, coat, and pantry storage. The lower level features an oversized en-suite bedroom that could easily function as a spacious family room, guest suite, or flexible living area. A nice laundry room provides additional storage and access to the lighted crawl space. One unit has been updated with newer luxury vinyl plank flooring and carpet. A new roof was installed in 2024. Whether you're looking to expand your investment portfolio or live in one unit while generating income from the other, this South Hills duplex offers space, flexibility, and a prime Missoula location.

Listed by Addie Bryan and Julie M Birgenheier of Berkshire Hathaway HomeServices - Missoula

$
$
%
$/month over payments
Federal 30-year interest rate: 6.55% last updated on Jul 16, 2026
* All Figures are estimates. Check with your bank or proposed mortgage company for actual interest rates.
This product uses the FRED® API but is not endorsed or certified by the Federal Reserve Bank of St. Louis.

Save FavoriteSchedule TourAsk A QuestionMore Details

5760 Meadow Vista Drive Florence MT 59833

Florence, MT5760 Meadow Vista Drive

Price$795,000

Est. Mortgage: $/month

MLS Number 30071986

  • Residential
  • Bedrooms 4
  • Bathroom 3
  • Square Feet 2,458
  • Acreage 2.11

Montana living at its finest! True pride of ownership shows in this 4-bedroom, 2.5-bath home home that sits on 2.11 acres and offers stunning mountain views along with the privacy you have been looking for - within walking distance of the Bitterroot River and just minutes off Hwy 93. Enjoy Wide-open skies and breathtaking scenery from the beautifully maintained, park-like backyard featuring mature trees, lush landscaping, outdoor kitchen area, fire-pit and plenty of room for outdoor entertaining. The property is well-suited for equestrian use with ample room horses, horse stahl and hay storage. In addition to the oversized attached 2 car garage, this property boasts a detached 24'x24' garage for recreational vehicles, or extra storage. Inside you'll find inviting spaces designed for both everyday comfortable living, gatherings with family or entertaining friends and neighbors. The house has been lovingly cared for with a full remodel in 2005 with continuous updates and thoughtfully maintained throughout the years. There is plenty of room for gardens and/or a hobby farm - the possibilities are limitless. Whether you are watching wildlife, enjoying spectacular Montana sunsets, or exploring nearby trails and outdoor recreation, this property offers the perfect blend of country living and modern convenience. A rare opportunity to own acreage, mountain views, horse-friendly property with a shop and excellent location in one exceptional package.

Listed by Tara Zeiler of MontTerra

$
$
%
$/month over payments
Federal 30-year interest rate: 6.55% last updated on Jul 16, 2026
* All Figures are estimates. Check with your bank or proposed mortgage company for actual interest rates.
This product uses the FRED® API but is not endorsed or certified by the Federal Reserve Bank of St. Louis.

Save FavoriteSchedule TourAsk A QuestionMore Details

212 Saint Mary's Road Stevensville MT 59870

MLS Number 30060359

  • Residential
  • Bedrooms 5
  • Bathroom 3
  • Square Feet 2,368
  • Acreage 3.19

West side Location! 3,000 sq ft shop with large man cave or she cave in loft. 1 full bath, work/tool shop & enclosed storage area. Woodstove in main area is included.. House is 2,368 sq ft with 3 bedrooms, 1 full bath, living room area, and storage on the main floor. The second floor has 2 bedrooms, utility room, 1 full bath with handicap features, chair lift on staircase with hand rails. Large kitchen & living room with balcony. 3.191 acres are level with mature pine trees. Back of property borders large ranch. Location makes for an easy commute to Missoula or Hamilton. Septic is a shared, raised mound system with the seller next door. Well is currently being shared with the seller who lives next door.also. Well depth is 37' is a good producer. Seller will give the new buyer six months use of this well until he drills his own.

Listed by Marabeth A Fite of Montana Westgate Realty,Inc.

$
$
%
$/month over payments
Federal 30-year interest rate: 6.55% last updated on Jul 16, 2026
* All Figures are estimates. Check with your bank or proposed mortgage company for actual interest rates.
This product uses the FRED® API but is not endorsed or certified by the Federal Reserve Bank of St. Louis.

Save FavoriteSchedule TourAsk A QuestionMore Details

610 El Capitan Loop Stevensville MT 59870

Stevensville, MT610 El Capitan Loop

Price$795,000

Est. Mortgage: $/month

MLS Number 30073529

  • Residential
  • Bedrooms 3
  • Bathroom 2
  • Square Feet 1,814
  • Acreage 1.01

The undeniable beauty that typifies the Western Montana landscape is one of rugged mountains, wild meadows, and a sense of peace, calm, and the self-awareness that only a forested mountain setting can offer, and there's truly a comfort in finding the place to call home in the process. Incredibly, just a 20-minute drive south of Missoula, along the uncoiled ribbon of highway that follows the curves of the Bitterroot River, will soon enough find you on a brief, scenic stretch of two-lane road that will lead you not far off the beaten path and right to 610 El Capitan Loop, a remarkable c. 2016, 3 Bedroom, 2 Bath, 1,814' Single-Level offering that's sited beautifully on a 1.01 Acre, parked-out woodland parcel. Towering Ponderosa Pines reach for the sky, native grasses and an undulating terrain informed the brilliant placement of this handsome home, offering an elevated lifestyle and a fully fenced haven of raw, rugged beauty, tempered with well-thought out choices of contemporary design and the practical applications that come with every day life. Tapping Schultz Construction, a long-time, highly regarded company in the Bitterroot Valley, to build this dream home, it's readily apparent that a great deal of thought went into the design of this remarkable woodland retreat, offering a relaxed and measured introduction sequence that creates a sense of anticipation for what lies beyond the the casually elegant foyer. A base of warm and welcoming Bamboo Flooring flows freely throughout the primary social regions of the residence, accenting the tasteful wood trimmed detailing, while set beneath both the vaulted and elevated ceiling lines that truly inhabit the essence of living in Big Sky Country. A broad expanse of Floor-to-ceiling windows were purposely chosen to frame the views beyond the covered, open-air deck, while numerous recessed lights were selected to enhance the ambience of the interior as needed. The heart of the home is the spacious farmhouse-style kitchen, thoughtfully designed with stainless steel appliances, a stainless range hood, vertically paneled wood cabinetry, faux Corian countertops, pendant lighting, and a generous breakfast bar. Just steps away, the oversized walk-in pantry offers abundant shelving and space for the included upright freezer. The adjoining dining area easily accommodates everything from large gatherings to intimate dinners, while the inviting living room provides ample space for oversized furnishings without sacrificing comfort. The well-designed laundry room features an extended folding counter, abundant cabinetry, a utility sink, and a window that welcomes fresh mountain air. Privately situated down the hallway, two spacious secondary bedrooms-currently used as a guest room and home office-offer generous closets and plenty of natural light. A full bathroom between them features durable Marmoleum flooring, an extended vanity, abundant storage, and a tub/shower combination. The primary suite is a true retreat, showcasing vaulted ceilings, a walk-in closet, private deck access, and a luxurious ensuite with a soaking tub, walk-in shower with bench, dual-sink vanity, and private water closet. Designed with the same attention to detail as the home itself, the attached four-car tandem garage/shop is ideal for hobbyists or collectors. The insulated main bay features 12-foot ceilings, three 220-volt outlets, exhaust system, ceiling-mounted heater, air compressor, exterior access, and room for serious projects. The second insulated bay provides easy access to the mechanical room housing the natural gas furnace and water heater. Outside, the beautifully landscaped, pine-studded property is enhanced with perennial gardens and enjoys seasonal visits from thousands of birds traveling to the nearby Lee Metcalf National Wildlife Refuge. The location is equally impressive, with Bitterroot River fishing access just minutes away, Florence to the north, and historic Stevensville only eight miles south. Downtown Missoula is an easy 20-minute drive, offering exceptional shopping, dining, and entertainment while surrounded by the breathtaking beauty of the Bitterroot Valley. Come experience everything 610 El Capitan Loop has to offer-schedule your private showing today.

Listed by Mindy Palmer of Berkshire Hathaway HomeServices - Missoula

$
$
%
$/month over payments
Federal 30-year interest rate: 6.55% last updated on Jul 16, 2026
* All Figures are estimates. Check with your bank or proposed mortgage company for actual interest rates.
This product uses the FRED® API but is not endorsed or certified by the Federal Reserve Bank of St. Louis.

Save FavoriteSchedule TourAsk A QuestionMore Details

7012 Jenaya Court Missoula MT 59803

Missoula, MT7012 Jenaya Court

Price$795,000

Est. Mortgage: $/month

Active With Contract

MLS Number 30074293

  • Residential
  • Bedrooms 5
  • Bathroom 3
  • Square Feet 2,834
  • Acreage 0.15

Welcome to Upper Miller Creek. Built in 2019, this beautifully maintained 5-bedroom, 3-bath home offers 2,834 square feet of thoughtfully designed living space with stunning mountain views, modern finishes, and energy-efficient upgrades. The bright, open floor plan features natural light from oversized windows that perfectly frame breathtaking views of Lolo Peak, Blue Mountain, and Montana's unforgettable sunsets. The spacious kitchen serves as the heart of the home, featuring ample countertop space, updated appliances, and a large center island that flows seamlessly into the dining and living areas-ideal for everyday living and entertaining. The main level is designed for comfortable, convenient living, offering step-free access from the garage, no interior stairs on the main floor, and wide hallways and doorways that create an open, easy-to-navigate layout. The newly finished walk-out basement expands your living space with two additional bedrooms, a wet bar, bathroom, laundry room, storage room, as well as a large second family room and play area. With spacious, open floor plans on both levels, this home was designed for gathering with family and friends. Step outside to enjoy a backyard that borders the neighborhood common area, providing extra space to play, added privacy, and the assurance that your mountain views will remain unobstructed. Or relax on the deck while taking in panoramic views of Lolo Peak and spectacular Montana sunsets. The two-car garage is equipped with a 240V EV charging station (currently charging a Ford Lightning). Solar panels installed in 2023 offset approximately 95% of utility costs, offering substantial long-term energy savings. Located in a highly desirable neighborhood, you'll enjoy the convenience of walking to neighborhood parks, scenic trails, and The Den Market & Restaurant.

Listed by Conor Dwyer of Berkshire Hathaway HomeServices - Missoula

$
$
%
$/month over payments
Federal 30-year interest rate: 6.55% last updated on Jul 16, 2026
* All Figures are estimates. Check with your bank or proposed mortgage company for actual interest rates.
This product uses the FRED® API but is not endorsed or certified by the Federal Reserve Bank of St. Louis.

Save FavoriteSchedule TourAsk A QuestionMore Details

440 High Ridge Trail Kila MT 59920

Kila, MT440 High Ridge Trail

Price$795,000

Est. Mortgage: $/month

MLS Number 30074783

  • Residential
  • Bedrooms 2
  • Bathroom 2
  • Square Feet 1,104
  • Acreage 39.94

Discover a rare Montana Retreat just 35 minutes from Kalispell, MT; A fully furnished, newly built off grid cabin perched on just under 40 private acres. Sweeping panoramic views. This 1,104 sq ft home offers 2 bedrooms and 1.5 baths and is completely self contained with a private well, septic, propane heat and appliances, solar power, and a Generac backup generator for reliable off grid living. Rustic charm and simple comforts blend here for an ideal weekend escape, hunting base, or a full time minimalist homestead. Bring your vision to this Diamond in the Rough and make it your mountain sanctuary.

Listed by Mark S Nelson of ERA Lambros Real Estate Kalispell

$
$
%
$/month over payments
Federal 30-year interest rate: 6.55% last updated on Jul 16, 2026
* All Figures are estimates. Check with your bank or proposed mortgage company for actual interest rates.
This product uses the FRED® API but is not endorsed or certified by the Federal Reserve Bank of St. Louis.

Save FavoriteSchedule TourAsk A QuestionMore Details

MT MRMLS

Based on information submitted to Montana Regional MLS as of July 23, 2026 4:37 AM UTC. All data is deemed reliable but is not guaranteed accurate by the MLS. All information should be independently reviewed and verified for accuracy. IDX information is provided exclusively for consumers’ personal, noncommercial use and may not be used for any purpose other than to identify prospective properties consumers may be interested in purchasing.


Agent form widget

Wendy Brown

here TO HELP

Do not fill in this field:

I agree to receive marketing and customer service calls and text messages from Wendy Brown. To opt out, you can reply 'stop' at any time or click the unsubscribe link in the emails. Consent is not a condition of purchase. Msg/data rates may apply. Msg frequency varies. Privacy Policy.

This site is protected by reCAPTCHA and the Google Privacy Policy and Terms of Service apply.