Company Logo
Luxury View

and narrow your search. If you have fewer than 200 results, you can save your search.

Your Search Results

r=5929-5940
8558 W Liberty Drive Spirit Lake ID 83869

Spirit Lake, ID8558 W Liberty Drive

Price$795,000

Est. Mortgage: $/month

Pending

MLS Number 26-1717

  • Residential
  • Bedrooms 3
  • Bathroom 3
  • Square Feet 1,670
  • Acreage 13.36

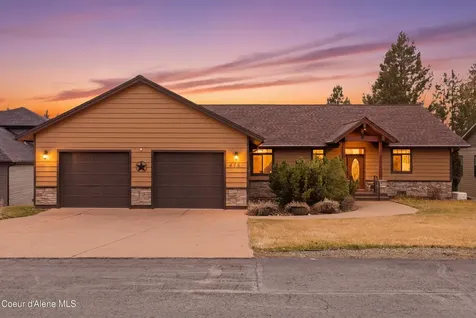
Back on the market no fault of the home, buyer backed out prior to inspection. Step into this beautiful country home in Spirit Lake East, offering privacy, space and the best of North Idaho living. Set on 13.36 usable acres, this 1670 sq foot home features 3 bedrooms and 2.5 bathrooms with an inviting open concept layout designed for comfort and connection. A newly updated and renovated kitchen and multiple structures are only some of the extraordinary features of this home. 24 x 20 pergola creates a generous outdoor retreat, 40x 24 barn with a lean-to, and a 28x24 garage with mancave complete the unique qualities of this property. A fenced garden with metal planting boxes is ready for spring planting. This unique property is located in the desirable Spirit Lake East community, this property combines the serenity of county life with convenient access to Spirit Lake, Athol, Farragut State Park and Highway 95. It's an ideal setting for those seeking a homestead, hobby farm or peaceful retreat with room to grow.

Listed by Susan Woodrum of Right Choice Realty Group,LLC

$
$
%
$/month over payments
Federal 30-year interest rate: 6.55% last updated on Jul 16, 2026
* All Figures are estimates. Check with your bank or proposed mortgage company for actual interest rates.
This product uses the FRED® API but is not endorsed or certified by the Federal Reserve Bank of St. Louis.

Save FavoriteSchedule TourAsk A QuestionMore Details

32926 N 10th Avenue Spirit Lake ID 83869

Spirit Lake, ID32926 N 10th Avenue

Price$795,000

Est. Mortgage: $/month

Pending

MLS Number 26-5769

  • Residential
  • Bedrooms 4
  • Bathroom 3
  • Square Feet 2,800
  • Acreage 1.08

North Idaho Dream Home on a full acre in Spirit Lake! This stunning 2,800 sq. ft. custom home features 4 bedrooms, 3 bathrooms, including two private primary suites. Quality craftsmanship shines throughout with granite countertops, custom alder cabinets, solid alder doors, crown molding, walk-in closets, and a beautiful custom fireplace. Natural light fills every room, creating a warm and inviting atmosphere. Designed for comfort and peace of mind with a high-efficiency HVAC system, security system, generator-ready setup, and 400-amp service. The oversized 3-car garage offers ample space for vehicles, storage, and hobbies. Enjoy the outdoors from the impressive timber-framed front and back covered porches overlooking the fully irrigated one-acre property. A rare combination of luxury, functionality, and North Idaho living.

Listed by Michele Matthews of CENTURY 21 Beutler & Associates

$
$
%
$/month over payments
Federal 30-year interest rate: 6.55% last updated on Jul 16, 2026
* All Figures are estimates. Check with your bank or proposed mortgage company for actual interest rates.
This product uses the FRED® API but is not endorsed or certified by the Federal Reserve Bank of St. Louis.

Save FavoriteSchedule TourAsk A QuestionMore Details

762 Geenen Road Cocolalla ID 83813

Cocolalla, ID762 Geenen Road

Price$795,000

Est. Mortgage: $/month

Pending

MLS Number 26-6112

  • Residential
  • Bedrooms 3
  • Bathroom 3
  • Square Feet 2,233
  • Acreage 5

Welcome to this Idaho Trophy custom-built home, perched on five acres of lush timber with a seasonal creek and meandering pathway on your property. This three-bedroom, two-and-a-half-bath home has all the upgrades for five-star living year-round! The open great room features a floor-to-ceiling stone Xtrordinair fireplace, mantel, a wood-beam ceiling, and T&G accents. Granite countertops, knotty alder cabinets with soft-close hinges, and so much more! There is a main-level master with a walk-in shower and a jetted soaker tub, plus a private exit to over 700 square feet of decking for spectacular views. This beautiful North Idaho gem has a whole-house 16 kW generator with an automatic transfer switch, instant hot water, R/O under-the-kitchen-sink water system, Radiant in-floor heating both up and downstairs, oversized garage, and a 40'X20' Shop with a with two 220 electrical outlets, a wood-burning stove,14-foot door, and additional covered storage. Cocolalla Lake's attractions are many :the lake offers all water sports, solitude, easy access to US 95, and beautiful views of the Northern Idaho mountains. Public access off Sportsman Access Rd.

Listed by Lisa Davies of NextHome Living the Northwest

$
$
%
$/month over payments
Federal 30-year interest rate: 6.55% last updated on Jul 16, 2026
* All Figures are estimates. Check with your bank or proposed mortgage company for actual interest rates.
This product uses the FRED® API but is not endorsed or certified by the Federal Reserve Bank of St. Louis.

Save FavoriteSchedule TourAsk A QuestionMore Details

40 Vacation Court Coolin ID 83821

MLS Number 26-5748

  • Condo Residential
  • Bedrooms 4
  • Bathroom 4
  • Square Feet 2,648
  • Acreage 0.09

Seller financing available on this move-in ready 4 bed, 4 bath condo at Cavanaugh's in beautiful Priest Lake, Idaho. This spacious 2,648 sq. ft. condo comes fully furnished with high-end furniture, kitchen appliances, washer, and dryer. Enjoy access to the community beach, available boat slip, and the incredible Priest Lake lifestyle. Whether you are looking for a personal lake retreat, family getaway, or vacation rental opportunity, this fully furnished condo offers comfort, convenience, and flexibility in one of North Idaho's most desirable lake destinations.

Listed by Jennifer Mandel of Berkshire Hathaway HomeServices Jacklin Real Estate

$
$
%
$/month over payments
Federal 30-year interest rate: 6.55% last updated on Jul 16, 2026
* All Figures are estimates. Check with your bank or proposed mortgage company for actual interest rates.
This product uses the FRED® API but is not endorsed or certified by the Federal Reserve Bank of St. Louis.

Save FavoriteSchedule TourAsk A QuestionMore Details

103 Double Tree Place Billings MT 59106

Billings, MT103 Double Tree Place

Price$795,000

Est. Mortgage: $/month

MLS Number 358188

  • Residential
  • Bedrooms 4
  • Bathroom 3
  • Square Feet 5,678
  • Acreage 1.08

Welcome to your private retreat-where space, serenity, and sophistication meet. Set on a spacious 1 acre lot, this stunning 4-bed, 3-bath home offers 5,600+ sq ft of comfortable living just minutes from town. A grand, light-filled entry opens to an expansive layout. The kitchen features granite countertops, abundant cabinetry, and a large pantry-ideal for daily living. The primary suite is a true sanctuary with ensuite bath, walk-in closet, and private sitting area overlooking the backyard. Upstairs, a generous bonus space perfect for a theater, game room, or guest quarters. The daylight basement adds flexibility in addition to a rare bakery/hobby room and second kitchen. Enjoy a 2-car garage, expansive heated shop, and ample storage. Outside, the lush trees, landscape, large deck, hot tub, garden and patio create a serene, park-like escape. *Listing agent is related to seller.

Listed by Ashley Braaten of A Haus Of Realty

$
$
%
$/month over payments
Federal 30-year interest rate: 6.55% last updated on Jul 16, 2026
* All Figures are estimates. Check with your bank or proposed mortgage company for actual interest rates.
This product uses the FRED® API but is not endorsed or certified by the Federal Reserve Bank of St. Louis.

Virtual TourSave FavoriteSchedule TourAsk A QuestionMore Details

9668 Frontage Road S Billings MT 59106

Billings, MT9668 Frontage Road S

Price$795,000

Est. Mortgage: $/month

MLS Number 359821

  • Land
  • Acreage 7.96
  • High School West

Approx. 7.96-acre commercial property in Billings, MT, offering 800 ft of frontage road exposure and direct access to Interstate 90. Ample space for parking and future development. Located outside city limits and unzoned, providing limitless possibilities for various business ventures. Don't miss this rare opportunity for unbeatable visibility and strategic location in a thriving economic hub. Contact us today to seize this exceptional commercial property in Billings, MT. 2 drilled wells. Income from Lamar -$3,000/year

Listed by Carlos Davey and Jon Ussin of U Bar S Real Estate

$
$
%
$/month over payments
Federal 30-year interest rate: 6.55% last updated on Jul 16, 2026
* All Figures are estimates. Check with your bank or proposed mortgage company for actual interest rates.
This product uses the FRED® API but is not endorsed or certified by the Federal Reserve Bank of St. Louis.

Virtual TourSave FavoriteSchedule TourAsk A QuestionMore Details

1119 O Malley Drive Billings MT 59102

Billings, MT1119 O Malley Drive

Price$795,000

Est. Mortgage: $/month

MLS Number 357959

  • Residential
  • Bedrooms 8
  • Bathroom 3
  • Square Feet 3,513
  • Acreage 0.31

Step into this beautifully remodeled, one-of-a-kind home. Opening up to a stunning kitchen complete with 2 huge islands, newer appliances that include a smart refrigerator, double ovens, a range with a built-in pot filler, a drink fridge, and plenty of storage space. The attention to detail continues to the primary bedroom that carries through to a walk-in closet housing a stackable washer and dryer and en suite complete with walk in shower and jetted soaker tub. All of this is situated on the main floor with 2 additional bedrooms and another bathroom. In the basement you will find a family room, 2 bedrooms, an office, and a laundry room with 3 stackable laundry hookups. With 8 total bedrooms and 3 bathrooms, every surface has been thoughtfully finished while not neglecting what's behind the walls, including new plumbing and wiring throughout. See more on features List. Cameras present.

Listed by April Knight of Real Estate Hub LLLP

$
$
%
$/month over payments
Federal 30-year interest rate: 6.55% last updated on Jul 16, 2026
* All Figures are estimates. Check with your bank or proposed mortgage company for actual interest rates.
This product uses the FRED® API but is not endorsed or certified by the Federal Reserve Bank of St. Louis.

Virtual TourSave FavoriteSchedule TourAsk A QuestionMore Details

1365 Timothy Place Billings MT 59106

Billings, MT1365 Timothy Place

Price$795,000

Est. Mortgage: $/month

MLS Number 360397

  • Residential
  • Bedrooms 5
  • Bathroom 4
  • Square Feet 3,156
  • Acreage 1.27

1.266 acres in the desirable Cloverleaf neighborhood, close to shops & restaurants! Recently added front & back decks plus a regulation beach volleyball court make this home a family's dream. Perimeter fenced huge backyard and privacy fenced smaller yard. Granite counters, tiled floors, and gas fireplace. Main floor living room, bedroom or office, and laundry. Basement has one bedroom, bonus room, bathroom, and a non conforming room. Upstairs has 2 Bedrooms, full bathroom and the bright master suite with dressing room/sitting area, 2 closets & double-vanity bath. Covered concrete front porch plus a huge back porch. 3-car attached and heated garage plus a large shed, there is room to build your dream shop! Family park just steps away. Space to roam, entertain, and enjoy every convenience nearby.

Listed by Chaney Bowen of Realty Pros LLC

$
$
%
$/month over payments
Federal 30-year interest rate: 6.55% last updated on Jul 16, 2026
* All Figures are estimates. Check with your bank or proposed mortgage company for actual interest rates.
This product uses the FRED® API but is not endorsed or certified by the Federal Reserve Bank of St. Louis.

Virtual TourSave FavoriteSchedule TourAsk A QuestionMore Details

4613 Shining Light Lane Billings MT 59106

Billings, MT4613 Shining Light Lane

Price$795,000

Est. Mortgage: $/month

MLS Number 359761

  • Residential
  • Bedrooms 3
  • Bathroom 2
  • Square Feet 3,390
  • Acreage 0.34

Featuring almost 1,700ft; on the main level, a full unfinished basement ready for your vision & an attached heated 2-car garage with a double RV bay (1972ft). The open-concept design highlights a sunny living room with a custom accent wall, vaulted ceilings & a comfortable flow. Just off the dining area, large windows fill the space with natural light & provide easy access to the covered patio. The kitchen includes stainless steel appliances, stunning cabinetry, quartz counters, a gas range, & an island. The primary suite offers a retreat of its own with a tray ceiling, walk-in closet, double vanity, & walk-in tiled shower. Two additional beds, a full bathroom, & laundry complete the main-floor living. Unwind on the patio & take in the spacious fenced yard, perfect for relaxing or entertaining. This home truly offers refined modern living with signature custom details throughout!

Listed by Lanissa Fortner of 4 Seasons Real Estate

$
$
%
$/month over payments
Federal 30-year interest rate: 6.55% last updated on Jul 16, 2026
* All Figures are estimates. Check with your bank or proposed mortgage company for actual interest rates.
This product uses the FRED® API but is not endorsed or certified by the Federal Reserve Bank of St. Louis.

Virtual TourSave FavoriteSchedule TourAsk A QuestionMore Details

2310 Linderman Way Red Lodge MT 59068

Red Lodge, MT2310 Linderman Way

Price$795,000

Est. Mortgage: $/month

MLS Number 360764

  • Residential
  • Bedrooms 3
  • Bathroom 3
  • Square Feet 2,228
  • Acreage 0.33

Experience Red Lodge living in this custom-built 3-bedroom, 2.5-bath home, fully completed and move-in ready. Inside, vaulted ceilings, expansive windows, a gas fireplace, and an open-concept design create an inviting atmosphere for everyday living and entertaining. The gourmet kitchen offers an oversized quartz island, custom white cabinetry, premium KitchenAid appliances, and elegant white and gray quartz countertops. The primary suite features a spa-inspired bath with a custom tiled walk-in shower. Enjoy a fully landscaped yard with sod, underground sprinklers supplied by a private irrigation well, a spacious patio wired for a future hot tub, and quality craftsmanship throughout. The Beartooth Mountains are out your front windows, oversized heated 2 stall garage, just off the golf course and minutes to downtown.

Listed by Sean Russell of Parks Real Estate

$
$
%
$/month over payments
Federal 30-year interest rate: 6.55% last updated on Jul 16, 2026
* All Figures are estimates. Check with your bank or proposed mortgage company for actual interest rates.
This product uses the FRED® API but is not endorsed or certified by the Federal Reserve Bank of St. Louis.

Virtual TourSave FavoriteSchedule TourAsk A QuestionMore Details

4052 Summerwood Drive Billings MT 59106

Billings, MT4052 Summerwood Drive

Price$795,000

Est. Mortgage: $/month

MLS Number 360689

  • Residential
  • Bedrooms 4
  • Bathroom 3
  • Square Feet 3,562
  • Acreage 0.33

Situated in Ironwood Estates, attention to detail and quality craftsmanship takes center stage in this 2009 Parade Home. The kitchen is equipped with high-end appliances & quartz countertops while the open main floor living room allows you to relax next to a gas fireplace. The main level also includes two bedrooms, two bathrooms, & a designated office. The main level primary suite features a spacious closet, jetted soaking tub, & separate tiled shower & water closet. The finished basement offers two more spacious bedrooms, a bathroom and open living area. Step outside onto the covered patio overlooking the fenced backyard, mature trees, walking trails & nearby park. The oversized three-car garage provides ample storage. With an open floor plan great for entertaining & indoor/outdoor living, this home combines comfort & elegance.

Listed by Hayden Kessler of PureWest Real Estate - Billings

$
$
%
$/month over payments
Federal 30-year interest rate: 6.55% last updated on Jul 16, 2026
* All Figures are estimates. Check with your bank or proposed mortgage company for actual interest rates.
This product uses the FRED® API but is not endorsed or certified by the Federal Reserve Bank of St. Louis.

Virtual TourSave FavoriteSchedule TourAsk A QuestionMore Details

3214 Jack Burke Lane Billings MT 59106

Billings, MT3214 Jack Burke Lane

Price$795,000

Est. Mortgage: $/month

Open House

MLS Number 360439

  • Residential
  • Next Open House: Thu 07/23 4:00 pm. to 6:00 pm.
  • Bedrooms 5
  • Bathroom 4
  • Square Feet 4,568

Beautifully remodeled 2-level home in the desirable Yellowstone Country Club featuring 5 bedrooms, 3.5 baths, and two spacious primary suites. The open floor plan includes two fireplaces, newer doors and windows with built-in shades, stainless appliances, first-floor laundry with half bath, and newer washer and dryer. The finished basement offers a large family room, billiards room, and custom gun room with oak display cabinets. Enjoy the oversized deck with a sunken hot tub overlooking the expansive backyard, fully fenced and complete with inground sprinkles and landscaping. Additional updates include a newer roof, HVAC system, Generac whole-house generator, and attached garage. This move-in-ready home combines modern updates with timeless appeal in one of Billings' most sought-after neighborhoods. Don't miss the opportunity to own this exceptional Yellowstone Country Club property.

Listed by Lauren Kanning of REAL Broker

$
$
%
$/month over payments
Federal 30-year interest rate: 6.55% last updated on Jul 16, 2026
* All Figures are estimates. Check with your bank or proposed mortgage company for actual interest rates.
This product uses the FRED® API but is not endorsed or certified by the Federal Reserve Bank of St. Louis.

Virtual TourSave FavoriteSchedule TourAsk A QuestionMore Details

Based on information submitted to Coeur d'Alene MLS as of July 23, 2026 5:37 AM UTC . All data is deemed reliable but is not guaranteed accurate by the MLS. All information should be independently reviewed and verified for accuracy. IDX information is provided exclusively for consumers’ personal, noncommercial use and may not be used for any purpose other than to identify prospective properties consumers may be interested in purchasing.

Billings Association of Realtors

Based on information submitted to Billings Association of Realtors as of July 23, 2026 5:37 AM UTC. All data is deemed reliable but is not guaranteed accurate by the MLS. All information should be independently reviewed and verified for accuracy. IDX information is provided exclusively for consumers’ personal, noncommercial use and may not be used for any purpose other than to identify prospective properties consumers may be interested in purchasing.


Agent form widget

Wendy Brown

here TO HELP

Do not fill in this field:

I agree to receive marketing and customer service calls and text messages from Wendy Brown. To opt out, you can reply 'stop' at any time or click the unsubscribe link in the emails. Consent is not a condition of purchase. Msg/data rates may apply. Msg frequency varies. Privacy Policy.

This site is protected by reCAPTCHA and the Google Privacy Policy and Terms of Service apply.