Company Logo
Luxury View

and narrow your search. If you have fewer than 200 results, you can save your search.

Your Search Results

r=5857-5868
37244 S Highway 97 Harrison ID 83833

Harrison, ID37244 S Highway 97

Price$799,000

Est. Mortgage: $/month

MLS Number 25-8435

  • Land
  • Acreage 10.02

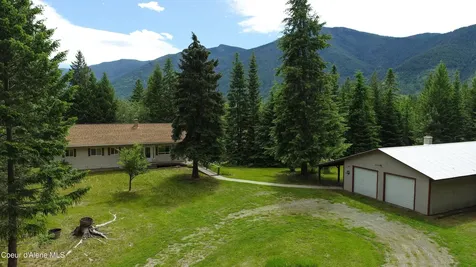
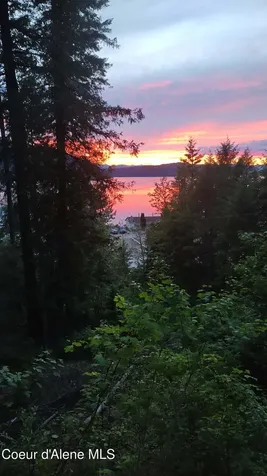
10 Acres with Expansive Coeur d'Alene Lake Views, Shop & Septic Approved Enjoy breathtaking, panoramic views of Coeur d'Alene Lake from this stunning 10-acre property - it feels like you own the lake. Multiple building sites are already in place with roughed-in roads, offering flexibility for your dream home or future development. Septic is already approved, and a shared well is ready for use. The property also includes a 36' x 24' shop with lean-tos on both sides, perfect for storage, projects, or recreational gear. Access is convenient with a paved road leading directly to the property. Surrounded by mature timber, this property offers unmatched seclusion, privacy, and all the benefits of a wooded retreat - yet you're still within easy reach of town. Close to Carlin bay for recreational use boat launch and the fine restaurant. The access to this lot is easy with room to park, turnaround and explore the property.

Listed by Kelly Hanson of Keller Williams Realty Coeur d'Alene

$
$
%
$/month over payments
Federal 30-year interest rate: 6.58% last updated on Jul 23, 2026
* All Figures are estimates. Check with your bank or proposed mortgage company for actual interest rates.
This product uses the FRED® API but is not endorsed or certified by the Federal Reserve Bank of St. Louis.

Save FavoriteSchedule TourAsk A QuestionMore Details

7355 E Cumberland Court Hayden ID 83835

Hayden, ID7355 E Cumberland Court

Price$799,000

Est. Mortgage: $/month

Pending

MLS Number 26-5802

  • Residential
  • Bedrooms 2
  • Bathroom 1
  • Square Feet 1,232
  • Acreage 0.34

With 90 feet of private lake frontage and your own private dock, this adorable 1970's lake cabin is full of character, charm and breathtaking views. This waterfront retreat offers the perfect setting for boating, swimming, fishing, and enjoying the beauty of Hayden Lake year-round. The 1,232 sq ft cabin features a unique and inviting layout designed to maximize comfort & lake living. The walkout lower level serves as the heart of the home, offering a cozy living room with wood-burning fireplace, dining area, kitchen, bathroom and laundry room. Upstairs, you'll find two comfortable bedrooms and a welcoming family room, where large windows frame stunning lake views and create a warm, relaxing atmosphere. Whether you're looking for a nostalgic summer getaway, a peaceful weekend escape or a place to make lasting memories with family & friends, this charming waterfront cabin offers a rare opportunity to own a piece of Hayden Lake's ... timeless shoreline. Wake up to sparkling water views, spend your days on the lake, and unwind each evening in a setting that feels like a true North Idaho retreat!

Listed by Donnie Wilkins of EXP Realty

$
$
%
$/month over payments
Federal 30-year interest rate: 6.58% last updated on Jul 23, 2026
* All Figures are estimates. Check with your bank or proposed mortgage company for actual interest rates.
This product uses the FRED® API but is not endorsed or certified by the Federal Reserve Bank of St. Louis.

Save FavoriteSchedule TourAsk A QuestionMore Details

5822 W Boathaven Lane Rathdrum ID 83858

Rathdrum, ID5822 W Boathaven Lane

Price$799,000

Est. Mortgage: $/month

Pending

MLS Number 26-2608

  • Residential
  • Bedrooms 3
  • Bathroom 2
  • Square Feet 1,058
  • Acreage 0.6

Experience the best of North Idaho waterfront living with this rare and truly special Twin Lakes property. Featuring 65 feet of southern-facing frontage and a private dock, this is the perfect setting for the endless days of boating, swimming and fishing right from your own backyard. The property includes a charming 2 bedroom, 1 bathroom shop house with a spacious 3 car garage offering abundant storage, plus beautifully finished apartment completed in 2015 that feels warm and inviting. a separate 1 bedroom, 1 bathroom day-use cabin adds incredible character, nostalgic and full of charm, it feels like stepping back in time where you can unplug, unwind and lose track of the day in your own peaceful lakeside sanctuary. Tucked away in a serene setting yet just minutes from town, this property offers the perfect balance of convenience and privacy. Whether you're looking for a year-round residence, vacation getaway, or legacy property to pass down for generations, opportunities like this don't come often. This is more than a home, it's the North Idaho Dream.

Listed by Matt Mullen and Renee' Mullen of NextHome Cornerstone Realty

$
$
%
$/month over payments
Federal 30-year interest rate: 6.58% last updated on Jul 23, 2026
* All Figures are estimates. Check with your bank or proposed mortgage company for actual interest rates.
This product uses the FRED® API but is not endorsed or certified by the Federal Reserve Bank of St. Louis.

Save FavoriteSchedule TourAsk A QuestionMore Details

627 Gray Wolf Road Moyie Springs ID 83845

Moyie Springs, ID627 Gray Wolf Road

Price$799,000

Est. Mortgage: $/month

MLS Number 26-7370

  • Residential
  • Bedrooms 2
  • Bathroom 2
  • Square Feet 2,352
  • Acreage 10

Quality-built custom home on 10 private acres in beautiful Moyie Springs offering breathtaking Purcell Mountain views with the Montana border just beyond your backyard. Built with durable Insulated Concrete Form (ICF) construction featuring 12'' concrete walls with foam insulation, this home provides exceptional energy efficiency, year-round comfort, and outstanding structural integrity. The open-concept floor plan features granite countertops with chiseled edges throughout, a spacious kitchen and living area, central air conditioning, and three heat sources including a wood stove, electric furnace, and propane heat. The kitchen includes brand new stove and dishwasher, while the loft with a full bathroom provides flexible space for a variety of uses. Recent improvements include a new ProVia patio door (scheduled for installation prior to the end of July), a new back deck, and a roof that has been completely re-screwed for added longevity and durability. The chimney and stove pipe syste have also been recently replaced, representing a significant investment in the home's heating system.The lower level includes an additional room with potential for a third bedroom, office, hobby room, or storage space, along with a separate bathroom featuring a shower for added convenience. Outdoor living is equally impressive with a wraparound deck and covered porch designed to take full advantage of the surrounding mountain views and abundant wildlife. Relax in the sundance hot tub on the covered porch while enjoying the peaceful North Idaho setting. Additional features include a fenced backyard, firepit, owned 1,000-gallon propane tank, and firewood included with the sale. Located just minutes from Lake Koocanusa and Bonners Ferry, this property offers an exceptional blend of privacy, recreation, and convenience in the heart of North Idaho

Listed by Tammie Houston and Christie Guerber of Silvercreek Realty Group,LLC

$
$
%
$/month over payments
Federal 30-year interest rate: 6.58% last updated on Jul 23, 2026
* All Figures are estimates. Check with your bank or proposed mortgage company for actual interest rates.
This product uses the FRED® API but is not endorsed or certified by the Federal Reserve Bank of St. Louis.

Save FavoriteSchedule TourAsk A QuestionMore Details

476 Clinton Avenue Coolin ID 83821

Coolin, ID476 Clinton Avenue

Price$799,000

Est. Mortgage: $/month

MLS Number 26-2265

  • Residential
  • Bedrooms 3
  • Bathroom 3
  • Square Feet 3,024
  • Acreage 1.24

View property in the heart of Coolin! More trees can come down for unobstructed views. 1.24 acres and sewer LIDs are paid in full.! This is a multi generational home since the 70's. Three bedrooms plus 1 non conforming and three plus bathrooms. There is a 2 car detached garage, a workshop and a pole barn with attached woodshed. The basement has its own apartment with its own entrance easily making this income property or an amazing place for more then a couple family members to buy. The Leanard Paul store and Bishops Marina are right below the property for extra convenience. Restaurants and gas are nearby. Huckleberry bushes are on the property for a fun filled day of picking and baking. A new roof was put on in 2022. New water heater.

Listed by Karen Schuster-Driftmeyer of Crown Jewel Realty,LLC

$
$
%
$/month over payments
Federal 30-year interest rate: 6.58% last updated on Jul 23, 2026
* All Figures are estimates. Check with your bank or proposed mortgage company for actual interest rates.
This product uses the FRED® API but is not endorsed or certified by the Federal Reserve Bank of St. Louis.

Save FavoriteSchedule TourAsk A QuestionMore Details

5860 W Freeman Road Rathdrum ID 83858

Rathdrum, ID5860 W Freeman Road

Price$799,000

Est. Mortgage: $/month

MLS Number 26-6428

  • Residential
  • Bedrooms 2
  • Bathroom 1
  • Square Feet 930
  • Acreage 0.69

Summer Cabin! This Twin Lakes immaculate retro 1954 cabin is packed with charm and ready to welcome its new family! Enjoy main floor living with incredible lake & mountain views, a bedroom, bathroom & laundry hookups, knotty pine paneling & a loft that sleeps 6. The deck will be your new happy place to relax, unwind, &/or entertain. This gem sits on a rare .69 acre lot, has a 75-ft waterfront beach with retaining walls, a dock, and a water toy shed. North Kootenai Water District, seasonal use, ample parking & no HOA.

Listed by Cindy Knowles of CENTURY 21 Beutler & Associates

$
$
%
$/month over payments
Federal 30-year interest rate: 6.58% last updated on Jul 23, 2026
* All Figures are estimates. Check with your bank or proposed mortgage company for actual interest rates.
This product uses the FRED® API but is not endorsed or certified by the Federal Reserve Bank of St. Louis.

Save FavoriteSchedule TourAsk A QuestionMore Details

301 W Cameron Avenue Kellogg ID 83837

MLS Number 26-6804

  • CommercialSale Commercial Sale
  • Property Type Commercial Sale
  • Property SubType Comm'l Bldg w/Land
  • Acreage 0.53

Ultimate Year-Round Entertainment Hub & Value-Add Investment in Booming Ski Town! For an investor looking to maximize returns, the property features a restaurant, bar, and a partially finished 16-unit hotel just waiting to be completed for massive future revenue expansion. Additionally, a fully updated 2-bed, 1-bath apartment serves as the perfect manager's quarters or secondary rental stream. Peace of mind comes standard with serious capital improvements already completed, including a brand-new TPO roof (April 2022) and a stunning recent remodel. Situated in a federally designated Opportunity Zone, this property offers significant tax advantages in a high-traffic location surrounded by year-round outdoor recreation and tourism. Multiple income streams, premier upgrades, and serious growth potential make this a rare find!

Listed by Duane Oliver and Josh Brunn of Berkshire Hathaway HomeServices Jacklin Real Estate

$
$
%
$/month over payments
Federal 30-year interest rate: 6.58% last updated on Jul 23, 2026
* All Figures are estimates. Check with your bank or proposed mortgage company for actual interest rates.
This product uses the FRED® API but is not endorsed or certified by the Federal Reserve Bank of St. Louis.

Save FavoriteSchedule TourAsk A QuestionMore Details

181 Spring View Lane Sagle ID 83860

Sagle, ID181 Spring View Lane

Price$799,000

Est. Mortgage: $/month

MLS Number 26-5000

  • Residential
  • Bedrooms 5
  • Bathroom 3
  • Square Feet 2,544
  • Acreage 0.89

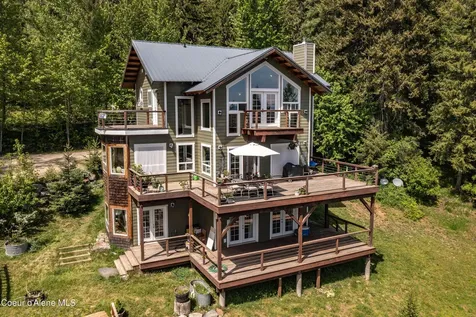
Tucked away on a quiet private road just 10 miles from Sandpoint, this remarkable three-story mountain retreat captures the very best of North Idaho living. Surrounded by towering trees and overlooking the breathtaking waters of Garfield Bay on Lake Pend Oreille, this 5-bedroom, 3-bath home offers unmatched privacy, warmth, and panoramic beauty just minutes from the boat launch. Crafted with rustic elegance, the home showcases stunning custom wood beams, rich natural finishes, handcrafted tile work, and expansive windows that frame the lake and mountain views from nearly every main living space. The open-concept living room features soaring ceilings, a dramatic wood-burning fireplace, and seamless access to the outdoor decks--creating the perfect setting for both quiet evenings and entertaining guests. The kitchen and dining areas are equally inviting, blending rustic charm with functionality while taking full advantage of the incredible scenery. Wake up each morning in the spacious primary suite to sweeping views of Garfield Bay and surrounding mountains, creating a true retreat-like experience. With five bedrooms, multiple gathering spaces including a large family room, and four separate decks, there is plenty of room for hosting family and friends or simply spreading out and enjoying the peaceful surroundings. Whether you're sipping coffee at sunrise, enjoying summer evenings under the stars, or heading out for a day on the lake, this property offers the perfect balance of comfort, recreation, and seclusion. A rare opportunity to own a one-of-a-kind North Idaho escape where rustic craftsmanship meets unforgettable views.

Listed by Leigh Mire of CENTURY 21 RiverStone

$
$
%
$/month over payments
Federal 30-year interest rate: 6.58% last updated on Jul 23, 2026
* All Figures are estimates. Check with your bank or proposed mortgage company for actual interest rates.
This product uses the FRED® API but is not endorsed or certified by the Federal Reserve Bank of St. Louis.

Save FavoriteSchedule TourAsk A QuestionMore Details

7230 N Eggebrecht Lane Billings MT 59106

Billings, MT7230 N Eggebrecht Lane

Price$799,000

Est. Mortgage: $/month

MLS Number 359287

  • Residential
  • Bedrooms 3
  • Bathroom 2
  • Square Feet 3,200
  • Acreage 2.28

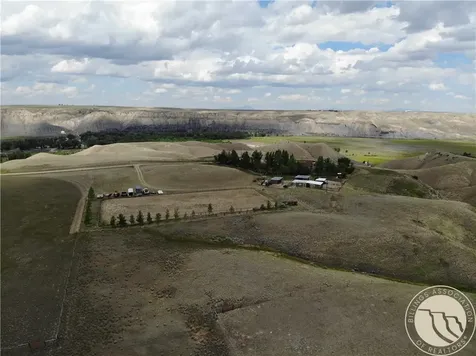
DON'T MISS THIS AMAZING OPPORTUNITY! 2.29 acres with no restrictions westend property!!! Contract for deed available depending on down payment! Property has a large home with metal eye beam framing, so home can be renovated with no load bearing walls, or turned into a business. Property has lots of upper end potential, if property is subdivided! Both home and shop/warehouse run on two separate septic and cisterns. Home is 3200 square ft; and needs some TLC. Shop/warehouse is 5000 square ft; and fully finished. It also has a bathroom, heating, and is fully insulated with brand new bay doors and an enclosed yard.

Listed by Wayne Wilcox of Century 21 Americana

$
$
%
$/month over payments
Federal 30-year interest rate: 6.58% last updated on Jul 23, 2026
* All Figures are estimates. Check with your bank or proposed mortgage company for actual interest rates.
This product uses the FRED® API but is not endorsed or certified by the Federal Reserve Bank of St. Louis.

Virtual TourSave FavoriteSchedule TourAsk A QuestionMore Details

52 Trewin School Road Park City MT 59063

Park City, MT52 Trewin School Road

Price$799,000

Est. Mortgage: $/month

MLS Number 360591

  • Residential
  • Bedrooms 4
  • Bathroom 2
  • Square Feet 1,830
  • Acreage 10.03

Situated on 10 acres with beautiful country views, This one level stick-built home harmonizes tranquility with convenience & is tailor-made for relaxation Step outside to a meticulously kept yard, brimming with mature trees. The acreage is ideal for your four-legged friends. It includes a corral and loafing shed & 2 fenced pastures for rotation. Conveniently located for both easy commute to town & outdoor activities. The home features a spacious living room, kitchen with breakfast bar & formal dining room. The private master suite has a walk in closet and adjoining bathroom. The additional 3 bedrooms are on the opposite end of the home & adjoin a family room. There is power & a well at the corral. The home has natural gas heat. Owner will transfer shares in Italian Ditch shares that she has & buyer to verify water availability with ditch company. The shed stays.

Listed by Hazel Klein of A Haus Of Realty

$
$
%
$/month over payments
Federal 30-year interest rate: 6.58% last updated on Jul 23, 2026
* All Figures are estimates. Check with your bank or proposed mortgage company for actual interest rates.
This product uses the FRED® API but is not endorsed or certified by the Federal Reserve Bank of St. Louis.

Virtual TourSave FavoriteSchedule TourAsk A QuestionMore Details

1905 Poly Drive Billings MT 59102

Billings, MT1905 Poly Drive

Price$799,000

Est. Mortgage: $/month

MLS Number 359308

  • Residential
  • Bedrooms 3
  • Bathroom 2
  • Square Feet 2,046
  • Acreage 0.33

Classic Craftsman charm in the heart of Midtown! This meticulously maintained two-story home, a separate carriage house with guest quarters, outdoor patios, and mature trees, offers exceptional living and entertaining spaces. The main house features hardwood floors, built-ins, coved ceilings, arches, gas fireplace, formal dining, and an updated gourmet kitchen with soapstone counters, Wolf gas range, double ovens, island, and a breakfast bar. Two bedrooms and a full bath on the main level, plus an upper-level primary suite with a large walk-in closet. Lower level includes a spacious family room, a secure room, and laundry. Carriage house offers living space, powder room, two-car shop area, plus an upper-level suite with hardwood floors, kitchenette, full bath, and Juliet balcony. Near parks, shopping, dining, and the medical corridor. Carriage house sf, bed/baths not included in data.

Listed by Korinne Rice of Berkshire Hathaway HS Floberg

$
$
%
$/month over payments
Federal 30-year interest rate: 6.58% last updated on Jul 23, 2026
* All Figures are estimates. Check with your bank or proposed mortgage company for actual interest rates.
This product uses the FRED® API but is not endorsed or certified by the Federal Reserve Bank of St. Louis.

Virtual TourSave FavoriteSchedule TourAsk A QuestionMore Details

6185 Ironwood Drive Billings MT 59106

Billings, MT6185 Ironwood Drive

Price$799,000

Est. Mortgage: $/month

Contingent

MLS Number 360077

  • Residential
  • Bedrooms 4
  • Bathroom 3
  • Square Feet 3,454
  • Acreage 0.38

Beautifully updated home in the desirable Ironwood Subdivision! This stunning property offers a long list of improvements, including a new roof in 2022, updated interior, fresh exterior paint, new carpet, beautiful lighting, and a spacious main-level remodel. The large kitchen is a standout feature with quartz countertops, an oversized island, and excellent space for everyday living and entertaining. The main level also includes convenient laundry, comfortable updated living spaces, and a cozy gas fireplace. Step outside to enjoy the back patio, fenced yard, and firepit area-perfect for relaxing or gathering with friends and family. Extra parking plus additional parking behind the fence provides room for a boat, RV, or other toys. Ideally located with walking trails behind the home and a neighborhood park nearby, this move-in-ready home combines style, function, and a great Ironwood location.

Listed by Heidi Brosovich of Montana Real Estate Brokers

$
$
%
$/month over payments
Federal 30-year interest rate: 6.58% last updated on Jul 23, 2026
* All Figures are estimates. Check with your bank or proposed mortgage company for actual interest rates.
This product uses the FRED® API but is not endorsed or certified by the Federal Reserve Bank of St. Louis.

Virtual TourSave FavoriteSchedule TourAsk A QuestionMore Details

Based on information submitted to Coeur d'Alene MLS as of July 24, 2026 3:08 PM UTC . All data is deemed reliable but is not guaranteed accurate by the MLS. All information should be independently reviewed and verified for accuracy. IDX information is provided exclusively for consumers’ personal, noncommercial use and may not be used for any purpose other than to identify prospective properties consumers may be interested in purchasing.

Billings Association of Realtors

Based on information submitted to Billings Association of Realtors as of July 24, 2026 3:08 PM UTC. All data is deemed reliable but is not guaranteed accurate by the MLS. All information should be independently reviewed and verified for accuracy. IDX information is provided exclusively for consumers’ personal, noncommercial use and may not be used for any purpose other than to identify prospective properties consumers may be interested in purchasing.


Agent form widget

Wendy Brown

here TO HELP

Do not fill in this field:

I agree to receive marketing and customer service calls and text messages from Wendy Brown. To opt out, you can reply 'stop' at any time or click the unsubscribe link in the emails. Consent is not a condition of purchase. Msg/data rates may apply. Msg frequency varies. Privacy Policy.

This site is protected by reCAPTCHA and the Google Privacy Policy and Terms of Service apply.