Company Logo
Luxury View

and narrow your search. If you have fewer than 200 results, you can save your search.

Your Search Results

r=5725-5736
4784 Triumph Street Bozeman MT 59718

Bozeman, MT4784 Triumph Street

Price$819,000

Est. Mortgage: $/month

MLS Number 410318

  • Residential
  • Bedrooms 3
  • Bathroom 2
  • Square Feet 2,035
  • Acreage 0.18

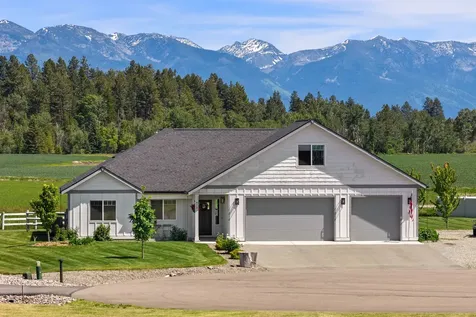
Welcome HOME to this single-level, custom, quality-built, 3-bedroom, 2-bath, 4-car heated garage home in Bozeman's desirable, and incredibly conveniently located Loyal Garden Subdivision. Ideally located on a corner lot, directly across the street from the subdivision's 6.5+ acre park providing open space, pond and Riparian area, this home boasts wide-open Bridger Mountain Range and park views with a thoughtfully laid out open-concept, single-level floor plan, slate appliances, pantry, a cozy gas fireplace, a main level bonus room ideal for a separate home office, den, play space, storage, or whatever one might desire. The home's covered front porch simply invites you into a beautifully appointed light & bright interior. Loved & meticulously-maintained, the home additionally provides a spacious primary bedroom suite with double vanity, zero threshold shower entry, large walk-in closet, 2 guest bedrooms, full guest bath, vaulted ceiling in the main living area, and coveted, approximately 1,000 square foot, heated 4-car garage providing ample work space, parking, and room for all of your outdoor recreational “toys” and gear. With covered front porch, private back patio and yard space, other notable features of this custom-built home include an air exchange system, hot water recirculating pump for immediate hot water, under-floor radiant heat, French drain irrigation system, spray foam under fiberglass batt insulation, a separate laundry room, and great storage. The fully-fenced backyard offers private outdoor living space with a nicely sized concrete, covered patio for grilling & and enjoying peaceful evenings at home. Ideally layed out for the practical function of daily living, this wonderfully designed, well-maintained and quality-built home does not disappoint. Don't miss this opportunity!

Listed by Carissa Maus of ERA Landmark Real Estate

$
$
%
$/month over payments
Federal 30-year interest rate: 6.58% last updated on Jul 23, 2026
* All Figures are estimates. Check with your bank or proposed mortgage company for actual interest rates.
This product uses the FRED® API but is not endorsed or certified by the Federal Reserve Bank of St. Louis.

Virtual TourSave FavoriteSchedule TourAsk A QuestionMore Details

74 Morgan Creek Lane Bozeman MT 59718

Bozeman, MT74 Morgan Creek Lane

Price$819,000

Est. Mortgage: $/month

Contingent

MLS Number 412979

  • Residential
  • Bedrooms 4
  • Bathroom 3
  • Square Feet 2,065
  • Acreage 0.29

If you're looking for the perfect, fully updated home in Elk Grove, this is it. This 4-bedroom, 3-bathroom home in Bozeman, Montana features a thoughtfully renovated living space, including a fully updated kitchen with high end cabinets, counter tops and appliances. The primary suite features a beautifully updated bathroom with a large tiled shower, dual vanities, and a walk-in closet. With four bedrooms plus a loft, there's plenty of space for whatever you need through every phase of life - whether that's an extra guest room, a home office, den, playroom, or just more room to spread out. Outside, a large updated deck overlooks the expansive yard backing to open space, with sweeping mountain views, new landscaping and a private hot tub for year-round soaking after a day on the mountain. Elk Grove is one of Bozeman's most established neighborhoods, known for its large lots, community open space and miles of trails. The location is perfectly positioned for easy access in both directions: minutes to Main Street Bozeman for dining and shopping, and a straight shot down Highway 191 to Big Sky Resort for skiing and fly fishing on the Gallatin River. Reach out today to schedule your private showing.

Listed by Amelia Turbyfill of REAL Broker

$
$
%
$/month over payments
Federal 30-year interest rate: 6.58% last updated on Jul 23, 2026
* All Figures are estimates. Check with your bank or proposed mortgage company for actual interest rates.
This product uses the FRED® API but is not endorsed or certified by the Federal Reserve Bank of St. Louis.

Virtual TourSave FavoriteSchedule TourAsk A QuestionMore Details

207 Eagle Drive Polson MT 59860

Polson, MT207 Eagle Drive

Price$817,762

Est. Mortgage: $/month

Active With Contract

MLS Number 30072712

  • Residential
  • Bedrooms 3
  • Bathroom 3
  • Square Feet 2,590
  • Acreage 0.35

Stunning Modern Craftsman on the 9th Fairway in Coveted Mission Bay. Enjoy golf course living with exceptional curb appeal, a welcoming covered porch, and beautiful views of the Polson Golf Course and Flathead Lake. Thoughtfully designed with abundant natural light, White Oak flooring, propane fireplace, and expansive windows and French doors that bring the outdoors in. The open kitchen features a statement granite island, tile backsplash, stainless appliances, reverse osmosis system, and cheerful dining area. A flexible formal dining room is ideal as an office or bonus space. A half bath is also conveniently located on the first level. The main-level primary suite offers private deck access, dual vanities, soaking tub, tiled shower, and a spacious walk-in closet. Lower level includes a recreation area with propane fireplace, two additional bedrooms with patio access, a ¾ bath, abundant storage, and a large unfinished space ideal for a gym, workshop, golf cart storage, or future expansion. Outdoor living shines with a wraparound deck and automatic awning overlooking the 9th green, enhanced by mature landscaping for privacy. Additional amenities include an insulated garage, new furnace, level 2 heat pump, central A/C, in-house vacuum system, two water heaters, water softener, and underground sprinklers. Located on a quiet no-thru street in the highly sought-after Mission Bay community, offering private lake access, clubhouse, pool, fitness center, pickleball courts, and walking trails. Conveniently situated adjacent to the Polson Golf Course and minutes from shopping, dining, healthcare, and downtown Polson.

Listed by Sarah E Beck and Richard Smith of Century 21 Big Sky Real Estate - Polson

$
$
%
$/month over payments
Federal 30-year interest rate: 6.58% last updated on Jul 23, 2026
* All Figures are estimates. Check with your bank or proposed mortgage company for actual interest rates.
This product uses the FRED® API but is not endorsed or certified by the Federal Reserve Bank of St. Louis.

Save FavoriteSchedule TourAsk A QuestionMore Details

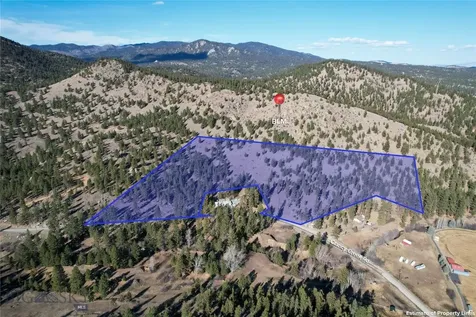
Tbd Dayspring Avenue Bozeman MT 59718

MLS Number 412118

  • Land
  • Acreage 0.75
  • Subdivision Northwest Crossing

Northwest Crossing Lot 2 (Building A) presents an exceptional opportunity to acquire a ±0.75-acre commercial development site within one of Bozeman's premier master-planned communities. Zoned B2M, the property is well-suited for retail, office, restaurant, and mixed-use development. Located along the highly visible Oak Street corridor, the site benefits from strong traffic counts, excellent access, and immediate proximity to Northwest Crossing's 1,000+ planned front doors. Surrounded by established businesses and strong co-tenancy including Chipotle, Wingstop, and a growing mix of retail, office, and service users, Lot 2 offers a strategic location within one of Bozeman's fastest-growing commercial districts.

Listed by Andrew Inches of Charter Realty & Development

$
$
%
$/month over payments
Federal 30-year interest rate: 6.58% last updated on Jul 23, 2026
* All Figures are estimates. Check with your bank or proposed mortgage company for actual interest rates.
This product uses the FRED® API but is not endorsed or certified by the Federal Reserve Bank of St. Louis.

Save FavoriteSchedule TourAsk A QuestionMore Details

4007 Lincoln Road Missoula MT 59802

Missoula, MT4007 Lincoln Road

Price$815,900

Est. Mortgage: $/month

MLS Number 30072212

  • Residential
  • Bedrooms 4
  • Bathroom 3
  • Square Feet 2,724
  • Acreage 0.24

Discover the opportunity to make this classic Upper Rattlesnake home your own. Located at 4007 Lincoln Road in one of Missoula's most sought-after neighborhoods, this 2,724-square-foot ranch-style residence offers comfortable living with the opportunity to update and personalize over time. Built in 1969, the home features four bedrooms and two and a half bathrooms. The comfortable layout provides flexibility for a variety of lifestyles, while the basement offers additional living space and the unfinished area provides room for storage, hobbies, or future expansion. Outside, enjoy a fenced backyard that provides the setting for gardening, entertaining, or simply relaxing. The covered patio creates inviting outdoor living spaces, and the attached two-car garage offers convenient parking and additional storage. The Upper Rattlesnake is beloved for its unique blend of natural beauty and convenience. Enjoy quick access to the Rattlesnake National Recreation Area, miles of hiking and biking trails, nearby parks, and abundant wildlife, all while being just minutes from downtown Missoula's shopping, dining, entertainment, and the University of Montana. It's a neighborhood where you can enjoy the best of Montana living with year-round recreation right outside your door.

Listed by Jen Clement of Berkshire Hathaway HomeServices - Missoula

$
$
%
$/month over payments
Federal 30-year interest rate: 6.58% last updated on Jul 23, 2026
* All Figures are estimates. Check with your bank or proposed mortgage company for actual interest rates.
This product uses the FRED® API but is not endorsed or certified by the Federal Reserve Bank of St. Louis.

Save FavoriteSchedule TourAsk A QuestionMore Details

8795 N Clarkview Place Hayden ID 83835

Hayden, ID8795 N Clarkview Place

Price$815,000

Est. Mortgage: $/month

Pending

MLS Number 26-7004

  • Residential
  • Bedrooms 3
  • Bathroom 3
  • Square Feet 2,640
  • Acreage 0.64

Discover this charming well maintained 3-bedroom, 3-bathroom home with oversized detached 2 car garage. Situated in a beautiful quiet, wooded and rural neighborhood on .64 acre consisting of 2 lots which could be split. Just minutes from Hayden Marina, Honey Suckle Beach, and town. Interior of home is updated with warm wood flooring, hickory cabinets and new Quartz countertops throughout kitchen and bathrooms, 2 new tiled showers, and open floor plan with redwood cathedral ceilings. Upstairs Primary bedroom boasts lots of light with 2 skylights, radiant heated floor in bathroom, and a balcony. Downstairs is another bonus living quarters with 1 bedroom, 1 bath, and a cozy wood stove to stay warm in the winters. You will also have a piece of mind with new 2026 gas furnace, gas water heater, and a Halo water softening system. To entertain- enjoy sitting on a fully covered front porch or large patio with pergola! Do some gardening in the greenhouse or the fully fenced garden area with room for your tools in the shed. This property boasts ample parking for RV, building a shop or small mother-in-law suite. Fully fenced back yard has plenty of room for activities. Road is well maintained in winter. Maybe you're looking for a full-time residence or a savvy investment property, this could be the one!! Come take a look at this highly sought after neighborhood.

Listed by Victoria Sims of CENTURY 21 Beutler & Associates

$
$
%
$/month over payments
Federal 30-year interest rate: 6.58% last updated on Jul 23, 2026
* All Figures are estimates. Check with your bank or proposed mortgage company for actual interest rates.
This product uses the FRED® API but is not endorsed or certified by the Federal Reserve Bank of St. Louis.

Save FavoriteSchedule TourAsk A QuestionMore Details

6955 Apple Alley Bonners Ferry ID 83805

Bonners Ferry, ID6955 Apple Alley

Price$815,000

Est. Mortgage: $/month

MLS Number 26-3386

  • Residential
  • Bedrooms 6
  • Bathroom 3
  • Square Feet 3,932
  • Acreage 1.01

Set against a backdrop of breathtaking views of the Kootenai River, surrounding mountains, and sweeping valley, this remarkable historic residence offers an extraordinary connection to its natural surroundings. From sunrise to sunset, the landscape unfolds in every direction, creating a setting that is both serene and unforgettable. Timeless elegance defines the home's interior, where original craftsmanship is beautifully preserved. Solid wood floors, intricate crown moldings, soaring ceilings, leaded glass windows, a classic bay window, and an enchanting turret reflect a level of artistry rarely found today. A welcoming wraparound porch invites effortless indoor-outdoor living, perfectly positioned to take in the panoramic scenery. Thoughtfully restored, the home features four bedrooms, three baths, a dedicated office, and a versatile flex room or fifth bedroom. The kitchen pairs historic character with modern refinement, offering premium quartz countertops and high-end appliances. Recent updates, including a new roof and sprinkler system, enhance both comfort and ease of ownership.A separate studio-style guest house provides a private retreat, complete with a full kitchen, quartz countertops, stainless steel appliances, a full bath, and laundry. Its deck offers yet another vantage point to enjoy the sweeping views that define this exceptional property.

Listed by Sarah Mitchell and Natalie Leatherman of Tomlinson Sotheby's International Realty (Idaho)

$
$
%
$/month over payments
Federal 30-year interest rate: 6.58% last updated on Jul 23, 2026
* All Figures are estimates. Check with your bank or proposed mortgage company for actual interest rates.
This product uses the FRED® API but is not endorsed or certified by the Federal Reserve Bank of St. Louis.

Virtual TourSave FavoriteSchedule TourAsk A QuestionMore Details

87 Cornice Court Sandpoint ID 83864

MLS Number 26-2478

  • Condo Residential
  • Bedrooms 2
  • Bathroom 2
  • Square Feet 1,120

Experience peace and adventure at Cornice Condos on Schweitzer Mountain. This 2-bedroom, 2-bath condo offers an open kitchen layout, gas fireplace, efficient hydronic heat, primary suite, mountain views, and a 2-car tandem garage. Ideally located near Schweitzer ski trails, scenic hiking trails, and mountain biking trails, it's perfect for year-round outdoor enthusiasts. After a day on the mountain, return to this well-maintained Schweitzer condo where comfort meets convenience--your ideal retreat in North Idaho's premier ski resort community.

Listed by Courtney Nova and Chelsea Nova of Evergreen Realty

$
$
%
$/month over payments
Federal 30-year interest rate: 6.58% last updated on Jul 23, 2026
* All Figures are estimates. Check with your bank or proposed mortgage company for actual interest rates.
This product uses the FRED® API but is not endorsed or certified by the Federal Reserve Bank of St. Louis.

Save FavoriteSchedule TourAsk A QuestionMore Details

1040 Salee Creek Road Athol ID 83801

Athol, ID1040 Salee Creek Road

Price$815,000

Est. Mortgage: $/month

MLS Number 26-7527

  • Residential
  • Bedrooms 2
  • Bathroom 1
  • Square Feet 2,400
  • Acreage 11.3

Escape to the beauty of North Idaho with this stunning custom log home nestled in the mountains above Lake Pend Oreille. Situated on over 11 private wooded acres, this property offers the perfect balance of seclusion and convenience, just five minutes from the lake. Built with impressive large Tamarack logs, this home showcases exceptional craftsmanship and rustic charm. The spacious floor plan includes a full walkout daylight basement, ready to be finished and customized to suit your needs. Designed for comfortable year - round living, the property features a propane backup generator for dependable power, a 1,500 gallon holding tank, and a timber exemption that helps reduce property taxes. The detached shop includes a private studio apartment complete with its own kitchen, bath, and separate entrance, ideal for guests, extended family, or rental income. Outdoor enthusiasts and gardeners will appreciate the mature fruit trees, berry bushes, greenhouse, and abundant wildlife. Must see!

Listed by Mary Gronley of Windermere/Coeur d'Alene Realty Inc

$
$
%
$/month over payments
Federal 30-year interest rate: 6.58% last updated on Jul 23, 2026
* All Figures are estimates. Check with your bank or proposed mortgage company for actual interest rates.
This product uses the FRED® API but is not endorsed or certified by the Federal Reserve Bank of St. Louis.

Save FavoriteSchedule TourAsk A QuestionMore Details

2104 W Evening Star Road Post Falls ID 83854
Open House

MLS Number 26-5359

  • Residential
  • Next Open House: Sat 07/25 12:00 pm. to 6:00 pm.
  • Bedrooms 3
  • Bathroom 2
  • Square Feet 1,636

Beautiful single-level home with a large shop in desirable Prairie Meadows. This immaculate 3-bedroom, 2-bath home offers over 1,600 sq ft of living space on a spacious 1/2-acre lot. Featuring a 30x36 shop and a 3-car garage, there is plenty of room for toys, hobbies, and storage. Enjoy summer evenings around the backyard fire pit in the beautifully maintained fenced yard with low-maintenance landscaping and no rear neighbors. The covered patio gazebo is perfect for outdoor dining and entertaining in comfort. Garden enthusiasts will love the large garden area with raised boxes, drip lines, and mature raspberry bushes that produce abundant summer fruit. The kitchen features a gas range convection oven and a newer Bluetooth-enabled dishwasher combining modern convenience with functionality. Additional updates include a new roof installed in 2023. This move-in ready home offers comfort, privacy, and functionality in one of Prairie Meadows most desirable neighborhoods.

Listed by Courtney Garnett of Silvercreek Realty Group,LLC

$
$
%
$/month over payments
Federal 30-year interest rate: 6.58% last updated on Jul 23, 2026
* All Figures are estimates. Check with your bank or proposed mortgage company for actual interest rates.
This product uses the FRED® API but is not endorsed or certified by the Federal Reserve Bank of St. Louis.

Save FavoriteSchedule TourAsk A QuestionMore Details

4564 Vandaveer Road Billings MT 59101

Billings, MT4564 Vandaveer Road

Price$815,000

Est. Mortgage: $/month

Open House

MLS Number 360046

  • Residential
  • Next Open House: Sun 08/2 1:30 pm. to 3:00 pm.
  • Bedrooms 4
  • Bathroom 5
  • Square Feet 4,596

Acreage, privacy, and breathtaking city views-just minutes from downtown Billings. This Montana retreat offers the perfect blend of modern luxury and country living with mountain views, rolling hills, abundant wildlife, and quick access to the West End, shopping, golf, top-rated schools, and Interstate 90. The stunning home features soaring ceilings, expansive windows, luxury vinyl plank flooring, and an open-concept design centered around a chef-inspired kitchen with a massive island, oversized pantry, and mudroom. With 4 spacious bedrooms, each with its own ensuite bathroom, tiled showers, and high-efficiency systems, the home was designed for comfort and style. The impressive 60x32 insulated and sheetrocked shop with 14' ceilings and industrial HVAC is ideal for hobbies, vehicles, RV storage, or a business. A rare opportunity to enjoy luxury, privacy, and Montana living at its finest.

Listed by Brian Huskey of ERA American Real Estate

$
$
%
$/month over payments
Federal 30-year interest rate: 6.58% last updated on Jul 23, 2026
* All Figures are estimates. Check with your bank or proposed mortgage company for actual interest rates.
This product uses the FRED® API but is not endorsed or certified by the Federal Reserve Bank of St. Louis.

Virtual TourSave FavoriteSchedule TourAsk A QuestionMore Details

1924 Rapids Avenue Columbia Falls MT 59912

MLS Number 30072082

  • Residential
  • Bedrooms 4
  • Bathroom 3
  • Square Feet 2,002
  • Acreage 0.67

Set against the backdrop of Northwest Montana's spectacular mountain scenery, this thoughtfully designed 4 bedroom, 2.5 bath ranch home in River Terrace Estates offers the perfect balance of modern comfort, functionality, and outdoor connection. Built in 2022 and situated on a generous 0.67 acre lot, the home welcomes you with striking architectural windows, contemporary finishes, and an open concept layout filled with natural light. Vaulted ceilings and expansive views of the Columbia Mountain Range create a bright, airy living space that feels both inviting and connected to the surrounding landscape. The heart of the home is the well appointed kitchen, featuring a large center island, gas range, dedicated coffee bar with prep sink, and seamless flow into the dining and living areas, ideal for everyday living and entertaining alike. Large windows frame mountain views from nearly every gathering space, while direct access to the patio extends your living area outdoors. The spacious primary suite serves as a private retreat with a walk in closet, dual sink vanity, and custom tiled walk in shower. Three additional bedrooms provide flexibility for guests, a home office, or hobbies, while the oversized laundry and mud room adds exceptional everyday convenience. Outside, enjoy a beautifully landscaped yard shaded by mature pine trees, expansive green space, and a private feeling backyard that backs directly to a community walking trail. Whether you're relaxing on the patio, enjoying the tree swing beneath the pines, or taking in the changing mountain views, the setting captures the essence of Montana living. The heated attached garage is equipped with 240V outlets and an air compressor hookup, offering outstanding utility for projects, storage, and outdoor gear. Residents of River Terrace Estates enjoy nearby community river access to the Flathead River, neighborhood green spaces, and easy access to Glacier National Park, Whitefish Mountain Resort, Flathead Lake, hiking trails, fishing opportunities, and year round recreation. Combining modern construction, mountain views, trail access, and an exceptional location, this property offers a lifestyle defined by comfort, adventure, and the natural beauty of the Flathead Valley.

Listed by Kara Chapman of Performance Real Estate,Inc.

$
$
%
$/month over payments
Federal 30-year interest rate: 6.58% last updated on Jul 23, 2026
* All Figures are estimates. Check with your bank or proposed mortgage company for actual interest rates.
This product uses the FRED® API but is not endorsed or certified by the Federal Reserve Bank of St. Louis.

Save FavoriteSchedule TourAsk A QuestionMore Details

Big Sky MLS / Gallatin Association

Based on information submitted to Big Sky MLS / Gallatin Association as of July 25, 2026 5:37 AM UTC. All data is deemed reliable but is not guaranteed accurate by the MLS. All information should be independently reviewed and verified for accuracy. IDX information is provided exclusively for consumers’ personal, noncommercial use and may not be used for any purpose other than to identify prospective properties consumers may be interested in purchasing.


MT MRMLS

Based on information submitted to Montana Regional MLS as of July 25, 2026 5:37 AM UTC. All data is deemed reliable but is not guaranteed accurate by the MLS. All information should be independently reviewed and verified for accuracy. IDX information is provided exclusively for consumers’ personal, noncommercial use and may not be used for any purpose other than to identify prospective properties consumers may be interested in purchasing.


Based on information submitted to Coeur d'Alene MLS as of July 25, 2026 5:37 AM UTC . All data is deemed reliable but is not guaranteed accurate by the MLS. All information should be independently reviewed and verified for accuracy. IDX information is provided exclusively for consumers’ personal, noncommercial use and may not be used for any purpose other than to identify prospective properties consumers may be interested in purchasing.

Billings Association of Realtors

Based on information submitted to Billings Association of Realtors as of July 25, 2026 5:37 AM UTC. All data is deemed reliable but is not guaranteed accurate by the MLS. All information should be independently reviewed and verified for accuracy. IDX information is provided exclusively for consumers’ personal, noncommercial use and may not be used for any purpose other than to identify prospective properties consumers may be interested in purchasing.


Agent form widget

Wendy Brown

here TO HELP

Do not fill in this field:

I agree to receive marketing and customer service calls and text messages from Wendy Brown. To opt out, you can reply 'stop' at any time or click the unsubscribe link in the emails. Consent is not a condition of purchase. Msg/data rates may apply. Msg frequency varies. Privacy Policy.

This site is protected by reCAPTCHA and the Google Privacy Policy and Terms of Service apply.