Company Logo
Luxury View

and narrow your search. If you have fewer than 200 results, you can save your search.

Your Search Results

r=5713-5724
13236 W Tali Avenue Post Falls ID 83854

Post Falls, ID13236 W Tali Avenue

Price$819,000

Est. Mortgage: $/month

MLS Number 26-6818

  • Residential
  • Bedrooms 4
  • Bathroom 3
  • Square Feet 2,790
  • Acreage 0.17

Modern floorplan with a 20'x30' shop! This under-construction two-story home combines style and functionality with 4 bedrooms, a dedicated office, and 2.5 bathrooms. The thoughtfully designed main level is ideal for everyday living and entertaining, while the upstairs offers a private retreat with spacious bedrooms and additional living space. The impressive 20'x30' shop provides plenty of room for storage, hobbies, or recreational toys.

Listed by Graham Hanson of Kelly Right Real Estate

$
$
%
$/month over payments
Federal 30-year interest rate: 6.58% last updated on Jul 23, 2026
* All Figures are estimates. Check with your bank or proposed mortgage company for actual interest rates.
This product uses the FRED® API but is not endorsed or certified by the Federal Reserve Bank of St. Louis.

Save FavoriteSchedule TourAsk A QuestionMore Details

8029 N Pasture View Street Post Falls ID 83854

MLS Number 26-5558

  • Residential
  • Bedrooms 4
  • Bathroom 3
  • Square Feet 2,790
  • Acreage 0.21

Great floorplan with shop! This under-construction two-story home offers a functional and modern layout with 4 bedrooms, a dedicated office, and 2.5 bathrooms. The main floor is designed for everyday living, while the upper level provides privacy for bedrooms and additional space. A standout feature is the 20'x30' shop, perfect for storage, hobbies, or all your toys. Located in a desirable area, this home is a great opportunity to get in early and make it your own.

Listed by Graham Hanson of Kelly Right Real Estate

$
$
%
$/month over payments
Federal 30-year interest rate: 6.58% last updated on Jul 23, 2026
* All Figures are estimates. Check with your bank or proposed mortgage company for actual interest rates.
This product uses the FRED® API but is not endorsed or certified by the Federal Reserve Bank of St. Louis.

Save FavoriteSchedule TourAsk A QuestionMore Details

4912 Stone Ridge Circle Billings MT 59106

Billings, MT4912 Stone Ridge Circle

Price$819,000

Est. Mortgage: $/month

Contingent

MLS Number 360094

  • Residential
  • Bedrooms 5
  • Bathroom 3
  • Square Feet 2,944
  • Acreage 0.82

NEW PRICE! OPEN HOUSE SUNDAY, JULY 12 | 1:30-3:00 PM. Resort-style living in Oak Ridge Estates! This meticulously maintained 5-bedroom, 3-bath home sits on a beautifully landscaped 0.82-acre lot and offers the perfect blend of comfort, functionality, and outdoor living. The incredible backyard is an entertainer's dream with an in-ground pool, expansive patio, Trex pergola with retractable awning, outdoor kitchen, firepit, and storage shed. Inside you'll find multiple living spaces, a spacious primary suite, fresh interior paint, and a heated 4-car garage with built-ins. A recently replaced $30,000+ septic system adds peace of mind. Move-in ready and loaded with amenities you won't want to miss. Come tour this exceptional home at our Open House on Sunday, July 12, from 1:30-3:00 PM!

Listed by Brian Huskey of ERA American Real Estate

$
$
%
$/month over payments
Federal 30-year interest rate: 6.58% last updated on Jul 23, 2026
* All Figures are estimates. Check with your bank or proposed mortgage company for actual interest rates.
This product uses the FRED® API but is not endorsed or certified by the Federal Reserve Bank of St. Louis.

Virtual TourSave FavoriteSchedule TourAsk A QuestionMore Details

407 Mclaughlin Creek Road Paradise MT 59856

MLS Number 30071891

  • Residential
  • Bedrooms 3
  • Bathroom 2
  • Square Feet 1,440
  • Acreage 120

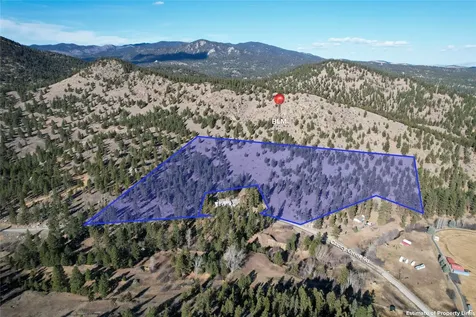
Discover a rare Montana escape that blends unmatched privacy with practical off-grid living. This 120-acre parcel features a comfortable 3-bedroom home, a tidy 24x30 shop, and versatile outbuildings, all protected by approximately 80 fenced acres with High Tensile electric wire for horses. A free flowing well and a creek that runs through the property add water security and natural beauty, while no zoning or covenants give you full freedom to homestead, recreate, or unplug. * 3-bedroom home with 1.75 baths o off-grid capable living * Solar power supplemented by propane, batteries, generator, and a wood furnace * 24 x 30 shop + chicken coop + horse corral * Approximately 80 acres fenced with High Tensile electric wire for horses * Free flowing well; creek runs through the property * 120 private acres with unmatched privacy * No zoning or covenants * Stunning Mountain and valley views from the property's high point * Close to Clark Fork River for fishing and outdoor recreation

Listed by Joel Vessie of Silvercreek Realty Group LLC - MT

$
$
%
$/month over payments
Federal 30-year interest rate: 6.58% last updated on Jul 23, 2026
* All Figures are estimates. Check with your bank or proposed mortgage company for actual interest rates.
This product uses the FRED® API but is not endorsed or certified by the Federal Reserve Bank of St. Louis.

Save FavoriteSchedule TourAsk A QuestionMore Details

44 Glacier Circle Kalispell MT 59901

Kalispell, MT44 Glacier Circle

Price$819,000

Est. Mortgage: $/month

MLS Number 30065350

  • Residential
  • Bedrooms 5
  • Bathroom 3
  • Square Feet 2,917
  • Acreage 0.3

Priced Below Appraised Value - Exceptional Opportunity! Appraised at $950,000 (February 2026) From the moment you step inside, you'll feel the warmth, quality, and care that define this exceptional 4+ bedroom home. Lovingly maintained and thoughtfully designed, every detail reflects timeless craftsmanship and casual elegance. Expansive windows fill the home with natural light, while vaulted ceilings create an open, inviting atmosphere perfect for both everyday living and entertaining. The main level offers multiple gathering spaces, including a formal living room, formal dining area, and a comfortable family room anchored by a cozy gas fireplace. The beautifully updated kitchen is the heart of the home, featuring a wall oven, center island, abundant workspace, and a sunny breakfast nook where mornings begin with ease. A private office provides an ideal work-from-home environment, creative studio, or quiet retreat, offering flexibility for today's lifestyle. The spacious main-level primary suite is a true sanctuary, featuring a luxurious ensuite bath with a jetted soaking tub, tiled walk-in shower, dual vanities, and a large walk-in closet. Also on the main floor are a convenient guest bath and a well-appointed laundry room with cabinetry and utility sink. Upstairs, you'll find three additional bedrooms, including one with a built-in Murphy bed, plus a large bonus/family room that could easily serve as a fifth bedroom with the addition of a closet. A full bathroom with dual vanities comfortably accommodates family and guests. Step outside to enjoy the privacy-fenced backyard, offering generous space for outdoor dining, relaxation, gardening, and play. Whether hosting summer gatherings or enjoying a quiet evening outdoors, this yard is designed to be enjoyed. Ideally located in one of Kalispell's most desirable areas, this home combines privacy and comfort with easy access to shopping, dining, schools, healthcare, and everyday conveniences.. See supplement for more> This is a rare opportunity to own a beautifully maintained home with significant built-in equity from day one. Schedule your private showing today and experience the exceptional value and lifestyle this property has to offer. Additional highlights include: o Central air conditioning o Two electric water heaters o Refinished hardwood floors o Heated three-car garage with storage o Underground sprinkler system, including shrub bed o Office built-in optional, Blink security cameras, and Ring doorbell (buyer responsible for any desired subscription service). Garage refrigerator is excluded. Murphy bed is excluded. All information is from sources believed to be reliable & accurate but not warranted by Montana Brokers Real Estate. Due to recently passed legislation, property tax bills for current and prior years may not reflect the future tax burdens on non-owner-occupied residential properties. Information is subject to change without notice. All prospective purchasers & purchasers' agents should check for accuracy regarding all statements contained herein to their own satisfaction.

Listed by Teri Bjornrud of Montana Brokers,Inc.

$
$
%
$/month over payments
Federal 30-year interest rate: 6.58% last updated on Jul 23, 2026
* All Figures are estimates. Check with your bank or proposed mortgage company for actual interest rates.
This product uses the FRED® API but is not endorsed or certified by the Federal Reserve Bank of St. Louis.

Save FavoriteSchedule TourAsk A QuestionMore Details

1228 Nordheim Lane Corvallis MT 59828

Corvallis, MT1228 Nordheim Lane

Price$819,000

Est. Mortgage: $/month

MLS Number 30068844

  • Residential
  • Bedrooms 3
  • Bathroom 3
  • Square Feet 2,226
  • Acreage 9.72

Set on 9.72 acres in a prime Corvallis location, this 2,226 Sq. Ft. home offers stunning panoramic views protected by an 80 acre conservation easement directly in front of the property. The single-level home features 3 bedrooms, 3 bathrooms and custom finishes throughout, including a cozy gas fireplace and ample windows that capture the surrounding landscape. Take in expansive valley and mountain views from both the front and back porches. The property includes irrigation equipment, usable acreage and open space ideal for animals, gardening, or simply enjoying the Montana lifestyle. With privacy, flexibility and convenience just minutes from town, this home offers a rare opportunity to live with comfort, space and unforgettable views.

Listed by Jani Summers of Engel & Völkers Western Frontier - Hamilton

$
$
%
$/month over payments
Federal 30-year interest rate: 6.58% last updated on Jul 23, 2026
* All Figures are estimates. Check with your bank or proposed mortgage company for actual interest rates.
This product uses the FRED® API but is not endorsed or certified by the Federal Reserve Bank of St. Louis.

Save FavoriteSchedule TourAsk A QuestionMore Details

4721 Teddy Bear Lane Stevensville MT 59870

MLS Number 30070050

  • Mobile Residential
  • Bedrooms 3
  • Bathroom 2
  • Square Feet 1,848
  • Acreage 5.74

Welcome to your dream escape! This multi-generational property is situated on 5.74 peaceful acres and features breathtaking mountain and valley views. THIS ESTATE FEATURES TWO WELL MAINTAINED HOMES - PERFECT FOR ADDITIONAL LIVING SPACE OR AN INCOME OPPORTUNITY! THE PRIMARY DWELLING, A 1999 MANUFACTURED HOME ON A PERMANENT CONCRETE FOUNDATION, OFFERS 1,848 SQUARE FEET, 3 BEDROOMS, AND 2 BATHROOMS. There have been numerous updates including solid quartz counter tops and a new Karran farm style quartz sink in the kitchen as well as a new attractive exhaust fan. In addition, new luxury vinyl plank flooring has been installed almost entirely throughout. And the shower in the primary bathroom is new. Also, there is a "swim spa" located on the newer outside decking comprised of maintenance free composite wood. THE 2ND HOME IS A 2011 MANUFACTURED HOME (CURRENTLY BRINGING IN $1,750.00 PER MONTH IN RENTAL INCOME) AND OFFERS 2 BEDROOMS, 2 BATHS, AND 1,348 SQUARE FEET OF LIVING SPACE. Both homes have their own separate septic systems and share a highly productive well. Also, both homes have 50 year asphalt shingle roofs installed in 2021 and both homes have their own detached garage. There are also numerous outbuildings. This property isn't just two homes on 5.74 acres but an entire lifestyle just waiting for you! Don't miss this unique opportunity - schedule your showing today!

Listed by Douglas McLaren of PureWest Real Estate - Hamilton

$
$
%
$/month over payments
Federal 30-year interest rate: 6.58% last updated on Jul 23, 2026
* All Figures are estimates. Check with your bank or proposed mortgage company for actual interest rates.
This product uses the FRED® API but is not endorsed or certified by the Federal Reserve Bank of St. Louis.

Save FavoriteSchedule TourAsk A QuestionMore Details

3075 Mt Highway 206 Columbia Falls MT 59912
Active With Contract

MLS Number 30067971

  • Residential
  • Bedrooms 3
  • Bathroom 3
  • Square Feet 1,795
  • Acreage 4.82

If you've been looking for usable acreage, functional outbuildings, and Swan Range views, this 4.82-acre property checks the boxes. Fully fenced and equipped with six frost-free waterers, it's ready for horses, livestock, or a practical hobby ranch. The ranch-style home offers 1,795 sq ft of main-level living with 3 bedrooms and 2.5 bathrooms, designed for comfortable, everyday use. A full 1,795 sq ft unfinished basement provides excellent storage and future potential. Outbuildings add real functionality, including a 1,800 sq ft shop with 220 power, high ceilings, wood stove, and a new roof in 2020-ideal for equipment, vehicles, or workspace needs. A 30x30 pole barn with attached garden shed provides additional storage and flexibility. The property also features 8 fruit trees and a 22kW Generac generator, adding to its self-sufficiency and appeal. Whether you're looking for a horse setup, small ranch, or simply clean, quiet country living with mountain views, this property offers a solid, usable setup with room to grow. Picnic table will stay with the property. Pile of Fence posts and cedar fencing materials stay with the property. Laundry room curtain is not included.

Listed by Sharon G Kahle and William Kahle of Berkshire Hathaway HomeServices - Whitefish

$
$
%
$/month over payments
Federal 30-year interest rate: 6.58% last updated on Jul 23, 2026
* All Figures are estimates. Check with your bank or proposed mortgage company for actual interest rates.
This product uses the FRED® API but is not endorsed or certified by the Federal Reserve Bank of St. Louis.

Save FavoriteSchedule TourAsk A QuestionMore Details

787 S California Street Helena MT 59601

Helena, MT787 S California Street

Price$819,000

Est. Mortgage: $/month

MLS Number 30073661

  • Residential
  • Bedrooms 4
  • Bathroom 4
  • Square Feet 2,925
  • Acreage 0.38

A private retreat in the heart of Helena, this beautiful executive home is tucked among mature trees in a highly sought-after South Hills neighborhood, offering the perfect balance of peaceful privacy and everyday convenience. Beautiful flowers and thoughtfully landscaped grounds enhance the setting, while natural light pours through oversized windows inside, showcasing an incredible layout designed for comfortable living and entertaining. The spacious kitchen features abundant counter space and plenty of room to cook, gather, and entertain. The main-floor primary suite provides a warm and inviting escape with an updated bathroom and an oversized walk-in closet, while the convenient main-level laundry adds everyday ease. You will love the warmth and ambiance of the gas fireplace, and the private office provides a quiet dedicated space to work from home. Upstairs, you will find three additional bedrooms, two bathrooms, and a cozy living area perfect for relaxing or movie nights. Step outside to enjoy the beautifully landscaped, fully fenced backyard, where a spacious patio creates an inviting setting for outdoor dining, entertaining, or simply relaxing beneath the mature trees. An oversized three-car garage and ample additional parking provide plenty of space for vehicles, recreational equipment, and guests. Enjoy being just minutes from hiking trails, the hospital, and the Capitol complex, while still feeling like you've escaped to a tranquil retreat in the woods. Call today for a private tour and see for yourself all this home has to offer!

Listed by Jenny Casey and Tara Palmer of Berkshire Hathaway HomeServices - Helena

$
$
%
$/month over payments
Federal 30-year interest rate: 6.58% last updated on Jul 23, 2026
* All Figures are estimates. Check with your bank or proposed mortgage company for actual interest rates.
This product uses the FRED® API but is not endorsed or certified by the Federal Reserve Bank of St. Louis.

Save FavoriteSchedule TourAsk A QuestionMore Details

10412 Tookie Trek Road Missoula MT 59808

Missoula, MT10412 Tookie Trek Road

Price$819,000

Est. Mortgage: $/month

Active With Contract

MLS Number 30072131

  • Residential
  • Bedrooms 5
  • Bathroom 3
  • Square Feet 3,696
  • Acreage 1.75

Set on 1.75 acres with sweeping views of Missoula, Snowbowl, and the surrounding mountains, 10412 Tookie Trek offers the perfect balance of privacy, space, and convenience. This beautifully maintained, move-in-ready home welcomes you with bright, open living spaces, warm wood flooring, and a stunning fireplace that anchors the main living area. The freshly remodeled kitchen is both stylish and functional, flowing seamlessly into the heart of the home. The main level features a spacious primary suite, guest bedroom, dedicated office with incredible views, large pantry, and convenient laundry area. Step outside onto the brand-new deck and soak in the expansive Montana landscape. Whether you're entertaining guests, enjoying your morning coffee, or watching the sunset over Snowbowl, the views are simply unforgettable. The walkout lower level offers exceptional flexibility with a spacious family room that easily accommodates a home gym, recreation space, or media room. You'll also find two additional finished bedrooms, a full bathroom, utility room, and an unfinished bedroom ready for your vision and finishing touches. Located in the highly desirable Frenchtown School District, this property delivers peaceful country living without sacrificing convenience. Enjoy easy access to I-90 while remaining just 15 minutes from downtown Missoula and approximately 10 minutes from the airport and North Reserve amenities. The sellers have already completed many of the major updates, including the septic system, roof, water heater, air conditioning, and exterior paint-all replaced within the past ten years. With 1.75 acres, spectacular views, thoughtful updates, and a location that offers the best of both town and country, 10412 Tookie Trek is a place you'll be proud to call home.

Listed by Carrie Brushia of Oak & Iris Real Estate Co.

$
$
%
$/month over payments
Federal 30-year interest rate: 6.58% last updated on Jul 23, 2026
* All Figures are estimates. Check with your bank or proposed mortgage company for actual interest rates.
This product uses the FRED® API but is not endorsed or certified by the Federal Reserve Bank of St. Louis.

Save FavoriteSchedule TourAsk A QuestionMore Details

499 Bunkhouse Road Darby MT 59829

Darby, MT499 Bunkhouse Road

Price$819,000

Est. Mortgage: $/month

MLS Number 30069618

  • Residential
  • Bedrooms 4
  • Bathroom 3
  • Square Feet 2,800
  • Acreage 1.76

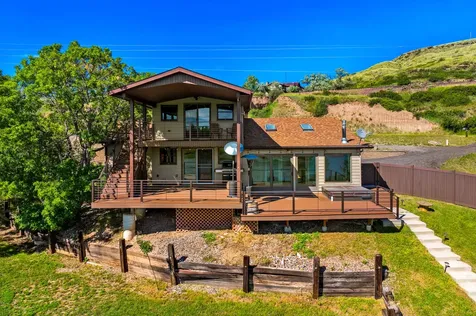
Although this home was built in 1998, the property's rich legacy replete with Montana character and charm dates back to the early 1900s. The area is known as Lake Como Orchards 3. In 1909 it was commonly known as University Heights, part of a planned community designed by Frank Lloyd Wright. Discover this private and serene home nestled on 1.76 acres, surrounded by the Bitterroot Mountains & National Forest; and where you experience brilliant sunrises, morning echoes of nature and all the comforts of home while sipping a warm cup of coffee on a spacious wrap-around deck. Offering three levels with 2,800 square feet, you will find a total of 4 bedrooms & 3 bathrooms. The living room off the kitchen is on the second level along with one bedroom (currently used as an office) and full bathroom, washer & dryer. Main level hosts two primary and one guest bedroom with a shared 3/4 bathroom and family/sitting area with wood stove fireplace. For night owls, the deck views offer guests entertainment space and the perfect outdoor experience for viewing the night sky. The third level, loft area, boasts a full bathroom and is currently used as secondary office and storage space. There are many thoughtful upgrades throughout. Originally the home was used as a fishing or hunting stay. It can be utilized as a primary or secondary residence, a vacation getaway or seasonal rental. Shed was upgraded to large chicken coop with ample covered storage that is easily converted to house all your recreational supplies. Come experience the Montana lifestyle with frequent visits from deer, elk, cranes, falcons, eagles and owls. Minutes north of the world-class Darby Rodeo and town center that offers local restaurants and Western flare, and the shooting location for "Yellowstone." About 30 minutes south sits Lost Trail Ski Area. About 20 miles north sits Hamilton town center, dining, public golf and a private golf course at the Stock Farm Club, boutique shopping and the Ravalli County Airport.

Listed by Lisa Kaul of PureWest Real Estate - Hamilton

$
$
%
$/month over payments
Federal 30-year interest rate: 6.58% last updated on Jul 23, 2026
* All Figures are estimates. Check with your bank or proposed mortgage company for actual interest rates.
This product uses the FRED® API but is not endorsed or certified by the Federal Reserve Bank of St. Louis.

Save FavoriteSchedule TourAsk A QuestionMore Details

316 N 10th Avenue Bozeman MT 59715

Bozeman, MT316 N 10th Avenue

Price$819,000

Est. Mortgage: $/month

MLS Number 408418

  • MultiFamily Residential Income
  • Acreage 0.21
  • Property SubType Duplex

We are pleased to present this excellent investment property located just blocks from Main Street and Bozeman High School. The upper unit features three bedrooms, 1.5 baths, hardwood floors, a large galley kitchen, dining area and a bright, spacious living room. The lower level includes three bedrooms, one full bath, a dedicated laundry room, and an open living, dining, and kitchen area and egress windows. Both units share the garage for storage. Situated on nearly a quarter-acre lot, the property offers alley access and a spacious back patio for tenant use.

Listed by Sue Frye and Tammee Ryan of ERA Landmark Real Estate

$
$
%
$/month over payments
Federal 30-year interest rate: 6.58% last updated on Jul 23, 2026
* All Figures are estimates. Check with your bank or proposed mortgage company for actual interest rates.
This product uses the FRED® API but is not endorsed or certified by the Federal Reserve Bank of St. Louis.

Virtual TourSave FavoriteSchedule TourAsk A QuestionMore Details

Based on information submitted to Coeur d'Alene MLS as of July 25, 2026 8:07 AM UTC . All data is deemed reliable but is not guaranteed accurate by the MLS. All information should be independently reviewed and verified for accuracy. IDX information is provided exclusively for consumers’ personal, noncommercial use and may not be used for any purpose other than to identify prospective properties consumers may be interested in purchasing.

Billings Association of Realtors

Based on information submitted to Billings Association of Realtors as of July 25, 2026 8:07 AM UTC. All data is deemed reliable but is not guaranteed accurate by the MLS. All information should be independently reviewed and verified for accuracy. IDX information is provided exclusively for consumers’ personal, noncommercial use and may not be used for any purpose other than to identify prospective properties consumers may be interested in purchasing.


MT MRMLS

Based on information submitted to Montana Regional MLS as of July 25, 2026 8:07 AM UTC. All data is deemed reliable but is not guaranteed accurate by the MLS. All information should be independently reviewed and verified for accuracy. IDX information is provided exclusively for consumers’ personal, noncommercial use and may not be used for any purpose other than to identify prospective properties consumers may be interested in purchasing.


Big Sky MLS / Gallatin Association

Based on information submitted to Big Sky MLS / Gallatin Association as of July 25, 2026 8:07 AM UTC. All data is deemed reliable but is not guaranteed accurate by the MLS. All information should be independently reviewed and verified for accuracy. IDX information is provided exclusively for consumers’ personal, noncommercial use and may not be used for any purpose other than to identify prospective properties consumers may be interested in purchasing.


Agent form widget

Wendy Brown

here TO HELP

Do not fill in this field:

I agree to receive marketing and customer service calls and text messages from Wendy Brown. To opt out, you can reply 'stop' at any time or click the unsubscribe link in the emails. Consent is not a condition of purchase. Msg/data rates may apply. Msg frequency varies. Privacy Policy.

This site is protected by reCAPTCHA and the Google Privacy Policy and Terms of Service apply.