Company Logo
Luxury View

and narrow your search. If you have fewer than 200 results, you can save your search.

Your Search Results

r=5689-5700
515 W Aspen Bozeman MT 59715

Bozeman, MT515 W Aspen, Unit 320

Price$825,000

Est. Mortgage: $/month

MLS Number 405946

  • Condo Residential
  • Bedrooms 2
  • Bathroom 2
  • Square Feet 1,308

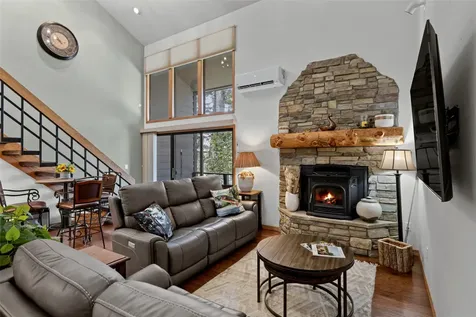
Big Bridger views, upgraded finishes, and a central Bozeman address define this newer 2BD/2BA condo just off N 7th Avenue, steps to restaurants, breweries, coffee, the fairgrounds, concert venue, and bike park. A sunlit, open living/dining/kitchen showcases an exposed brick wall, an upgraded appliance package, and a stunning custom gas fireplace, the only unit in the building to feature one; a striking wood-and-steel staircase leads to the lofted primary suite with a well-appointed bath, in-unit laundry, and a generous walk-in closet. The lower level offers a second bedroom and a 3/4 bath. Enjoy the rooftop deck, fabulous for entertaining and taking in mountain vistas. Several units in this building have proven mid-term rental history. Buyer to verify rental eligibility, permitting, and HOA rules.

Listed by Valerie Johnson and Mike Schlauch of PureWest Real Estate Bozeman

$
$
%
$/month over payments
Federal 30-year interest rate: 6.58% last updated on Jul 23, 2026
* All Figures are estimates. Check with your bank or proposed mortgage company for actual interest rates.
This product uses the FRED® API but is not endorsed or certified by the Federal Reserve Bank of St. Louis.

Virtual TourSave FavoriteSchedule TourAsk A QuestionMore Details

5413 Annie Street Bozeman MT 59718

Bozeman, MT5413 Annie Street

Price$825,000

Est. Mortgage: $/month

Open House

MLS Number 413303

  • Condo Residential
  • Next Open House: Sun 07/26 1:00 pm. to 3:00 pm.
  • Bedrooms 3
  • Bathroom 2
  • Square Feet 1,865

Convenience and turnkey living come together in this well-appointed Bozeman residence. Offered fully furnished, the home has been thoughtfully furnished and features upgraded finishes that set it apart from many comparable properties. From the moment you walk in, you'll notice the care that has gone into creating a warm, inviting, and truly move-in-ready home. Perfectly positioned directly across from the neighborhood park, this home enjoys open green space and stunning, unobstructed views of the Bridger Mountains. The park setting creates a wonderful sense of openness that's difficult to find while also providing a beautiful backdrop to everyday living. The open-concept floor plan offers comfortable everyday living and easy entertaining. The kitchen features upgraded finishes, ample cabinet space, and a functional layout that flows seamlessly into the dining and living areas. The spacious primary suite offers a an ensuite bath and private access to the patio, where you can step outside with your morning coffee or unwind in the evening while enjoying the Bridger Mountain views. Additional bedrooms provide flexibility for guests, a home office, or family. Being sold fully furnished, this home is ready to enjoy from day one. Whether you're looking for a primary residence, a lock-and-leave second home, or a furnished investment property, this property offers a rare turnkey opportunity. Conveniently located on Bozeman's west side, you'll enjoy easy access to shopping, dining, schools, parks, trails, and everything the area has to offer. With upgraded finishes, quality furnishings, unobstructed Bridger Mountain views, and a premium location directly across from the neighborhood park, this home offers an exceptional opportunity for buyers seeking a truly move-in-ready property in Bozeman.

Listed by Megan Dissly of Berkshire Hathaway - Bozeman

$
$
%
$/month over payments
Federal 30-year interest rate: 6.58% last updated on Jul 23, 2026
* All Figures are estimates. Check with your bank or proposed mortgage company for actual interest rates.
This product uses the FRED® API but is not endorsed or certified by the Federal Reserve Bank of St. Louis.

Save FavoriteSchedule TourAsk A QuestionMore Details

820 Farmhouse Lane Bozeman MT 59715

Bozeman, MT820 Farmhouse Lane

Price$825,000

Est. Mortgage: $/month

MLS Number 413440

  • Condo Residential
  • Bedrooms 3
  • Bathroom 3
  • Square Feet 3,118

Discover the perfect blend of single-family comfort and condo living. Nestled on the desirable Southside, just east of downtown Bozeman, this stunning 3-bedroom, 3-bath free-standing condo offers the privacy and space of a detached home with the convenience of professional yard maintenance. The main-floor primary suite features dual vanities, a generous walk-in closet, and a tiled shower/bath combo. Two additional bedrooms and a full bath upstairs provide flexibility for guests or a home office. Throughout the home, beautiful built-in bookshelves add warmth, character, and smart storage. Outside, the home features premium Alaskan Yellow Cedar shake siding and a large 70-foot wrap-around deck that beautifully extends the living space. The property is bordered by dedicated open space to the north and backs directly to over 450 acres of farm ground, delivering sweeping views and a rare sense of seclusion so close to town. Bozeman Deaconess Hospital is just a 2.5-minute drive away. Photos with furniture are virtual.

Listed by Dave & Reine Broome of eXp Realty,LLC

$
$
%
$/month over payments
Federal 30-year interest rate: 6.58% last updated on Jul 23, 2026
* All Figures are estimates. Check with your bank or proposed mortgage company for actual interest rates.
This product uses the FRED® API but is not endorsed or certified by the Federal Reserve Bank of St. Louis.

Save FavoriteSchedule TourAsk A QuestionMore Details

7429 Barbed Wire Drive Billings MT 59106

Billings, MT7429 Barbed Wire Drive

Price$825,000

Est. Mortgage: $/month

MLS Number 413386

  • Residential
  • Bedrooms 4
  • Bathroom 3
  • Square Feet 2,400
  • Acreage 1.02

Beautifully crafted new construction ranch situated on just over an acre. This 4-bedroom, 3-bathroom home offers 2,400 square feet of thoughtfully designed living space with vaulted ceilings, a gas fireplace, and an open-concept layout filled with natural light. The kitchen features a large island, solid-surface countertops, soft-close cabinetry, and stainless steel appliances. The private primary suite includes a freestanding soaking tub, tiled walk-in shower, dual vanities, and a generous walk-in closet. An oversized three-car garage, covered patio, and expansive outdoor space provide plenty of room to enjoy and personalize the property. Information deemed reliable but not guaranteed. Buyer and buyer's agent to verify all information.

Listed by Shonna Ruble of LPT Realty

$
$
%
$/month over payments
Federal 30-year interest rate: 6.58% last updated on Jul 23, 2026
* All Figures are estimates. Check with your bank or proposed mortgage company for actual interest rates.
This product uses the FRED® API but is not endorsed or certified by the Federal Reserve Bank of St. Louis.

Save FavoriteSchedule TourAsk A QuestionMore Details

17727 S Bull Run Road Cataldo ID 83810

Cataldo, ID17727 S Bull Run Road

Price$824,900

Est. Mortgage: $/month

MLS Number 26-6945

  • Residential
  • Bedrooms 4
  • Bathroom 3
  • Square Feet 2,320
  • Acreage 14.93

PRICE REDUCED! Incredible Rose Lake Area Craftsman only a 35 minute commute to CDA. Builder's own house with attention to detail in every corner. Natural Light throughout this 4 Bedroom, (+craft room), 3 bathroom forest home. Luxury stone tiled master shower, hardwood floors, natural rustic woodwork. Dual electric and propane available at stove, dryer, and both hot water tanks. The property itself is UNBELIEVABLE- just down the road from Bull Run Trail Head and CDA River Boat Launch. 15 Acres with Bull Run Creek, seasonal streams, Large natural Spring, Cedar groves, wildberries, deer, elk, moose, turkey. If you've ever thought about living off the land, or creating home remedies, it might be possible with the diverse vegetation on this property! Be prepared for any emergency. Electric furnace and heat pump, propane fireplace, propane backup generator, and wood stove mean that you will always have heat - no matter what. Peace. Quiet. No neighbors in sight

Listed by Amber Wheelock of Silvercreek Realty Group,LLC

$
$
%
$/month over payments
Federal 30-year interest rate: 6.58% last updated on Jul 23, 2026
* All Figures are estimates. Check with your bank or proposed mortgage company for actual interest rates.
This product uses the FRED® API but is not endorsed or certified by the Federal Reserve Bank of St. Louis.

Save FavoriteSchedule TourAsk A QuestionMore Details

989 Mountain Meadow Road Kalispell MT 59901

MLS Number 30073412

  • Residential
  • Bedrooms 4
  • Bathroom 3
  • Square Feet 2,480
  • Acreage 1.93

Montana living with room to breathe! This well-maintained 4 bed, 3 bath home sits on 1.93 acres just minutes from West Valley School, offering the perfect blend of country living and convenience with a county-maintained road for easy year-round access. Inside you'll find newer finishes throughout, a spacious and functional floor plan, a fully fenced backyard, an attached 1-car garage, a detached 2-car garage/shop with plenty of room for vehicles, toys, and projects, plus the added peace of mind of a whole-house backup generator. One of the home's most unique features is its flexible layout. Currently enjoyed as one spacious 4 bed, 3 bath home, the upper level was originally designed as a separate living space and still has the plumbing and hookups in place for a full kitchen. If desired, it could easily be converted into a private 1 bed, 1 bath suite with its own living area, laundry, kitchen, and attached garage access while still leaving the main home as a comfortable 3 bed, 2 bath residence. Whether you're looking for multi generational living, space for guests, or future flexibility, this property offers the best of Montana living with room to grow.

Listed by Josh Engle of Kelly Right Real Estate of Montana LLC - Kalispell

$
$
%
$/month over payments
Federal 30-year interest rate: 6.58% last updated on Jul 23, 2026
* All Figures are estimates. Check with your bank or proposed mortgage company for actual interest rates.
This product uses the FRED® API but is not endorsed or certified by the Federal Reserve Bank of St. Louis.

Save FavoriteSchedule TourAsk A QuestionMore Details

Tbd Hunters Way Or Windward Bozeman MT 59718

MLS Number 408647

  • Land
  • Acreage 0.97
  • Subdivision Minor Subdivision

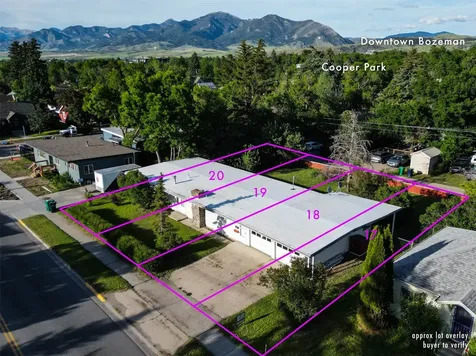
In town development opportunity! RB Zoning allows for multiple units. Property is located within West Winds Subdivision & is adjacent to park space. Surrounded by West Winds Subdivision and located close to parks, trails, 100 Acre Gallatin County Regional Park, shopping and restaurants. All information is deemed reliable but not guaranteed, buyers and buyer's agents to verify all information.

Listed by Donnie Olsson of Donnie Olsson Real Estate

$
$
%
$/month over payments
Federal 30-year interest rate: 6.58% last updated on Jul 23, 2026
* All Figures are estimates. Check with your bank or proposed mortgage company for actual interest rates.
This product uses the FRED® API but is not endorsed or certified by the Federal Reserve Bank of St. Louis.

Save FavoriteSchedule TourAsk A QuestionMore Details

34529 Mt Highway 35 Polson MT 59860

Polson, MT34529 Mt Highway 35

Price$824,750

Est. Mortgage: $/month

MLS Number 30075585

  • Residential
  • Bedrooms 2
  • Bathroom 1
  • Square Feet 1,210
  • Acreage 25.03

A once-in-a-generation opportunity to own 25 acres of legacy land on Finley Point. Held by the same family for more than 100 years, dating back to January 1921, this is the kind of property that rarely changes hands. Rich in history, privacy, and Montana beauty, it offers the chance to become the next steward of a truly special piece of Montana. The charming 2-bedroom, 1-bath home welcomes you with a covered front porch and a rear deck overlooking your own private meadow. Spend your mornings watching deer graze and evenings as bears wander through the fruit trees, a daily reminder that you're surrounded by nature. The oversized detached two-car garage functions more like a shop, offering abundant space for projects, vehicles, recreational gear, and storage. With plenty of additional outdoor parking, there's ample room for boats, RVs, trailers, ATVs, and all the toys that come with Montana living. Additional covered storage and the family-favorite "bunk house" provide even more possibilities. Partially finished, it's ready to become a guest retreat, artist's studio, office, bunk room, or whatever fits your vision.The expansive backyard opens into a private meadow framed by mature trees, while walking trails meander throughout the property, creating the feeling that you're miles from everything, even though you're just minutes away. Enjoy water rights to Skidoo Creek, fruit trees, and timber that was selectively logged in 2004. Just minutes from the Finley Point Recreation Area, you'll have quick access to boating, fishing, swimming, and endless adventures on the crystal-clear waters of Flathead Lake. Polson is approximately 15 minutes away, offering shopping, dining, groceries, fuel, healthcare, and everyday conveniences. Whether you're launching your boat for a day on Flathead Lake, exploring the property's private trails, or simply enjoying the peace and quiet from your deck, this property offers the Montana lifestyle so many dream about. Properties with this kind of history, acreage, and location are increasingly rare. Whether you're looking for a private retreat, year-round residence, or a place where future generations can create their own traditions, this Finley Point legacy property is ready to write its next chapter.

Listed by Kelly Jo Nagel of ERA Lambros Real Estate Missoula

$
$
%
$/month over payments
Federal 30-year interest rate: 6.58% last updated on Jul 23, 2026
* All Figures are estimates. Check with your bank or proposed mortgage company for actual interest rates.
This product uses the FRED® API but is not endorsed or certified by the Federal Reserve Bank of St. Louis.

Save FavoriteSchedule TourAsk A QuestionMore Details

40189 Majestic Court Polson MT 59860

Polson, MT40189 Majestic Court

Price$824,400

Est. Mortgage: $/month

MLS Number 30068654

  • Residential
  • Bedrooms 4
  • Bathroom 3
  • Square Feet 2,385
  • Acreage 0.69

This beautiful newer build is a ranch-style, zero-threshold home with spectacular views of Flathead Lake and the Mission Mountains. Watch the gorgeous sunrise over the mountains and lake on your 22x23 covered patio. 2385 SF of living space features 4 bedrooms, 2 full baths, and a 1/2 bath in the garage. Exquisite chef's kitchen with a large pantry. The kitchen has white cabinets, quartz countertops, stainless appliances, and a 36” dual-fuel Jenn-Air range with a griddle. Open concept/vaulted ceilings in the main living area and master suite. Attached garage with three stalls/one is oversized. Extras: AC, large asphalt driveway, Miller shed, underground sprinklers with drip system, professional landscaping, built-in hookups for hot tub on back patio, propane for grills, hot/cold faucets for hoses in garage, walk-in shower, urinal, uniform flooring throughout great for Roomba system. Close to Flathead Lake and all of Polson's amenities. Agent owned.

Listed by Misty L Cordier of Rustic Elegance - Montana Living

$
$
%
$/month over payments
Federal 30-year interest rate: 6.58% last updated on Jul 23, 2026
* All Figures are estimates. Check with your bank or proposed mortgage company for actual interest rates.
This product uses the FRED® API but is not endorsed or certified by the Federal Reserve Bank of St. Louis.

Save FavoriteSchedule TourAsk A QuestionMore Details

11692 N Woolridge Way Rathdrum ID 83858

Rathdrum, ID11692 N Woolridge Way

Price$824,000

Est. Mortgage: $/month

Pending

MLS Number 26-588

  • Residential
  • Bedrooms 4
  • Bathroom 3
  • Square Feet 2,896
  • Acreage 0.37

To be built New Construction with an RV Garage in Trossicks! The Victoria is a single level plus bonus room suite, 2,896 square foot home with an RV Garage! The laundry/mud room is conveniently located off the garage leading you to a flowing combination of the kitchen, living and dining room. The master suite features dual vanity sinks, both a shower and soaking tub and a walk-in closet. Two additional guest rooms and a full second bath round out the main floor. Upstairs you will enjoy a large bonus room/4th bedroom that includes a large walk-in closet and full bath. Quality standard features include cement lap siding, quartz with backsplash throughout, gas fireplace with masonry, central AC, and more! Upgrades available. 3 car and 2 car garage options available! Photos of previously built homes. $12,500 Buyer incentive included!

Listed by Hayden Anderl and Leslie Clark of Coldwell Banker Schneidmiller Realty

$
$
%
$/month over payments
Federal 30-year interest rate: 6.58% last updated on Jul 23, 2026
* All Figures are estimates. Check with your bank or proposed mortgage company for actual interest rates.
This product uses the FRED® API but is not endorsed or certified by the Federal Reserve Bank of St. Louis.

Save FavoriteSchedule TourAsk A QuestionMore Details

2232 E Shoshone Avenue Athol ID 83801

Athol, ID2232 E Shoshone Avenue

Price$824,000

Est. Mortgage: $/month

MLS Number 26-5809

  • Residential
  • Bedrooms 3
  • Bathroom 3
  • Square Feet 3,674
  • Acreage 5.05

This North Idaho retreat is nestled on 5 beautiful acres in Athol. A spacious 3 bedroom, 2.5 bath home with a full-size unfinished basement perfect for country living. Inside you will find an open and inviting space with vaulted ceilings, main floor master, oversized kitchen and flooded with natural light. This home features an oversized two car double deep garage and RV hookups. Outside you will enjoy a new deck overlooking 5 acres of level usable land that includes a shed, chicken coop and endless potential. Private drive and easy Hwy 95 access makes this property private yet convenient.

Listed by Danielle Howell of Kelly Right Real Estate

$
$
%
$/month over payments
Federal 30-year interest rate: 6.58% last updated on Jul 23, 2026
* All Figures are estimates. Check with your bank or proposed mortgage company for actual interest rates.
This product uses the FRED® API but is not endorsed or certified by the Federal Reserve Bank of St. Louis.

Save FavoriteSchedule TourAsk A QuestionMore Details

25567 Three Moon Drive Elmo MT 59915

Elmo, MT25567 Three Moon Drive

Price$824,000

Est. Mortgage: $/month

MLS Number 30068253

  • Residential
  • Bedrooms 3
  • Bathroom 2
  • Square Feet 2,256
  • Acreage 4.62

Welcome to 25567 Three Moon DRIVE in Elmo, Montana - a remarkable single-family residence built in 2022, offering 2256 square feet of meticulously maintained living space with attached 2 car garage on 4.62 acres. Overlooking Flathead Lake creating the most unforgettable views from the open concept kitchen and living room. Wake up each morning to sweeping lake views and the Mission Mountains then enjoy your evenings with the peace and quiet only acreage can provide. The HOA allows for horses, giving you the opportunity to create the hobby farm or equestrian lifestyle you've been dreaming about while still enjoying the benefits of a well-maintained neighborhood. With plenty of room for animals, gardening, recreation, or simply enjoying wide open space the possibilities are endless. Perfect for a family, second home, or primary residence! Come tour Three Moon Dr in Elmo and fall in love! This home is on a well, septic, and buried propane tank for a gas stove.

Listed by Paul Digger Heidegger and Emma Sparby of Kelly Right Real Estate of Montana LLC - Kalispell

$
$
%
$/month over payments
Federal 30-year interest rate: 6.58% last updated on Jul 23, 2026
* All Figures are estimates. Check with your bank or proposed mortgage company for actual interest rates.
This product uses the FRED® API but is not endorsed or certified by the Federal Reserve Bank of St. Louis.

Save FavoriteSchedule TourAsk A QuestionMore Details

Big Sky MLS / Gallatin Association

Based on information submitted to Big Sky MLS / Gallatin Association as of July 25, 2026 11:07 AM UTC. All data is deemed reliable but is not guaranteed accurate by the MLS. All information should be independently reviewed and verified for accuracy. IDX information is provided exclusively for consumers’ personal, noncommercial use and may not be used for any purpose other than to identify prospective properties consumers may be interested in purchasing.


Based on information submitted to Coeur d'Alene MLS as of July 25, 2026 11:07 AM UTC . All data is deemed reliable but is not guaranteed accurate by the MLS. All information should be independently reviewed and verified for accuracy. IDX information is provided exclusively for consumers’ personal, noncommercial use and may not be used for any purpose other than to identify prospective properties consumers may be interested in purchasing.

MT MRMLS

Based on information submitted to Montana Regional MLS as of July 25, 2026 11:07 AM UTC. All data is deemed reliable but is not guaranteed accurate by the MLS. All information should be independently reviewed and verified for accuracy. IDX information is provided exclusively for consumers’ personal, noncommercial use and may not be used for any purpose other than to identify prospective properties consumers may be interested in purchasing.


Agent form widget

Wendy Brown

here TO HELP

Do not fill in this field:

I agree to receive marketing and customer service calls and text messages from Wendy Brown. To opt out, you can reply 'stop' at any time or click the unsubscribe link in the emails. Consent is not a condition of purchase. Msg/data rates may apply. Msg frequency varies. Privacy Policy.

This site is protected by reCAPTCHA and the Google Privacy Policy and Terms of Service apply.