

Company Logo
Luxury View

and narrow your search. If you have fewer than 200 results, you can save your search.

Your Search Results

r=5677-5688
1500 Hodge Creek Road Kila MT 59920

Kila, MT1500 Hodge Creek Road

Price$825,000

Est. Mortgage: $/month

MLS Number 30070610

  • Residential
  • Bedrooms 3
  • Bathroom 2
  • Square Feet 1,800
  • Acreage 20

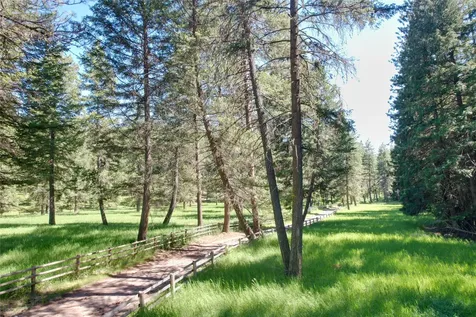
Two custom-built homes on 20 acres of towering pine forests with incredible views and abundant wildlife. This amazing off-grid property, with no HOA's and no covenants provides the freedom and independence most people only dream about! Perfect for multi-generational living, your dream homestead, or for creating an income producing rental property, the possibilities are endless! The main home features two bedrooms and one bathroom and the guest cabin has a studio bedroom and one bathroom. Both homes are solar powered with backup generators, propane fireplaces, a septic system and a well This is a must-see property! See supplemental documents for full feature sheet!!!

Listed by Khrysta Turk and Jodie Cross of Your 406 Dream Team,LLC

$
$
%
$/month over payments
Federal 30-year interest rate: 6.58% last updated on Jul 23, 2026
* All Figures are estimates. Check with your bank or proposed mortgage company for actual interest rates.
This product uses the FRED® API but is not endorsed or certified by the Federal Reserve Bank of St. Louis.

Save FavoriteSchedule TourAsk A QuestionMore Details

7429 Barbed Wire Drive Billings MT 59106

Billings, MT7429 Barbed Wire Drive

Price$825,000

Est. Mortgage: $/month

Open House

MLS Number 30075298

  • Residential
  • Next Open House: Sun 07/26 11:30 am. to 1:30 pm.
  • Bedrooms 4
  • Bathroom 3
  • Square Feet 2,400

Beautifully crafted new construction ranch situated on just over an acre. This 4-bedroom, 3-bathroom home offers 2,400 square feet of thoughtfully designed living space with vaulted ceilings, a gas fireplace, and an open-concept layout filled with natural light. The kitchen features a large island, solid-surface countertops, soft-close cabinetry, and stainless steel appliances. The private primary suite includes a freestanding soaking tub, tiled walk-in shower, dual vanities, and a generous walk-in closet. An oversized three-car garage, covered patio, and expansive outdoor space provide plenty of room to enjoy and personalize the property. Information deemed reliable but not guaranteed. Buyer and buyer's agent to verify all information.

Listed by Shonna Ruble of LPT Realty

$
$
%
$/month over payments
Federal 30-year interest rate: 6.58% last updated on Jul 23, 2026
* All Figures are estimates. Check with your bank or proposed mortgage company for actual interest rates.
This product uses the FRED® API but is not endorsed or certified by the Federal Reserve Bank of St. Louis.

Save FavoriteSchedule TourAsk A QuestionMore Details

77 Golf Terrace Bigfork MT 59911

Bigfork, MT77 Golf Terrace

Price$825,000

Est. Mortgage: $/month

MLS Number 30074457

  • Residential
  • Bedrooms 3
  • Bathroom 2
  • Square Feet 2,090
  • Acreage 0.16

Eagle Bend Golf Community - Exquisitely Reimagined Residence with Swan Mountain Views. Showcasing the sophistication of quality construction, this exceptional 2,090-square-foot, single level, residence was completely REIMAGINED AND REMODELED in 2021 with meticulous attention to detail and timeless design. Positioned within Eagle Bend Golf Community, the home offers 3 bedrooms, 2 beautifully appointed bathrooms, and refined finishes throughout. The thoughtfully redesigned floor plan blends elegance with everyday functionality. A stunning custom kitchen features premium finishes and seamless flow into the spacious dining area and inviting living room. A thoughtfully recaptured office provides flexible space for working remotely or pursuing creative interests, while expansive windows fill the home with natural light and frame captivating views of the Swan Mountains. The east-facing deck offers the perfect setting to enjoy morning coffee, al fresco dining, or Montana's spectacular sunrises and alpenglow evenings. Every major component of the home has been thoughtfully updated, including a new roof, natural gas service, a new high-efficiency HVAC system with central air conditioning, updated laundry area, luxurious bathrooms, designer flooring, fresh interior paint, and a warm, inviting gas fireplace. Offering the rare combination of comprehensive modern upgrades, exceptional craftsmanship, and an enviable location, this move-in-ready residence presents an outstanding opportunity to enjoy luxury living in one of the Flathead Valley's most sought-after golf communities. Simply arrive and enjoy the lifestyle. Furnishings are negotiable. Biking or walking distance to the village of Bigfork where fine dining, shopping, and entertainment await. Flathead Lake and Swan River are minutes away. Within driving distance to Kalispell, Lakeside, Whitefish, Glacier National Park, and Whitefish Mountain Resort. Glacier Park International Airport offers travel options both near and far. The property previously had two bedrooms; the second bedroom was converted to two smaller bedrooms to accomodate guest and could be converted to a larger two bedroom home. The dimensions for the second bedroom 14' x 13'.

Listed by Denise Lang of Glacier Sotheby's International Realty Bigfork

$
$
%
$/month over payments
Federal 30-year interest rate: 6.58% last updated on Jul 23, 2026
* All Figures are estimates. Check with your bank or proposed mortgage company for actual interest rates.
This product uses the FRED® API but is not endorsed or certified by the Federal Reserve Bank of St. Louis.

Virtual TourSave FavoriteSchedule TourAsk A QuestionMore Details

3589 Royal Wolf Bozeman MT 59718

MLS Number 409173

  • CommercialSale Commercial Sale
  • Property SubType Condominium
  • Subdivision Nelson Meadows
  • Square Feet 2,156

Come see these modern live/work condo units just 4 minutes from the 19th Street interstate interchange and about 12 minutes to downtown Bozeman, Belgrade, or Four Corners. Zoned M1, these versatile units allow you to live and work in the same space or rent the residential and shop areas separately. The shop offers 1,036 sq ft with 15-foot walls, a 12-foot-tall overhead garage door, and a half bathroom. Upstairs, the 1,120 sq ft living space features 14-15 foot ceilings, concrete floors, and large double sliding doors that bring in abundant natural light. The open-concept kitchen and living area includes quartz countertops and stainless steel appliances, along with a pantry, laundry area, full bathroom, and two bedrooms. Step out onto the upstairs patio to enjoy a morning coffee or evening glass of wine while taking in the views.

Listed by Kelsey Comer of Savage Real Estate Group

$
$
%
$/month over payments
Federal 30-year interest rate: 6.58% last updated on Jul 23, 2026
* All Figures are estimates. Check with your bank or proposed mortgage company for actual interest rates.
This product uses the FRED® API but is not endorsed or certified by the Federal Reserve Bank of St. Louis.

Save FavoriteSchedule TourAsk A QuestionMore Details

13 Moose Ridge, Cedar Creek Condos Big Sky MT 59749

MLS Number 398150

  • Condo Residential
  • Bedrooms 2
  • Bathroom 2
  • Square Feet 972

Ideally located this 2 bedroom, 2 bath Cedar Creek Condo provides easy access to Big Sky Resort's world class skiing, hiking, biking and stunning mountain views. Whether you are seeking a seasonal escape or a year-round residence, this condo is in one of Montana's desirable locations. Easy access to the Mountain Village of Big Sky where there is shopping, restaurants, and entertainment available for your enjoyment. An extra bonus is that it is on the shuttle bus route.

Listed by Christine McEnroe of Big Sky Properties,Inc.

$
$
%
$/month over payments
Federal 30-year interest rate: 6.58% last updated on Jul 23, 2026
* All Figures are estimates. Check with your bank or proposed mortgage company for actual interest rates.
This product uses the FRED® API but is not endorsed or certified by the Federal Reserve Bank of St. Louis.

Save FavoriteSchedule TourAsk A QuestionMore Details
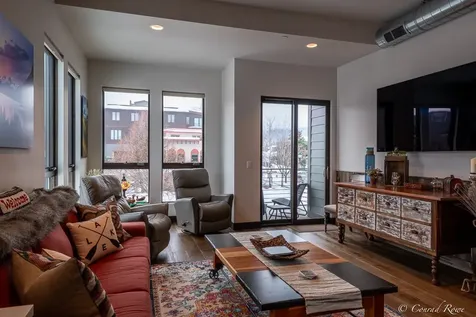
3589 Royal Wolf Bozeman MT 59718

Bozeman, MT3589 Royal Wolf, Unit A

Price$825,000

Est. Mortgage: $/month

MLS Number 408794

  • Condo Residential
  • Bedrooms 2
  • Bathroom 2
  • Square Feet 1,120

Come see these modern live/work condo units just 4 minutes from the 19th Street interstate interchange and about 12 minutes to downtown Bozeman, Belgrade, or Four Corners. Zoned M1, these versatile units allow you to live and work in the same space or rent the residential and shop areas separately. The shop offers 1,036 sq ft with 15-foot walls, a 12-foot-tall overhead garage door, and a half bathroom. Upstairs, the 1,120 sq ft living space features 14-15 foot ceilings, concrete floors, and large double sliding doors that bring in abundant natural light. The open-concept kitchen and living area includes quartz countertops and stainless steel appliances, along with a pantry, laundry area, full bathroom, and two bedrooms. Step out onto the upstairs patio to enjoy a morning coffee or evening glass of wine while taking in the views.

Listed by Kelsey Comer of Savage Real Estate Group

$
$
%
$/month over payments
Federal 30-year interest rate: 6.58% last updated on Jul 23, 2026
* All Figures are estimates. Check with your bank or proposed mortgage company for actual interest rates.
This product uses the FRED® API but is not endorsed or certified by the Federal Reserve Bank of St. Louis.

Save FavoriteSchedule TourAsk A QuestionMore Details
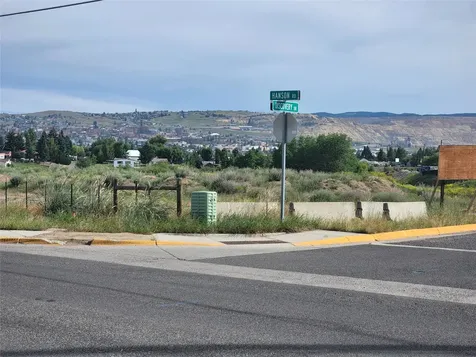
25 Sundowner Road Sheridan MT 59749

Sheridan, MT25 Sundowner Road

Price$825,000

Est. Mortgage: $/month

MLS Number 411651

  • Residential
  • Bedrooms 2
  • Bathroom 2
  • Square Feet 1,152
  • Acreage 40.44

This is what Montana is all about! Mountain views surround you from this 40 acres bordering BLM land at the base of the Tobacco Root range. This impeccably cared for and maintained property features a 2 bed/2 bath cabin with a 1 car basement garage. There is also a detached 2 car garage with a large, finished room above -perfect for storage or guest overflow. A detached hot tub/sauna house is ideal for relaxing and taking in the amazing views during all seasons. A deck wraps around 3 sides of the main cabin providing a great space for entertaining and enjoying the surrounding beauty as well as frequent wildlife visitors. An outdoor recreationalist's paradise awaits just a couple of miles up the road with public access to the National Forest.

Listed by Nicholette Picken of Berkshire Hathaway - Sheridan

$
$
%
$/month over payments
Federal 30-year interest rate: 6.58% last updated on Jul 23, 2026
* All Figures are estimates. Check with your bank or proposed mortgage company for actual interest rates.
This product uses the FRED® API but is not endorsed or certified by the Federal Reserve Bank of St. Louis.

Save FavoriteSchedule TourAsk A QuestionMore Details

1363 Montana Avenue Billings MT 59101

MLS Number 398957

  • Condo Residential
  • Bedrooms 2
  • Bathroom 2
  • Square Feet 2,705

This 3,368+/- sq. ft. luxury condo in Billings' Industrial Revitalization District offers 2 bedrooms, 2 bathrooms, and stunning vaulted ceilings throughout. The gourmet kitchen features Bosch 800 Series appliances, granite countertops, and a large island with butcher block. Enjoy spectacular views from the spacious living room, master suite, and private balcony. Amenities include a gym, theater room, pet park, and secure underground parking with elevator access. The eco-friendly VRV heat pump system ensures comfort year-round. Monthly CAM fees: $414.91. Buyer/Buyer agent to verify.

Listed by Shonna Ruble of LPT Realty

$
$
%
$/month over payments
Federal 30-year interest rate: 6.58% last updated on Jul 23, 2026
* All Figures are estimates. Check with your bank or proposed mortgage company for actual interest rates.
This product uses the FRED® API but is not endorsed or certified by the Federal Reserve Bank of St. Louis.

Save FavoriteSchedule TourAsk A QuestionMore Details

420 4th Avenue E Other MT 59218

Other, MT420 4th Avenue E

Price$825,000

Est. Mortgage: $/month

MLS Number 405660

  • MultiFamily Residential Income
  • Acreage 0.48
  • Property SubType Quadruplex

This stunning 4-plex offers a harmonious blend of modern comfort and practicality. Each of the four identical units boasts a generous 1104 square feet, featuring two bedrooms and two full baths. Enjoy the convenience of a front patio and a well-equipped kitchen with a dishwasher, washer, dryer, oven range, and refrigerator. The open floor plan creates a spacious ambiance, with huge kitchens and inviting dining and living room spaces. Construction was finished in 2022. With an oversize garage and a lot area of 0.482 acres, this 4-plex is an irresistible opportunity for investors or those seeking a multi-family living. There are also handicapped-accessible or barrier-free showers. There are 12 off-street parking spaces available. All outside doors have wheelchair-accessible thresholds. The garage doors measure 8' high by 10' wide. Info deemed reliable but not guaranteed. Buyer/buyer agent to verify.

Listed by Shonna Ruble of LPT Realty

$
$
%
$/month over payments
Federal 30-year interest rate: 6.58% last updated on Jul 23, 2026
* All Figures are estimates. Check with your bank or proposed mortgage company for actual interest rates.
This product uses the FRED® API but is not endorsed or certified by the Federal Reserve Bank of St. Louis.

Save FavoriteSchedule TourAsk A QuestionMore Details
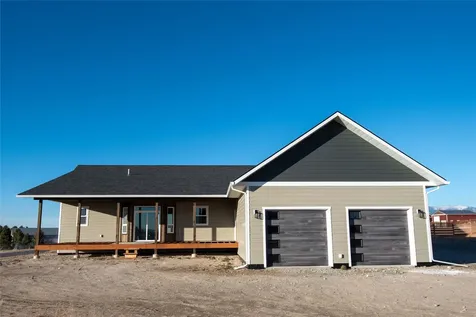
24 Forrest Jefferson City MT 59638

Jefferson City, MT24 Forrest

Price$825,000

Est. Mortgage: $/month

MLS Number 411692

  • Residential
  • Bedrooms 4
  • Bathroom 3
  • Square Feet 3,612
  • Acreage 11.19

Escape to the mountains with this charming cabin retreat in beautiful Jefferson City on over 10 acres! Offering the perfect blend of comfort, functionality, and income potential, this unique property includes a spacious main home plus a separate guest apartment above the oversized (heated) 3-car garage. The main level features a warm and inviting open floor plan with soaring windows that bring the outdoors in, a cozy gas fireplace, and an open kitchen, living, and dining area ideal for gathering with family and friends. The primary suite offers a walkthrough closet leading to the private ensuite bathroom, while a second bedroom & bathroom completes the main level. Downstairs, you'll find a comfortable family room with a pellet stove, the third & fourth bedrooms, full bathroom, and laundry area-perfect for extra living space or guests. Above the garage, the guest apartment offers its own private entrance (with access through the attached garage as well) and features a bright kitchen open to the living room, a bedroom with laundry tucked into the walk-in closet, a cute bathroom, and a private patio to relax and enjoy the mountain surroundings. Whether used for extended family, guests, or rental income, this apartment adds incredible flexibility and value. Mountain living, versatile space, and cozy cabin charm all come together in this special Jefferson City property!

Listed by Amy Clark of RE/MAX Premier

$
$
%
$/month over payments
Federal 30-year interest rate: 6.58% last updated on Jul 23, 2026
* All Figures are estimates. Check with your bank or proposed mortgage company for actual interest rates.
This product uses the FRED® API but is not endorsed or certified by the Federal Reserve Bank of St. Louis.

Save FavoriteSchedule TourAsk A QuestionMore Details
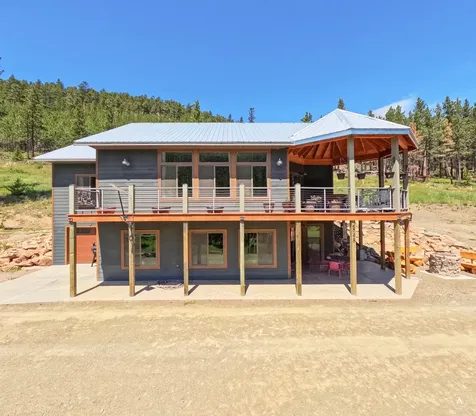
12 Merlin Drive Mcallister MT 59740

Mcallister, MT12 Merlin Drive

Price$825,000

Est. Mortgage: $/month

MLS Number 412766

  • Residential
  • Bedrooms 3
  • Bathroom 2
  • Square Feet 1,624
  • Acreage 10.5

Welcome to your Montana retreat on 10.5 scenic acres in the heart of the Madison Valley. Nestled among expansive ranchlands with breathtaking 360-degree mountain views, this charming log home offers the perfect balance of privacy, comfort, and outdoor adventure. Th cozy 3-bedroom, 2-bathroom home features warm log construction, a wood-burning stove that creates the perfect gathering place on cool Montana evenings, and an attached two-car garage for convenience and storage. Large windows frame spectacular views in every direction, bringing the beauty of the surrounding landscape indoors. The property is well suited for hobby farming, gardening, or simply enjoying the Montana lifestyle. A productive greenhouse has been used for flower production, while valuable water rights provide additional versatility for irrigation and future agricultural pursuits. Located just minutes from the Revenue Flats Recreation Area, you'll enjoy exceptional access to miles of trails, public lands, and endless outdoor recreation. Nearby BLM and USFS lands provide outstanding opportunities for hiking, horseback riding, hunting, wildlife viewing, and exploring Montana's wide-open spaces. Whether you're searching for a year-round residence, a recreational basecamp, or a peaceful country getaway, 12 Merlin Drive offers a rare opportunity to own an authentic Montana property with acreage, water rights, and unforgettable views, all just a short drive from Ennis, the Madison River, and world-class fishing.

Listed by Lisa Roberts of Engel & Volkers - Ennis

$
$
%
$/month over payments
Federal 30-year interest rate: 6.58% last updated on Jul 23, 2026
* All Figures are estimates. Check with your bank or proposed mortgage company for actual interest rates.
This product uses the FRED® API but is not endorsed or certified by the Federal Reserve Bank of St. Louis.

Save FavoriteSchedule TourAsk A QuestionMore Details
110 E Main Street Manhattan MT 59741

MLS Number 410755

  • CommercialSale Commercial Sale
  • Property SubType Building
  • Square Feet 1,400
  • Acreage 0.22

Investment opportunity in the heart of downtown Manhattan, Montana on three individually platted city lots. This recently updated mixed-use building is fully leased and offers a combination of commercial and residential income. The street-level commercial space consists of approximately 1,000+ SF open area with desirable Main Street window frontage, providing outstanding visibility and exposure. The open floor plan is well suited for a variety of retail, office, or service-oriented businesses and includes a half bath, rear storage area, and access to an outdoor space located between the retail unit and neighboring grocery store. it also has alley access. Positioned adjacent to L & F Market, the location benefits from excellent foot traffic and a prominent downtown presence. The upper level features a 1,000+ SF apartment with 2 bedrooms and 1 bathroom. The residence offers two separate access points, including a Main Street entrance and a rear staircase. Recent property improvements include new exterior paint and deck. Both units have designated parking in the rear of building. Don't miss this opportunity to own an income-producing asset in one of the Gallatin Valley's fastest-growing communities.

Listed by Nancy Clark and Ciana Jimenez of AmeriMont Real Estate

$
$
%
$/month over payments
Federal 30-year interest rate: 6.58% last updated on Jul 23, 2026
* All Figures are estimates. Check with your bank or proposed mortgage company for actual interest rates.
This product uses the FRED® API but is not endorsed or certified by the Federal Reserve Bank of St. Louis.

Virtual TourSave FavoriteSchedule TourAsk A QuestionMore Details

MT MRMLS

Based on information submitted to Montana Regional MLS as of July 25, 2026 12:07 PM UTC. All data is deemed reliable but is not guaranteed accurate by the MLS. All information should be independently reviewed and verified for accuracy. IDX information is provided exclusively for consumers’ personal, noncommercial use and may not be used for any purpose other than to identify prospective properties consumers may be interested in purchasing.


Big Sky MLS / Gallatin Association

Based on information submitted to Big Sky MLS / Gallatin Association as of July 25, 2026 12:07 PM UTC. All data is deemed reliable but is not guaranteed accurate by the MLS. All information should be independently reviewed and verified for accuracy. IDX information is provided exclusively for consumers’ personal, noncommercial use and may not be used for any purpose other than to identify prospective properties consumers may be interested in purchasing.


Agent form widget

Wendy Brown

here TO HELP

Do not fill in this field:

I agree to receive marketing and customer service calls and text messages from Wendy Brown. To opt out, you can reply 'stop' at any time or click the unsubscribe link in the emails. Consent is not a condition of purchase. Msg/data rates may apply. Msg frequency varies. Privacy Policy.

This site is protected by reCAPTCHA and the Google Privacy Policy and Terms of Service apply.



