Company Logo
Luxury View

and narrow your search. If you have fewer than 200 results, you can save your search.

Your Search Results

r=5581-5592
5711 Remuda Lane Missoula MT 59808

Missoula, MT5711 Remuda Lane

Price$835,000

Est. Mortgage: $/month

MLS Number 30074652

  • Residential
  • Bedrooms 4
  • Bathroom 3
  • Square Feet 2,532
  • Acreage 0.15

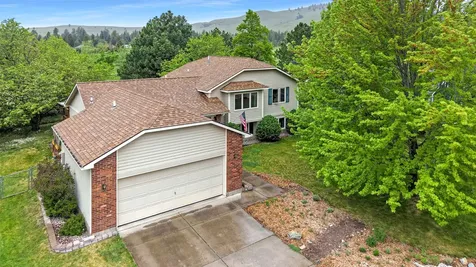
Welcome to the one everyone will be talking about in the highly sought after 44 Ranch neighborhood! While every home in this charming community has its own appeal, this one truly steals the show. Perfectly positioned across from a neighborhood park and featuring a rare attached triple-car garage, private backyard, and an incredibly functional floor plan, this home checks every box and then some. From the moment you arrive, you'll feel right at home. The inviting front porch practically begs you to grab your favorite drink, relax in a rocking chair, and enjoy warm summer evenings while watching the neighborhood come to life with kids riding bikes and neighbors out for evening strolls. Through the private front entry, you will discover a bright, open-concept living space designed for both everyday living and easy entertaining. The beautifully positioned kitchen is a work of art, complete with a gas range, hard-surface countertops, abundant cabinetry, and a spacious pantry that makes staying organized possible! Whether you're hosting holiday dinners or Tuesday taco night, this kitchen is ready for it all. The adjoining living room offers the perfect balance of comfort and style with plenty of room for gathering, yet still allowing space for a dedicated dining area. Just off the kitchen, the fully fenced backyard extends your living space outdoors with plenty of room for BBQs, yard games, pets, gardening, or simply soaking up the sunshine in your own private space. Need a little extra flexibility? The main-level bonus room is ready to become your dream home office, craft room, playroom, workout space, or cozy reading nook, truly, the possibilities are endless. Upstairs, you'll find all four bedrooms thoughtfully arranged on one level, including an impressive primary suite that feels private and secluded. The spacious bedroom easily accommodates large furniture, while the oversized closet and beautiful ensuite bathroom provide the perfect finishing touches. Three additional generously sized bedrooms and another full bathroom ensure there's room for everyone and their belongings without feeling cramped. Every detail of this home reflects thoughtful design, tasteful finishes, and a floor plan that simply works. With its unbeatable location, exceptional curb appeal, and spaces designed for making memories, this isn't just another house in 44 Ranch-it's the one you'll want to call home.

Listed by Rachael Orizotti Rixford of Burke Orizotti Real Estate Inc

$
$
%
$/month over payments
Federal 30-year interest rate: 6.58% last updated on Jul 23, 2026
* All Figures are estimates. Check with your bank or proposed mortgage company for actual interest rates.
This product uses the FRED® API but is not endorsed or certified by the Federal Reserve Bank of St. Louis.

Save FavoriteSchedule TourAsk A QuestionMore Details

2600 S 11th Bozeman MT 59715

Bozeman, MT2600 S 11th

Price$835,000

Est. Mortgage: $/month

MLS Number 402708

  • Residential
  • Bedrooms 3
  • Bathroom 3
  • Square Feet 1,720
  • Acreage 0.1

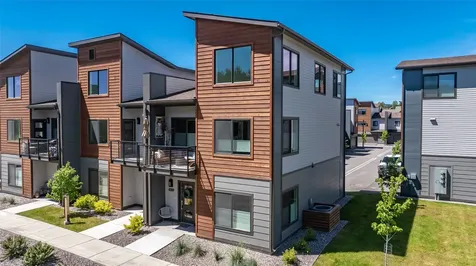
The Bannack floor plan at Allison Neighborhood brings together smart design, timeless finishes, and everyday functionality in the heart of Bozeman's south side. Located in the new Allison Neighborhood-just minutes from downtown and within walking distance to Montana State University, top-rated schools, and local trails-this 1,720± square foot home offers a well-balanced layout for comfortable living. Built by E.G. Construction, a trusted local builder with over 20 years of experience, the Bannack features a spacious open-concept main level with a beautifully finished wrap-around kitchen, sleek cabinetry, and a walk-in pantry-perfect for home chefs and entertainers alike. The focal point of the living area is a fireplace wall with vertical cladding that adds warmth and modern charm. Upstairs, you'll find three generously sized bedrooms, including a serene primary suite, along with two full bathrooms and unique architectural details like angled windows in the secondary bedrooms. An expansive deck extends your living space outdoors, creating the perfect spot to relax and take in the surrounding views. With construction underway, buyers still have the opportunity to select finishes and make this home their own. The Bannack combines form and function in a thoughtfully crafted home nestled in one of Bozeman's most desirable neighborhoods.

Listed by Graham Miles and Ashley Keller of Outlaw Realty

$
$
%
$/month over payments
Federal 30-year interest rate: 6.58% last updated on Jul 23, 2026
* All Figures are estimates. Check with your bank or proposed mortgage company for actual interest rates.
This product uses the FRED® API but is not endorsed or certified by the Federal Reserve Bank of St. Louis.

Save FavoriteSchedule TourAsk A QuestionMore Details

346 Lynnewood Drive Columbia Falls MT 59912
Active With Contract

MLS Number 30058456

  • Residential
  • Bedrooms 3
  • Bathroom 2
  • Square Feet 1,828
  • Acreage 1.86

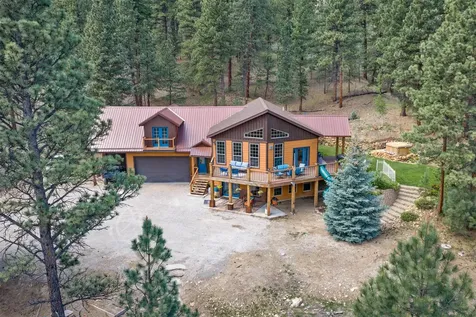
Imagine mornings surrounded by the privacy of towering pines, evenings gathered around your own firepit, and the space to truly enjoy Montana living. That's the value of a property like this-privacy, flexibility, and room to grow. Set on 1.88 acres in a quiet, wooded subdivision off Hwy 206, this beautifully maintained 1828 SQ FT, 3-bedroom home with a bonus room and 2 bathrooms + Den/ Bonus room offers the ideal balance of comfort, functionality, and future potential. The property features its own private well and the opportunity to build a shop or ADU, subject to HOA guidelines. A drive through the neighborhood reveals neighboring properties with additional garages and accessory structures, highlighting the flexibility within the community. Inside, the inviting floor plan is anchored by a thoughtfully designed kitchen featuring stainless steel appliances, a gas range, granite countertops, tile backsplash, soft-close cabinetry, custom lighting, and ample space for gathering and entertaining. Surrounded by tall pine trees, the property feels warm and welcoming in every season. Outdoor living shines with a landscaped yard complete with underground sprinklers, a pergola, fire pit, and garden area, while still offering generous room for future expansion. Smart-home features provide convenient control of lighting, climate, and security. Conveniently located just 10 minutes from Columbia Falls, 18 minutes to Glacier National Park, and approximately 20-25 minutes to Kalispell, this property offers peaceful living with easy access to recreation, amenities, and adventure.

Listed by Michelle Weddle of Glacier Sotheby's International Realty Whitefish

$
$
%
$/month over payments
Federal 30-year interest rate: 6.58% last updated on Jul 23, 2026
* All Figures are estimates. Check with your bank or proposed mortgage company for actual interest rates.
This product uses the FRED® API but is not endorsed or certified by the Federal Reserve Bank of St. Louis.

Save FavoriteSchedule TourAsk A QuestionMore Details

634 Skyhawk Drive Spirit Lake ID 83869

Spirit Lake, ID634 Skyhawk Drive

Price$832,000

Est. Mortgage: $/month

MLS Number 26-6877

  • Residential
  • Bedrooms 3
  • Bathroom 3
  • Square Feet 2,756
  • Acreage 5

Welcome to your own aviation retreat at Treeport Airpark, where pilots and outdoor enthusiasts alike will feel right at home. The impressive heated 44' x 44' aircraft hangar offers plenty of room for your plane and provides direct access to the community's private airstrip, making it easy to take to the skies whenever adventure calls. Set on 5 beautifully treed and open acres, this home offers over 2,700 square feet of comfortable living space with three bedrooms and three bathrooms and an additional downstairs wet bar and rec area. The attached extra-deep two-car garage provides ample room for a workshop, hobby space, or additional storage. With paved county road access and state land less than half a mile away, endless outdoor recreation is right at your doorstep. The fully fenced property also features full RV hookups and abundant space to build a large shop or RV garage. Ideally situated between Coeur d'Alene and Sandpoint, this sought-after Spirit Lake property combines the freedom of country living with the unique lifestyle of a private airpark community. Well-priced and packed with features that are best appreciated in person, this is an opportunity you won't want to miss!

Listed by Juliana Crawford of Keller Williams Realty Coeur d'Alene

$
$
%
$/month over payments
Federal 30-year interest rate: 6.58% last updated on Jul 23, 2026
* All Figures are estimates. Check with your bank or proposed mortgage company for actual interest rates.
This product uses the FRED® API but is not endorsed or certified by the Federal Reserve Bank of St. Louis.

Save FavoriteSchedule TourAsk A QuestionMore Details

2428 E Salvation Court Post Falls ID 83854

MLS Number 26-6468

  • Residential
  • Bedrooms 4
  • Bathroom 3
  • Square Feet 2,372
  • Acreage 0.19

Imagine celebrating this Christmas in a gorgeous, high-quality custom-built home designed for comfort and style! This is your opportunity to own a brand-new home on one of the last and largest corner lots in the desirable Wellsprings community. Offering nearly 2,400 sq. ft., this thoughtfully designed floor plan features 4 bedrooms, 2.5 bathrooms, and a spacious 3-car garage. Enjoy elegant finishes, premium appliances, and a large covered patio perfect for year-round outdoor living. The beautifully landscaped, low-maintenance yard includes a full sprinkler system. Take in scenic views of Rathdrum Mountain from the front windows and Canfield Mountain from the backyard. Best of all, there is still time to personalize the home by selecting certain colors and finishes to match your style!

Listed by Lora Pindel of EXP Realty

$
$
%
$/month over payments
Federal 30-year interest rate: 6.58% last updated on Jul 23, 2026
* All Figures are estimates. Check with your bank or proposed mortgage company for actual interest rates.
This product uses the FRED® API but is not endorsed or certified by the Federal Reserve Bank of St. Louis.

Save FavoriteSchedule TourAsk A QuestionMore Details

16700 N Mountain View Road Rathdrum ID 83858
Pending

MLS Number 26-7381

  • Residential
  • Bedrooms 3
  • Bathroom 3
  • Square Feet 1,868
  • Acreage 8.13

PRIVATE 8.13-ACRE RATHDRUM PROPERTY WITH MASSIVE 40' X 60' SHOP! Tucked away at the end of the road, this private North Idaho property offers 8.13 fenced acres, a spacious home, and an incredible 40' x 60' attached garage/shop with room for your RV, equipment, toys, projects, and more. Built in 1992, the 1,868 SF home features 3 bedrooms and 2.5 bathrooms with a comfortable and functional layout. Interior amenities include a gas stove, three mini-split heating and cooling units, and a dedicated hot tub room for year-round enjoyment. The real showstopper is the 40' x 60' garage/shop, complete with 12'x12' & 14' x 14' overhead doors, a lean-to, wood stove, gas heater, and abundant storage. Additional property features include a Generac generator, private well, and RV clean-out. Room to live, work, store, and play.

Listed by Darren Ducote and Svetlana Ducote of Berkshire Hathaway HomeServices Jacklin Real Estate

$
$
%
$/month over payments
Federal 30-year interest rate: 6.58% last updated on Jul 23, 2026
* All Figures are estimates. Check with your bank or proposed mortgage company for actual interest rates.
This product uses the FRED® API but is not endorsed or certified by the Federal Reserve Bank of St. Louis.

Save FavoriteSchedule TourAsk A QuestionMore Details

202 Woodland Estates Road Great Falls MT 59404

MLS Number 30060719

  • Residential
  • Bedrooms 5
  • Bathroom 3
  • Square Feet 3,926
  • Acreage 1.76

Nestled at 202 Woodland Estates ROAD, Great Falls, Montana, this attractive single-family residence in Cascade County offers an exceptional opportunity to embrace the Montana lifestyle. The property is in great condition, ready for you to move in. The kitchen is designed for both culinary adventures and social gatherings, featuring a large kitchen island perfect for meal preparation and casual dining, a convenient kitchen bar, and a kitchen peninsula that adds additional workspace. With its double oven, you'll be well-equipped to handle any feast, from holiday dinners to weekend baking projects. The living room, a grand space with a fireplace, invites you to relax and unwind, offering a cozy atmosphere on chilly evenings. The high ceiling and vaulted ceiling enhance the sense of spaciousness, creating an airy and bright environment for both quiet moments and lively get-togethers.

Listed by Barb Mullens of Roe River Realty

$
$
%
$/month over payments
Federal 30-year interest rate: 6.58% last updated on Jul 23, 2026
* All Figures are estimates. Check with your bank or proposed mortgage company for actual interest rates.
This product uses the FRED® API but is not endorsed or certified by the Federal Reserve Bank of St. Louis.

Save FavoriteSchedule TourAsk A QuestionMore Details

757 Anglers Bend Way Missoula MT 59802

Missoula, MT757 Anglers Bend Way

Price$830,000

Est. Mortgage: $/month

Active With Contract

MLS Number 30074086

  • Residential
  • Bedrooms 3
  • Bathroom 2
  • Square Feet 2,204
  • Acreage 0.19

Enjoy effortless single-level living overlooking the 15th hole of Canyon River Golf Course in this beautifully designed rustic modern home. The open-concept floor plan offers two spacious living areas, anchored by a cozy gas fireplace, creating the perfect space for both entertaining and everyday living. The well-appointed kitchen features a large center island, stainless steel appliances, a built-in gas range, and seamless access to the covered patio, complete with a built-in gas grill and sweeping golf course views. The private primary suite is a relaxing retreat with direct patio access, a spa-inspired ensuite featuring an oversized tiled walk-in shower, and a generous walk-in closet. Two additional bedrooms and a full bathroom provide comfortable accommodations for family or guests. Enjoy a true lock-and-leave lifestyle with an HOA that takes care of lawn maintenance, irrigation, and snow removal of sidewalks and driveways, allowing you to spend more time enjoying everything the area has to offer.

Listed by Stephanie Gardner of PureWest Real Estate - Missoula

$
$
%
$/month over payments
Federal 30-year interest rate: 6.58% last updated on Jul 23, 2026
* All Figures are estimates. Check with your bank or proposed mortgage company for actual interest rates.
This product uses the FRED® API but is not endorsed or certified by the Federal Reserve Bank of St. Louis.

Save FavoriteSchedule TourAsk A QuestionMore Details

45 Harvest Lane Kalispell MT 59901

Kalispell, MT45 Harvest Lane

Price$830,000

Est. Mortgage: $/month

Active With Contract

MLS Number 30073501

  • Residential
  • Bedrooms 2
  • Bathroom 2
  • Square Feet 1,626
  • Acreage 10.03

Stunning quality custom-built home with amazing log accents, fireplace & floor-to-ceiling windows that provide abundant natural light & breathtaking mountain views. 10 acres with a high producing well, garden area, fenced pastures & barn with water & electricity. Peaceful & private country setting at the end of a private road yet only a few minutes from Kalispell & all the amenities. Wildlife abounds. Rare opportunity to own acreage & enjoy your own wide-open space with no HOA.

Listed by Timothy Gravelle of Glacier Real Estate of Montana

$
$
%
$/month over payments
Federal 30-year interest rate: 6.58% last updated on Jul 23, 2026
* All Figures are estimates. Check with your bank or proposed mortgage company for actual interest rates.
This product uses the FRED® API but is not endorsed or certified by the Federal Reserve Bank of St. Louis.

Save FavoriteSchedule TourAsk A QuestionMore Details

15382 Tollefson Way Frenchtown MT 59834

Frenchtown, MT15382 Tollefson Way

Price$830,000

Est. Mortgage: $/month

MLS Number 30071221

  • Residential
  • Bedrooms 4
  • Bathroom 3
  • Square Feet 2,517
  • Acreage 0.7

Beautifully designed 4-bedroom, 2.5-bath home in the Frenchtown School District, with thoughtful upgrades, mountain views, and flexible living spaces. The open-concept floor plan features vaulted ceilings, luxury vinyl flooring, custom cabinetry, granite countertops, and abundant natural light. The kitchen opens naturally into the living and dining areas - easy to manage a meal and a conversation at the same time. The main-level primary suite includes a soaker tub, shower, & walk-in closet. Three more bedrooms & laundry room complete the main-floor living which provides convenience and functionality. Upstairs, the large bonus room over the garage adapts easily to whatever you need - home office, guest room, playroom, or additional bedroom. The exterior has been beautifully landscaped, with multiple trees, shrubs, underground sprinklers, and drip lines throughout. The backyard is completely fenced, with a storage shed and nice patio that overlooks the common space with mountain views! Additional backyard features include power and water access in both rear corners. Located in the Mill Creek subdivision, enjoy over 4 acres of common area, paved roads, paved walking paths, street lighting, and fiber-optic high-speed internet. This is Montana living at its best!

Listed by Beckie Peterson and Diane Beck of Windermere R E Missoula

$
$
%
$/month over payments
Federal 30-year interest rate: 6.58% last updated on Jul 23, 2026
* All Figures are estimates. Check with your bank or proposed mortgage company for actual interest rates.
This product uses the FRED® API but is not endorsed or certified by the Federal Reserve Bank of St. Louis.

Save FavoriteSchedule TourAsk A QuestionMore Details

76 Western Village Lane Columbia Falls MT 59912

MLS Number 30061702

  • Land
  • Acreage 2.14

Great commercial lot with 2 accesses, One off HWY 2 and one off Hodgson Road. 2.14 acres of light industrial in a great neighborhood. 3 phase power is in. Come take a look, not many small commercial lots available.

Listed by Jeff Boll of David J. Heine & Assoc.,LLC

$
$
%
$/month over payments
Federal 30-year interest rate: 6.58% last updated on Jul 23, 2026
* All Figures are estimates. Check with your bank or proposed mortgage company for actual interest rates.
This product uses the FRED® API but is not endorsed or certified by the Federal Reserve Bank of St. Louis.

Save FavoriteSchedule TourAsk A QuestionMore Details

1302 S 3rd Bozeman MT 59715

Bozeman, MT1302 S 3rd

Price$830,000

Est. Mortgage: $/month

Pending

MLS Number 409757

  • Residential
  • Bedrooms 5
  • Bathroom 2
  • Square Feet 2,090
  • Acreage 0.15

Located just a few blocks from Montana State University, this property at 1302 S. 3rd offers versatility, space, and an exceptional Bozeman location. With 5 bedrooms and 2 bathrooms, the home is filled with natural light from large windows and features hardwood flooring, new carpet on the main level, and updated bathrooms. Abundant built-in cabinetry provides excellent storage, while the private patio creates a quiet outdoor retreat. Designed with flexibility in mind, the property can function as a duplex, a single-family home with a separate apartment, or be enjoyed as one spacious single-family residence. The layout is ideal for MSU students, multi-generational living, or generating rental income, with the option to live on the main level and rent out the lower level. Walk or bike to campus, grab coffee downtown, explore nearby trails, and take full advantage of everything Bozeman has to offer. This is more than a home-it's a chance to settle into a lifestyle defined by convenience, character, and connection to the community.

Listed by Kathy Simkins of Berkshire Hathaway - Bozeman

$
$
%
$/month over payments
Federal 30-year interest rate: 6.58% last updated on Jul 23, 2026
* All Figures are estimates. Check with your bank or proposed mortgage company for actual interest rates.
This product uses the FRED® API but is not endorsed or certified by the Federal Reserve Bank of St. Louis.

Virtual TourSave FavoriteSchedule TourAsk A QuestionMore Details

MT MRMLS

Based on information submitted to Montana Regional MLS as of July 25, 2026 11:08 PM UTC. All data is deemed reliable but is not guaranteed accurate by the MLS. All information should be independently reviewed and verified for accuracy. IDX information is provided exclusively for consumers’ personal, noncommercial use and may not be used for any purpose other than to identify prospective properties consumers may be interested in purchasing.


Big Sky MLS / Gallatin Association

Based on information submitted to Big Sky MLS / Gallatin Association as of July 25, 2026 11:08 PM UTC. All data is deemed reliable but is not guaranteed accurate by the MLS. All information should be independently reviewed and verified for accuracy. IDX information is provided exclusively for consumers’ personal, noncommercial use and may not be used for any purpose other than to identify prospective properties consumers may be interested in purchasing.


Based on information submitted to Coeur d'Alene MLS as of July 25, 2026 11:08 PM UTC . All data is deemed reliable but is not guaranteed accurate by the MLS. All information should be independently reviewed and verified for accuracy. IDX information is provided exclusively for consumers’ personal, noncommercial use and may not be used for any purpose other than to identify prospective properties consumers may be interested in purchasing.

Agent form widget

Wendy Brown

here TO HELP

Do not fill in this field:

I agree to receive marketing and customer service calls and text messages from Wendy Brown. To opt out, you can reply 'stop' at any time or click the unsubscribe link in the emails. Consent is not a condition of purchase. Msg/data rates may apply. Msg frequency varies. Privacy Policy.

This site is protected by reCAPTCHA and the Google Privacy Policy and Terms of Service apply.