Company Logo
Luxury View

and narrow your search. If you have fewer than 200 results, you can save your search.

Your Search Results

r=5569-5580
157 Little Springs Creek Road Livingston MT 59047

MLS Number 412376

  • Land
  • Acreage 157.88
  • Subdivision Other

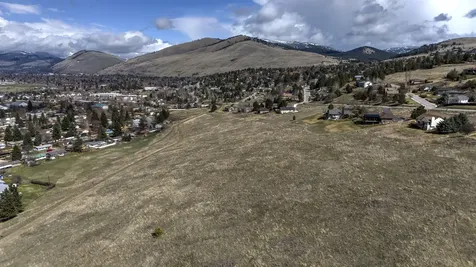
Discover 157± acres of hilltop land ideally located between Bozeman and Livingston, just west of Livingston off US Hwy 10 Frontage Road on Little Spring Creek Road. This remarkable property offers expansive views of both the Absaroka and Crazy Mountain ranges, creating a breathtaking backdrop in every direction. Rolling hills, open meadows, and dramatic mountain vistas combine to showcase the beauty of Southwest Montana. A prime hilltop building site provides an exceptional setting for a custom home, cabin, or private retreat. Power is already to the lot (NW corner), adding convenience and value for future development. The acreage offers end of road privacy, with space, and endless opportunities for recreation, ranching, or investment. Enjoy easy year-round access while still feeling worlds away from the bustle of town. Located within a short drive of both Livingston (10+/- mins) and Bozeman (20 +/- mins), the property offers the perfect balance of seclusion and accessibility. Whether you're seeking a legacy property, a recreational getaway, or a spectacular homesite, this 157-acre offering is a rare opportunity to own a piece of Montana's iconic landscape. Experience wide-open spaces, unforgettable sunsets, and some of the finest mountain views the region has to offer. Development in this 5 lot minor is just over half built out, with this as the remaining unsold parcel.

Listed by Joe Duval and Tucker Graham of Montana Life Real Estate

$
$
%
$/month over payments
Federal 30-year interest rate: 6.58% last updated on Jul 23, 2026
* All Figures are estimates. Check with your bank or proposed mortgage company for actual interest rates.
This product uses the FRED® API but is not endorsed or certified by the Federal Reserve Bank of St. Louis.

Save FavoriteSchedule TourAsk A QuestionMore Details

95 Arrowhead Trail Bozeman MT 59718

Bozeman, MT95 Arrowhead Trail

Price$839,000

Est. Mortgage: $/month

MLS Number 410268

  • Residential
  • Bedrooms 4
  • Bathroom 3
  • Square Feet 3,446
  • Acreage 0.5

Nestled on a spacious half-acre lot at 95 Arrowhead Trail, this well maintained 3,446± sq ft home offers the perfect balance of privacy, comfort, and convenience. Built in 1994, the residence features 4 bedrooms and 3 bathrooms, with large closets providing ample space for both everyday living and entertaining. Surrounded by mature landscaping, the property delivers a sense of established charm and natural beauty that's hard to find. A welcoming wraparound porch invites you to relax and take in the peaceful setting while the fenced backyard offers an expansive patio and privacy. Inside, you'll find generous living spaces filled with natural light and a functional layout that flows seamlessly from room to room. The well-appointed kitchen offers ample counter space and abundant storage, making it an ideal setup for the home chef or avid baker. A versatile flex room upon entry provides the perfect space for a home office, den, or whatever suits your needs. An additional room-currently used as an office-was originally designed to accommodate an indoor hot tub, offering unique potential for customization. The lower level features a movie theater room, creating a fun environment for entertaining, game days, or cozy nights in. Ideally located in Four Corners, currently in the Monforton School District, the home offers convenient access to both Bozeman and Big Sky, placing world-class recreation, dining, and amenities within easy reach while still maintaining a quiet, residential feel. If you're looking for space, character, and a prime location in the Gallatin Valley, this property is a must-see.

Listed by Lacy Browne of Legacy Brokers

$
$
%
$/month over payments
Federal 30-year interest rate: 6.58% last updated on Jul 23, 2026
* All Figures are estimates. Check with your bank or proposed mortgage company for actual interest rates.
This product uses the FRED® API but is not endorsed or certified by the Federal Reserve Bank of St. Louis.

Save FavoriteSchedule TourAsk A QuestionMore Details

407 S 10th Avenue Bozeman MT 59715

Bozeman, MT407 S 10th Avenue

Price$839,000

Est. Mortgage: $/month

MLS Number 410370

  • Residential
  • Bedrooms 4
  • Bathroom 2
  • Square Feet 1,470
  • Acreage 0.13

This versatile Southside property presents an outstanding investment opportunity in one of Bozeman's most desirable and high-demand rental areas. Located just blocks from Montana State University, downtown, and near Cooper Park and Southside Park, the location consistently attracts tenants seeking convenience, and access to local amenities. The home offers a flexible layout ideal for maximizing rental income, featuring four bedrooms, two living spaces, and a remodeled main floor with beautiful wood floors and abundant natural light. A legal two-bedroom lower-level apartment with egress windows creates immediate income potential. A detached, insulated studio with power adds even more value, offering additional rental possibilities as a private office, creative space, or guest quarters. Outdoor features include a wraparound deck and an expansive backyard with alley access, enhancing tenant appeal and livability, setting this property apart in the rental market. With its proven rental history, multi-unit potential, and unbeatable proximity to Montana State University and downtown Bozeman, this property is well-positioned as a turnkey investment, income-producing asset, or a primary residence with strong supplemental income opportunities.

Listed by Megan Dissly of Berkshire Hathaway - Bozeman

$
$
%
$/month over payments
Federal 30-year interest rate: 6.58% last updated on Jul 23, 2026
* All Figures are estimates. Check with your bank or proposed mortgage company for actual interest rates.
This product uses the FRED® API but is not endorsed or certified by the Federal Reserve Bank of St. Louis.

Save FavoriteSchedule TourAsk A QuestionMore Details

1006 Eagle Court Livingston MT 59047

Livingston, MT1006 Eagle Court

Price$839,000

Est. Mortgage: $/month

MLS Number 408528

  • Residential
  • Bedrooms 3
  • Bathroom 3
  • Square Feet 2,583
  • Acreage 1.1

Tucked at the end of a quiet cul-de-sac, this beautifully positioned home offers privacy, expansive views, and the best of the Montana lifestyle. While the setting feels peaceful and secluded, the shops, restaurants, and charm of downtown Livingston are a short drive away. This thoughtfully situated property captures sweeping views of the rolling Montana landscape stretching out beyond your front door. Wildlife is often seen passing through the area, creating a sense of connection to the surrounding natural beauty. Set on approximately one acre, the property provides plenty of space to relax and play-whether watching the kids shoot hoops on the MegaSlam adjustable basketball hoop, walking the dogs, or sledding in the winter. Enjoy summer evenings on the deck and take in the dramatic sunsets and expansive views toward the stunning Crazy Mountains. Designed to maximize natural light and capture the surrounding scenery, the home features an open-concept layout ideal for everyday living and entertaining. A triple-zone heating and cooling system allows for customized comfort throughout the home. The property includes three spacious bedrooms with oversized windows, two and a half bathrooms, and a flexible ensuite space off the primary bedroom-perfect for a home office, reading nook, or private retreat. The kitchen features sandblasted granite countertops and a well-organized pantry with generous storage. Two oversized garages provide ample space for vehicles, gear, or workshop use. Outside, an underground sprinkler system services much of the yard, helping maintain a lush lawn throughout the season.

Listed by Baylor Carter of ERA Landmark Real Estate Livingston

$
$
%
$/month over payments
Federal 30-year interest rate: 6.58% last updated on Jul 23, 2026
* All Figures are estimates. Check with your bank or proposed mortgage company for actual interest rates.
This product uses the FRED® API but is not endorsed or certified by the Federal Reserve Bank of St. Louis.

Virtual TourSave FavoriteSchedule TourAsk A QuestionMore Details

87 Vedelwood Drive Sandpoint ID 83864

Sandpoint, ID87 Vedelwood Drive

Price$838,000

Est. Mortgage: $/month

MLS Number 26-7301

  • Residential
  • Bedrooms 4
  • Bathroom 3
  • Square Feet 2,332
  • Acreage 1.53

Come discover this lovely home on acreage at the base of Schweitzer Mountain in a storybook setting overlooking Little Sand Creek. You'll recognize the quality here the moment you enter. Tile entry, French doors to the office, raised ceilings in the living room, wood-burning fireplace and a fantastic kitchen with granite counters and an island, all there to envelop you in a soothing color scheme. The main floor has four bedrooms, including a generously sized en-suite with walk-in shower, tub and 2-sink vanity. Upstairs flex space with built-in shelves can serve as a bonus room, bedroom, studio, family room. Outside, relax on the porches and wander past the potting shed into the forest, where a sandy-bottomed stretch of the creek becomes your own quiet retreat. All of this just minutes from shops, services, town and trails, close to everything, far from ordinary.

Listed by Jackie Suarez of CENTURY 21 RiverStone

$
$
%
$/month over payments
Federal 30-year interest rate: 6.58% last updated on Jul 23, 2026
* All Figures are estimates. Check with your bank or proposed mortgage company for actual interest rates.
This product uses the FRED® API but is not endorsed or certified by the Federal Reserve Bank of St. Louis.

Save FavoriteSchedule TourAsk A QuestionMore Details

21807 E Doyle Road Cataldo ID 83810

Cataldo, ID21807 E Doyle Road

Price$835,000

Est. Mortgage: $/month

Pending

MLS Number 26-2654

  • Residential
  • Bedrooms 4
  • Bathroom 3
  • Square Feet 3,381
  • Acreage 9.08

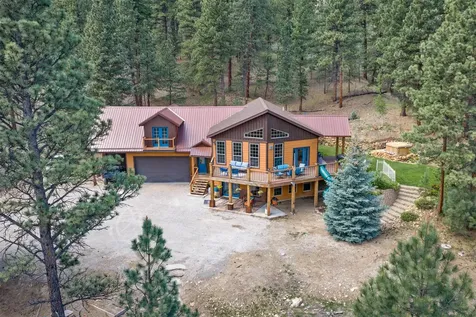
Welcome to your dream retreat on over 9 wooded acres. This thoughtfully crafted custom daylight basement home, built in 2016, blends modern comfort with timeless character and sweeping mountain views. With 3,381 square feet, 4 bedrooms, 3 bathrooms, it's designed for both everyday living and elegant entertaining. Located only minutes from Rose Lake and approximately 25 miles from Coeur d'Alene, it offers the ideal mix of privacy, functionality, and North Idaho lifestyle. The lower level features a walkout basement that opens to a spacious living area accentuated by a custom stone wood-burning fireplace with a built-in pizza oven. The kitchen is well-equipped for entertaining, with a gas range and grill top, a well-appointed island, and a generous walk-in butler's pantry with a dedicated sink. You will also find a spacious sunroom with panoramic views. The lower level also includes a separate office or flex space, a designated wood chute and wood storage area for easy firewood access, and a half bath. Radiant-heated cement floors throughout the lower level offer seasonal comfort and efficiency. The large primary suite is located on the lower level and includes a spacious walk in closet, oversized tiled walk-in shower with dual showerheads and direct access to a private bathing room. This unique space features a claw foot tub and removable screened window panels, offering a spa-like experience with fresh air and expansive views. The upper level includes three additional bedrooms, a Jack and Jill bathroom, and a combined mudroom/laundry area with a utility sink and pet washing station. A second living area and a den/library provide additional space for relaxation, work, or study. The walkout basement opens into a spacious patio designed for entertaining and enjoyment, with stunning, expansive views. Relax by the fire pit and enjoy the soothing sound of the water feature while hosting guests in the spacious versatile outdoor area. The enclosed gazebo, equipped with electricity and a ceiling fan, offers a comfortable spot to take in the panoramic views and entertain with ease. Additional amenities include a built-in central vacuum system, a 36x24 shop with a cement pad, insulated ceiling, electricity, and three 10'x12' overhead doors. Other features include RV parking with hookups, a chicken coop, and a large storage container. For buyers interested in sustainable living, this home is equipped with a private well and pump house, and an additional spring fed water source, offering a practical starting point for self-sufficiency. Recreational opportunities are close at hand, with the Trail of the Coeur d'Alenes and the Coeur d'Alene River located nearby, and Silver Mountain Resort only approximately 21 miles from the property. This custom home offers more than just a place to live, it's a launch point for adventure, serenity, and long-term comfort. Whether you're seeking a primary residence or a peaceful getaway, this one-of-a-kind property invites you to live fully and freely in the beauty of North Idaho.

Listed by Melissa Cotteen of EXP Realty

$
$
%
$/month over payments
Federal 30-year interest rate: 6.58% last updated on Jul 23, 2026
* All Figures are estimates. Check with your bank or proposed mortgage company for actual interest rates.
This product uses the FRED® API but is not endorsed or certified by the Federal Reserve Bank of St. Louis.

Virtual TourSave FavoriteSchedule TourAsk A QuestionMore Details

9365 Laurel Airport Road Laurel MT 59044

Laurel, MT9365 Laurel Airport Road

Price$835,000

Est. Mortgage: $/month

Contingent

MLS Number 360282

  • Residential
  • Bedrooms 4
  • Bathroom 3
  • Square Feet 4,532
  • Acreage 2.92

Discover comfort, space, and Montana living at its finest in this pristine 4,500+ sq. ft. home on nearly 3 acres. Featuring 4 bedrooms, 2 full baths & a powder room, this meticulously maintained property blends quality craftsmanship with modern convenience that is perfect for entertaining. The spacious main-level primary suite offers a private balcony, while the vaulted living room with an ethanol fireplace flows into a beautifully appointed kitchen with quartz countertops, double ovens, a large island, and abundant cabinetry. The lower level includes 2 bedrooms, theater/family room, exercise room, large wet bar, & generous storage. Enjoy the gazebo, gas fire pit, expansive patio with hookup for a gas grill, and room to build a shop. A new 40-50 GPM well will be connected prior to closing with a new water softener, while the existing cistern provides additional water storage.

Listed by Liz Francis of Real Estate Hub LLLP

$
$
%
$/month over payments
Federal 30-year interest rate: 6.58% last updated on Jul 23, 2026
* All Figures are estimates. Check with your bank or proposed mortgage company for actual interest rates.
This product uses the FRED® API but is not endorsed or certified by the Federal Reserve Bank of St. Louis.

Virtual TourSave FavoriteSchedule TourAsk A QuestionMore Details

176 China Silk Way Hamilton MT 59840

Hamilton, MT176 China Silk Way

Price$835,000

Est. Mortgage: $/month

MLS Number 30069796

  • Residential
  • Bedrooms 3
  • Bathroom 2
  • Square Feet 2,032
  • Acreage 0.67

Meticulously maintained and ideally located, this beautiful 2007-built home offers the perfect blend of comfort, quality, and charm. Featuring 3 bedrooms and 2 bathrooms, the home provides over 2,000 square feet of thoughtfully designed living space with primarily main-level living and an open floor plan. Situated on a beautifully landscaped 0.667-acre lot with under ground irrigation, in the desirable Daly Estates neighborhood-you'll enjoy breathtaking views of the Bitterroot Mountains from the front and the Sapphire Range from the backyard. Inside, the home showcases warm hardwood flooring, a spacious kitchen with quartz countertops, classic white cabinetry, and an inviting open-concept layout ideal for both everyday living and entertaining. A versatile upstairs bonus room with views of Blodgett Canyon offers endless possibilities, whether used as a media room, home gym, office, playroom, or guest space. Step outside and embrace Montana living on those long summer nights from the covered back patio and a cozy firepit-perfect for relaxing evenings under the big sky. Move-in ready and impeccably cared for, this home combines quality craftsmanship, modern amenities, and a prime Bitterroot Valley location just moments from the Canyons Athletic Club.

Listed by Kerry A Hanson of PureWest Real Estate - Hamilton

$
$
%
$/month over payments
Federal 30-year interest rate: 6.58% last updated on Jul 23, 2026
* All Figures are estimates. Check with your bank or proposed mortgage company for actual interest rates.
This product uses the FRED® API but is not endorsed or certified by the Federal Reserve Bank of St. Louis.

Save FavoriteSchedule TourAsk A QuestionMore Details

31 Wild Turkey Lane Kalispell MT 59901

Kalispell, MT31 Wild Turkey Lane

Price$835,000

Est. Mortgage: $/month

MLS Number 30053635

  • Residential
  • Bedrooms 4
  • Bathroom 3
  • Square Feet 4,944
  • Acreage 10

What a setting! This beautifully wooded 10 ACRE PARCEL has peace and privacy to the max. With gently rolling topography and wildlife galore, the view out your new picture windows never gets old. The spacious, 4 bedroom 3 bath, almost 5000 sq ft house has all the major living spaces, the laundry room and both the primary bedroom and a guest bedroom on the main level. The walkout basement features 2 more bedrooms, a second living room and 2 huge bonus rooms. The home has upgraded flooring, new windows, vaulted ceilings, lots of natural light and a pellet stove in the living room to make things cozy. The primary suite has a large walk-in closet, both a tub and shower, and sliding glass door access to the exterior. Newer roof and the house is hard-wired for a generator. Fenced backyard and room to park all your toys! Maximize your investment - surveyor has preliminarily determined it is possible to split the 10 acres.

Listed by Rebecca Kyle of Clearwater Montana Properties - Whitefish

$
$
%
$/month over payments
Federal 30-year interest rate: 6.58% last updated on Jul 23, 2026
* All Figures are estimates. Check with your bank or proposed mortgage company for actual interest rates.
This product uses the FRED® API but is not endorsed or certified by the Federal Reserve Bank of St. Louis.

Save FavoriteSchedule TourAsk A QuestionMore Details

16775 Scheffer Lane Frenchtown MT 59834

Frenchtown, MT16775 Scheffer Lane

Price$835,000

Est. Mortgage: $/month

MLS Number 30071025

  • Residential
  • Bedrooms 4
  • Bathroom 4
  • Square Feet 3,608
  • Acreage 6.67

Welcome to this exceptional property in Frenchtown, Montana, offering amazing mountain views and a serene country lifestyle! This spacious home features 4 bdrm, 4bths, with over 3000sf of updated and remodeled living space, perfect for families or those seeking extra room to spread out. Additionally the lower level of the home presents a fantastic opportunity for potential rental income or long term guests, as it is equipped with a full kitchen. The home is thoughtfully set up with horse corals, loafing shed, fenced area for chickens & goats, offering ample space for animal care. The lawn is equipped with underground sprinkler system, while the inside has a Clearwater home water filtration system with reverse osmosis recently installed. The large shop will house full size trucks or SUV's, it is heated and has 240 ac for a welder, plus 50 amp plug at meter for generator back up transfer switch. Seasonal water rights are available but pump and system needs to be set up to accomodate. Easy quick access to I-90, and Missoula. Experience this perfect combination of modern comfort and rural charm in this stunning property, all while being surrounded by the natural beauty of Montana's landscape. Are you ready to set up homestead and start your compound, this is your chance! With a recent price reduction don't miss this opportunity to call this gem your home. Two additional shed can be purchased separately for interested buyer (only 1 will convey), 2 little goats, and chickens can stay with the property as well as the 2 shop barn cats. Ample room for parking camper, boat, or farm equipment.

Listed by Kristy Tripp of HomeSmart Realty Partners

$
$
%
$/month over payments
Federal 30-year interest rate: 6.58% last updated on Jul 23, 2026
* All Figures are estimates. Check with your bank or proposed mortgage company for actual interest rates.
This product uses the FRED® API but is not endorsed or certified by the Federal Reserve Bank of St. Louis.

Save FavoriteSchedule TourAsk A QuestionMore Details

11178 Stella Blue Drive Lolo MT 59847

Lolo, MT11178 Stella Blue Drive

Price$835,000

Est. Mortgage: $/month

MLS Number 30070102

  • Residential
  • Bedrooms 5
  • Bathroom 3
  • Square Feet 2,870
  • Acreage 0.23

Welcome to 11178 Stella Blue Drive! This 2,870 square foot home boasts five bedrooms, three-bathrooms and sits on a corner lot in a desirable neighborhood. Upon entering the home, you are greeted by the open concept living area on the main level. Cathedral ceilings, and numerous windows create a light an welcoming environment, while a fireplace provides a cozy place to relax on winter nights. The kitchen boasts granite counters, slate appliances, and great cupboard and cabinet space. Adjacent the kitchen is a dining area, and access to the back deck. Down the hall you'll find the main level primary bedroom suite. The nicely sized bedroom is highlighted by a large window, filling the room with natural light. The primary en-suite bathrooms boasts a shower and soak tub, and a granite double-vanity with copper basin sinks. The primary bedroom comes complete with walk-in closet. The main level of the home includes two addition bedrooms and a full bathroom. Downstairs is a second family room. This large space provides flexibility for the home, and allows access to the partially covered backyard patio. Two more bedrooms, and home's third full bathroom are found in the basement. The home has excellent curb appeal, sitting on a large corner lot. You'll have numerous places to enjoy outside relaxation or gatherings with a covered front patio, deck off the back of the home, as well as a partially covered back patio. The backyard is fully fenced, and includes a garden. Rounding out this amazing home is an attached two-car garage. Come see 11178 Stella Blue Drive, and all it has to offer!

Listed by Benjamin Goble of Soula Realty

$
$
%
$/month over payments
Federal 30-year interest rate: 6.58% last updated on Jul 23, 2026
* All Figures are estimates. Check with your bank or proposed mortgage company for actual interest rates.
This product uses the FRED® API but is not endorsed or certified by the Federal Reserve Bank of St. Louis.

Save FavoriteSchedule TourAsk A QuestionMore Details

5711 Remuda Lane Missoula MT 59808

Missoula, MT5711 Remuda Lane

Price$835,000

Est. Mortgage: $/month

MLS Number 30074652

  • Residential
  • Bedrooms 4
  • Bathroom 3
  • Square Feet 2,532
  • Acreage 0.15

Welcome to the one everyone will be talking about in the highly sought after 44 Ranch neighborhood! While every home in this charming community has its own appeal, this one truly steals the show. Perfectly positioned across from a neighborhood park and featuring a rare attached triple-car garage, private backyard, and an incredibly functional floor plan, this home checks every box and then some. From the moment you arrive, you'll feel right at home. The inviting front porch practically begs you to grab your favorite drink, relax in a rocking chair, and enjoy warm summer evenings while watching the neighborhood come to life with kids riding bikes and neighbors out for evening strolls. Through the private front entry, you will discover a bright, open-concept living space designed for both everyday living and easy entertaining. The beautifully positioned kitchen is a work of art, complete with a gas range, hard-surface countertops, abundant cabinetry, and a spacious pantry that makes staying organized possible! Whether you're hosting holiday dinners or Tuesday taco night, this kitchen is ready for it all. The adjoining living room offers the perfect balance of comfort and style with plenty of room for gathering, yet still allowing space for a dedicated dining area. Just off the kitchen, the fully fenced backyard extends your living space outdoors with plenty of room for BBQs, yard games, pets, gardening, or simply soaking up the sunshine in your own private space. Need a little extra flexibility? The main-level bonus room is ready to become your dream home office, craft room, playroom, workout space, or cozy reading nook, truly, the possibilities are endless. Upstairs, you'll find all four bedrooms thoughtfully arranged on one level, including an impressive primary suite that feels private and secluded. The spacious bedroom easily accommodates large furniture, while the oversized closet and beautiful ensuite bathroom provide the perfect finishing touches. Three additional generously sized bedrooms and another full bathroom ensure there's room for everyone and their belongings without feeling cramped. Every detail of this home reflects thoughtful design, tasteful finishes, and a floor plan that simply works. With its unbeatable location, exceptional curb appeal, and spaces designed for making memories, this isn't just another house in 44 Ranch-it's the one you'll want to call home.

Listed by Rachael Orizotti Rixford of Burke Orizotti Real Estate Inc

$
$
%
$/month over payments
Federal 30-year interest rate: 6.58% last updated on Jul 23, 2026
* All Figures are estimates. Check with your bank or proposed mortgage company for actual interest rates.
This product uses the FRED® API but is not endorsed or certified by the Federal Reserve Bank of St. Louis.

Save FavoriteSchedule TourAsk A QuestionMore Details

Big Sky MLS / Gallatin Association

Based on information submitted to Big Sky MLS / Gallatin Association as of July 25, 2026 11:08 PM UTC. All data is deemed reliable but is not guaranteed accurate by the MLS. All information should be independently reviewed and verified for accuracy. IDX information is provided exclusively for consumers’ personal, noncommercial use and may not be used for any purpose other than to identify prospective properties consumers may be interested in purchasing.


Based on information submitted to Coeur d'Alene MLS as of July 25, 2026 11:08 PM UTC . All data is deemed reliable but is not guaranteed accurate by the MLS. All information should be independently reviewed and verified for accuracy. IDX information is provided exclusively for consumers’ personal, noncommercial use and may not be used for any purpose other than to identify prospective properties consumers may be interested in purchasing.

Billings Association of Realtors

Based on information submitted to Billings Association of Realtors as of July 25, 2026 11:08 PM UTC. All data is deemed reliable but is not guaranteed accurate by the MLS. All information should be independently reviewed and verified for accuracy. IDX information is provided exclusively for consumers’ personal, noncommercial use and may not be used for any purpose other than to identify prospective properties consumers may be interested in purchasing.


MT MRMLS

Based on information submitted to Montana Regional MLS as of July 25, 2026 11:08 PM UTC. All data is deemed reliable but is not guaranteed accurate by the MLS. All information should be independently reviewed and verified for accuracy. IDX information is provided exclusively for consumers’ personal, noncommercial use and may not be used for any purpose other than to identify prospective properties consumers may be interested in purchasing.


Agent form widget

Wendy Brown

here TO HELP

Do not fill in this field:

I agree to receive marketing and customer service calls and text messages from Wendy Brown. To opt out, you can reply 'stop' at any time or click the unsubscribe link in the emails. Consent is not a condition of purchase. Msg/data rates may apply. Msg frequency varies. Privacy Policy.

This site is protected by reCAPTCHA and the Google Privacy Policy and Terms of Service apply.