Company Logo
Luxury View

and narrow your search. If you have fewer than 200 results, you can save your search.

Your Search Results

r=5533-5544
1540 Thrill Hills Road Other MT 59489

Other, MT1540 Thrill Hills Road

Price$845,000

Est. Mortgage: $/month

MLS Number 359683

  • Farm
  • Acreage 20

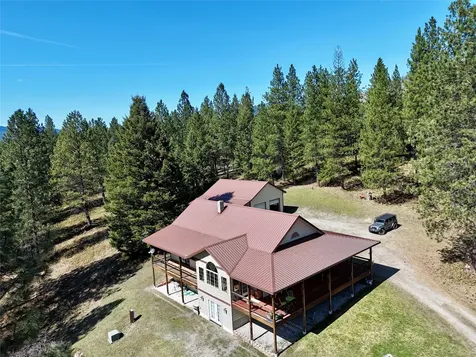
Experience Montana country living with room to grow! Located just outside Winifred, this inviting property offers peaceful rural living on 20 acres and a huge 50x150 shop! Enjoy endless opportunities for livestock, recreation, expansion, or investment. The home features 3600 sq. ft. with 4 bedrooms, 3.5 bathrooms, an office, mud/laundry room right off the garage, tons of storage and potential downstairs, and expansive living space upstairs complete with a custom kitchen including hand crafted oak cabinetry, large functional island, and breakfast nook. The shop includes one side being insulated, concrete, radiant heat, floor drain, ample power, and 20' overhead electric door! The other side offers over 5000sq ft of options from an indoor arena to an airplane hangar! Take in beautiful views overlooking Winifred and enjoy the peace, privacy, and wide-open beauty of Montana living!

Listed by Chantal Hale and Megan Hoban of eXp Realty,LLC - Billings

$
$
%
$/month over payments
Federal 30-year interest rate: 6.58% last updated on Jul 23, 2026
* All Figures are estimates. Check with your bank or proposed mortgage company for actual interest rates.
This product uses the FRED® API but is not endorsed or certified by the Federal Reserve Bank of St. Louis.

Virtual TourSave FavoriteSchedule TourAsk A QuestionMore Details

1455 Canyon Trail Road Billings MT 59101

Billings, MT1455 Canyon Trail Road

Price$845,000

Est. Mortgage: $/month

MLS Number 358204

  • Residential
  • Bedrooms 6
  • Bathroom 4
  • Square Feet 3,432
  • Acreage 5.98

Unmatched location at the end of the road, bordering a dedicated park-this fully remodeled ranch-style home offers a peaceful, quiet setting that truly feels like your own private wildlife sanctuary. Set on nearly 6 acres with nearby hiking trails, the property is surrounded by natural beauty, with a full-length rear deck overlooking a wooded ravine alive with wildlife.Featuring 6 bedrooms, 3.5 baths, and two fireplaces, the home blends space and comfort with a setting that's hard to replicate.The 1,500 sq ft shop is exceptional-heated, insulated, and fully finished with OSB inside and out, plus a concrete floor. With 12' and 10' doors, full wiring, and a loft, it's ready for projects, storage, or more. The ingenious 19,000-gallon cistern system adds a rare bonus, making gardening and self-sufficiency a reality. There are so many unique and unusual features here, it's honestly hard to capture in writing-you need to see it in person to fully appreciate it.

Listed by W.F. Frosty Erben of Keller Williams Yellowstone Pr

$
$
%
$/month over payments
Federal 30-year interest rate: 6.58% last updated on Jul 23, 2026
* All Figures are estimates. Check with your bank or proposed mortgage company for actual interest rates.
This product uses the FRED® API but is not endorsed or certified by the Federal Reserve Bank of St. Louis.

Virtual TourSave FavoriteSchedule TourAsk A QuestionMore Details

15157 Tyson Way Frenchtown MT 59834

Frenchtown, MT15157 Tyson Way

Price$845,000

Est. Mortgage: $/month

Active With Contract

MLS Number 30072545

  • Residential
  • Bedrooms 3
  • Bathroom 3
  • Square Feet 2,843
  • Acreage 0.58

Tucked away in a cul-de-sac in Frenchtown's sought-after Mill Creek Meadows subdivision, this custom-built 2019 home offers 3 bedrooms, 3 bathrooms, an open-concept floor plan, and the rare opportunity to nearly double its finished living space. Set on a spacious .58-acre lot, the property provides an uncommon level of privacy while still enjoying the convenience of subdivision living. The great room is the heart of the home, featuring vaulted ceilings with exposed wood beams, a floor-to-ceiling gas fireplace with a custom wood mantel, and built-in shelving. Oversized windows frame the surrounding mountain and valley views while filling the space with natural light. With a thoughtfully designed layout, the living, dining, and kitchen areas flow seamlessly together, creating an inviting setting for everyday living and entertaining. The kitchen blends style and function with custom-painted cabinetry, a brick backsplash, stainless steel appliances, a farmhouse sink, and an oversized island with seating. Just off the kitchen, a sliding glass door leads to the spacious deck and pergola, seamlessly extending the living space outdoors. Privately positioned on its own wing, the primary suite offers an ensuite bathroom with a double vanity and subway-tiled walk-in shower. Two additional bedrooms and a full bathroom are located on the main level on the opposite side of the home, providing separation between the primary suite and secondary bedrooms. The partially finished basement is a standout feature, with framing, insulation, and bathroom rough-ins already completed, including a toilet and tub/shower in place. Featuring 9-foot ceilings and designed with future expansion in mind, it offers the opportunity to add additional bedrooms, a family room, gym, office, or flexible living space while building instant equity, nearly doubling the home's finished square footage to over 3,600 square feet. Outside, the fully fenced and landscaped yard features underground sprinklers, established landscaping, and a mature lawn. Significant dirt work and site preparation were completed to create a level, usable yard, maximizing the outdoor living space and making it ideal for outdoor enjoyment. Just beyond the neighborhood, easy access down Mill Creek connects you to nearby public land and endless opportunities for outdoor recreation. Ideally located just minutes from Frenchtown amenities, I-90, and approximately 20 minutes from Missoula.

Listed by Brittney Hogue of Clearwater Montana Properties - Frenchtown

$
$
%
$/month over payments
Federal 30-year interest rate: 6.58% last updated on Jul 23, 2026
* All Figures are estimates. Check with your bank or proposed mortgage company for actual interest rates.
This product uses the FRED® API but is not endorsed or certified by the Federal Reserve Bank of St. Louis.

Virtual TourSave FavoriteSchedule TourAsk A QuestionMore Details

116 Short Court Kalispell MT 59901

Kalispell, MT116 Short Court

Price$845,000

Est. Mortgage: $/month

Active With Contract

MLS Number 30072622

  • Residential
  • Bedrooms 3
  • Bathroom 2
  • Square Feet 2,052
  • Acreage 0.7

This entire property is in impeccable condition, highly cared for, and in a very quiet and peaceful setting away from the highway. This custom built 3 bedroom 2 full bath home includes an attached heated and finished 3 car garage, a detached 24x31 heated and finished shop with 220 power and concrete driveway, stamped concrete sidewalks and walkways, covered rear patio, a custom built firepit with concrete edging, underground sprinklers, and absolutely incredible views of the Swan Range. Inside the home features an inviting family room with built in gas fireplace, a well thought out kitchen with a center island and lots of built in storage, a massive walk in pantry with custom lighting and custom butcher block counter tops/shelving, primary ensuite with large walk in closet and full bathroom, a second full bathroom with dual vanities, tons of built in storage in the hallway, a separate laundry room with stainless sink and custom butcher block counter tops, new paint throughout the home, and all of this is heated with an electric heat pump and cooled with central air on those hot summer nights. The owners also installed a soft water and reverse osmosis system. There is a lot of pride in ownership in this home and it clearly shows.

Listed by Steven Botkin of Century 21 Deaton and Company Real Estate

$
$
%
$/month over payments
Federal 30-year interest rate: 6.58% last updated on Jul 23, 2026
* All Figures are estimates. Check with your bank or proposed mortgage company for actual interest rates.
This product uses the FRED® API but is not endorsed or certified by the Federal Reserve Bank of St. Louis.

Save FavoriteSchedule TourAsk A QuestionMore Details

86 Serpentine Circle Whitefish MT 59937

MLS Number 30071874

  • Condo Residential
  • Bedrooms 2
  • Bathroom 3
  • Square Feet 1,290
  • Acreage 0.01

Luxury furnished 2-bedroom, 2.5-bath condo ideally located between Whitefish Mountain Resort and downtown Whitefish. Approved for short-term rentals, this turnkey property offers income potential while serving as the perfect mountain retreat. Enjoy resort-style amenities including a heated pool, hot tub, fitness center, steam room, clubhouse, game room, and outdoor fire pits. Secure garage parking and private storage provide ample space for vehicles and recreational gear. Less than 15 miles from Glacier Park International Airport. Convenient to shopping, dining, skiing, and outdoor recreation, this exceptional property combines convenience, comfort, and investment opportunity in one of Montana's most sought-after destinations.

Listed by Allyson A Sabo of PureWest Real Estate - Whitefish

$
$
%
$/month over payments
Federal 30-year interest rate: 6.58% last updated on Jul 23, 2026
* All Figures are estimates. Check with your bank or proposed mortgage company for actual interest rates.
This product uses the FRED® API but is not endorsed or certified by the Federal Reserve Bank of St. Louis.

Save FavoriteSchedule TourAsk A QuestionMore Details

140 Rosewater Loop Kalispell MT 59901

Kalispell, MT140 Rosewater Loop

Price$845,000

Est. Mortgage: $/month

Active With Contract

MLS Number 30070669

  • Condo Residential
  • Bedrooms 3
  • Bathroom 4
  • Square Feet 2,146
  • Acreage 0.14

This immaculate 3-bedroom, 3.5-bath, 2,146 sq. ft. townhouse offers a rare opportunity to own in the exclusive, gated Rosewater Ski Community. Perfectly positioned to capture sweeping views of Whitefish Mountain and Glacier National Park, the home is surrounded by professional landscaping and serviced by underground sprinklers for low-maintenance beauty. Rosewater's two championship ski lakes-spanning 2,300 ft by 240 ft-create an unmatched setting for water sports enthusiasts, with swimming, paddle boarding, kayaking, and skiing right at your doorstep. Whether you're seeking an adventure-filled primary residence or a high-end vacation retreat, this property delivers an exceptional lifestyle in a truly one-of-a-kind community. Don't miss your chance to own in Rosewater and experience Montana lake living at its finest.

Listed by Jason Hyndman of PureWest Real Estate - Kalispell

$
$
%
$/month over payments
Federal 30-year interest rate: 6.58% last updated on Jul 23, 2026
* All Figures are estimates. Check with your bank or proposed mortgage company for actual interest rates.
This product uses the FRED® API but is not endorsed or certified by the Federal Reserve Bank of St. Louis.

Save FavoriteSchedule TourAsk A QuestionMore Details

458 Mcwenneger Drive Kalispell MT 59901

Kalispell, MT458 Mcwenneger Drive

Price$845,000

Est. Mortgage: $/month

Open House

MLS Number 30072030

  • Residential
  • Next Open House: Sun 07/26 11:00 am. to 2:00 pm.
  • Bedrooms 4
  • Bathroom 3
  • Square Feet 2,318

Welcome to 458 McWenneger Drive, where Montana's natural beauty becomes part of your everyday routine. Nestled in the highly sought-after Creston area on over an acre of land, with sweeping mountain views and the Flathead River nearby, this property offers the lifestyle that draws people to Northwest Montana. Designed for both comfort and connection, this beautiful turnkey home features 4 bedrooms and 3 full bathrooms including versatile second-level bonus room complete with two spacious closets and its own full bathroom. Whether you envision a second primary suite, home office, playroom, fitness space, media room or guest retreat this flexible space offers endless possibilities. The floor plan centers around easy main-level living, anchored by a spacious primary suite featuring a private ensuite bathroom and walk-in closet. Vaulted ceilings create an airy sense of openness, while shiplap accents and a cozy wood stove add warmth, character, and timeless Montana charm. At the heart of the home, the kitchen, dining, and living areas flow seamlessly together, creating an inviting space for entertaining, gathering with family, or simply enjoying a quiet evening at home. Large windows bring in natural light and frame the surrounding scenery and a wood stove provides a cozy ambiance in the colder Montana Winter. One of the home's most inviting features is the screened-in porch where you can enjoy your morning coffee or evening watching the sunset over the mountains. Just beyond, the spacious backyard offers a rare combination of privacy and unobstructed views, allowing you to fully appreciate the beauty of Montana living. Meticulously maintained and completely turnkey, this home offers the perfect balance of modern comfort and Montana living. Ideally located just minutes from Flathead Lake, Glacier National Park, Whitefish Mountain Resort, and the shopping, dining, and amenities of Kalispell, 458 McWenneger Drive is Montana living at its finest.

Listed by Lindsey Iskierka of Real Broker,LLC

$
$
%
$/month over payments
Federal 30-year interest rate: 6.58% last updated on Jul 23, 2026
* All Figures are estimates. Check with your bank or proposed mortgage company for actual interest rates.
This product uses the FRED® API but is not endorsed or certified by the Federal Reserve Bank of St. Louis.

Save FavoriteSchedule TourAsk A QuestionMore Details

20 Crooked Stick Way Eureka MT 59917

Eureka, MT20 Crooked Stick Way

Price$845,000

Est. Mortgage: $/month

MLS Number 30061356

  • Residential
  • Bedrooms 2
  • Bathroom 3
  • Square Feet 1,446
  • Acreage 0.1

Discover the perfect golfer's retreat ideally positioned within Montana's renowned Wilderness Club. Completed in 2024, this modern mountain home offers effortless access to the Nick Faldo-designed championship course and all the amenities, including the brand-new clubhouse. The 2 bedrooms plus a sleeping loft all feature ensuites, with the primary opening to the back deck. The fabulous open-concept interior blends upscale finishes with rustic charm creating a relaxing haven after a day on the fairways. Enjoy a view from the balcony off the loft or escape to your private hot tub, where the bordering National Forest views and Montana's big skies set the tone for quiet evenings or post-round celebrations. Whether you're seeking a low-maintenance getaway, an investment property, or a full-time base in one of the region's most desirable golf communities, this fully furnished home delivers premium comfort, incredible recreation, and an unbeatable location at the Wilderness Club.

Listed by Colin Hamilton of eXp Realty - Kalispell

$
$
%
$/month over payments
Federal 30-year interest rate: 6.58% last updated on Jul 23, 2026
* All Figures are estimates. Check with your bank or proposed mortgage company for actual interest rates.
This product uses the FRED® API but is not endorsed or certified by the Federal Reserve Bank of St. Louis.

Save FavoriteSchedule TourAsk A QuestionMore Details

1524 Ellis Street Bozeman MT 59715

Bozeman, MT1524 Ellis Street

Price$845,000

Est. Mortgage: $/month

MLS Number 411161

  • Land
  • Acreage 0.19
  • Subdivision Northern Rockies

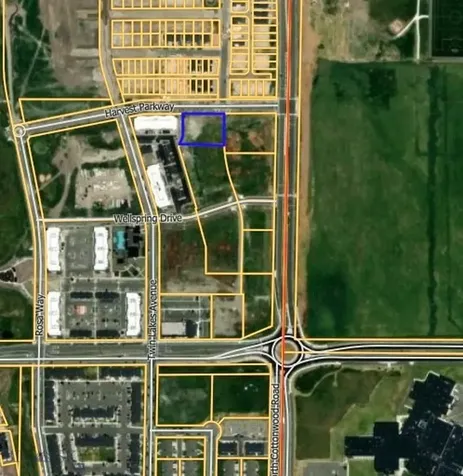
Great pad site in professional office/medical park across Highland from Bozeman Deaconess. Lot allows for 10,594 SF building, with parking lot already in place. Busy complex with established users in place in the primary medical section of Bozeman just off Highland. Easy access to Downtown, East Main interchange of I-90 and South Bozeman.

Listed by Tom Starner and Andrew Ash of Starner Commercial Real Estate

$
$
%
$/month over payments
Federal 30-year interest rate: 6.58% last updated on Jul 23, 2026
* All Figures are estimates. Check with your bank or proposed mortgage company for actual interest rates.
This product uses the FRED® API but is not endorsed or certified by the Federal Reserve Bank of St. Louis.

Save FavoriteSchedule TourAsk A QuestionMore Details

2905 South 27th Avenue Bozeman MT 59718

Bozeman, MT2905 South 27th Avenue

Price$845,000

Est. Mortgage: $/month

MLS Number 411048

  • Condo Residential
  • Bedrooms 3
  • Bathroom 3
  • Square Feet 2,022

Where thoughtful design meets effortless Montana living-welcome to the newly unveiled Fika 3 condo at Gran Cielo-an exceptional, never-before-released design in the highly desirable Gran Cielo neighborhood. This brand new 2-story condo offers 2,022 sq ft of beautifully curated living space, complete with a rare fenced front yard and large covered patio for your outdoor entertaining (prewired for a hot tub/sauna). Step inside to a main level that balances style with functionality, featuring a spacious kitchen, large island, wood Lectus cabinetry, quartz countertops and an inviting living room with a gas fireplace. A powder bath, mud room with built-ins, and laundry room add convenience and flow to the main level, while Innotech euro-style windows fill the home with warm natural light. Central heat and air conditioning bring year round comfort. Upstairs, the layout continues to impress with a generous primary bedroom and en-suite bathroom, two guest bedrooms, a full guest bath, and an additional flex space perfect for an office, lounge, or play area. Modern, bright, professionally designed, and thoughtfully crafted, this new Fika 3 plan blends clean design with everyday comfort-an opportunity not to be missed in Gran Cielo.

Listed by Cory Robinson of Bozeman Real Estate Group

$
$
%
$/month over payments
Federal 30-year interest rate: 6.58% last updated on Jul 23, 2026
* All Figures are estimates. Check with your bank or proposed mortgage company for actual interest rates.
This product uses the FRED® API but is not endorsed or certified by the Federal Reserve Bank of St. Louis.

Save FavoriteSchedule TourAsk A QuestionMore Details

235 Vedelwood Drive Sandpoint ID 83864

Sandpoint, ID235 Vedelwood Drive

Price$843,000

Est. Mortgage: $/month

Pending

MLS Number 26-4770

  • Residential
  • Bedrooms 4
  • Bathroom 3
  • Square Feet 2,608
  • Acreage 1.21

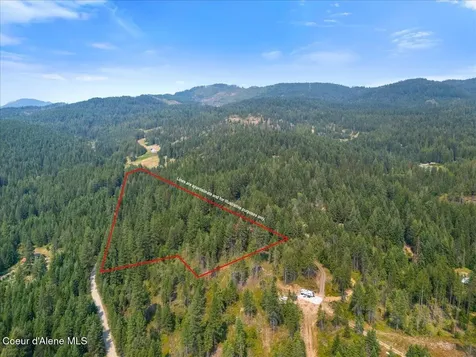
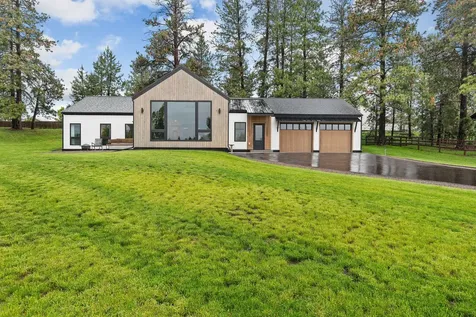
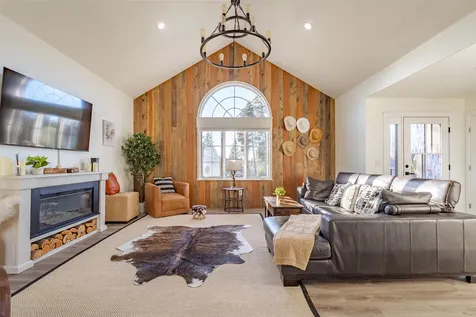
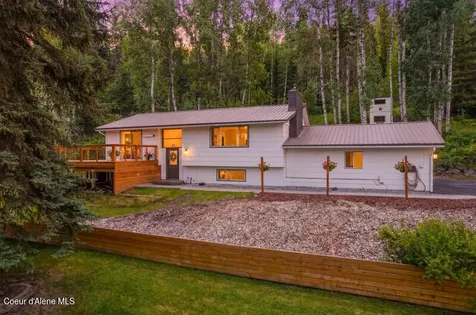
On the outskirts of Sandpoint City is the quite subdivision of Vedelwood Dr. On over an acre of land sits a 2600sqft home that boarders the year round Sand creek where you can dip your toes in the summertime or go inside and enjoy the central AC. This beautifully kept 4-bedroom, 3-bath home, 2 of which are on suites, also boasts a dream kitchen with black stainless appliances, maple cabinets, Quartz countertops, and a nice big pantry area. Off the kitchen sits a nice big Livingroom with a gas fireplace, dining space and large laundry room with Hickory hardwood floors throughout the area. This meticulously maintained home also has an oversized 2 car garage with a work area and storage area off the side of the house. Outside you will find a beautifully landscaped yard with a sprinkler system, a big back deck with gazebo, a 10x14 insulated garden shed with power, a 12x20 insulated shop with 220 power and a 8x12 she/he/storage shed also with power. North Idaho living at its best!

Listed by Kiley Fournier of Realty Plus,INC

$
$
%
$/month over payments
Federal 30-year interest rate: 6.58% last updated on Jul 23, 2026
* All Figures are estimates. Check with your bank or proposed mortgage company for actual interest rates.
This product uses the FRED® API but is not endorsed or certified by the Federal Reserve Bank of St. Louis.

Save FavoriteSchedule TourAsk A QuestionMore Details

15240 Tyson Way Frenchtown MT 59834

Frenchtown, MT15240 Tyson Way

Price$841,500

Est. Mortgage: $/month

MLS Number 30069119

  • Residential
  • Bedrooms 4
  • Bathroom 3
  • Square Feet 2,486
  • Acreage 0.78

Nestled among the Frenchtown's Mill Creek subdivision off Mill Creek Road, with sweeping 360-degree views, this spacious home has a great layout. Great open floor plan with the living, dining room, and kitchen all flowing seamlessly together. Gorgeous kitchen countertops, high-end cabinets, and tons of pantry storage. Off the Kitchen is a large laundry room with tons of great storage and a deep 3-car garage. Vaulted ceilings and large windows in the living room capture the sweeping Mountain views of Frenchtown. The owner's suite is on the main level and has a spa-inspired bathroom with a soaking tub, a walk-in tiled shower, and dual vanities. Also on the main level, there is an additional bonus room that would make a great office space or additional bedroom. Upstairs, there are 3 bedrooms, a large dual vanity bathroom with a separate shower, and a second hangout/living area. Outdoor enthusiasts will appreciate the proximity to hiking and biking trails in and around Frenchtown. Frenchtown is located 20 minutes outside of Missoula for all of your shopping needs. Discover the perfect balance of luxury, convenience, and natural beauty in this meticulously designed home.

Listed by Maggie Springer of Ink Realty Group

$
$
%
$/month over payments
Federal 30-year interest rate: 6.58% last updated on Jul 23, 2026
* All Figures are estimates. Check with your bank or proposed mortgage company for actual interest rates.
This product uses the FRED® API but is not endorsed or certified by the Federal Reserve Bank of St. Louis.

Save FavoriteSchedule TourAsk A QuestionMore Details

Billings Association of Realtors

Based on information submitted to Billings Association of Realtors as of July 26, 2026 4:07 AM UTC. All data is deemed reliable but is not guaranteed accurate by the MLS. All information should be independently reviewed and verified for accuracy. IDX information is provided exclusively for consumers’ personal, noncommercial use and may not be used for any purpose other than to identify prospective properties consumers may be interested in purchasing.


MT MRMLS

Based on information submitted to Montana Regional MLS as of July 26, 2026 4:07 AM UTC. All data is deemed reliable but is not guaranteed accurate by the MLS. All information should be independently reviewed and verified for accuracy. IDX information is provided exclusively for consumers’ personal, noncommercial use and may not be used for any purpose other than to identify prospective properties consumers may be interested in purchasing.


Big Sky MLS / Gallatin Association

Based on information submitted to Big Sky MLS / Gallatin Association as of July 26, 2026 4:07 AM UTC. All data is deemed reliable but is not guaranteed accurate by the MLS. All information should be independently reviewed and verified for accuracy. IDX information is provided exclusively for consumers’ personal, noncommercial use and may not be used for any purpose other than to identify prospective properties consumers may be interested in purchasing.


Based on information submitted to Coeur d'Alene MLS as of July 26, 2026 4:07 AM UTC . All data is deemed reliable but is not guaranteed accurate by the MLS. All information should be independently reviewed and verified for accuracy. IDX information is provided exclusively for consumers’ personal, noncommercial use and may not be used for any purpose other than to identify prospective properties consumers may be interested in purchasing.

Agent form widget

Wendy Brown

here TO HELP

Do not fill in this field:

I agree to receive marketing and customer service calls and text messages from Wendy Brown. To opt out, you can reply 'stop' at any time or click the unsubscribe link in the emails. Consent is not a condition of purchase. Msg/data rates may apply. Msg frequency varies. Privacy Policy.

This site is protected by reCAPTCHA and the Google Privacy Policy and Terms of Service apply.