Company Logo
Luxury View

and narrow your search. If you have fewer than 200 results, you can save your search.

Your Search Results

r=5521-5532
Nka N Center Valley Road Sandpoint ID 83864

MLS Number 26-9388

  • Land
  • Acreage 19.64

Rare opportunity to own 19.64 acres in the highly desirable Selle Valley, just minutes from downtown Sandpoint. This beautiful vacant parcel offers an exceptional setting with expansive open ground, mature trees along the perimeter, and breathtaking panoramic views of the Selkirk Range and Schweitzer Mountain. The acreage provides plenty of room to create a private estate, custom home, shop, gardens, or recreational retreat while enjoying the peaceful rural atmosphere North Idaho is known for. Surrounded by beautiful countryside and mountain scenery, the property offers a wonderful balance of privacy, space, and convenience. Enjoy incredible sunsets, wide-open skies, and year-round views, all while being approximately 10 minutes from the shopping, dining, recreation, and amenities of Sandpoint. A special opportunity to build your vision in one of the area's most scenic valley settings.

Listed by Joel Pearl of Pearl Realty,LLC

$
$
%
$/month over payments
Federal 30-year interest rate: 6.95% last updated on Sep 17, 2026
* All Figures are estimates. Check with your bank or proposed mortgage company for actual interest rates.
This product uses the FRED® API but is not endorsed or certified by the Federal Reserve Bank of St. Louis.

Save FavoriteSchedule TourAsk A QuestionMore Details

865 Stockett Road Other MT 59480

Other, MT865 Stockett Road

Price$820,000

Est. Mortgage: $/month

MLS Number 358504

  • Residential
  • Bedrooms 3
  • Bathroom 3
  • Square Feet 2,520
  • Acreage 18.26

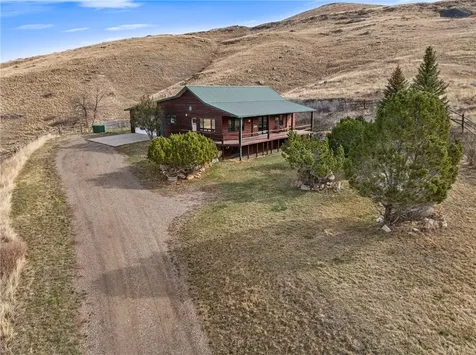
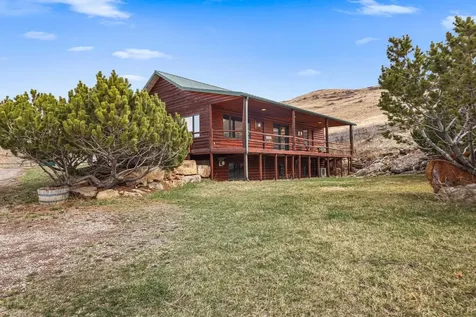
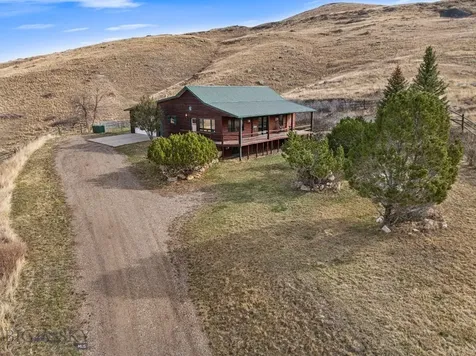
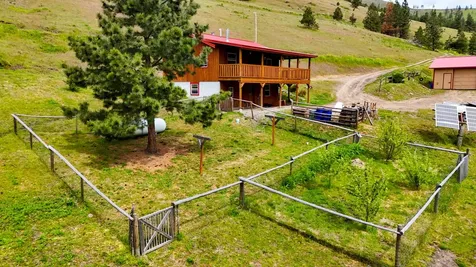
Welcome home-where open space and country living come together on 18+ acres of fenced and cross-fenced land. This beautifully maintained 3-bedroom, 2.5-bath home offers 2,520 square feet of comfortable living, featuring a main-level primary suite, spacious gathering areas, and abundant natural light throughout. Thoughtful updates include newer appliances, updated bathrooms and basement spaces. This home also has a durable metal roof for low-maintenance living. Equestrian enthusiasts will appreciate the exceptional setup-complete with a 60' x 120' riding arena with power and a 56' x 40' horse barn. Bring your horses, chickens, this property is ready for it all. Located just a short drive to Great Falls, you'll enjoy the perfect balance of peaceful rural living with convenient access to shopping, dining, and the airport.

Listed by Brenda Wood and Katy Delaney of Epique,Inc.,DBA Epique Realty

$
$
%
$/month over payments
Federal 30-year interest rate: 6.95% last updated on Sep 17, 2026
* All Figures are estimates. Check with your bank or proposed mortgage company for actual interest rates.
This product uses the FRED® API but is not endorsed or certified by the Federal Reserve Bank of St. Louis.

Virtual TourSave FavoriteSchedule TourAsk A QuestionMore Details

865 Stockett Road Stockett MT 59480

Stockett, MT865 Stockett Road

Price$820,000

Est. Mortgage: $/month

MLS Number 30069031

  • Residential
  • Bedrooms 3
  • Bathroom 3
  • Square Feet 2,440
  • Acreage 18.26

Welcome home-where open space and country living come together on 18+ acres of fenced and cross-fenced land. This beautifully maintained 3-bedroom, 2.5-bath home offers 2,520 square feet of comfortable living, featuring a main-level primary suite, spacious gathering areas, and abundant natural light throughout. Thoughtful updates include newer appliances, updated bathrooms and basement spaces. This home also has a durable metal roof for low-maintenance living. Equestrian enthusiasts will appreciate the exceptional setup-complete with a 60' x 120' riding arena with power and a 56' x 40' horse barn. Bring your horses, chickens, this property is ready for it all. Located just a short drive to Great Falls, you'll enjoy the perfect balance of peaceful rural living with convenient access to shopping, dining, and the airport.

Listed by Katy Delaney of Epique Realty

$
$
%
$/month over payments
Federal 30-year interest rate: 6.95% last updated on Sep 17, 2026
* All Figures are estimates. Check with your bank or proposed mortgage company for actual interest rates.
This product uses the FRED® API but is not endorsed or certified by the Federal Reserve Bank of St. Louis.

Save FavoriteSchedule TourAsk A QuestionMore Details

601 Ruby Court Stevensville MT 59870

Stevensville, MT601 Ruby Court

Price$820,000

Est. Mortgage: $/month

MLS Number 30077569

  • Residential
  • Bedrooms 9
  • Bathroom 3
  • Square Feet 3,598
  • Acreage 2.19

Discover an exceptional amount of space and versatility at 601 Ruby Court, Stevensville. Built in 2017, this nine-bedroom, three-bath home offers 3,598 square feet on two partially fenced acres with knockout views of the Bitterroot Range. The 2,255-square-foot main level features a large, open kitchen, dining and living area, a dedicated office, primary suite, three additional bedrooms and two full bathrooms. Upstairs, an additional 1,343 square feet provides five bedrooms, a full bathroom and a spacious family room ready for your gatherings. Outside, enjoy the deck with west-facing Rocky Mountain views, a separate fenced chicken yard with powered coop, and a detached 24x34 heated shop with an automatic overhead door. An RV hookup provides both water and electrical service. Additional highlights include propane forced-air heat, central air conditioning, a 80-gallon water heater, private well with constant-pressure system, permitted septic, wiring for an auxiliary generator and surround-sound speakers in the upstairs family room, main-level living area and deck. Installed decorative lighting beneath the east-side gables makes seasonal decorating easy. A rare combination of acreage, bedroom count, shop space and unforgettable Montana views: contact your real estate professional today to schedule a showing for this amazing home!

Listed by Carrie Brushia of Oak & Iris Real Estate Co.

$
$
%
$/month over payments
Federal 30-year interest rate: 6.95% last updated on Sep 17, 2026
* All Figures are estimates. Check with your bank or proposed mortgage company for actual interest rates.
This product uses the FRED® API but is not endorsed or certified by the Federal Reserve Bank of St. Louis.

Save FavoriteSchedule TourAsk A QuestionMore Details

58 Sussex Drive Kalispell MT 59901

Kalispell, MT58 Sussex Drive

Price$820,000

Est. Mortgage: $/month

MLS Number 30069259

  • Residential
  • Bedrooms 5
  • Bathroom 4
  • Square Feet 2,876
  • Acreage 0.46

Set on .46 level acres in the heart of the Flathead Valley, this beautifully renovated 4-bedroom, 2.5-bath residence includes a private 1 bed, 1 bath ADA-compliant guest apartment, offering spacious, peaceful living just minutes from the best of Northwest Montana. Sunlight fills the open-concept interior, flowing effortlessly into a stunning enclosed sunroom, your year-round retreat for morning coffee or evening gatherings beneath Montana's painted skies. Inside, warmth and elegance shine. A cozy living room with a gas fireplace invites relaxed winter nights, while a second living area offers space to entertain or unwind. The remodeled kitchen is a true showpiece, featuring quartz countertops, high-end appliances, custom cabinetry, a pot-filler, and a dedicated coffee bar designed for slow, intentional mornings. The 600 sq ft guest apartment offers a private entrance, full kitchen, laundry, bedroom, and bath, ideal for guests or multi-generational living (no rentals allowed). Thoughtful upgrades include mini-split systems, new siding, roof, and windows. An oversized heated garage with epoxy floors, new doors, a brand-new concrete driveway, and HOA-approved RV parking with 50-amp hookup add both function and flexibility. Step outside to a fully fenced backyard oasis with cedar garden boxes, mature apple trees (one a coveted mcintosh), raspberries, and the best rhubarb known to mankind! Plus stick-built shed. Custom iron railings and a refreshed front entry create a warm and striking welcome home. A full-house natural gas generator and whole-house surge protector ensure uninterrupted comfort and peace of mind. Minutes from Logan Health, shopping, dining, and Glacier Airport, with Glacier National Park, Flathead Lake, and Whitefish all within easy reach!

Listed by Leah Lindsay and Luke Hojnacki of Montana Property Angels

$
$
%
$/month over payments
Federal 30-year interest rate: 6.95% last updated on Sep 17, 2026
* All Figures are estimates. Check with your bank or proposed mortgage company for actual interest rates.
This product uses the FRED® API but is not endorsed or certified by the Federal Reserve Bank of St. Louis.

Save FavoriteSchedule TourAsk A QuestionMore Details

865 Stockett Road Stockett MT 59480

Stockett, MT865 Stockett Road

Price$820,000

Est. Mortgage: $/month

MLS Number 409972

  • Residential
  • Bedrooms 3
  • Bathroom 3
  • Square Feet 2,520
  • Acreage 18.26

Welcome home-where open space and country living come together on 18+ acres of fenced and cross-fenced land. This beautifully maintained 3-bedroom, 2.5-bath home offers 2,520 square feet of comfortable living, featuring a main-level primary suite, spacious gathering areas, and abundant natural light throughout. Thoughtful updates include newer appliances, updated bathrooms and basement spaces. This home also has a durable metal roof for low-maintenance living. Equestrian enthusiasts will appreciate the exceptional setup-complete with a 60' x 120' riding arena with power and a 56' x 40' horse barn. Bring your horses, chickens, this property is ready for it all. Located just a short drive to Great Falls, you'll enjoy the perfect balance of peaceful rural living with convenient access to shopping, dining, and the airport.

Listed by Brenda Wood of Epique Realty

$
$
%
$/month over payments
Federal 30-year interest rate: 6.95% last updated on Sep 17, 2026
* All Figures are estimates. Check with your bank or proposed mortgage company for actual interest rates.
This product uses the FRED® API but is not endorsed or certified by the Federal Reserve Bank of St. Louis.

Save FavoriteSchedule TourAsk A QuestionMore Details

10315 Sienna Loop Missoula MT 59808

Missoula, MT10315 Sienna Loop

Price$819,990

Est. Mortgage: $/month

MLS Number 30064134

  • Residential
  • Bedrooms 5
  • Bathroom 3
  • Square Feet 3,530
  • Acreage 0.18

Move-in ready with limited-time savings of up to $10,000. The last remaining Riverside offers 1,968 square feet on the main level plus a 1,562-square-foot finished daylight basement, delivering 3,530 square feet of fully finished living space and nearly twice the room of a traditional single-level home. The exterior presents clean modern lines with a fully landscaped and fenced yard, creating strong curb appeal from the moment you arrive. Inside, the main living area features soaring vaulted ceilings and abundant natural light, giving the home an open, airy feel ideal for both everyday living and entertaining. The chef-inspired kitchen includes a large island, generous prep and gathering space, Huntwood Painted Heartwood cabinets in Dove, Carrara Breve Quartz countertops throughout, and a full appliance package. The open-concept design flows seamlessly into the dining and living areas, creating a warm and functional environment for daily routines and hosting. The spacious main suite offers a peaceful retreat with a luxury bath featuring a stand-up shower with a glass enclosure and an oversized closet. This home also includes an added 4 ft garage extension, providing valuable storage and workspace. The finished daylight basement features full-size windows that make the space feel like a true second level. With 1,562 square feet of flexible space, the lower level is perfect for a media room, gym, guest suite, hobby area, or additional gathering space. Thoughtfully designed and truly turnkey, the Riverside combines comfort, craftsmanship, and modern living across two fully finished levels. Move-in ready, upgraded throughout, and available with limited-time savings - don't miss your chance to own the last Riverside. Photos are of similar homes.

Listed by Dakota Bateman and Helena Olson of ERA Lambros Real Estate Missoula

$
$
%
$/month over payments
Federal 30-year interest rate: 6.95% last updated on Sep 17, 2026
* All Figures are estimates. Check with your bank or proposed mortgage company for actual interest rates.
This product uses the FRED® API but is not endorsed or certified by the Federal Reserve Bank of St. Louis.

Save FavoriteSchedule TourAsk A QuestionMore Details

1020 Northview Drive Sandpoint ID 83864

Sandpoint, ID1020 Northview Drive

Price$819,000

Est. Mortgage: $/month

MLS Number 26-6742

  • Residential
  • Bedrooms 4
  • Bathroom 2
  • Square Feet 2,135
  • Acreage 0.22

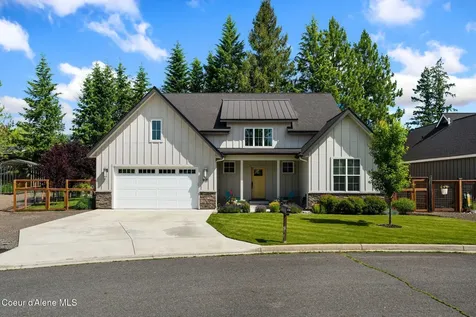
Life gets a little easier here! Built in 2020 and thoughtfully designed for effortless single-level living, this beautifully maintained 3 bed/2 bath home also offers a versatile flex room ideal for a home office, guest room, hobby space, or potential fourth bedroom. With soaring ceilings and bright natural light, the open floor plan creates inviting spaces for everyday living and entertaining. The covered rear patio and slate seating areas naturally extend your time to the outdoors. Set on nearly 1/4 acre, the fully fenced yard is professionally landscaped with an automatic irrigation system and thoughtful plantings - offering an uncommon amount of outdoor space for newer in-town construction. Located within Sandpoint city limits in a sought-after neighborhood of quality homes, you'll appreciate how close everything is. Leave the car at home and enjoy easy access to downtown shopping, restaurants, parks, schools, beaches, farmers markets, and the area's incredible outdoor recreation. Whether it's an evening bike ride, a walk to dinner, or a quick commute to work, this location makes everyday life remarkably convenient.

Listed by Kelly Harlicker of CENTURY 21 RiverStone

$
$
%
$/month over payments
Federal 30-year interest rate: 6.95% last updated on Sep 17, 2026
* All Figures are estimates. Check with your bank or proposed mortgage company for actual interest rates.
This product uses the FRED® API but is not endorsed or certified by the Federal Reserve Bank of St. Louis.

Save FavoriteSchedule TourAsk A QuestionMore Details

Lot 1, Block 2,tbd Zurich Lane Billings MT 59106
Contingent

MLS Number 361418

  • Residential
  • Bedrooms 3
  • Bathroom 3
  • Square Feet 2,380
  • Acreage 0.27

Proposed beautiful modern home in the desirable new 54 WEST SUBDIVISION. This 3-Bedroom, 2.5 bath home features open- concept design with a spacious living room, gas fireplace, quartz countertops, laminate flooring, and quality finishes throughout. The primary suite offers a beautifully tiled bathroom, soaking tub, creating a luxurious retreat. Enjoy the covered back patio with a cozy outdoor gas fireplace and Views - perfect for relaxing and entertaining. An oversized 3-car garage provides ample space for vehicles, storage and hobbies.

Listed by Maya Burton of Berkshire Hathaway HS Floberg

$
$
%
$/month over payments
Federal 30-year interest rate: 6.95% last updated on Sep 17, 2026
* All Figures are estimates. Check with your bank or proposed mortgage company for actual interest rates.
This product uses the FRED® API but is not endorsed or certified by the Federal Reserve Bank of St. Louis.

Virtual TourSave FavoriteSchedule TourAsk A QuestionMore Details

407 Mclaughlin Creek Road Paradise MT 59856

MLS Number 30071891

  • Residential
  • Bedrooms 3
  • Bathroom 2
  • Square Feet 1,440
  • Acreage 120

Discover a rare Montana escape that blends unmatched privacy with practical off-grid living. This 120-acre parcel features a comfortable 3-bedroom home, a tidy 24x30 shop, and versatile outbuildings, all protected by approximately 80 fenced acres with High Tensile electric wire for horses. A free flowing well and a creek that runs through the property add water security and natural beauty, while no zoning or covenants give you full freedom to homestead, recreate, or unplug. * 3-bedroom home with 1.75 baths o off-grid capable living * Solar power supplemented by propane, batteries, generator, and a wood furnace * 24 x 30 shop + chicken coop + horse corral * Approximately 80 acres fenced with High Tensile electric wire for horses * Free flowing well; creek runs through the property * 120 private acres with unmatched privacy * No zoning or covenants * Stunning Mountain and valley views from the property's high point * Close to Clark Fork River for fishing and outdoor recreation

Listed by Joel Vessie of Silvercreek Realty Group LLC - MT

$
$
%
$/month over payments
Federal 30-year interest rate: 6.95% last updated on Sep 17, 2026
* All Figures are estimates. Check with your bank or proposed mortgage company for actual interest rates.
This product uses the FRED® API but is not endorsed or certified by the Federal Reserve Bank of St. Louis.

Save FavoriteSchedule TourAsk A QuestionMore Details

203 E River Ridge Lane Superior MT 59872

Superior, MT203 E River Ridge Lane

Price$819,000

Est. Mortgage: $/month

MLS Number 30076325

  • Residential
  • Bedrooms 2
  • Bathroom 2
  • Square Feet 2,900
  • Acreage 1.41

Tucked among the trees on 1.47 acres with the Clark Fork River flowing directly in front of the property, this original owner, log-sided home offers privacy, character, and nearly 2,900 sq ft of versatile living space. A broad expanse of green lawn creates a beautiful tranquil approach to the home, which is set back among mature trees for a peaceful, park-like feel. Inside, soaring vaulted ceilings, warm wood finishes, and a dramatic wall of windows fill the main living area with natural light and forested views. The open concept main level features a spacious kitchen with island seating, dining area, inviting living room with wood stove, convenient main floor laundry, one bedroom, and a full bath. Step outside to the expansive deck that wraps around three sides of the home and enjoy outdoor living, entertaining, and views toward the river through the trees. Upstairs, the open loft is currently used as a spacious bedroom suite and includes a full bath plus access to its own private deck. Fall asleep with moonlight filtering through the upper windows, wake to the surrounding trees, or step outside with your morning coffee and enjoy the peaceful setting. A rustic private path on the property leads down to the river while all property owners also enjoy access to nearly seven acres of shared common river park within the neighborhood. The lower level offers a large walk out basement with generous open space for recreation, hobbies, entertaining, or future customization to suit your needs, along with direct outdoor access. Additional features include quality Andersen windows and an attached two car garage. With generous living space, expansive outdoor areas, rustic Montana character, river access, and a beautiful wooded setting, this home is ready for its next chapter. This property offers a wonderful opportunity as a full time residence, Montana retreat, or second home. Owners enjoy access to nearly seven acres of shared common river park within the neighborhood, providing additional opportunities to enjoy the Clark Fork River and surrounding natural setting. The lower level is a spacious walk out basement currently configured as open recreation and gathering space, offering excellent flexibility for hobbies, entertaining, storage, or future reconfiguration subject to buyer needs and applicable requirements. The upper loft is currently used as a bedroom suite and includes a full bath and private deck. Additional features include Andersen windows, an attached two car garage, wood stove on the main level, expansive decking, mature trees, and a broad lawn surrounding the home. Seller currently occupies the property. Please allow 24 hours notice for showings.

Listed by Erin Haworth of Haven Real Estate LLC

$
$
%
$/month over payments
Federal 30-year interest rate: 6.95% last updated on Sep 17, 2026
* All Figures are estimates. Check with your bank or proposed mortgage company for actual interest rates.
This product uses the FRED® API but is not endorsed or certified by the Federal Reserve Bank of St. Louis.

Save FavoriteSchedule TourAsk A QuestionMore Details

7203 Midnite Drive Helena MT 59602

Helena, MT7203 Midnite Drive

Price$819,000

Est. Mortgage: $/month

MLS Number 30076951

  • Residential
  • Bedrooms 4
  • Bathroom 3
  • Square Feet 3,720
  • Acreage 5.07

This must-see, completely remodeled brick home offers approximately 3,800/sf of beautiful yet flexible living space. There are 5.07 usable acres with no covenants, along with a detached garage, and 55x30 shop. Located on a quiet gravel road used by only a handful of homes, the setting feels wonderfully secluded while remaining conveniently close to town. From the moment you step inside, the home feels bright, welcoming and exceptionally well cared for. Southern exposure, all-new windows and abundant natural light fill the main level, where the kitchen, dining and living areas come together in a beautiful open-concept design. Warm neutral finishes, refinished hardwood floors and a cozy fireplace create an inviting backdrop for everyday living, quiet evenings and memorable gatherings. The kitchen is both beautiful and highly functional, featuring custom cabinetry, leathered granite countertops and a butler's pantry. This is a space designed to be used and enjoyed. The main level is ideal for single-level living, with a spacious primary suite, large private bath, additional bedroom, full guest bath and laundry room with utility pantry and excellent storage. Everything is thoughtfully arranged for comfort and convenience. The lower level adds even more room to live, work and gather. A huge family room with fireplace offers enough space for multiple seating or entertainment areas. Two additional bedrooms, a full bath, large office, workout or flex room, second laundry area and abundant storage provide exceptional versatility. The extensive updates have already taken care of the major projects, including all-new windows, electrical and plumbing improvements, refinished hardwood flooring, new carpet, new kitchen and bathrooms, an added boiler zone and a new roof in 2020. Outside, the property offers the space and privacy that are increasingly difficult to find. The detached garage, 30' x 55' shop and older loafing shed provide room for vehicles, equipment, projects, hobbies and country living. The gravel road may be rustic, but it leads to something special: a peaceful retreat with room to breathe, room to work and room to make it your own.

Listed by Liane Taylor of RE/MAX Of Helena

$
$
%
$/month over payments
Federal 30-year interest rate: 6.95% last updated on Sep 17, 2026
* All Figures are estimates. Check with your bank or proposed mortgage company for actual interest rates.
This product uses the FRED® API but is not endorsed or certified by the Federal Reserve Bank of St. Louis.

Save FavoriteSchedule TourAsk A QuestionMore Details

Based on information submitted to Coeur d'Alene MLS as of September 20, 2026 6:37 AM UTC . All data is deemed reliable but is not guaranteed accurate by the MLS. All information should be independently reviewed and verified for accuracy. IDX information is provided exclusively for consumers’ personal, noncommercial use and may not be used for any purpose other than to identify prospective properties consumers may be interested in purchasing.

Billings Association of Realtors

Based on information submitted to Billings Association of Realtors as of September 20, 2026 6:37 AM UTC. All data is deemed reliable but is not guaranteed accurate by the MLS. All information should be independently reviewed and verified for accuracy. IDX information is provided exclusively for consumers’ personal, noncommercial use and may not be used for any purpose other than to identify prospective properties consumers may be interested in purchasing.

MT MRMLS

Based on information submitted to Montana Regional MLS as of September 20, 2026 6:37 AM UTC. All data is deemed reliable but is not guaranteed accurate by the MLS. All information should be independently reviewed and verified for accuracy. IDX information is provided exclusively for consumers’ personal, noncommercial use and may not be used for any purpose other than to identify prospective properties consumers may be interested in purchasing.


Big Sky MLS / Gallatin Association

Based on information submitted to Big Sky MLS / Gallatin Association as of September 20, 2026 6:37 AM UTC. All data is deemed reliable but is not guaranteed accurate by the MLS. All information should be independently reviewed and verified for accuracy. IDX information is provided exclusively for consumers’ personal, noncommercial use and may not be used for any purpose other than to identify prospective properties consumers may be interested in purchasing.


Agent form widget

Wendy Brown

here TO HELP

Do not fill in this field:

I agree to receive marketing and customer service calls and text messages from Wendy Brown. To opt out, you can reply 'stop' at any time or click the unsubscribe link in the emails. Consent is not a condition of purchase. Msg/data rates may apply. Msg frequency varies. Privacy Policy.

This site is protected by reCAPTCHA and the Google Privacy Policy and Terms of Service apply.