

Company Logo
Luxury View

and narrow your search. If you have fewer than 200 results, you can save your search.

Your Search Results

r=5497-5508
5228 Gardner Lane Florence MT 59833

Florence, MT5228 Gardner Lane

Price$849,000

Est. Mortgage: $/month

MLS Number 30030782

  • Land
  • Acreage 10.01

Welcome to Cattail Stables - your equestrian dreams come true! This 10.05-acre property with Bitterroot Mountain views is easily accessed and visible off of Highway 93, and includes pasture, runs, 2 arenas, and more - come take a look to see every detail! The piece de resistance is the barn with concrete aisle, up to 5 stalls, and 65x80 indoor arena with shatter-proof mirrors on both ends and solid walls. The footing is low-dust and was specifically ordered to support horses movements. The indoor stalls are currently being used as a feed room, tack room with 11 lockers and hot water, and heated lounge in addition to 2 stalls with runs. Additionally, there is a 70x145 outdoor dressage court/arena with special footing comprised of sand/rubber to maximize stability for dressage and jumping. Automatic waterers, turnout pasture with large shelter, and 5 six-foot-tall pens with individual shelters, each large enough for 2 or more horses, with steel continuous fence through the pens and much of the property - made to last and to provide a safe environment. A large hay shed is next to the barn for feeding convenience. The business does not convey with this property, make it your own individual horse training facility or develop your clientele as you wish! Schedule a tour today!

Listed by Carey Kanavel of Live Love Montana Real Estate

$
$
%
$/month over payments
Federal 30-year interest rate: 6.58% last updated on Jul 23, 2026
* All Figures are estimates. Check with your bank or proposed mortgage company for actual interest rates.
This product uses the FRED® API but is not endorsed or certified by the Federal Reserve Bank of St. Louis.

Save FavoriteSchedule TourAsk A QuestionMore Details
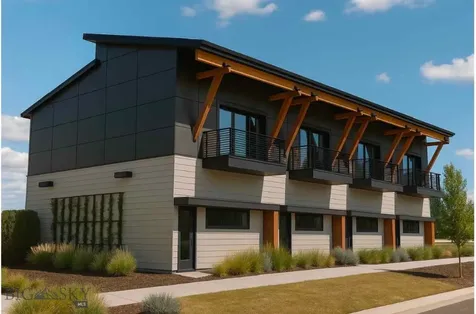
3893 Big Mountain Road Whitefish MT 59937

MLS Number 30061434

  • Condo Residential
  • Bedrooms 2
  • Bathroom 2
  • Square Feet 900

SKI-IN, SKI-OUT! With prime slopeside placement in the heart of the Upper Village at Whitefish Mountain Resort, this 2-bedroom, 2-bathroom Morning Eagle condo offers unbeatable convenience with direct ski access right from the ski locker room. Enjoy mountain and slope views from two private decks on the quiet side of the building. This luxury unit is zoned for nightly/weekly rentals with an excellent rental history. Ideally located near the ski lockers and the ramp to Chair #3, it's just steps from all Upper Village amenities. Morning Eagle features heated underground parking, a secure storage area, a fitness center, an exclusive owner ski locker, and a rooftop lounge complete with a hot tub and BBQ, perfect for unwinding apres ski.

Listed by Matt L Buckmaster of PureWest Real Estate - Whitefish

$
$
%
$/month over payments
Federal 30-year interest rate: 6.58% last updated on Jul 23, 2026
* All Figures are estimates. Check with your bank or proposed mortgage company for actual interest rates.
This product uses the FRED® API but is not endorsed or certified by the Federal Reserve Bank of St. Louis.

Save FavoriteSchedule TourAsk A QuestionMore Details
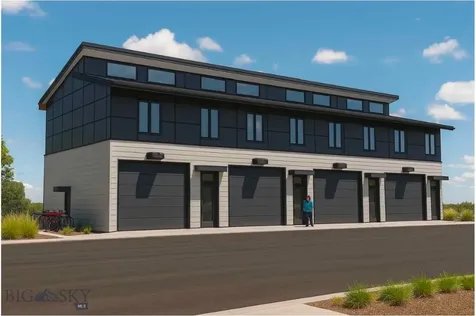
171 Fairway Drive Missoula MT 59803

Missoula, MT171 Fairway Drive

Price$849,000

Est. Mortgage: $/month

MLS Number 30073216

  • Residential
  • Bedrooms 4
  • Bathroom 3
  • Square Feet 2,702
  • Acreage 0.27

Bordering nearly 65 acres of beautiful Highlands Golf Course with views of Missoula Valley this 4 bedroom(plus bonus space), 3 bath property sits on a large lot on a quiet street close to hiking/biking trails and the University of Montana! The home offers main level living with the primary suite and laundry on the same floor. The walkout, well lit basement offers a second living space perfectly set up for multi generational living, or a work from home option.

Listed by Travis Leitch of Mclean Properties LLC

$
$
%
$/month over payments
Federal 30-year interest rate: 6.58% last updated on Jul 23, 2026
* All Figures are estimates. Check with your bank or proposed mortgage company for actual interest rates.
This product uses the FRED® API but is not endorsed or certified by the Federal Reserve Bank of St. Louis.

Save FavoriteSchedule TourAsk A QuestionMore Details
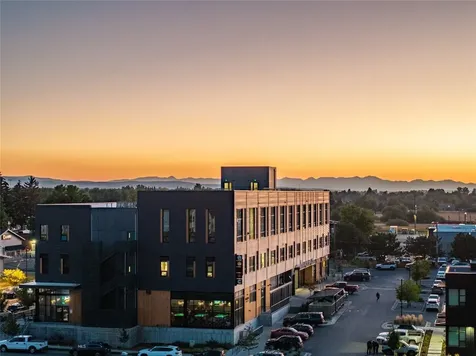
5228 Gardner Lane Florence MT 59833

MLS Number 30030788

  • CommercialSale Commercial Sale
  • Property SubType Building/Land
  • Square Feet 7,056
  • Acreage 10.01

Welcome to Cattail Stables - your equestrian dreams come true! This 10.01-acre property with Bitterroot Mountain views is easily accessed and visible off of Highway 93, and includes pasture, runs, 2 arenas, and more - come take a look to see every detail! The piece de resistance is the barn with concrete aisle, up to 5 stalls, and 65x80 indoor arena with shatter-proof mirrors on both ends and solid walls. The footing is low-dust and was specifically ordered to support horses movements. The indoor stalls are currently being used as a feed room, tack room with 11 lockers and hot water, and heated lounge in addition to 2 stalls with runs. Additionally, there is a 70x145 outdoor dressage court/arena with special footing comprised of sand/rubber to maximize stability for dressage and jumping. Automatic waterers, turnout pasture with large shelter, and 5 six-foot-tall pens with individual shelters, each large enough for 2 or more horses, with steel continuous fence through the pens and much of the property - made to last and to provide a safe environment. A large hay shed is next to the barn for feeding convenience. The business does not convey with this property, make it your own individual horse training facility or develop your clientele as you wish! Schedule a tour today!

Listed by Carey Kanavel of Live Love Montana Real Estate

$
$
%
$/month over payments
Federal 30-year interest rate: 6.58% last updated on Jul 23, 2026
* All Figures are estimates. Check with your bank or proposed mortgage company for actual interest rates.
This product uses the FRED® API but is not endorsed or certified by the Federal Reserve Bank of St. Louis.

Save FavoriteSchedule TourAsk A QuestionMore Details

232 Via Cielo Lindo Road Eureka MT 59917

Eureka, MT232 Via Cielo Lindo Road

Price$849,000

Est. Mortgage: $/month

MLS Number 30068063

  • Residential
  • Bedrooms 2
  • Bathroom 2
  • Square Feet 1,256
  • Acreage 2.42

Welcome to a place where time slows down, the air feels cleaner, and every window frames a masterpiece. Set on 2.42 acres in Northwest Montana, this quintessential log home offers unobstructed mountain views and a setting that feels both private and peaceful. With 1,256 square feet of living space, the home features one bedroom, one bath, and a loft for additional sleeping or flex space. Inside, vaulted ceilings, warm wood finishes, and expansive windows create an open, comfortable feel. Radiant floor heat provides year-round efficiency, while the propane fireplace adds a cozy focal point. The kitchen and living areas flow together seamlessly, opening to covered decks ideal for relaxing or entertaining. A hot tub adds to the outdoor experience under Montana's night skies. Beyond the home, a 40x60 shop offers exceptional versatility with its own living quarters, including a kitchen, bedroom, bathroom, and laundry. The shop also features radiant floor heat, a wood stove, solar panels, a woodworking room, and two covered lean-tos for storage. The land includes a productive orchard with apple, plum, pear, cherry trees, and grapevines, along with usable space for additional outdoor activities. Adding to its appeal, the property has a proven VRBO rental history and is being offered furnished, creating immediate income potential. The layout and amenities are well-suited for short-term rental use, supporting guest comfort and repeat bookings. Whether used as a full-time residence, seasonal getaway, or investment property, this offering provides flexibility and strong potential in a sought-after Northwest Montana location.

Listed by Charity Waldo of Engel & Völkers Western Frontier - Eureka

$
$
%
$/month over payments
Federal 30-year interest rate: 6.58% last updated on Jul 23, 2026
* All Figures are estimates. Check with your bank or proposed mortgage company for actual interest rates.
This product uses the FRED® API but is not endorsed or certified by the Federal Reserve Bank of St. Louis.

Virtual TourSave FavoriteSchedule TourAsk A QuestionMore Details

1117 3rd Street E Polson MT 59860

Polson, MT1117 3rd Street E

Price$849,000

Est. Mortgage: $/month

MLS Number 30068677

  • MultiFamily Residential Income
  • Acreage 0.16
  • Property SubType Duplex

To be constructed duplex with two spacious townhome units. The duplex townhomes each totaling appx 1800 sq. ft. total on two levels, including 3 bedroom and 2.5 bathrooms. Downstairs features 9' ceilings, open living concept connecting both living, dining and kitchen which has a sit around island. Designated pantry room with convenient access from the kitchen and plenty of storage space. Downstairs also has its own 1/2 bath and bonus/mud room that exits out to the backyard. Upstairs the master bedrooms will have their own private bath/shower and walk in closets, the remaining two upstairs bedrooms also have large closets plus additional upstairs bathroom. The designated laundry room is thoughtfully located upstairs with plenty room for supplies. The front and rear porches will be covered porches. Brand new water and sewer lines to city main. Garage or lean to options are available with access from alley with additional permits and construction costs. Condo/townhome documentation in progress. Each unit will be individual legal townhomes upon completion and can be owned individually. Listing agent & owner is a licensed real estate agent in the state of Montana.

Listed by Shawn Michael Sternick of Charmel McClure-Sternick Real Estate

$
$
%
$/month over payments
Federal 30-year interest rate: 6.58% last updated on Jul 23, 2026
* All Figures are estimates. Check with your bank or proposed mortgage company for actual interest rates.
This product uses the FRED® API but is not endorsed or certified by the Federal Reserve Bank of St. Louis.

Save FavoriteSchedule TourAsk A QuestionMore Details

295 Wildlife Trail Kalispell MT 59901

Kalispell, MT295 Wildlife Trail

Price$849,000

Est. Mortgage: $/month

Active With Contract

MLS Number 30073734

  • Residential
  • Bedrooms 4
  • Bathroom 4
  • Square Feet 2,793
  • Acreage 3.33

Wake up to lovely views across the Flathead Valley to Whitefish Mountain Resort and Glacier National Park from this private 3.3-acre retreat just outside Kalispell city limits. Bordered by neighboring 10- to 40-acre properties, this property lives much larger than its 3.3 acres, offering privacy without the maintenance that often comes with larger parcels. It's the perfect balance of peaceful country living and everyday convenience. One of the home's standout features is its flexible floor plan. The main level includes two ensuite bedrooms, including a spacious primary suite with its own private entrance, offering flexibility for multigenerational living, extended guests, or anyone seeking the convenience of main-level living. A dedicated home office provides an ideal workspace for remote professionals, while beautiful maple hardwood floors, a warm wood-burning fireplace, and inviting living spaces create a home that's both comfortable and welcoming. The walkout lower level features two additional bedrooms, a full bathroom, and a generous second family room, providing excellent separation of space for family and visitors. The oversized three-car garage offers abundant room for vehicles, recreational equipment, and storage. Outside, you'll appreciate the freedom of no CCRs and no zoning, allowing for a variety of lifestyle possibilities. Enjoy peaceful mornings and spectacular pink and orange sunrises and sunsets from your own backyard as the changing light fills the valley and surrounding mountains. The home's setting feels wonderfully secluded, yet you're just minutes from shopping, schools, Logan Health Medical Center, and everyday amenities. Located in the highly sought-after West Valley and Glacier High School districts, the property is also less than 30 minutes from Whitefish, Bigfork, Lakeside, Glacier Park International Airport, Whitefish Mountain Resort, Glacier National Park, and countless recreation opportunities throughout the Flathead Valley. Recent updates include a new roof (2024) and exterior paint (June 2026), making this home move-in ready for its next owners. Sellers are licensed real estate professionals in the state of MT. Wildlife Trail is a private road, no drive-bys please.

Listed by Amy Deaton of Century 21 Deaton and Company Real Estate

$
$
%
$/month over payments
Federal 30-year interest rate: 6.58% last updated on Jul 23, 2026
* All Figures are estimates. Check with your bank or proposed mortgage company for actual interest rates.
This product uses the FRED® API but is not endorsed or certified by the Federal Reserve Bank of St. Louis.

Save FavoriteSchedule TourAsk A QuestionMore Details

7821 Sugaree Trail Lolo MT 59847

Lolo, MT7821 Sugaree Trail

Price$849,000

Est. Mortgage: $/month

MLS Number 30075045

  • Residential
  • Bedrooms 5
  • Bathroom 3
  • Square Feet 3,218
  • Acreage 0.18

Welcome to Montana living in the sought-after Lolo Creek Trails. Thoughtfully designed with over 3,000 sq. ft. of living space, this move-in ready home offers the perfect balance of open gathering spaces, private retreats, and flexible living for today's lifestyle. The main level welcomes you with soaring vaulted ceilings and an open-concept floor plan that seamlessly connects the living room, dining area, and kitchen. A cozy gas fireplace creates a warm focal point for everyday living, while the well-appointed kitchen features granite countertops, stainless steel appliances, a spacious pantry, and generous workspace for entertaining or family meals. Sliding glass doors lead to the rear deck, extending the living space outdoors for summer barbecues or quiet evenings overlooking the surrounding neighborhood. The spacious primary suite provides a comfortable retreat with vaulted ceilings, a large walk-in closet, dual vanities, a soaking tub, and separate shower. Two additional bedrooms, a full bathroom, and a conveniently located laundry room complete the main floor. The fully finished walkout lower level offers exceptional versatility with an expansive family room anchored by a second gas fireplace with an attractive rock surround. Two additional bedrooms and another full bathroom provide plenty of space for guests, a growing household, home offices, fitness space, or hobby rooms. An attached two-car garage, generous storage, and a functional floor plan make everyday living easy, while the desirable location offers convenient access. Beyond the home itself, Lolo Creek Trails offers an exceptional lifestyle for those who enjoy the outdoors. A neighborhood trail borders the community, providing convenient access for morning walks, evening bike rides, or outings with your four-legged companion. Just minutes away, you'll find some of Western Montana's most treasured recreation, including Lolo Hot Springs, Lolo Pass, the Bitterroot Valley,... world-class fly fishing, hiking and mountain biking trails, and several ski areas, making year-round adventure part of everyday life.

Listed by Cindi Hayne and Sandy "Mo" Adkins of Glacier Sotheby's International Realty Hamilton

$
$
%
$/month over payments
Federal 30-year interest rate: 6.58% last updated on Jul 23, 2026
* All Figures are estimates. Check with your bank or proposed mortgage company for actual interest rates.
This product uses the FRED® API but is not endorsed or certified by the Federal Reserve Bank of St. Louis.

Virtual TourSave FavoriteSchedule TourAsk A QuestionMore Details

11720 Gopher Drive Missoula MT 59808

Missoula, MT11720 Gopher Drive

Price$849,000

Est. Mortgage: $/month

MLS Number 30068989

  • Residential
  • Bedrooms 7
  • Bathroom 4
  • Square Feet 4,224
  • Acreage 2.96

Space, flexibility, and income potential - this exceptional 2.96-acre property delivers all three. Whether you're in need of multi-generational living, a house hack to offset your mortgage, or simply room to spread out, the thoughtful layout of this home offers great options. The main residence includes 3 bedrooms and 2 bathrooms on the main floor, while the lower level provides a fully equipped 3 BD/1 BA apartment with its own walk-out entrance - perfect for a guest suite or long-term rental. Interior stairs connect the two levels seamlessly, making it equally functional as additional living space for the main residence. A separate studio, with its own private exterior entrance, rounds out the possibilities. Three distinct living spaces. One incredible property. Sellers are upgrading the septic system to a permitted 7-bedroom capacity, to be completed prior to close. The light-filled, open-concept main living space boasts vaulted ceilings and tile flooring. The large kitchen anchors the space with a generous island - the kind people naturally gather around - plus pendant lighting, shaker-style cherry cabinets, granite countertops, and newer stainless appliances. A dedicated dining area leads to the back patio. The expansive primary suite is a true retreat with 10-foot ceilings, abundant windows, new flooring, an updated ensuite bathroom, two large walk-in closets, an office/flex space, private laundry room and direct access to the patio and backyard. Everything a primary suite should be, and then some! The lower-level apartment features new flooring throughout, newer range and refrigerator, updated cabinets, garden-level bedroom windows, and a walk-in shower with glass doors - comfortable, functional, and move-in ready. The spacious studio is fully self-contained with a separate sleeping area complete with a closet, full kitchen, bathroom with custom tile shower, and its own washer and dryer. Well-maintained and thoughtfully updated throughout. Major systems and improvements bring real peace of mind: new roof, fascia, and gutters (2026), a whole-home water treatment system, owned water softener, 1,000-gallon cistern and new drainage systems inside and out. The oversized 2-car garage features a woodstove, built-in shelving, and a dog kennel. Everything you need, right where you need it. Nearly 3 acres of open space, mountain views, a large concrete patio, a covered front porch with new composite decking, a fenced garden area, fenced dog yards, hardscaping throughout, two sheds, and two lean-tos. Rural and open, yet just minutes from town. No HOA. Opportunities like this are rare; don't let this one pass you by. Schedule your showing today.

Listed by Cindy Waltz of Ink Realty Group

$
$
%
$/month over payments
Federal 30-year interest rate: 6.58% last updated on Jul 23, 2026
* All Figures are estimates. Check with your bank or proposed mortgage company for actual interest rates.
This product uses the FRED® API but is not endorsed or certified by the Federal Reserve Bank of St. Louis.

Save FavoriteSchedule TourAsk A QuestionMore Details

130 Ashley Hills Drive Kalispell MT 59901

Kalispell, MT130 Ashley Hills Drive

Price$849,000

Est. Mortgage: $/month

Open House

MLS Number 30071394

  • Residential
  • Next Open House: Sun 07/26 12:00 pm. to 2:00 pm.
  • Bedrooms 5
  • Bathroom 3
  • Square Feet 4,056

Peaceful living with convenient access! Over 4000 square feet with 5 bedrooms, 3 bathrooms, and 1.3 acres! Inside, you'll find a thoughtfully designed floor plan featuring a beautiful kitchen with quality finishes and great space for gathering & entertaining. The open living areas are filled with natural light and perfectly positioned to capture the amazing views. The spacious primary suite and generously sized bedrooms provide room for everyone, while the walk-out basement adds flexibility for guests, hobbies, and additional living space. Outside, enjoy the privacy and room to roam that comes with along with a large 3-car garage for vehicles, storage, and toys. Whether you're relaxing on the deck, entertaining friends, or simply taking in the scenery, this property offers the best of Montana living.

Listed by Kimberly Wortman and Jesse Plevel of RE/MAX Mountain View

$
$
%
$/month over payments
Federal 30-year interest rate: 6.58% last updated on Jul 23, 2026
* All Figures are estimates. Check with your bank or proposed mortgage company for actual interest rates.
This product uses the FRED® API but is not endorsed or certified by the Federal Reserve Bank of St. Louis.

Save FavoriteSchedule TourAsk A QuestionMore Details
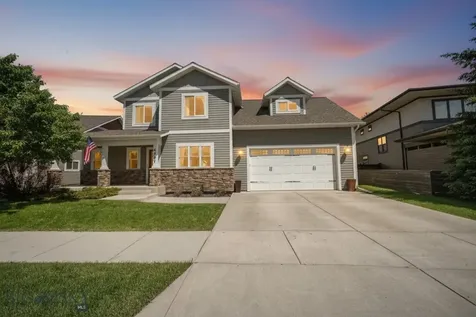
155 Wulff Lane Lakeside MT 59922

Lakeside, MT155 Wulff Lane

Price$849,000

Est. Mortgage: $/month

MLS Number 30068326

  • Residential
  • Bedrooms 5
  • Bathroom 4
  • Square Feet 3,946
  • Acreage 0.41

Nestled in the serene town of Lakeside, this charming home exudes a timeless elegance. This 5B/4Ba home boasts an impressive 3976 square feet of living space, offering ample room for comfortable living and entertaining. Step inside to be greeted by a symphony of architectural details, including tray ceilings and crown molding that add a touch of sophistication. The heart of the home lies in the expansive, recently remodeled kitchen. It featuring a large island, peninsula, and stone countertops that gleam with understated luxury. The living room invites you to relax and unwind with its cozy fireplace and soaring vaulted ceiling. High ceilings throughout the home create an airy and open atmosphere, enhancing the feeling of spaciousness. The deck provides generous outdoor living space with views of Flathead Lake. Walking distance to public lake access, local restaurants, and downtown Lakeside.

Listed by David Fetveit of PureWest Real Estate - Lakeside

$
$
%
$/month over payments
Federal 30-year interest rate: 6.58% last updated on Jul 23, 2026
* All Figures are estimates. Check with your bank or proposed mortgage company for actual interest rates.
This product uses the FRED® API but is not endorsed or certified by the Federal Reserve Bank of St. Louis.

Save FavoriteSchedule TourAsk A QuestionMore Details

23 Dancing Prairie Lane Eureka MT 59917

Eureka, MT23 Dancing Prairie Lane

Price$849,000

Est. Mortgage: $/month

MLS Number 30073907

  • Residential
  • Bedrooms 3
  • Bathroom 2
  • Square Feet 1,899
  • Acreage 5

This could be your Forever Home - 3 Bd/ 2 Full Ba, Sunroom, Single Story, with a covered back deck & covered front porch, on a level picturesque 5 acres with mature evergreen trees that give privacy off the easily accessed county road. The water feature is welcoming & leads to a bountiful fruit orchard that includes Plum, Apple & Pie Cherry trees. The outbuildings include a heated 2/C det. garage, a 30x30 Hobby Rm with a sm. attached garage and a 50x50 finished & heated DREAM RV/Shop Garage with 2 -16x50 size Carports. The grounds include an underground sprinkler system, 2 wells, one for the home & one for irrigation, a fenced perimeter, some cross fencing & various access gates. Approx. 10 min to town. Our recreational valley is one of a kind or take a 1 hr. drive to Whitefish Mountain Resort & another hour to Glacier National Park.

Listed by Leticia Frey of NW Montana Realty,LLC

$
$
%
$/month over payments
Federal 30-year interest rate: 6.58% last updated on Jul 23, 2026
* All Figures are estimates. Check with your bank or proposed mortgage company for actual interest rates.
This product uses the FRED® API but is not endorsed or certified by the Federal Reserve Bank of St. Louis.

Save FavoriteSchedule TourAsk A QuestionMore Details

MT MRMLS

Based on information submitted to Montana Regional MLS as of July 26, 2026 7:07 AM UTC. All data is deemed reliable but is not guaranteed accurate by the MLS. All information should be independently reviewed and verified for accuracy. IDX information is provided exclusively for consumers’ personal, noncommercial use and may not be used for any purpose other than to identify prospective properties consumers may be interested in purchasing.


Agent form widget

Wendy Brown

here TO HELP

Do not fill in this field:

I agree to receive marketing and customer service calls and text messages from Wendy Brown. To opt out, you can reply 'stop' at any time or click the unsubscribe link in the emails. Consent is not a condition of purchase. Msg/data rates may apply. Msg frequency varies. Privacy Policy.

This site is protected by reCAPTCHA and the Google Privacy Policy and Terms of Service apply.



