Company Logo
Luxury View

and narrow your search. If you have fewer than 200 results, you can save your search.

Your Search Results

r=5485-5496
63 Alpine Basin Loop Red Lodge MT 59068

Red Lodge, MT63 Alpine Basin Loop

Price$849,000

Est. Mortgage: $/month

Contingent

MLS Number 355391

  • Condo Residential
  • Bedrooms 3
  • Bathroom 3
  • Square Feet 2,149
  • Acreage 0.04

Alpine Basin is the newest resort community in Red Lodge, featuring open floorplans & easy living where the HOA takes care of the details. These 3 bedroom/2.5 bath homes are a spacious 2119 sq. feet with an oversized 2 car garage. The vaulted great room features a gas fireplace & open floorplan perfect for entertaining. The den upstairs opens to an awesome covered rooftop patio. Quality finishes include granite/quartz kitchen countertops, tile backsplash & stainless appliances. Buyers have finish selection options. The clubhouse features a community room, outdoor swimming pool, hot tub & onsite property management for short term vacation rentals. Snow/lawn by the HOA. Offering easy resort style living where you can "settle in but venture out" & enjoy all the outdoor recreation Red Lodge offers. Photos of similar homes, each home built to buyers specifications.

Listed by Marcella Manuel of Coldwell Banker The Brokers RL

$
$
%
$/month over payments
Federal 30-year interest rate: 6.58% last updated on Jul 23, 2026
* All Figures are estimates. Check with your bank or proposed mortgage company for actual interest rates.
This product uses the FRED® API but is not endorsed or certified by the Federal Reserve Bank of St. Louis.

Virtual TourSave FavoriteSchedule TourAsk A QuestionMore Details

37 Heatherwood Lane Billings MT 59102

Billings, MT37 Heatherwood Lane

Price$849,000

Est. Mortgage: $/month

Open House

MLS Number 359691

  • Condo Residential
  • Next Open House: Sun 07/26 12:00 pm. to 3:00 pm.
  • Bedrooms 3
  • Bathroom 4
  • Square Feet 5,418

Nestled on a quiet cul-de-sac in a desirable neighborhood, this spacious home offers the perfect blend of comfort and functionality to meet a variety of family needs. Enjoy peaceful views of the canal from your back deck while taking in the abundance of local wildlife. Inside, you'll find beautiful oak crown molding, custom built-ins, and quality craftsmanship throughout. Recent updates include a new roof, new siding, and most windows have been replaced, providing added value and peace of mind. Don't miss the opportunity to make this exceptional property your forever home.

Listed by Tara Wolf of Tara Wolf Realty,LLC

$
$
%
$/month over payments
Federal 30-year interest rate: 6.58% last updated on Jul 23, 2026
* All Figures are estimates. Check with your bank or proposed mortgage company for actual interest rates.
This product uses the FRED® API but is not endorsed or certified by the Federal Reserve Bank of St. Louis.

Virtual TourSave FavoriteSchedule TourAsk A QuestionMore Details

12 Gebhardt Lane Thompson Falls MT 59873

Thompson Falls, MT12 Gebhardt Lane

Price$849,000

Est. Mortgage: $/month

Active With Contract

MLS Number 30069067

  • Residential
  • Bedrooms 3
  • Bathroom 2
  • Square Feet 2,640
  • Acreage 4.8

Set against the breathtaking backdrop of Northwest Montana, just minutes from Thompson Falls and near the pristine waters of the Clark Fork River and Noxon Reservoir, this beautifully remodeled 2640 sq ft farmhouse-style home on 4.8 acres with an old apple orchard offers the perfect blend of comfort, character, and Montana adventure. Surrounded by abundant wildlife and renowned for exceptional fishing, hunting, and year-round outdoor recreation, this property delivers the quiet lifestyle people dream about. From the moment you arrive, you're welcomed by a spacious circular driveway, expansive yard, and nearly five acres of usable land-ideal for animals, additional outbuildings, or even a second home. With a 60 gpm well shared between the two separate parcels, Lot 70 & 74, there is plenty of water for gardens, orchards, yard, or animals. Relax and take in sweeping mountain views from both the front and back covered porches or gather around the fire pit under Montana's wide-open skies. Inside, the home has been completely remodeled with thoughtful upgrades throughout. The main level features an inviting open-concept design with a chef's kitchen, dining, and living area anchored by a cozy wood stove. Two guest bedrooms, a beautifully finished custom tile bathroom, a generous laundry area, and all-new lighting complete the space. Upstairs, escape to a private and spacious primary suite offering a true retreat. Enjoy a walk-in closet, luxurious bathroom with double sinks, walk-in tile shower and soaking tub, plus bonus spaces including a workout room and a dedicated reloading room. Additional storage throughout adds functionality without sacrificing charm. Outside, the property continues to impress with a large carport, finished 30 x 30 garage with 220 amp and a pellet stove. A chicken coop, animal shed, fencing, and plenty of room to expand. Meticulously maintained and move-in ready, this one-of-a-kind property offers peaceful rural living. Whether you're seeking a full-time residence, recreational getaway, or investment opportunity, this Montana gem checks all the boxes-and then some.

Listed by Jeannette Carr Smith of Clearwater Montana Properties - Noxon

$
$
%
$/month over payments
Federal 30-year interest rate: 6.58% last updated on Jul 23, 2026
* All Figures are estimates. Check with your bank or proposed mortgage company for actual interest rates.
This product uses the FRED® API but is not endorsed or certified by the Federal Reserve Bank of St. Louis.

Virtual TourSave FavoriteSchedule TourAsk A QuestionMore Details

230 Cap Lane Hamilton MT 59840

Hamilton, MT230 Cap Lane

Price$849,000

Est. Mortgage: $/month

MLS Number 30065909

  • Residential
  • Bedrooms 2
  • Bathroom 2
  • Square Feet 3,694
  • Acreage 3.15

DISCOVER YOUR PERFECT FAMILY RETREAT! Bring your family home to this serene Montana getaway nestled in the heart of the Bitterroot Valley. The 3.15-acre parcel offers everything you need for the ultimate retreat or full-time residence. Enjoy breathtaking mountain views, 2 seasonal streams, and a sprawling park-like yard complete with a fire pit-perfect for gatherings under the big Montana sky. Wildlife abounds, from hummingbirds to occasional moose, offering a true taste of nature and tranquility just minutes from Hamilton. The property features a 3694 sq. ft. main residence with a spacious en suite primary bedroom with deck and hot tub, ideal for unwinding after a day of adventure. Many upgrades throughout the house. A separate 1408 sq. ft. guest house provides ample space for extended family or guests and is currently used only as a summer cabin. Additional amenities include a 24x34 heated garage/shop and a patio designed for outdoor entertaining. The home's unique design has an eclectic appeal and is the ideal for the discriminating buyer looking for a home with distinctive style. With over 100 years in the same family, this property is a rare find on the market-don't miss this opportunity to make it a legacy property for your family.

Listed by Teresa Polumsky and William Polumsky of PureWest Real Estate - Hamilton

$
$
%
$/month over payments
Federal 30-year interest rate: 6.58% last updated on Jul 23, 2026
* All Figures are estimates. Check with your bank or proposed mortgage company for actual interest rates.
This product uses the FRED® API but is not endorsed or certified by the Federal Reserve Bank of St. Louis.

Save FavoriteSchedule TourAsk A QuestionMore Details

377 Delta View Drive Eureka MT 59917

Eureka, MT377 Delta View Drive

Price$849,000

Est. Mortgage: $/month

MLS Number 30067720

  • Residential
  • Bedrooms 4
  • Bathroom 3
  • Square Feet 2,160
  • Acreage 1.73

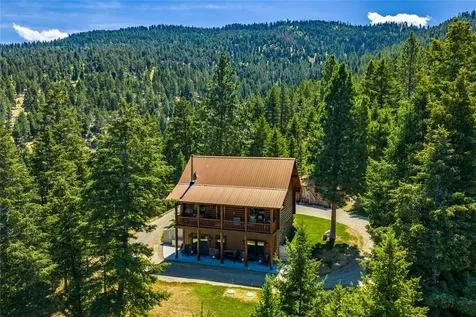
Rivers End - Discover your own private slice of paradise at the end of the road, where peace, privacy, and natural beauty come together. This custom-built 4-bedroom, 3-bath home overlooks the scenic Tobacco River, offering stunning views and the soothing sounds of water right from your doorstep. Designed for both comfort and connection to the outdoors, the property neighbors Kootenai National Forest (US Forest Service) land, with access to the beautiful Tobacco River-perfect for endless recreation, from hiking and fishing to exploring wide-open wilderness. Ideally located, it's just a short drive to Glacier National Park, close to Whitefish, and near the Canadian border, making it a rare opportunity to enjoy Montana's most iconic landscapes. Whether you're looking for a full-time residence or a serene getaway, this one-of-a-kind property delivers the ideal blend of seclusion, space, and Montana beauty.

Listed by Xyane Wilmont R. Vredenburg of Tobacco Plains Realty,Inc.

$
$
%
$/month over payments
Federal 30-year interest rate: 6.58% last updated on Jul 23, 2026
* All Figures are estimates. Check with your bank or proposed mortgage company for actual interest rates.
This product uses the FRED® API but is not endorsed or certified by the Federal Reserve Bank of St. Louis.

Save FavoriteSchedule TourAsk A QuestionMore Details

35 Snowy Lane Plains MT 59859

Plains, MT35 Snowy Lane

Price$849,000

Est. Mortgage: $/month

MLS Number 30054366

  • Residential
  • Bedrooms 2
  • Bathroom 2
  • Square Feet 1,496
  • Acreage 20

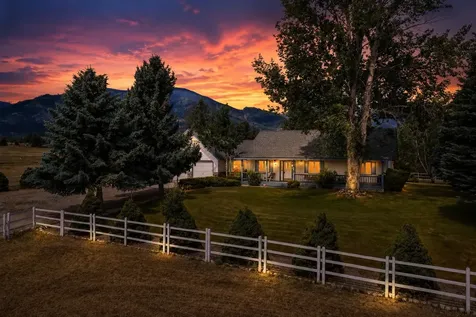
Back on the market. Buyers were not able to sell their home. Welcome to 35 Snowy Lane in Plains Montana! Enjoy all that Montana has to offer on this end of the road, private, part wooded/part meadow 20 acre property featuring two homes, a large shop, greenhouse, established gardens and so much more. The main house built in 1995 is 1496 sf with 2 bedrooms, 2 baths, pantry, laundry, large walk-in closet, attached 2 car garage, lots of storage, automatic sprinkler system for landscaped yard. New furnace/AC installed in July 2024. The cabin, built in 2023 is 1517 sf with 1 bedroom, 1 bath/laundry combo, large walk-in closet, kitchen, living room, family room, extra room could be 2nd bedroom or office, kitchen has propane range with convection oven, dishwasher, farmers sink & lots of storage. Large decks on 2 sides, fenced landscaped yard w/ automatic sprinkler system. Fenced orchard with several fruit trees and drip irrigation system, large fenced garden area with raised beds and drip irrigation system, RV hook-up and dump. The property is fenced on 3 sides w/ seasonal pond, 10'X20' Greenhouse with electricity, shelving, raised beds and fan, 12'X16' storage shed with electricity, 24'X30' shop with 10' lean-to for added storage or parking, loft and automatic garage door opener. Both homes have new on-demand propane water heaters, propane free standing fireplaces, water purifiers and individual 500 gallon propane tanks (leased). The well is 30 gpm and each home has an individual septic system, cellular shades on all windows in both houses, gutters on both houses and outdoor propane outlets for BBQ, french drain around shop and cabin for water drainage, propane back-up generator.

Listed by Denise Goodwin of Montana Real Estate NW

$
$
%
$/month over payments
Federal 30-year interest rate: 6.58% last updated on Jul 23, 2026
* All Figures are estimates. Check with your bank or proposed mortgage company for actual interest rates.
This product uses the FRED® API but is not endorsed or certified by the Federal Reserve Bank of St. Louis.

Save FavoriteSchedule TourAsk A QuestionMore Details

8915 Western Farms Road Missoula MT 59808

Missoula, MT8915 Western Farms Road

Price$849,000

Est. Mortgage: $/month

MLS Number 30074207

  • Residential
  • Bedrooms 4
  • Bathroom 3
  • Square Feet 2,264
  • Acreage 11.68

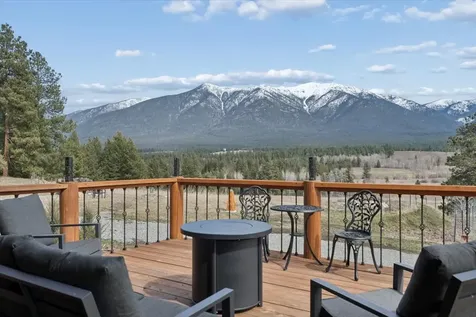
Nestled on an extraordinary 11.68-acre mountain sanctuary, The Meadowlark is where timeless Montana beauty meets thoughtfully reimagined modern living. Surrounded by breathtaking panoramic views, rolling meadows, towering pines, and abundant wildlife, this remarkable property offers an unparalleled sense of peace, privacy, and connection to nature. Originally built in the 1950s, the home has been meticulously transformed from the ground up, preserving its enduring character while embracing the comforts, style, and functionality of today's lifestyle. Every detail has been carefully considered, creating a residence that feels both warm and refined. As you make your way down the private driveway, you're welcomed by beautifully curated landscaping, a stunning updated exterior, and a newly constructed garage that complements the home's timeless mountain aesthetic. The setting is simply spectacular-wide open spaces, mature trees, endless skies, and room to breathe in every direction. Inside, the home offers four spacious bedrooms and three beautifully updated bathrooms, thoughtfully designed to create a seamless blend of comfort and sophistication. Sunlight pours through expansive windows, framing the surrounding mountains and bringing the outdoors into every room. The interiors are warm, inviting, and perfectly suited for both everyday living and entertaining. The walk-out lower level creates an entirely separate living experience, complete with a cozy fireplace, an expansive second family room, and direct access to a covered patio where evenings are best spent listening to the sounds of nature and watching wildlife wander through the property. Whether hosting family and friends, creating a private guest retreat, or simply enjoying additional living space, the lower level offers incredible versatility. Upstairs, the heart of the home extends effortlessly onto a sprawling deck that captures some of the most breathtaking mountain views imaginable. From sunrise coffee to sunset dinners beneath Montana's endless sky, this outdoor living space becomes an extension of the home itself. Every season offers a new masterpiece-wildflowers in spring, lush green meadows in summer, vibrant autumn colors, and snow-covered mountain peaks throughout the winter months. Life at The Meadowlark is about embracing the Montana lifestyle. Wake each morning to complete tranquility, sip your coffee as meadowlarks fill the air with song, explore your own private acreage on foot, create hiking trails through the trees, watch deer and elk pass by, or simply relax and enjoy the incredible serenity that surrounds you. With nearly twelve acres to call your own, there is ample room for gardening, recreation, future outbuildings, hobby farming, or simply preserving the untouched beauty of the land. Despite its extraordinary privacy and secluded feel, The Meadowlark remains conveniently located, offering the perfect balance between peaceful mountain living and access to the amenities of Missoula. This is more than a home-it is a retreat, a legacy property, and an opportunity to experience Montana exactly as it was meant to be. Rarely does a property so beautifully combine modern renovation, expansive acreage, breathtaking scenery, and timeless character. The Meadowlark is a place where every day begins with spectacular views, every evening ends beneath brilliant Montana stars, and every moment in between feels like a permanent escape.

Listed by Leland Reed and Emily Mackenroth of TheAgency Missoula

$
$
%
$/month over payments
Federal 30-year interest rate: 6.58% last updated on Jul 23, 2026
* All Figures are estimates. Check with your bank or proposed mortgage company for actual interest rates.
This product uses the FRED® API but is not endorsed or certified by the Federal Reserve Bank of St. Louis.

Save FavoriteSchedule TourAsk A QuestionMore Details

475 Mcwenneger Drive Kalispell MT 59901

Kalispell, MT475 Mcwenneger Drive

Price$849,000

Est. Mortgage: $/month

MLS Number 30072206

  • Residential
  • Bedrooms 4
  • Bathroom 2
  • Square Feet 2,249
  • Acreage 0.91

Welcome to 475 McWenneger Drive, where modern comfort meets the beauty of Montana's wide-open spaces. Nestled in a sought-after rural community, this meticulously maintained home offers breathtaking mountain views, a spacious fenced yard, and the peaceful lifestyle so many buyers are seeking. Designed for easy living, the bright and open floor plan features vaulted ceilings, abundant natural light, and expansive windows that frame spectacular views of the surrounding peaks and countryside. The well-appointed kitchen boasts quartz countertops, ample cabinetry, a large island, and seamless flow into the dining and living areas-perfect for everyday living and entertaining alike. Cozy up by the pellet stove on cool evenings while enjoying the serene rural setting. The spacious primary suite includes a beautifully finished bath and walk-in closet, while additional bedrooms provide flexibility for family, guests, or a home office. Above the oversized garage, a versatile bonus room offers endless possibilities as a media room, hobby space, home gym, or additional guest accommodations. Outside, the fully fenced backyard is ideal for pets, play, and outdoor gatherings. Enjoy evenings around the firepit, relax under the covered patio, or simply take in the panoramic mountain views stretching across the valley. The level lot provides room for gardening, recreation, and all the benefits of country living without sacrificing convenience. Located within a welcoming community known for its pride of ownership, open spaces, and stunning scenery, 475 McWenneger Drive delivers the perfect combination of rural tranquility, modern amenities, and unforgettable views. A rare opportunity to enjoy Montana living at its finest.

Listed by David Fetveit of PureWest Real Estate - Lakeside

$
$
%
$/month over payments
Federal 30-year interest rate: 6.58% last updated on Jul 23, 2026
* All Figures are estimates. Check with your bank or proposed mortgage company for actual interest rates.
This product uses the FRED® API but is not endorsed or certified by the Federal Reserve Bank of St. Louis.

Save FavoriteSchedule TourAsk A QuestionMore Details

232 Via Cielo Lindo Road Eureka MT 59917

Eureka, MT232 Via Cielo Lindo Road

Price$849,000

Est. Mortgage: $/month

MLS Number 30068063

  • Residential
  • Bedrooms 2
  • Bathroom 2
  • Square Feet 1,256
  • Acreage 2.42

Welcome to a place where time slows down, the air feels cleaner, and every window frames a masterpiece. Set on 2.42 acres in Northwest Montana, this quintessential log home offers unobstructed mountain views and a setting that feels both private and peaceful. With 1,256 square feet of living space, the home features one bedroom, one bath, and a loft for additional sleeping or flex space. Inside, vaulted ceilings, warm wood finishes, and expansive windows create an open, comfortable feel. Radiant floor heat provides year-round efficiency, while the propane fireplace adds a cozy focal point. The kitchen and living areas flow together seamlessly, opening to covered decks ideal for relaxing or entertaining. A hot tub adds to the outdoor experience under Montana's night skies. Beyond the home, a 40x60 shop offers exceptional versatility with its own living quarters, including a kitchen, bedroom, bathroom, and laundry. The shop also features radiant floor heat, a wood stove, solar panels, a woodworking room, and two covered lean-tos for storage. The land includes a productive orchard with apple, plum, pear, cherry trees, and grapevines, along with usable space for additional outdoor activities. Adding to its appeal, the property has a proven VRBO rental history and is being offered furnished, creating immediate income potential. The layout and amenities are well-suited for short-term rental use, supporting guest comfort and repeat bookings. Whether used as a full-time residence, seasonal getaway, or investment property, this offering provides flexibility and strong potential in a sought-after Northwest Montana location.

Listed by Charity Waldo of Engel & Völkers Western Frontier - Eureka

$
$
%
$/month over payments
Federal 30-year interest rate: 6.58% last updated on Jul 23, 2026
* All Figures are estimates. Check with your bank or proposed mortgage company for actual interest rates.
This product uses the FRED® API but is not endorsed or certified by the Federal Reserve Bank of St. Louis.

Virtual TourSave FavoriteSchedule TourAsk A QuestionMore Details

169 Meadow Creek Road Fortine MT 59918

Fortine, MT169 Meadow Creek Road

Price$849,000

Est. Mortgage: $/month

MLS Number 30064547

  • Residential
  • Bedrooms 3
  • Bathroom 3
  • Square Feet 2,100
  • Acreage 43.67

A horse lover's dream, this 3BD/3BA Amish-built home sits on 43+ acres with thousands of feet of creek frontage & NO COVENANTS! Open floor plan & vaulted ceilings create an inviting, versatile space, while exposed log beams, cedar & knotty pine paneling add rustic charm. Primary bedroom on main level features ensuite bathroom with walk-in therapeutic jetted tub. Upstairs features 2 spacious bedrooms with access to the upper deck & Jack-n-Jill full bath. Energy-efficient wood stove & whole house generator ensure you'll stay warm & comfortable in power outages. Upgrades include kitchen appliances less than a year old & new water heater, well pump & pressure tank. Covered deck provides a shady retreat with peek-a-boo views of the Whitefish Range & surrounding forest & meadows. A 24X32 2-car garage & 14x32 carport offer ample space for vehicles & toys, plus a 41x48 pole barn protects livestock & equipment. Fortine Creek meanders through the entire length of the parcel, joined by Deep Creek on the east border. Enjoy skiing/snowboarding, playing on nearby lakes and rivers, exploring Glacier National Park and hiking or biking on hundreds of miles of mountain trials. Don't miss this opportunity to live the Montana lifestyle to its fullest! Call your real estate professional to schedule your private tour today.

Listed by Josie Lochridge of Lancaster and Company,Premier Properties

$
$
%
$/month over payments
Federal 30-year interest rate: 6.58% last updated on Jul 23, 2026
* All Figures are estimates. Check with your bank or proposed mortgage company for actual interest rates.
This product uses the FRED® API but is not endorsed or certified by the Federal Reserve Bank of St. Louis.

Save FavoriteSchedule TourAsk A QuestionMore Details

425 Colorado Gulch Road Missoula MT 59808

Missoula, MT425 Colorado Gulch Road

Price$849,000

Est. Mortgage: $/month

MLS Number 30068400

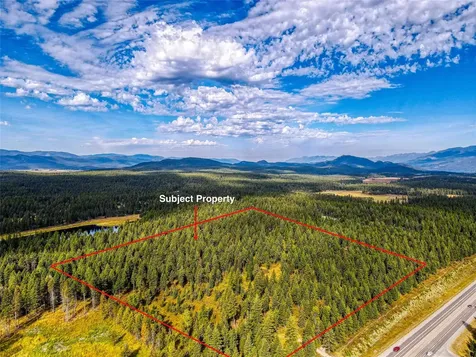
  • Land
  • Acreage 12.27

Trophy homesite on 12+ acres in Colorado Gulch! Gently tucked away in Missoula's coveted Grant Creek community, this premier mountain parcel offers the ultimate blend of privacy, convenience, and panoramic mountain/valley views just minutes from the vibrant city of Missoula. Positioned to take full advantage of the surrounding landscape, the property boasts sweeping views of rugged ridgelines, forested hillsides, and dramatic Big Sky sunsets. Whether you envision a luxury mountain estate or a rustic ranch-style retreat, the homesite is ready for your vision, complete with essential infrastructure already in place - including a private well, 4-bedroom septic system, electricity, and natural gas hookup! With ample space to stretch out across 12.27 acres, you'll relish unmatched tranquility and freedom, while still benefiting from year-round access and close proximity to shopping, dining, entertainment, and medical amenities. Adjacent to lands preserved by the National Wildlife Federation, the area sees regular visits from native wildlife and is surrounded by endless possibilities for outdoor adventure. Recreational opportunities abound, with hiking, horseback riding, skiing, and river activities all just a short drive away! If you're seeking a rare combination of convenience, seclusion, and awe-inspiring mountain vistas, this Western Montana gem is ready to become the backdrop for your dream home!

Listed by Betsy J. Milyard of Montana Preferred Properties

$
$
%
$/month over payments
Federal 30-year interest rate: 6.58% last updated on Jul 23, 2026
* All Figures are estimates. Check with your bank or proposed mortgage company for actual interest rates.
This product uses the FRED® API but is not endorsed or certified by the Federal Reserve Bank of St. Louis.

Save FavoriteSchedule TourAsk A QuestionMore Details

23 Dancing Prairie Lane Eureka MT 59917

Eureka, MT23 Dancing Prairie Lane

Price$849,000

Est. Mortgage: $/month

MLS Number 30073907

  • Residential
  • Bedrooms 3
  • Bathroom 2
  • Square Feet 1,899
  • Acreage 5

This could be your Forever Home - 3 Bd/ 2 Full Ba, Sunroom, Single Story, with a covered back deck & covered front porch, on a level picturesque 5 acres with mature evergreen trees that give privacy off the easily accessed county road. The water feature is welcoming & leads to a bountiful fruit orchard that includes Plum, Apple & Pie Cherry trees. The outbuildings include a heated 2/C det. garage, a 30x30 Hobby Rm with a sm. attached garage and a 50x50 finished & heated DREAM RV/Shop Garage with 2 -16x50 size Carports. The grounds include an underground sprinkler system, 2 wells, one for the home & one for irrigation, a fenced perimeter, some cross fencing & various access gates. Approx. 10 min to town. Our recreational valley is one of a kind or take a 1 hr. drive to Whitefish Mountain Resort & another hour to Glacier National Park.

Listed by Leticia Frey of NW Montana Realty,LLC

$
$
%
$/month over payments
Federal 30-year interest rate: 6.58% last updated on Jul 23, 2026
* All Figures are estimates. Check with your bank or proposed mortgage company for actual interest rates.
This product uses the FRED® API but is not endorsed or certified by the Federal Reserve Bank of St. Louis.

Save FavoriteSchedule TourAsk A QuestionMore Details

Billings Association of Realtors

Based on information submitted to Billings Association of Realtors as of July 26, 2026 8:07 AM UTC. All data is deemed reliable but is not guaranteed accurate by the MLS. All information should be independently reviewed and verified for accuracy. IDX information is provided exclusively for consumers’ personal, noncommercial use and may not be used for any purpose other than to identify prospective properties consumers may be interested in purchasing.


MT MRMLS

Based on information submitted to Montana Regional MLS as of July 26, 2026 8:07 AM UTC. All data is deemed reliable but is not guaranteed accurate by the MLS. All information should be independently reviewed and verified for accuracy. IDX information is provided exclusively for consumers’ personal, noncommercial use and may not be used for any purpose other than to identify prospective properties consumers may be interested in purchasing.


Agent form widget

Wendy Brown

here TO HELP

Do not fill in this field:

I agree to receive marketing and customer service calls and text messages from Wendy Brown. To opt out, you can reply 'stop' at any time or click the unsubscribe link in the emails. Consent is not a condition of purchase. Msg/data rates may apply. Msg frequency varies. Privacy Policy.

This site is protected by reCAPTCHA and the Google Privacy Policy and Terms of Service apply.