Company Logo
Luxury View

and narrow your search. If you have fewer than 200 results, you can save your search.

Your Search Results

r=5185-5196
2021 N Skagit Drive Post Falls ID 83854

Post Falls, ID2021 N Skagit Drive

Price$882,206

Est. Mortgage: $/month

Pending

MLS Number 26-1631

  • Residential
  • Bedrooms 5
  • Bathroom 3
  • Square Feet 3,598
  • Acreage 0.38

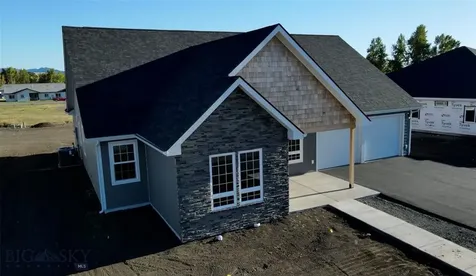
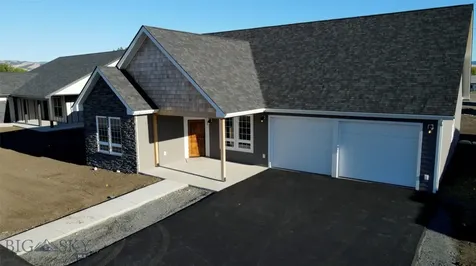
The Magnolia offers a spacious layout, with the Master on the main floor which includes a soaking tub, oversized shower and an extended walk-in closet. The main floor also has a den and an entertainer's kitchen with an oversized walk-in pantry. Upstairs, you'll find three large secondary bedrooms with walk-in closets, a storage room, and a loft. Amid a mountain backdrop with proximity to rivers, lakes and ski resorts and conveniently nestled between Coeur d' Alene & Spokane, Montrose in Post Falls offers an abundance of trees, miles of trails & acres of parks. Stock photos-completed home depicted.

Listed by Ian Swanstrom of Coldwell Banker Schneidmiller Realty

$
$
%
$/month over payments
Federal 30-year interest rate: 6.58% last updated on Jul 23, 2026
* All Figures are estimates. Check with your bank or proposed mortgage company for actual interest rates.
This product uses the FRED® API but is not endorsed or certified by the Federal Reserve Bank of St. Louis.

Save FavoriteSchedule TourAsk A QuestionMore Details

18200 Mustang Lane Frenchtown MT 59834

Frenchtown, MT18200 Mustang Lane

Price$880,999

Est. Mortgage: $/month

MLS Number 30074221

  • Residential
  • Bedrooms 3
  • Bathroom 3
  • Square Feet 3,602
  • Acreage 4.06

Tucked away on 4 private acres in Frenchtown, this beautifully remodeled log home offers the peace of country living without sacrificing an ounce of convenience. At 3602 square feet, this showcase property features 3 bedrooms, a spacious bonus loft, and 3 bathrooms - room to spread out, work from home, or host family and friends. All Tv's stay with the property. 50 Amp outlet for electric cars, rv, trailers, ect. Inside, thoughtful updates blend seamlessly with classic log home character. Smart appliances, toilets, lights and blinds bring effortless, modern ease to everyday living, while the warmth of exposed log walls and timber craftsmanship keeps the cabin soulfully intact. Outside, the huge shop is a rare find - ideal for hobbyists, contractors, or storage of recreational toys. With 4 acres of space between you and the road, you'll enjoy quiet, unhurried living just minutes from town. Gorgeous porch and a fully remodeled daylight walk out basement. 4-H animals welcome! Underground sprinklers with a flat and fenced backyard make it move in ready. This is log home living, reimagined. Don't miss your chance to make it yours.

Listed by Mariah Westre of Engel & Völkers Western Frontier - Missoula

$
$
%
$/month over payments
Federal 30-year interest rate: 6.58% last updated on Jul 23, 2026
* All Figures are estimates. Check with your bank or proposed mortgage company for actual interest rates.
This product uses the FRED® API but is not endorsed or certified by the Federal Reserve Bank of St. Louis.

Save FavoriteSchedule TourAsk A QuestionMore Details

000 Joliet Road Columbus MT 59019

Columbus, MT000 Joliet Road

Price$880,000

Est. Mortgage: $/month

MLS Number 360013

  • Land
  • Acreage 88
  • High School Columbus

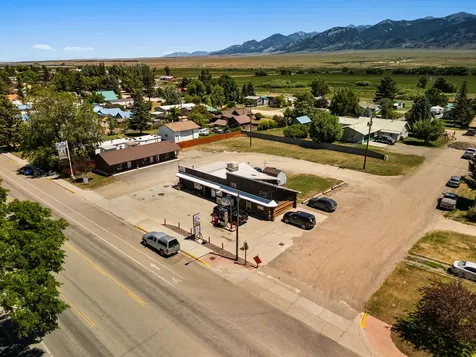
Prime development land close to Columbus, this expansive 88 +/- acre property offers endless possibilities, whether you're looking to increase your agricultural operations or develop a unique residential community. Homesteaded by the family in 1914 this property is fully fenced and located off a state highway with high visibility and easy access, making it an ideal investment for the future. Good wells in the area. Elk and other wildlife meander through the property on a regular basis. Columbus is a wonderful community located at the confluence of the Yellowstone and Stillwater Rivers known for exceptional fly fishing. Close to the Beartooth/Absaroka Wilderness area, Red Lodge Ski Area & Yellowstone Park. This is a walk-in property only & requires an appointment for viewing. Do not enter property without an agent. Game & surveillance cameras on property.

Listed by Jennifer France of Parks Real Estate

$
$
%
$/month over payments
Federal 30-year interest rate: 6.58% last updated on Jul 23, 2026
* All Figures are estimates. Check with your bank or proposed mortgage company for actual interest rates.
This product uses the FRED® API but is not endorsed or certified by the Federal Reserve Bank of St. Louis.

Virtual TourSave FavoriteSchedule TourAsk A QuestionMore Details

146 Discovery Loop Marion MT 59925

Marion, MT146 Discovery Loop

Price$880,000

Est. Mortgage: $/month

MLS Number 30066416

  • Land
  • Acreage 21.97

This property is 21.97 acres of meadows and field, with Island Creek, a seasonal stream flowing along the east line of the property. Light covenants, no HOA. It is uniquely located just 15 miles north of Highway 2 between Libby and Kalispell, Kalispell is 46 miles east and Libby is 55 miles west. Private gated access off Island Lake Road, a county maintained road. The property is only 1.5 miles south of Island Lake. This parcel is bordered by Green Diamond Resource, Montana Fish and Wildlife and private land. Bordering parcel is also for sale. Listing agent is related to as well as an employee of the seller.

Listed by Crawford Dinning of Libby Troy Realty

$
$
%
$/month over payments
Federal 30-year interest rate: 6.58% last updated on Jul 23, 2026
* All Figures are estimates. Check with your bank or proposed mortgage company for actual interest rates.
This product uses the FRED® API but is not endorsed or certified by the Federal Reserve Bank of St. Louis.

Save FavoriteSchedule TourAsk A QuestionMore Details

16949 Wilson Creek Gallatin Gateway MT 59730
Contingent

MLS Number 412301

  • Residential
  • Bedrooms 5
  • Bathroom 2
  • Square Feet 2,445
  • Acreage 1

Perfectly positioned between Big Sky and Bozeman, this charming country property offers the best of Montana living with incredible mountain views, wide open spaces, and a peaceful rural setting. Situated on a quiet country road, the one-acre parcel enjoys a rare sense of privacy with no covenants or HOA restrictions. Wilson Creek meanders through the property, while the north and east boundaries adjoin 10 acres of designated private park for the members of the Bear Creek Properties HOA (the neighboring subdivision). The home has a very functional layout with three bedrooms and one bath on the main level, plus two additional non-egress bedrooms and a second bath in the full basement. Original hardwood floors add warmth and character, and the current owners have added a massive detached garage/shop, providing lots of space for vehicles, recreational gear, or a workshop. Whether you're looking for room to breathe, easy access to both Bozeman and Big Sky, or simply a place to enjoy Montana's stunning scenery and laid-back lifestyle, this property delivers.

Listed by Tory Cyr of Big Sky Sotheby's

$
$
%
$/month over payments
Federal 30-year interest rate: 6.58% last updated on Jul 23, 2026
* All Figures are estimates. Check with your bank or proposed mortgage company for actual interest rates.
This product uses the FRED® API but is not endorsed or certified by the Federal Reserve Bank of St. Louis.

Virtual TourSave FavoriteSchedule TourAsk A QuestionMore Details

3 Dolly Varden Drive Mcallister MT 59740

Mcallister, MT3 Dolly Varden Drive

Price$880,000

Est. Mortgage: $/month

MLS Number 411580

  • Residential
  • Bedrooms 3
  • Bathroom 3
  • Square Feet 2,885
  • Acreage 3.76

Experience the Montana lifestyle people dream about. Set on 3.76 beautifully maintained acres in McAllister, this log home retreat captures the feeling of a true Madison Valley getaway, with sweeping mountain, rural, and farmland views just minutes from Ennis Lake and the town of Ennis. Inside, the heart of the home is the expansive great room, where soaring vaulted ceilings, warm log construction, a wet bar, and large windows create the perfect gathering space after a day on the lake, river, trail, or mountain. The kitchen features granite countertops and hickory soft-close cabinetry, offering a comfortable and functional space for hosting family and friends. The home offers 3 bedrooms, 3 full bathrooms, and 2,885± square feet across two levels with a basement. The lower level adds a relaxed gaming and rec area, giving guests and owners a separate space to unwind, entertain, watch a game, shoot pool, or settle in after a full Montana day. Outside, the setting is what makes this property shine. A wraparound deck, stamped concrete patio, landscaped yard, perimeter fencing, underground sprinklers, and open green space create a private retreat atmosphere beneath Montana's wide-open skies. Whether used as a full-time residence, seasonal escape, or legacy cabin getaway, this property delivers the authentic western lifestyle buyers are searching for.

Listed by Ryan Martello of Realty One Group Peak

$
$
%
$/month over payments
Federal 30-year interest rate: 6.58% last updated on Jul 23, 2026
* All Figures are estimates. Check with your bank or proposed mortgage company for actual interest rates.
This product uses the FRED® API but is not endorsed or certified by the Federal Reserve Bank of St. Louis.

Save FavoriteSchedule TourAsk A QuestionMore Details

1075 Bulltail Road Belgrade MT 59714

Belgrade, MT1075 Bulltail Road

Price$880,000

Est. Mortgage: $/month

MLS Number 411461

  • Residential
  • Bedrooms 2
  • Bathroom 2
  • Square Feet 2,279
  • Acreage 2.5

Spacious 2.5 acres west of Belgrade, beautiful location and great log home. Bring your ideas there are many possibilities here with no known covenants. This property includes a large detached garage and large greenhouse. 3 level home has a main floor master bedroom, full basement, and a wonderful loft upstairs.

Listed by Nathan Hecht of Area Realty

$
$
%
$/month over payments
Federal 30-year interest rate: 6.58% last updated on Jul 23, 2026
* All Figures are estimates. Check with your bank or proposed mortgage company for actual interest rates.
This product uses the FRED® API but is not endorsed or certified by the Federal Reserve Bank of St. Louis.

Save FavoriteSchedule TourAsk A QuestionMore Details

940 W Wayward Circle Post Falls ID 83854

Post Falls, ID940 W Wayward Circle

Price$879,900

Est. Mortgage: $/month

Pending

MLS Number 26-5347

  • Residential
  • Bedrooms 4
  • Bathroom 3
  • Square Feet 2,144
  • Acreage 0.21

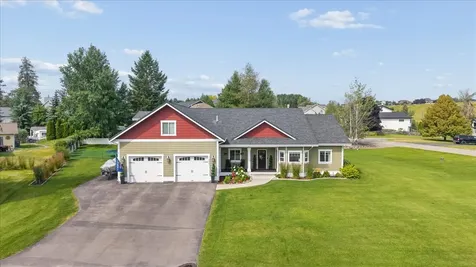
Newly built in the desirable Meadow Grove neighborhood of Post Falls, this beautifully designed 2200 sq ft home offers 4 bedrooms, 2.5 bathrooms, a spacious laundry room, attached 3-car garage, and an impressive 22' x 32' detached Shop with half-bath. The open-concept layout features vaulted ceilings, LVP flooring, and a stacked rock gas fireplace. The gourmet kitchen includes quartz countertops, stainless steel appliances, a large island with bar seating, spacious pantry, and beech Huntwood cabinets with soft-close doors, drawers, and crown molding. The dining area opens to a large covered patio for seamless indoor-outdoor living. Additional highlights include plush carpeted bedrooms, a 95% gas forced-air furnace, 3 car garage, front & backyard landscaping, sprinkler system & additional shed. Luxury, comfort, and functionality come together in this exceptional property.

Listed by Michaela Corcoran-Hall of The Experience Northwest

$
$
%
$/month over payments
Federal 30-year interest rate: 6.58% last updated on Jul 23, 2026
* All Figures are estimates. Check with your bank or proposed mortgage company for actual interest rates.
This product uses the FRED® API but is not endorsed or certified by the Federal Reserve Bank of St. Louis.

Virtual TourSave FavoriteSchedule TourAsk A QuestionMore Details

2327 Slate Rd Slate Road Billings MT 59106
Contingent

MLS Number 359854

  • Residential
  • Bedrooms 4
  • Bathroom 3
  • Square Feet 2,869
  • Acreage 0.54

A Branding Iron Construction Modern Farmhouse that sits on a 0.54-acre lot in the Stone Creek Sub, backing up to a farm field and just a couple minutes from Elder Grove School. Offering 2,869 sqft of living space, the open-concept layout features 4 bedrooms, a pocket office with field views, and 2.5 baths. An 11-foot tray ceiling highlights the Great room, where a 12-foot double sliding door opens to a large patio. The kitchen centers around a 10-foot island, boasting custom cabinetry, quartz countertops, a walk-in pantry, and professional-grade finishes. The primary suite offers patio access and a large walk-in closet connecting directly to the laundry room. Everyday functionality is elevated by a custom 10-foot mud bench and ample storage as well as a crawl space. Built with uncompromising quality inside and out. Last but not least there is an attached 18'x35' shop with a 12'x12' door.

Listed by Jarrett Smith of Meridian Real Estate LLC

$
$
%
$/month over payments
Federal 30-year interest rate: 6.58% last updated on Jul 23, 2026
* All Figures are estimates. Check with your bank or proposed mortgage company for actual interest rates.
This product uses the FRED® API but is not endorsed or certified by the Federal Reserve Bank of St. Louis.

Virtual TourSave FavoriteSchedule TourAsk A QuestionMore Details

208 Barnwood Way Stevensville MT 59870

Stevensville, MT208 Barnwood Way

Price$879,900

Est. Mortgage: $/month

Active With Contract

MLS Number 30066151

  • Residential
  • Bedrooms 3
  • Bathroom 3
  • Square Feet 2,086
  • Acreage 1.15

*WELL IS IN - 30 GPM AT 80' DEEP. * Building progress photos updated 4/30/2026. A semi-custom home to be built situated on 1.15 acres in Stevensville. This 2,086 sq ft thoughtfully designed single level floor plan offers 3 bedrooms + an office, 2.5 baths, a 28' deep attached two car garage, a vaulted great room, gas fireplace, walk in pantry, and stamped concrete patios, all with zero entry access. Exterior features include LP board and bat siding, black architectural roof shingles, and Andersen windows. Interior finishes include knotty alder cabinetry, granite countertops, black stainless appliances, all black fixtures, and LVP Tuff Core flooring throughout. Ideally located for an easy commute to Hamilton or Missoula. Rural feel, refined finishes, and everyday convenience combined. If a buyer secures this property early enough during the build process, they may select certain upgrades and finish modifications at their expense with non-refundable deposits. Estimated completion is August of 2026..

Listed by Heather Lupton of Real Broker,LLC

$
$
%
$/month over payments
Federal 30-year interest rate: 6.58% last updated on Jul 23, 2026
* All Figures are estimates. Check with your bank or proposed mortgage company for actual interest rates.
This product uses the FRED® API but is not endorsed or certified by the Federal Reserve Bank of St. Louis.

Virtual TourSave FavoriteSchedule TourAsk A QuestionMore Details

3467 E Sunset Drive Harrison ID 83833

Harrison, ID3467 E Sunset Drive

Price$879,000

Est. Mortgage: $/month

Pending

MLS Number 26-2906

  • Residential
  • Bedrooms 4
  • Bathroom 2
  • Square Feet 2,500
  • Acreage 10

Stunning Coeur d' Alene Lake views from this beautiful custom home! Set on 10 beautiful acres, the main house with 2000sqft has a covered wrap-around porch, 4 bedrooms, 2 bathrooms, a hearth room, a screened sitting porch, kitchen with island and built-in breakfast table. There is a main floor bedroom, mudroom and dining room. Separate 500sqft apartment with attached garage and extra storage. The 10 car shop offers countless opportunities. Private and peaceful end of the road quiet.

Listed by Emily Ellis and Laurie Frank of Tomlinson Sotheby's International Realty (Idaho)

$
$
%
$/month over payments
Federal 30-year interest rate: 6.58% last updated on Jul 23, 2026
* All Figures are estimates. Check with your bank or proposed mortgage company for actual interest rates.
This product uses the FRED® API but is not endorsed or certified by the Federal Reserve Bank of St. Louis.

Virtual TourSave FavoriteSchedule TourAsk A QuestionMore Details

845 Cougar Road Naples ID 83847

Naples, ID845 Cougar Road

Price$879,000

Est. Mortgage: $/month

MLS Number 26-2929

  • Residential
  • Bedrooms 4
  • Bathroom 5
  • Square Feet 2,500
  • Acreage 5

Welcome to 845 Cougar Road. A stunning Generator ready 3 level 4 bed 5 bath home and shop, privately set at the end of the road. This executive style home with soaring great room and incredible wall of picture windows was built to combine true class with nature. Featuring a wood fireplace in the great room, a mini split for additional heat AND A/C for the summer along with heated floors! An entertainers dream! Owners have accompanied up to 50 people for gatherings on more than 1 occasion. No issues for space during the holidays! With a chefs dream kitchen, the granite flows throughout the home in all areas one would expect. Monogram state of the art stainless steel appliances grace the kitchen and accent the cabinetry. Main level master with large Ensuite area easily accessible off of the great room. Home has master bath/Ensuite and 1/2 Bath on main level, 1/2 Bath on lower level, full bath on upper level and 3/4 bath in shop! 36x48 Garden and more! This one checks all the boxes!

Listed by C.J. Tuma of Coldwell Banker North Woods

$
$
%
$/month over payments
Federal 30-year interest rate: 6.58% last updated on Jul 23, 2026
* All Figures are estimates. Check with your bank or proposed mortgage company for actual interest rates.
This product uses the FRED® API but is not endorsed or certified by the Federal Reserve Bank of St. Louis.

Save FavoriteSchedule TourAsk A QuestionMore Details

Based on information submitted to Coeur d'Alene MLS as of July 27, 2026 10:37 AM UTC . All data is deemed reliable but is not guaranteed accurate by the MLS. All information should be independently reviewed and verified for accuracy. IDX information is provided exclusively for consumers’ personal, noncommercial use and may not be used for any purpose other than to identify prospective properties consumers may be interested in purchasing.

MT MRMLS

Based on information submitted to Montana Regional MLS as of July 27, 2026 10:37 AM UTC. All data is deemed reliable but is not guaranteed accurate by the MLS. All information should be independently reviewed and verified for accuracy. IDX information is provided exclusively for consumers’ personal, noncommercial use and may not be used for any purpose other than to identify prospective properties consumers may be interested in purchasing.


Billings Association of Realtors

Based on information submitted to Billings Association of Realtors as of July 27, 2026 10:37 AM UTC. All data is deemed reliable but is not guaranteed accurate by the MLS. All information should be independently reviewed and verified for accuracy. IDX information is provided exclusively for consumers’ personal, noncommercial use and may not be used for any purpose other than to identify prospective properties consumers may be interested in purchasing.


Big Sky MLS / Gallatin Association

Based on information submitted to Big Sky MLS / Gallatin Association as of July 27, 2026 10:37 AM UTC. All data is deemed reliable but is not guaranteed accurate by the MLS. All information should be independently reviewed and verified for accuracy. IDX information is provided exclusively for consumers’ personal, noncommercial use and may not be used for any purpose other than to identify prospective properties consumers may be interested in purchasing.


Agent form widget

Wendy Brown

here TO HELP

Do not fill in this field:

I agree to receive marketing and customer service calls and text messages from Wendy Brown. To opt out, you can reply 'stop' at any time or click the unsubscribe link in the emails. Consent is not a condition of purchase. Msg/data rates may apply. Msg frequency varies. Privacy Policy.

This site is protected by reCAPTCHA and the Google Privacy Policy and Terms of Service apply.