Company Logo
Luxury View

and narrow your search. If you have fewer than 200 results, you can save your search.

Your Search Results

r=5173-5184
10 Chesapeake Drive Livingston MT 59047

Livingston, MT10 Chesapeake Drive

Price$865,000

Est. Mortgage: $/month

MLS Number 413220

  • Residential
  • Bedrooms 1
  • Bathroom 1
  • Square Feet 1,584
  • Acreage 20

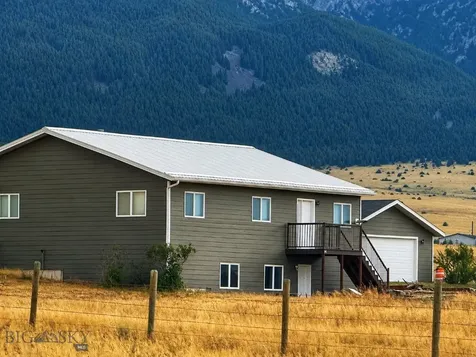
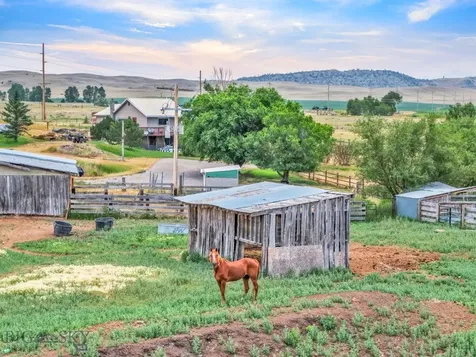
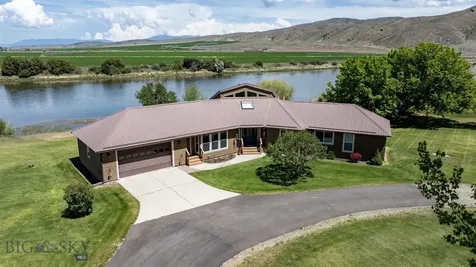
Set on 20 acres at the end of a quiet dead-end road, this property offers the kind of privacy, agricultural potential, and wide-open setting that define Montana living. Rolling hills rise beyond the property, while Slaughterhouse Creek meanders through the northeast portion of the acreage, adding character and a natural water feature to the landscape. The property is already configured for livestock, with multiple pastures, corrals, and a livestock barn, and 14 acre-feet of water for stock and irrigation. The existing home is ready for renovation, creating an opportunity for someone with vision to reshape it into a distinctive rural retreat, or a truly memorable Montana residence. Rather than paying for someone else's choices, this is a chance to put your own stamp on the land and create something exceptional. Despite its peaceful setting, the property offers convenient access to Livingston, everyday amenities, and nearby fishing access, allowing you to be on the river within roughly 15 minutes. With usable acreage, established agricultural infrastructure, mountain and valley views, southern exposure, and room to reimagine the improvements, this property delivers a rare combination of seclusion, functionality, and proximity to town. It a vision ready for you to shape, but so are most worthwhile opportunities before someone recognizes what they can become. Information is deemed correct but not guaranteed. Septic system was installed prior to current owner's with no septic permit on file, Buyer and Buyer's Agent to complete due diligence. Water rights to be verified by Buyer.

Listed by Tamara Williams of Tamara Williams and Company
$
$
%
$/month over payments
Federal 30-year interest rate: 6.95% last updated on Sep 17, 2026
* All Figures are estimates. Check with your bank or proposed mortgage company for actual interest rates.
This product uses the FRED® API but is not endorsed or certified by the Federal Reserve Bank of St. Louis.

Save FavoriteSchedule TourAsk A QuestionMore Details

37 Missouri View Loop Toston MT 59643

Toston, MT37 Missouri View Loop

Price$865,000

Est. Mortgage: $/month

Contingent

MLS Number 409028

  • Residential
  • Bedrooms 2
  • Bathroom 3
  • Square Feet 1,920
  • Acreage 2.27

MOTIVATED SELLERS!! Where Every Day Feels Like a Montana Getaway Imagine ending each day with a soak in the hot tub overlooking the Missouri River, watching the sun set behind the mountains while eagles soar overhead. This exceptional riverfront property offers a rare opportunity to enjoy the best of Montana living every day-combining natural beauty, privacy, recreation, and comfort in one remarkable setting. With 258 feet of Missouri River frontage, fishing, kayaking, canoeing, and wildlife watching begin right outside your door. The expansive deck provides a front-row seat to Montana's changing seasons, panoramic mountain views, and the peaceful rhythm of life along the river. Designed to capture the surrounding landscape, the custom home features oversized windows that fill the open-concept living spaces with natural light and breathtaking views in every season. Whether enjoying a quiet morning coffee, entertaining friends, or hosting visiting family, the home offers a warm and inviting setting for making lasting memories. Outside, beautifully landscaped grounds include more than 50 trees, a fenced garden with raised beds, underground sprinklers, and ample space to relax and unwind. Additional garage and shop space provide room for vehicles, boats, recreational equipment, hobbies, and projects. Located within the Missouri River Rendezvous community, residents enjoy access to a golf course, park, and boat launch, while nearby public lands offer even more opportunities to explore. Conveniently situated between Three Forks and Townsend, with Bozeman and Helena within easy reach, the property combines the serenity of a private retreat with the convenience of nearby amenities. Whether you're seeking a year-round residence or a place to enjoy the next chapter surrounded by Montana's natural beauty, this is more than a home-it's a lifestyle. Here, vacation isn't something you plan. It's how you live. Call to schedule your showing today!

Listed by Jacob Cartwright of Crosscurrent Real Estate

$
$
%
$/month over payments
Federal 30-year interest rate: 6.95% last updated on Sep 17, 2026
* All Figures are estimates. Check with your bank or proposed mortgage company for actual interest rates.
This product uses the FRED® API but is not endorsed or certified by the Federal Reserve Bank of St. Louis.

Save FavoriteSchedule TourAsk A QuestionMore Details

119 W College Street Bozeman MT 59715

Bozeman, MT119 W College Street

Price$865,000

Est. Mortgage: $/month

MLS Number 414232

  • Residential
  • Bedrooms 4
  • Bathroom 2
  • Square Feet 2,190
  • Acreage 0.15

Welcome to a rare opportunity to own a classic four-bedroom, two-bath home in the heart of Bozeman, Montana. Ideally situated on a corner lot directly across from the historic Story Mansion and just minutes from Montana State University and downtown Bozeman, this property offers a convenient location with easy access to shopping, dining, parks and all that downtown has to offer. Whether you're looking for a primary residence, a home near Montana State University, or an investment opportunity in a highly desirable area, this property offers tremendous potential. A detached garage provides valuable off-street parking and additional storage, and the gas heater makes it a particularly useful space throughout Montana's changing seasons-perfect for a workshop, hobby area, additional storage, or keeping your vehicle protected from the elements. With its central location, this location presents a rare opportunity to enjoy the character and convenience of one of Bozeman's most established neighborhoods. Take a look at this rare offering before it's sold!

Listed by Peggy Lou Heckenlaible of Coldwell Banker Distinctive Properties

$
$
%
$/month over payments
Federal 30-year interest rate: 6.95% last updated on Sep 17, 2026
* All Figures are estimates. Check with your bank or proposed mortgage company for actual interest rates.
This product uses the FRED® API but is not endorsed or certified by the Federal Reserve Bank of St. Louis.

Save FavoriteSchedule TourAsk A QuestionMore Details

1540 Bora Way Bozeman MT 59718

Bozeman, MT1540 Bora Way

Price$865,000

Est. Mortgage: $/month

MLS Number 413589

  • Residential
  • Bedrooms 4
  • Bathroom 3
  • Square Feet 2,784
  • Acreage 0.12

GREAT VALUE SINGLE FAMILY HOME IS A MUST SEE! This house effortlessly combines great location, thoughtful layout, and plenty of space, making it the perfect home base so you can enjoy Bozeman. Set on a quiet street in the coveted West Winds subdivision, this home has an abundance of natural light, and recent upgrades include updated flooring and paint throughout. The main floor is an open concept layout that seamlessly blends the kitchen and living spaces. The kitchen features quartz countertops, a custom pantry, a gas range, and stainless steel appliances. The sliding door opens to the patio and fully fenced back yard, which includes thoughtful landscaping and underground sprinklers. On the second level, you will find the primary suite with a tiled shower, soaker tub, dual vanities, and a spacious walk-in closet. The bonus room adjoins two guest bedrooms which share a full bathroom. The laundry room has a GE washer and dryer, as well as a large utility sink. Additionally, there is a three-car tandem garage, which is pre-wired for both a car charging station and for AC. Just across the street you can wander over to enjoy the 100-acre Gallatin County Regional Park, Dinosaur Park, a sledding hill, bike park, pavilions, ponds, and the dog park. Plus, this home is conveniently located a short drive away from all of the shopping and conveniences of 19th Avenue and the rest of Bozeman. Whether you're looking for a family home, or a great rental property, come see why this is one of the best values in all of Bozeman!

Listed by Alicia Rutz and Chris Hollewijn of Small Dog Realty

$
$
%
$/month over payments
Federal 30-year interest rate: 6.95% last updated on Sep 17, 2026
* All Figures are estimates. Check with your bank or proposed mortgage company for actual interest rates.
This product uses the FRED® API but is not endorsed or certified by the Federal Reserve Bank of St. Louis.

Save FavoriteSchedule TourAsk A QuestionMore Details

Boulder MT 59632

Boulder, MT

Price$865,000

Est. Mortgage: $/month

MLS Number 412086

  • Residential
  • Bedrooms 5
  • Bathroom 3
  • Square Feet 3,648
  • Acreage 32.24

Welcome to your Montana dream property nestled at the edge of the Boulder Mountains, where comfort, versatility, and country living come together on just over 32 breathtaking acres. This spacious home offers 3 bedrooms and 2.5 baths on the main level, featuring warm and inviting living spaces, a cozy fireplace, radiant heated floors, and a bright sunroom perfect for taking in the surrounding scenery year-round. Every window captures stunning mountain views, bringing the beauty of Montana indoors. Downstairs, a separate 2-bedroom, 1-bath living area provides incredible flexibility for rental income, guests, multigenerational living, or private accommodations. Thoughtfully updated, the home features newer interior and exterior paint, newer appliances, Trex decking, and multiple heat sources including a pellet stove, gas boiler, and electric heat for year-round comfort. After a day outdoors, relax in the hot tub or unwind in the infrared and steam sauna. Perfectly set up for horses and livestock, the property includes cross fencing, multiple pens with automatic waterers, a large corral system, chicken coop, and a beautiful newer barn completed in 2025 with loafing area and picturesque views. A spacious detached garage offers abundant room for vehicles, equipment, toys, or workshop space. With usable acreage, endless possibilities, and exceptional setup for both recreation and ranch living, this remarkable property captures the very best of Montana living.

Listed by Anita Sherley of Sherley Real Estate,LLC

$
$
%
$/month over payments
Federal 30-year interest rate: 6.95% last updated on Sep 17, 2026
* All Figures are estimates. Check with your bank or proposed mortgage company for actual interest rates.
This product uses the FRED® API but is not endorsed or certified by the Federal Reserve Bank of St. Louis.

Virtual TourSave FavoriteSchedule TourAsk A QuestionMore Details

1997 E Avondale Lane Hayden ID 83835

Hayden, ID1997 E Avondale Lane

Price$864,500

Est. Mortgage: $/month

MLS Number 26-5869

  • Residential
  • Bedrooms 3
  • Bathroom 3
  • Square Feet 2,137
  • Acreage 0.23

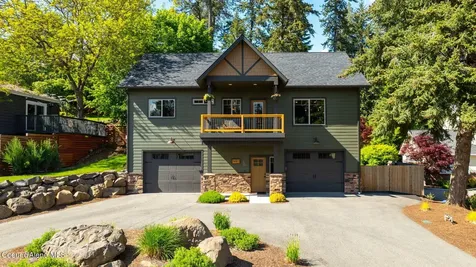
Welcome to The Tree House at Avondale Lane, a one-of-a-kind retreat nestled in the heart of N Idaho's outdoor playground. This incredible 3 bed/3bath home is perched in an unbeatable location adjacent to Avondale Golf Course and just steps from the lake, with restaurants, recreation, and relaxation all around you! Step inside & fall in love with the thoughtful layout & sun-drenched living spaces. The main level offers soaring ceilings, cozy fireplace & large windows that feel like you're living in a luxury tree house. The open kitchen is perfect for entertaining, & the layout flows effortlessly to the primary suite & welcoming guest bed and bath. Downstairs, the daylight walk-out basement adds flexibility with a separate bedroom, bath & private entrance. Whether you're seeking a year-round residence or a dreamy vacation getaway, The Tree House offers a lifestyle that's anything but ordinary. Don't miss your chance to own this Avondale gem!

Listed by Joel Pearl of Pearl Realty,LLC

$
$
%
$/month over payments
Federal 30-year interest rate: 6.95% last updated on Sep 17, 2026
* All Figures are estimates. Check with your bank or proposed mortgage company for actual interest rates.
This product uses the FRED® API but is not endorsed or certified by the Federal Reserve Bank of St. Louis.

Save FavoriteSchedule TourAsk A QuestionMore Details

6 Sphinx Mountain Court Ennis MT 59729

Ennis, MT6 Sphinx Mountain Court

Price$863,000

Est. Mortgage: $/month

MLS Number 412660

  • Residential
  • Bedrooms 2
  • Bathroom 3
  • Square Feet 2,002
  • Acreage 0.5

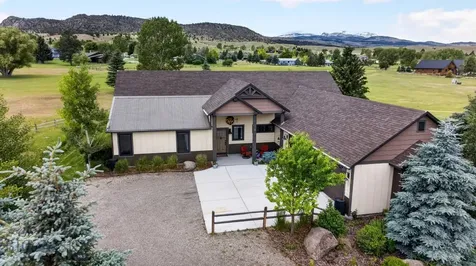
Exceptional custom mountain home showcasing timeless architecture, quality craftsmanship, and breathtaking views overlooking the 2nd fairway of Madison Meadows Golf Course and the Tobacco Root Mountains. The attractive exterior features Diamond Kote siding with board-and-batten accents, decorative timber beams, metal accents, a welcoming covered front porch, and a three-car courtyard garage with abundant storage. Designed for comfortable single-level living, the home offers a functional mudroom, separate laundry room, and an impressive great room with soaring 15-foot tongue-and-groove Knotty Alder cathedral ceilings, a gas J?tul stove, and expansive mountain views. The beautifully appointed kitchen features Rustic Maple cabinetry, imported Quartzite countertops, a large center island, walk-in pantry, floating timber shelves, and premium KitchenAid stainless steel appliances with a gas range. The adjoining dining area includes a custom dry bar with wine cooler, creating an ideal space for entertaining. A 312-square-foot sunroom opens through a full-glass garage door to the covered patio, seamlessly blending indoor and outdoor living while capturing panoramic golf course and mountain views. Both spacious bedroom suites enjoy scenic views and Graber top-down/bottom-up cellular blinds. The primary suite offers dual vanities, a luxurious tiled shower, private water closet, and walk-in closet, while the guest suite features a private bath with a Kohler step-in whirlpool tub. Thoughtfully designed with exceptional finishes, outstanding outdoor living spaces, and an unbeatable location, this home offers the perfect balance of Montana luxury, comfort, and recreation.

Listed by Lisa Roberts of Engel & Volkers - Ennis

$
$
%
$/month over payments
Federal 30-year interest rate: 6.95% last updated on Sep 17, 2026
* All Figures are estimates. Check with your bank or proposed mortgage company for actual interest rates.
This product uses the FRED® API but is not endorsed or certified by the Federal Reserve Bank of St. Louis.

Save FavoriteSchedule TourAsk A QuestionMore Details

1075 W Cordgrass Avenue Post Falls ID 83854
Pending

MLS Number 26-5684

  • Residential
  • Bedrooms 3
  • Bathroom 2
  • Square Feet 2,630
  • Acreage 0.22

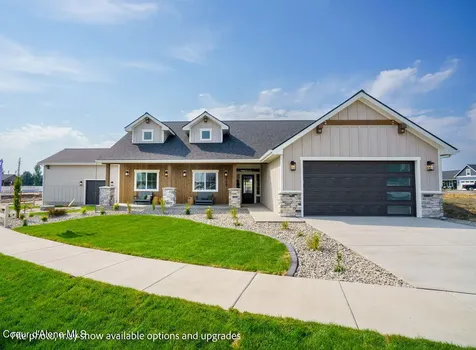
Sold at the time of listing. This is our beautiful plan, the Denali , which is a 1687 SF rancher that boasts three bedrooms, two baths, office with a three car garage, and an oversized vaulted Family room. All our homes in Ashlar Ranch come standard with oversized trim packages, quartz/granite countertops in the kitchen and bath, Luxury laminate plank flooring throughout great room, full tile backsplash in kitchen, Moen plumbing fixtures, GE stainless steel appliances, Huntwood custom cabinets, full front yard landscaping with Sod, sprinklers and curbing, fully insulated garage exterior fiber cement lap siding, and so much more.

Listed by Ray Cross of Coldwell Banker Schneidmiller Realty

$
$
%
$/month over payments
Federal 30-year interest rate: 6.95% last updated on Sep 17, 2026
* All Figures are estimates. Check with your bank or proposed mortgage company for actual interest rates.
This product uses the FRED® API but is not endorsed or certified by the Federal Reserve Bank of St. Louis.

Save FavoriteSchedule TourAsk A QuestionMore Details

1606 Kit Carson Circle Belgrade MT 59714

Belgrade, MT1606 Kit Carson Circle

Price$861,125

Est. Mortgage: $/month

MLS Number 413733

  • Residential
  • Bedrooms 3
  • Bathroom 3
  • Square Feet 2,557
  • Acreage 0.21

Charm and sophistication typify this 2,557 square foot home. Sitting on a larger .21 acre lot across the street from the community park. The well-designed, open-concept great room, kitchen, dining room set the stage for elegant entertaining, gracious family gatherings, and relaxing personal moments. Enjoy exquisite use of outdoor living with covered patio and generously sized backyard. Note the natural cozy feeling that still offers clean and modern living space accentuated by the incredible surrounding landscape. - Heat & Glo fan kit - Freestanding tub in primary bathroom - Kohler Castia fixture package - Matte black hardware - Interior soundproof walls - Custom appliance package: - Primary bedroom has a bathroom door - Custom sterling Ludington kitchen sink - Alabaster wall color with bright white trim - Two tone Coastline cabinets and gold cabinet pulls, stacked uppers, and trash roll out - Upgraded flooring and tile throughout - Miami white quartz countertops throughout - Landscaping upgrades

Listed by Shawn Bates and Lisse Barrett of Donnie Olsson Real Estate

$
$
%
$/month over payments
Federal 30-year interest rate: 6.95% last updated on Sep 17, 2026
* All Figures are estimates. Check with your bank or proposed mortgage company for actual interest rates.
This product uses the FRED® API but is not endorsed or certified by the Federal Reserve Bank of St. Louis.

Virtual TourSave FavoriteSchedule TourAsk A QuestionMore Details

5967 W Morseby Avenue Rathdrum ID 83858

Rathdrum, ID5967 W Morseby Avenue

Price$860,550

Est. Mortgage: $/month

Pending

MLS Number 26-3969

  • Residential
  • Bedrooms 5
  • Bathroom 3
  • Square Feet 2,935
  • Acreage 0.28

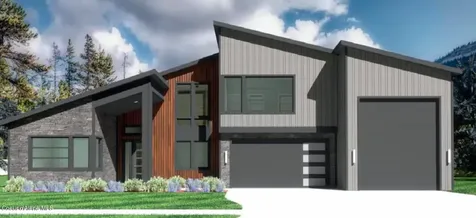
Spec home - Under construction with an RV Garage in Trossicks! The Helena is a spacious two story, 2,935 square foot home offering a master suite, four additional guest bedrooms, as well as a separate laundry/mud room off the garage. The second story features an office as well as a bonus room/5th bedroom, offering a flex space with a full bathroom and walk-in closet. Open concept living room, dining area and kitchen makes entertaining easy. The master suite features dual vanity sinks, both a shower and soaking tub and a walk-in closet. Three additional guest rooms and a full second bath round out the main floor. Quality standard features include cement lap siding, quartz with backsplash throughout, central AC, and more! Upgrades added include a full-height tile gas fireplace w/ a bench/under-bench lighting, double oven, a waterfall island, a shiplap-wrapped hood, and more! Photos of previously built homes or digital renderings. $12,500 Buyer incentive offered.

Listed by Hayden Anderl and Leslie Clark of Coldwell Banker Schneidmiller Realty

$
$
%
$/month over payments
Federal 30-year interest rate: 6.95% last updated on Sep 17, 2026
* All Figures are estimates. Check with your bank or proposed mortgage company for actual interest rates.
This product uses the FRED® API but is not endorsed or certified by the Federal Reserve Bank of St. Louis.

Save FavoriteSchedule TourAsk A QuestionMore Details

1658 W Boyles Avenue Hayden ID 83835

Hayden, ID1658 W Boyles Avenue

Price$860,000

Est. Mortgage: $/month

Open House

MLS Number 26-7546

  • Residential
  • Next Open House: Sat 10/3 1:00 pm. to 3:00 pm.
  • Bedrooms 3
  • Bathroom 3
  • Square Feet 2,334

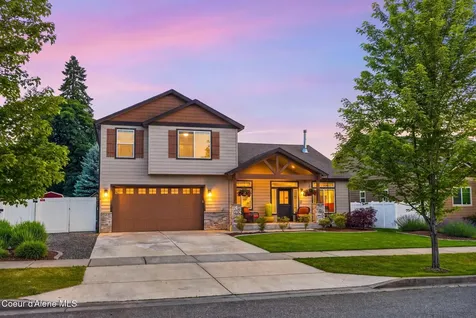
NOW OFFERING $7,000 toward Buyer's Interest Rate Buy Down or Buyer Concessions! Far beyond a typical production home, this beautifully customized Hayden residence pairs thoughtful design with lasting quality. From the upgraded finishes to the carefully planned outdoor spaces, every improvement was chosen with intention. The kitchen is the centerpiece of the home, equipped with a dual-fuel Wolf range, Asko dishwasher, Caf refrigerator, whole-house water filtration system, and generous workspace that makes gathering feel effortless. Vaulted ceilings, a dramatic floor-to-ceiling stone fireplace, and a premium Kuma wood stove add warmth and character to the open living area. The main-level owner's suite offers a quiet escape with a spacious walk-in closet, cast-iron soaking tub, and a private door leading directly to the backyard patio. Outside, the investment in the property is immediately apparent. Custom paver patios and walkways, mature Japanese maples, roses, fruit trees, raised and irrigated garden beds, and beautifully layered landscaping create a backyard that feels established, private, and inviting. A private office, generous upstairs bonus room, oversized three-car tandem garage, RV utility driveway, custom-built firewood storage, and garden shed complete the package. Ideally located near low density neighborhoods, Hayden Lake, golf, parks, schools, and shopping, this is a home that stands apart for its quality, thoughtful upgrades, and exceptional outdoor living.

Listed by Sarah Griffin of Century 21 Waterfront

$
$
%
$/month over payments
Federal 30-year interest rate: 6.95% last updated on Sep 17, 2026
* All Figures are estimates. Check with your bank or proposed mortgage company for actual interest rates.
This product uses the FRED® API but is not endorsed or certified by the Federal Reserve Bank of St. Louis.

Virtual TourSave FavoriteSchedule TourAsk A QuestionMore Details

25 Martha Road Columbia Falls MT 59912

Columbia Falls, MT25 Martha Road

Price$860,000

Est. Mortgage: $/month

MLS Number 30063459

  • MultiFamily Residential Income
  • Acreage 0.21
  • Property SubType Apartment

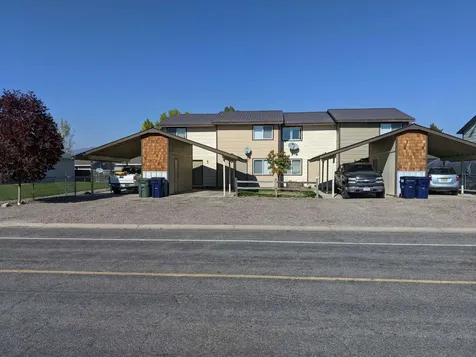
Prime investment opportunity at 25 Martha Rd! This updated 4-plex features four 2-bedroom, 1.5-bath units with strong rental income. Located minutes from downtown Columbia Falls, schools, parks, and with easy access to Highway 2, Whitefish, Kalispell, and Glacier National Park, it benefits from year-round demand. Recent updates enhance functionality and appeal, making it a turnkey multi-family asset. Perfect for investors seeking income, convenience, and long-term value in the thriving Flathead Valley market.

Listed by Jared Andrew English of Congress Realty

$
$
%
$/month over payments
Federal 30-year interest rate: 6.95% last updated on Sep 17, 2026
* All Figures are estimates. Check with your bank or proposed mortgage company for actual interest rates.
This product uses the FRED® API but is not endorsed or certified by the Federal Reserve Bank of St. Louis.

Save FavoriteSchedule TourAsk A QuestionMore Details

Big Sky MLS / Gallatin Association

Based on information submitted to Big Sky MLS / Gallatin Association as of September 19, 2026 5:37 AM UTC. All data is deemed reliable but is not guaranteed accurate by the MLS. All information should be independently reviewed and verified for accuracy. IDX information is provided exclusively for consumers’ personal, noncommercial use and may not be used for any purpose other than to identify prospective properties consumers may be interested in purchasing.


Based on information submitted to Coeur d'Alene MLS as of September 19, 2026 5:37 AM UTC . All data is deemed reliable but is not guaranteed accurate by the MLS. All information should be independently reviewed and verified for accuracy. IDX information is provided exclusively for consumers’ personal, noncommercial use and may not be used for any purpose other than to identify prospective properties consumers may be interested in purchasing.

MT MRMLS

Based on information submitted to Montana Regional MLS as of September 19, 2026 5:37 AM UTC. All data is deemed reliable but is not guaranteed accurate by the MLS. All information should be independently reviewed and verified for accuracy. IDX information is provided exclusively for consumers’ personal, noncommercial use and may not be used for any purpose other than to identify prospective properties consumers may be interested in purchasing.


Agent form widget

Wendy Brown

here TO HELP

Do not fill in this field:

I agree to receive marketing and customer service calls and text messages from Wendy Brown. To opt out, you can reply 'stop' at any time or click the unsubscribe link in the emails. Consent is not a condition of purchase. Msg/data rates may apply. Msg frequency varies. Privacy Policy.

This site is protected by reCAPTCHA and the Google Privacy Policy and Terms of Service apply.