

Company Logo
Luxury View

and narrow your search. If you have fewer than 200 results, you can save your search.

Your Search Results

r=4921-4932
32942 N Kelso Drive Spirit Lake ID 83869

Spirit Lake, ID32942 N Kelso Drive

Price$895,000

Est. Mortgage: $/month

Pending

MLS Number 26-8808

  • Residential
  • Bedrooms 3
  • Bathroom 2
  • Square Feet 2,041
  • Acreage 10.21

Discover the perfect blend of privacy, space, and refined country living on this stunning 10-acre estate. This beautifully updated 2,041 sq. ft. home offers an inviting open-concept design with vaulted tongue-and-groove ceilings, creating a warm and spacious atmosphere. The kitchen flows seamlessly into the dining and living areas, making this home ideal for both everyday living and entertaining. An impressive additional 800 sq. ft. guest house with a bathroom and A/C provides exceptional flexibility for extended family, guests, a private office, or potential rental income. A gated entrance and paved driveway lead all the way to the home, creating an impressive arrival and convenient year-round access. Outdoor amenities include covered RV parking, a spacious lean-to, two storage sheds, and a dedicated wood shed. Enjoy the peace and tranquility of your own private acreage while remaining conveniently close to town. Experience the best of North Idaho Living.

Listed by Scott A Rothrock of eXp Realty

$
$
%
$/month over payments
Federal 30-year interest rate: 6.95% last updated on Sep 17, 2026
* All Figures are estimates. Check with your bank or proposed mortgage company for actual interest rates.
This product uses the FRED® API but is not endorsed or certified by the Federal Reserve Bank of St. Louis.

Virtual TourSave FavoriteSchedule TourAsk A QuestionMore Details
185 Serenity Loop Kingston ID 83839

Kingston, ID185 Serenity Loop

Price$895,000

Est. Mortgage: $/month

MLS Number 26-7551

  • Residential
  • Bedrooms 3
  • Bathroom 3
  • Square Feet 3,194
  • Acreage 2.79

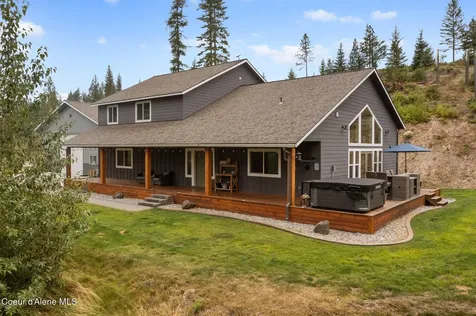
Discover the perfect blend of comfort, craftsmanship, and country charm in this custom built 3 bedroom, 2.5 bath home, nestled in a pristine, private setting. Thoughtfully designed for both everyday living and entertaining. The spacious main floor primary suite provides convenience and privacy, while hardwood floors add warmth and character throughout the home. The inviting living are features a cozy wood burning fireplace creating the perfect gathering place. The well appointed kitchen boasts stainless steel appliances, a large walk in pantry, and ample workspace for cooking and entertaining. Step outside on the wraparound porch or relax on the private patio complete with it's own outdoor fireplace for your year around comfort. Enjoy the charming log cabin that offers endless possibilities just steps away. A spacious 30x40 shop with loft with abundant room for all of your needs is just steps away along with fenced area for your animals or a hobby farmer. Whether you're looking for a private country escape or property with room to grow this 2.79 Acre property is the lifestyle you have been dreaming of.

Listed by Juli Zook of Silver Legacy Realty

$
$
%
$/month over payments
Federal 30-year interest rate: 6.95% last updated on Sep 17, 2026
* All Figures are estimates. Check with your bank or proposed mortgage company for actual interest rates.
This product uses the FRED® API but is not endorsed or certified by the Federal Reserve Bank of St. Louis.

Save FavoriteSchedule TourAsk A QuestionMore Details

247 Songbird Way Spirit Lake ID 83869

Spirit Lake, ID247 Songbird Way

Price$895,000

Est. Mortgage: $/month

MLS Number 26-8754

  • Residential
  • Bedrooms 3
  • Bathroom 2
  • Square Feet 2,112
  • Acreage 5.01

Don't miss this slice of North Idaho heaven! Brand-new construction offers 2,112 SF with 3 bedrooms, 2 bathrooms, plus an impressive 30'x58' attached shop/RV garage and additional 2 car garage. Set in a private setting with endless privacy, this thoughtfully designed home features an open floor plan, quartz countertops, soft-close cabinetry, and sleek black hardware. The kitchen includes a full Frigidaire Gallery black stainless appliance package with range, microwave, dishwasher, and refrigerator. The spacious primary suite offers a walk-in closet. Enjoy covered front porch and back patio, perfect for taking in the peaceful surroundings. A rare opportunity to enjoy new construction, privacy, and exceptional shop space in beautiful North Idaho!

Listed by Chad Eric Oakland of Northwest Realty Group

$
$
%
$/month over payments
Federal 30-year interest rate: 6.95% last updated on Sep 17, 2026
* All Figures are estimates. Check with your bank or proposed mortgage company for actual interest rates.
This product uses the FRED® API but is not endorsed or certified by the Federal Reserve Bank of St. Louis.

Save FavoriteSchedule TourAsk A QuestionMore Details

95 Wyatt Lane Spirit Lake ID 83869

Spirit Lake, ID95 Wyatt Lane

Price$895,000

Est. Mortgage: $/month

MLS Number 26-8939

  • Residential
  • Bedrooms 3
  • Bathroom 2
  • Square Feet 1,870
  • Acreage 5.08

Move-in ready! Discover Clagstone Ranch in beautiful Spirit Lake, Idaho, where modern comfort meets peaceful North Idaho living. Situated on 5 acres, this brand-new 1,870 SF single-level home features 3 bedrooms, 2 baths, and a spacious 3-car garage. The inviting open floor plan offers a great room with wood stove, large kitchen island, quartz countertops, and sleek black stainless steel appliances. Step outside to the expansive covered back patio overlooking a level, treed lot. A 30x40 shop with a 12' roll-up door provides abundant space for storage, hobbies, or toys. Located in a private gated community with paved roads, plus a new asphalt driveway. A rare opportunity to enjoy space, privacy, and the best of North Idaho living!

Listed by Chad Eric Oakland of Northwest Realty Group

$
$
%
$/month over payments
Federal 30-year interest rate: 6.95% last updated on Sep 17, 2026
* All Figures are estimates. Check with your bank or proposed mortgage company for actual interest rates.
This product uses the FRED® API but is not endorsed or certified by the Federal Reserve Bank of St. Louis.

Save FavoriteSchedule TourAsk A QuestionMore Details

2721 W Seasons Road Athol ID 83801

Athol, ID2721 W Seasons Road

Price$895,000

Est. Mortgage: $/month

Pending

MLS Number 26-8003

  • Residential
  • Bedrooms 3
  • Bathroom 3
  • Square Feet 2,212
  • Acreage 5.15

Beautiful rancher with a full finished basement on 5 private acres directly across from Forest Service land! Thoughtfully designed for comfortable living, this home features a main-floor primary suite, main-floor utilities, warm wood-burning fireplace, granite countertops, and full-tile showers. The finished basement offers two additional bedrooms and a spacious family room. Recent updates include a new roof, new HVAC system with furnace and A/C, new spray-foam insulation in the exterior and basement walls, and Rockwool insulation on interior walls for added comfort and efficiency. Outside, enjoy exceptional shop space with a 24' x 30' detached shop/garage and a massive 36' x 58' shop featuring three overhead doors and a 12' lean-to. Community water, full asphalt paving to the home and both shops, and abundant space for RVs, boats, equipment, animals, or hobbies make this a rare opportunity for private North Idaho living with Forest Service land right across the road.

Listed by Chad Eric Oakland of Northwest Realty Group

$
$
%
$/month over payments
Federal 30-year interest rate: 6.95% last updated on Sep 17, 2026
* All Figures are estimates. Check with your bank or proposed mortgage company for actual interest rates.
This product uses the FRED® API but is not endorsed or certified by the Federal Reserve Bank of St. Louis.

Save FavoriteSchedule TourAsk A QuestionMore Details

11537 N Trafalgar Street Hayden ID 83835

Hayden, ID11537 N Trafalgar Street

Price$895,000

Est. Mortgage: $/month

Pending

MLS Number 26-7859

  • Residential
  • Bedrooms 4
  • Bathroom 2
  • Square Feet 2,240
  • Acreage 0.24

AVONDALE GOLF COURSE DREAM HOME! Enjoy the serenity of golf course living on a quiet street in one of Hayden's most desirable neighborhoods. Situated on the 17th fairway, this single-level 4 bed/2 bath 2,240 sq/ft home features an oversized master bedroom suite with dry/wet sauna, fully tiled walk-in shower, walk-in jetted bath tub, bidet, large walk-in closet, dual vanity, upgraded carpet and pad and sliding walk-out door to deck. You will love the open living concept of the kitchen and living space with gas fire place, exposed Cedar ceiling paneling and beams, kitchen island with new quartz counter tops and backsplash, new Samsung conduction range and oven with upgraded 50 amp power (also plumbed for gas), under cabinet LED lightning, fully refinished Maple hardwood floors throughout, Hemlock door trim, and much more! Heated & insulated 25'x27' 2-car garage has 10' door in one bay allowing for boat or RV storage. Other features include NEW roof, NEW gas boiler system, tankless gas water heater, Culligan water softener, laundry room with utility sink and wine fridge, NEW fencing, mature landscaping and more. Multiple decks and side patio with 4 exterior gas hookups and 2 infrared Solaira heaters. Too many extras to list! Excellent location just golf cart distance from Avondale Golf Club, Hayden Lake Country Club and the Porch Public House and Easy access to Hwy 95. This one truly has it all!

Listed by Danny Beutler of CENTURY 21 Beutler & Associates

$
$
%
$/month over payments
Federal 30-year interest rate: 6.95% last updated on Sep 17, 2026
* All Figures are estimates. Check with your bank or proposed mortgage company for actual interest rates.
This product uses the FRED® API but is not endorsed or certified by the Federal Reserve Bank of St. Louis.

Save FavoriteSchedule TourAsk A QuestionMore Details

277 Tag Along Way Athol ID 83801

Athol, ID277 Tag Along Way

Price$895,000

Est. Mortgage: $/month

Pending

MLS Number 26-9270

  • Residential
  • Bedrooms 1
  • Bathroom 2
  • Square Feet 2,980
  • Acreage 20

Discover the perfect blend of comfort, craftsmanship, and country living on this beautiful 20-acre property. In addition to the finished living space, the home offers approximately 1,100 sq. ft. of unfinished basement space, currently used for storage but offering endless possibilities for additional bedrooms, a recreation room, home gym, office, workshop, or expanded living space. The thoughtfully designed home features a custom kitchen with abundant countertop workspace and storage, a walk-in pantry, farmhouse sink, granite countertops, soft-close cabinetry, and a coordinated suite of GE Caf appliances. Additional interior highlights include a custom primary bath and an upgraded soapstone wood stove that adds warmth and character. Step outside onto the spacious west-facing covered deck--the perfect place to relax and enjoy spectacular evening sunsets. The property is equally impressive, with a large established orchard featuring apple, pear, plum, and cherry trees; a fenced garden with established rhubarb, strawberries, asparagus, and hazelnuts; two ponds and a seasonal stream; and diverse forested acreage with recreational trails and plentiful wildlife. Sub-irrigated pasture and hay ground add versatility, while a fully fenced yard, established perennial flower beds, two storage outbuildings, a greenhouse, and a woodshed provide both beauty and practicality. Private, peaceful, and rich with natural amenities, this exceptional property offers the space and setting to enjoy the very best of rural living. Conveniently located just five miles from Athol and approximately 35 minutes from either Coeur d'Alene or Sandpoint, the property is centrally positioned near some of North Idaho's best recreation, including Farragut State Park, Lake Pend Oreille, and Schweitzer Mountain Resort.

Listed by Joel Pearl of Pearl Realty,LLC

$
$
%
$/month over payments
Federal 30-year interest rate: 6.95% last updated on Sep 17, 2026
* All Figures are estimates. Check with your bank or proposed mortgage company for actual interest rates.
This product uses the FRED® API but is not endorsed or certified by the Federal Reserve Bank of St. Louis.

Save FavoriteSchedule TourAsk A QuestionMore Details

1484 River Road W Plains MT 59859

Plains, MT1484 River Road W

Price$895,000

Est. Mortgage: $/month

MLS Number 361219

  • Residential
  • Bedrooms 4
  • Bathroom 3
  • Square Feet 2,800
  • Acreage 10

Ten acres line the Clark Fork River, mature trees tracing the shoreline between the home and the water. A large log cabin home of 2,800 square feet holds 4 bedrooms and three bathrooms across a layout built in 1982 and thoughtfully expanded since. Inside, rustic circle-sawn wood floors run beneath vaulted ceilings, and the kitchen centers on a kitchen island with custom metal cabinets and topped in wood butcher block. A wood-burning cookstove anchors the living space for the long Montana winters, while a sprinkler system keeps the grounds green through summer. Highlighted features include the fenced area welcoming horses on arrival and a small orchard of apple, pear, and plum trees. The detached two-stall garage includes a separate living space of 400 square feet with a kitchenette and bathroom. Utilize this space as private guest quarters, a rental unit, or an Airbnb for extra income.

Listed by Trampus Corder of Corder and Associates LLC

$
$
%
$/month over payments
Federal 30-year interest rate: 6.95% last updated on Sep 17, 2026
* All Figures are estimates. Check with your bank or proposed mortgage company for actual interest rates.
This product uses the FRED® API but is not endorsed or certified by the Federal Reserve Bank of St. Louis.

Virtual TourSave FavoriteSchedule TourAsk A QuestionMore Details

3513 Dunlop Avenue Billings MT 59106

Billings, MT3513 Dunlop Avenue

Price$895,000

Est. Mortgage: $/month

MLS Number 361526

  • Residential
  • Bedrooms 4
  • Bathroom 3
  • Square Feet 4,130
  • Acreage 0.41

Luxury living meets effortless entertaining in this 4,130-square-foot Augusta Ranch Estates home set along the back side of Yellowstone Country Club. Striking beams, stone accents and a fireplace create an unforgettable, light-filled living space. The chef-inspired kitchen features double ovens, a convection microwave, warming drawer, pot filler, window sink and walk-in pantry. Impressive primary suite offering a spa-inspired bath and expansive walk-in closet with a custom center island. Relax and entertain in the daylight lower level with a dedicated billiards room, theater area, and a full bar along with wine storage. Enjoy the privacy of an established beautifully landscaped yard with multi-level patios. A heated three-car garage, separate laundry room and abundant storage complete this exceptional residence. Truly one of a kind-this is a home you'll want to experience in person.

Listed by Lauren Johnson of Oakland & Company

$
$
%
$/month over payments
Federal 30-year interest rate: 6.95% last updated on Sep 17, 2026
* All Figures are estimates. Check with your bank or proposed mortgage company for actual interest rates.
This product uses the FRED® API but is not endorsed or certified by the Federal Reserve Bank of St. Louis.

Virtual TourSave FavoriteSchedule TourAsk A QuestionMore Details

1190 Hillbrooke Avenue Laurel MT 59044

Laurel, MT1190 Hillbrooke Avenue

Price$895,000

Est. Mortgage: $/month

MLS Number 361021

  • Residential
  • Bedrooms 4
  • Bathroom 3
  • Square Feet 3,622
  • Acreage 1.48

Discover a RARE OPPORTUNITY just outside Laurel city limits. Nestled on 1.483 beautifully landscaped acres, this 1-owner custom home offers 4 bedrooms, 3 bathrooms, & 3,622 sq. ft. of thoughtfully designed living space. A freshwater spring-fed pond creates a private wildlife sanctuary surrounded by mature trees, perennial gardens, & abundant birdlife. Enjoy peaceful mornings & stunning sunsets from the expansive deck overlooking the park-like setting. Quality craftsmanship is evident throughout with vaulted ceilings, custom knotty oak cabinetry & woodwork, durable CanExel engineered wood siding, fresh interior paint, newer carpet, & a walk-out basement. Complete with a 3-car garage, forced-air heat, central A/C, well & septic, county taxes, & no HOA. This is truly a property unlike most others. Some photos were taken during previous seasons to showcase the property throughout the year.

Listed by Karri Hallock of eXp Realty,LLC - Billings

$
$
%
$/month over payments
Federal 30-year interest rate: 6.95% last updated on Sep 17, 2026
* All Figures are estimates. Check with your bank or proposed mortgage company for actual interest rates.
This product uses the FRED® API but is not endorsed or certified by the Federal Reserve Bank of St. Louis.

Virtual TourSave FavoriteSchedule TourAsk A QuestionMore Details
35800 Cat Face Road Bonner MT 59823

Bonner, MT35800 Cat Face Road

Price$895,000

Est. Mortgage: $/month

MLS Number 30070100

  • Residential
  • Bedrooms 4
  • Bathroom 3
  • Square Feet 2,611
  • Acreage 4.99

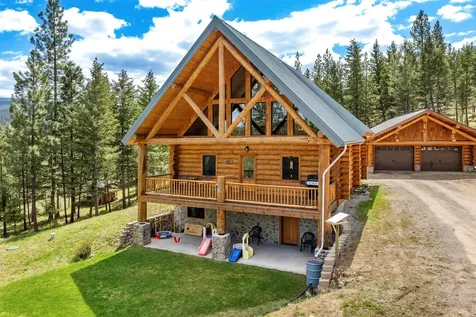
Custom log home on just under 5 acres at the end of the road, offering privacy and a quiet setting among the trees and mountains. This is a private, appointment-only property, allowing you to fully experience the setting and craftsmanship in person. The home was not built from a kit-the logs are hand crafted, giving it a truly one-of-a-kind feel, and the kitchen features handmade custom juniper cabinets. Built by a skilled craftsman, the quality and attention to detail are evident throughout. The layout includes 4 bedrooms and 2.5 baths, with radiant in-floor heat throughout for consistent comfort. Outside, you'll find a 2-car custom log garage along with a matching chicken coop, wood shed, and dog house, all designed to reflect the same level of workmanship. The driveway is graded for easy access, and the setting feels peaceful and tucked away without being out of reach. Reach out to your realtor today to schedule a private showing of this one-of-a-kind home.

Listed by Kelli Lutz of Exit Realty Bitterroot Valley North

$
$
%
$/month over payments
Federal 30-year interest rate: 6.95% last updated on Sep 17, 2026
* All Figures are estimates. Check with your bank or proposed mortgage company for actual interest rates.
This product uses the FRED® API but is not endorsed or certified by the Federal Reserve Bank of St. Louis.

Save FavoriteSchedule TourAsk A QuestionMore Details

37521 Dublin Gulch Road St Ignatius MT 59865

MLS Number 30048243

  • Residential
  • Bedrooms 3
  • Bathroom 2
  • Square Feet 2,104
  • Acreage 40

Looking for space, serenity, and stunning views? This 40-acre property offers the perfect mix of open pastureland, mountain scenery, and cozy farmhouse charm. Whether you're dreaming of a horse property, hobby farm, or simply a tranquil country lifestyle, this property delivers. The expansive pastureland is well-suited for agricultural use, equestrian pursuits, recreation, or simply soaking in the peaceful surroundings and panoramic Mission mountain views. The charming older farmhouse offers a warm and inviting living space, highlighted by a striking natural stone fireplace-perfect for cozy Montana evenings. In addition to the 3 bedrooms, the upstairs also contains a non-conforming bedroom. Additional features include a spacious shop and garage with a dedicated office area, ideal for equipment storage, projects, or operating a home-based business. This is more than just a property-it's an opportunity to live the Montana lifestyle to the fullest in the heart of the Mission Valley. ALL INTERIOR PHOTOS ARE 3D RENDERINGS, NOT ACTUAL PHOTOGRAPHS. The Shop has two bays, an office with overall dimensions of 61' x 40', (including a 16' X 40' lean-to) plus an additional 30' x 19' room off the back. The shop is insulated and heated. Please see virtual tour to view a rendering of the home's interior.

Listed by Beth Baumstark of Engel & Völkers Western Frontier - Missoula

$
$
%
$/month over payments
Federal 30-year interest rate: 6.95% last updated on Sep 17, 2026
* All Figures are estimates. Check with your bank or proposed mortgage company for actual interest rates.
This product uses the FRED® API but is not endorsed or certified by the Federal Reserve Bank of St. Louis.

Virtual TourSave FavoriteSchedule TourAsk A QuestionMore Details

Based on information submitted to Coeur d'Alene MLS as of September 18, 2026 5:37 AM UTC . All data is deemed reliable but is not guaranteed accurate by the MLS. All information should be independently reviewed and verified for accuracy. IDX information is provided exclusively for consumers’ personal, noncommercial use and may not be used for any purpose other than to identify prospective properties consumers may be interested in purchasing.

Billings Association of Realtors

Based on information submitted to Billings Association of Realtors as of September 18, 2026 5:37 AM UTC. All data is deemed reliable but is not guaranteed accurate by the MLS. All information should be independently reviewed and verified for accuracy. IDX information is provided exclusively for consumers’ personal, noncommercial use and may not be used for any purpose other than to identify prospective properties consumers may be interested in purchasing.

MT MRMLS

Based on information submitted to Montana Regional MLS as of September 18, 2026 5:37 AM UTC. All data is deemed reliable but is not guaranteed accurate by the MLS. All information should be independently reviewed and verified for accuracy. IDX information is provided exclusively for consumers’ personal, noncommercial use and may not be used for any purpose other than to identify prospective properties consumers may be interested in purchasing.


Agent form widget

Wendy Brown

here TO HELP

Do not fill in this field:

I agree to receive marketing and customer service calls and text messages from Wendy Brown. To opt out, you can reply 'stop' at any time or click the unsubscribe link in the emails. Consent is not a condition of purchase. Msg/data rates may apply. Msg frequency varies. Privacy Policy.

This site is protected by reCAPTCHA and the Google Privacy Policy and Terms of Service apply.



