Company Logo
Luxury View

and narrow your search. If you have fewer than 200 results, you can save your search.

Your Search Results

r=4909-4920
2411 Pale Evening Court Missoula MT 59808

Missoula, MT2411 Pale Evening Court

Price$910,000

Est. Mortgage: $/month

MLS Number 30071474

  • Condo Residential
  • Bedrooms 4
  • Bathroom 4
  • Square Feet 2,550
  • Acreage 0.06

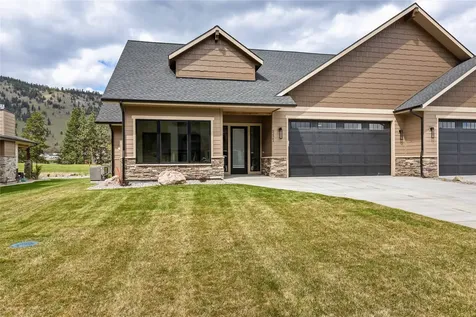
Experience an unparalled combination of comfort, luxury, and nature in this stunning modern townhome, perfectly located within Missoula's sought-after Freestone Development. Meticulously crafted by Hoyt Construction, this 4-bedroom, 3.5-bathroom residence features a thoughtfully designed open floor plan that is flooded with natural light from the oversized windows. Every inch of this home exudes custom elegance. As you enter, you'll find a bright and airy interior adorned with high-end finishes. The home showcases luxury engineered flooring, plush carpeting, intricate tilework, warm brass lighting fixtures, stone countertops, and breathtaking exterior views that rival the beauty of the interiors. The gourmet kitchen dazzles with nearly new stainless steel appliances, quartz countertops, a sleek modern tile backsplash, a breakfast bar, and stylish pendant lighting that illuminates the island. The kitchen and dining nook offer a seamless flow for your culinary creations and dining experiences. Just off the kitchen, the living room features a contemporary tiled gas fireplace, soaring ceilings, and generous sliding glass doors that open to tranquil views. The main level also includes one of the two primary bedrooms with an ensuite bathroom and a walk-in closet. Completing this level, you'll find a convenient half bathroom for guests and a laundry/mudroom leading to a zero-entry double-car garage, enhancing the home's effortless accessibility. The luxury continues upstairs with a modern cable rail staircase leading to the second level. Here, you can indulge in three bedrooms, including a primary suite with an ensuite bathroom that boasts a stunning tiled shower, a soaking tub, and a walk-in closet. A guest room with tall windows offering expansive views, and a third spacious bedroom or bonus room above the garage. Additional space is provided on an open, sunlit landing, perfect for a reading nook, den, or study. Splendor continues outside your door, where you'll find 35 acres of shared common areas, fostering a sense of space and tranquility surrounding each home. Enjoy exclusive community access to vast grounds along the Clark Fork River, complete with dedicated walking trails that offer a blissful connection to nature and spectacular vistas. This isn't just a home; it's an invitation to experience the best of Missoula, Montana where outdoor adventure meets refined living.

Listed by Karli Hughes of ERA Lambros Real Estate Missoula

$
$
%
$/month over payments
Federal 30-year interest rate: 6.58% last updated on Jul 23, 2026
* All Figures are estimates. Check with your bank or proposed mortgage company for actual interest rates.
This product uses the FRED® API but is not endorsed or certified by the Federal Reserve Bank of St. Louis.

Save FavoriteSchedule TourAsk A QuestionMore Details

337 E Main Ennis MT 59729

Ennis, MT337 E Main

Price$910,000

MLS Number 405791

  • CommercialSale Commercial Sale
  • Property SubType Building
  • Square Feet 6,694
  • Acreage 0.24

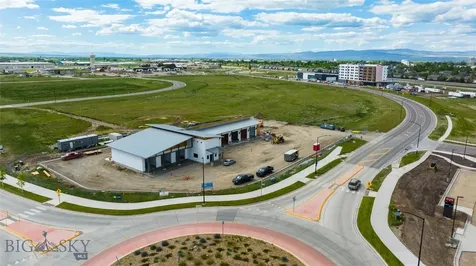
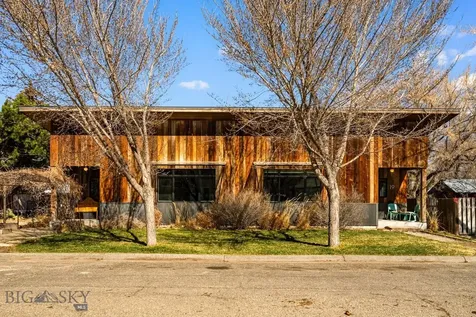
Commercial Property For Sale!! Located in the heart of Ennis and just a stones throw from the Famous Madison River, is a rare opportunity to own 6694+/- sq ft of versatile commercial space in one of Montana's most scenic and thriving communities. Whether you need retail, office, storage, or warehouse space, this property offers the potential to support a variety of business uses. Featuring a spacious open layout, 2 bathrooms, and multiple separate rooms, the building offers excellent flexibility for various business operations or multi-tenant use. A small portion of the building is currently leased to a salon, while the other side was previously used as a pre-school, just an indication of this space's rental income potential This high visibility location enjoys steady traffic from both locals and tourists.

Listed by Bill Mercer and Pam Menzel of REMAX Mountain Property

$
$
%
$/month over payments
Federal 30-year interest rate: 6.58% last updated on Jul 23, 2026
* All Figures are estimates. Check with your bank or proposed mortgage company for actual interest rates.
This product uses the FRED® API but is not endorsed or certified by the Federal Reserve Bank of St. Louis.

Save FavoriteSchedule TourAsk A QuestionMore Details

118 Keri Street Manhattan MT 59741

Manhattan, MT118 Keri Street

Price$910,000

Est. Mortgage: $/month

MLS Number 412367

  • Residential
  • Bedrooms 4
  • Bathroom 4
  • Square Feet 3,840
  • Acreage 0.5

This single level home with a newly finished basement on half acre in Churchill North Subdivision offers so much charm! Encompassing over 3,800 square feet, the 4 bed/3.5 bath home has an expansive and functional open concept floor plan. The main level is flooded with natural light. The beautiful kitchen is equipped with stainless steel appliances, solid surface countertops, and a prep sink. The main level also includes a primary bedroom with en-suite, two additional bedrooms, full and half baths, dining area and living room, and a large laundry room with tons of storage. The fully finished downstairs boasts an additional oversized bedroom, full bathroom, and huge family room perfect for entertaining. Additional upgrades include central vac, air conditioning, hardwood flooring and underground sprinklers. The curb appeal abounds with a covered wraparound Trex porch, picturesque landscaping, mature trees and huge garden area. Enjoy the sunsets and stars from your hot tub, which conveys. There is a two-car attached garage and additional parking for your RV/boat/toys. The possibilities are endless, all located in a rural, welcoming neighborhood with mountain and farmland views. Spacious yard with fully watered garden ready for a bountiful harvest! Convenient access within the Manhattan School District and located a short 15 miles from Bozeman, 10 miles from the Bozeman airport and 50 miles to Big Sky.

Listed by Chris Haas of Bozeman Brokers

$
$
%
$/month over payments
Federal 30-year interest rate: 6.58% last updated on Jul 23, 2026
* All Figures are estimates. Check with your bank or proposed mortgage company for actual interest rates.
This product uses the FRED® API but is not endorsed or certified by the Federal Reserve Bank of St. Louis.

Save FavoriteSchedule TourAsk A QuestionMore Details

3065 Gregory Drive West Billings MT 59102

Billings, MT3065 Gregory Drive West

Price$909,900

Est. Mortgage: $/month

MLS Number 359930

  • Residential
  • Bedrooms 4
  • Bathroom 4
  • Square Feet 4,708
  • Acreage 0.42

WOW! NEW ROOF Designer Shingle IN PROCESS. Beautifully cared-for custom home in a sought-after Gregory Drive location with a neighborhood park just across the street! This spacious 4-bedroom home offers over 4,700 sq ft with room to spread out, entertain, work, and relax. The main living areas feature great natural light, comfortable gathering spaces, and two fireplaces. Don't miss the large upper-level bonus room above the garage-perfect for a home office, craft room, playroom, or additional flex space. The family room opens to a hot tub/sunroom area, creating a cozy year-round retreat. Excellent storage and workspace with a 3-car garage, workshop area, lawn mower/storage room, and additional shed. Fenced .42-acre lot with patio space and a level yard.

Listed by Heidi Brosovich of Montana Real Estate Brokers

$
$
%
$/month over payments
Federal 30-year interest rate: 6.58% last updated on Jul 23, 2026
* All Figures are estimates. Check with your bank or proposed mortgage company for actual interest rates.
This product uses the FRED® API but is not endorsed or certified by the Federal Reserve Bank of St. Louis.

Virtual TourSave FavoriteSchedule TourAsk A QuestionMore Details

5715 Alloy N Missoula MT 59808

Missoula, MT5715 Alloy N

Price$909,600

Est. Mortgage: $/month

MLS Number 30067498

  • Land
  • Acreage 2.48
  • Subdivision Maggie Jax

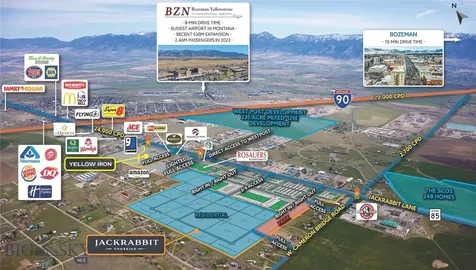
A 2.48 acre industrial lot ready for development. Located a mile from both I-90 and the Missoula Airport, within the Missoula Development Park. Users in the surrounding area include Coca-Cola, FedEx, and dozens of regional and local distributors and light industrial businesses. The Wye, located nearby, is home to Amazon and XPO Logistics. Both lots are served by city water and sewer. Located in M1 (Limited Industrial) zoning which allows most light industrial, warehouse, distribution, office, and commercial uses by right. Lot 3 is 2.48 acres and the adjacent Lot 4 is 2.45 acres and is available for purchase as well. The lots may be purchased individually or together. Bring your business to this lot - is it ready for construction. Jackson Contractor Group, Inc. is the builder of record for these lots. All structures must be constructed by Jackson. Construction must start within two years of closing, additional terms may apply, contact a listing agent for full details.

Listed by Tyler D Warne of Coldwell Banker Commercial Green & Green, John Drew of Coldwell Banker Commercial Drew Ward Warne Advisory Group

$
$
%
$/month over payments
Federal 30-year interest rate: 6.58% last updated on Jul 23, 2026
* All Figures are estimates. Check with your bank or proposed mortgage company for actual interest rates.
This product uses the FRED® API but is not endorsed or certified by the Federal Reserve Bank of St. Louis.

Save FavoriteSchedule TourAsk A QuestionMore Details

9348 W Fork Road Darby MT 59829

Darby, MT9348 W Fork Road

Price$909,000

Est. Mortgage: $/month

MLS Number 30060947

  • Residential
  • Bedrooms 3
  • Bathroom 2
  • Square Feet 1,456
  • Acreage 10.31

Beautifully updated log home on over 10 private acres directly across from the Bitterroot River - world-famous for its blue-ribbon trout fishing, just minutes to Painted Rocks Lake. This 3-bedroom, 2-bath residence combines classic Montana craftsmanship with thoughtful modern updates and borders Forest Service land for unmatched privacy and recreation. Enjoy the comfort of radiant floor heat as well as wood stove in this recently remodeled 3 bed, 2 bath log home. The recently expanded living room features new windows framing mountain views, while the remodeled kitchen shines with granite counters, stainless steel GE appliances, new lighting, and warm wood accents. New stone-veneered wraps exterior, front porch welcomes you home, a back patio connects the covered breezeway to the heated two-car garage for year-round comfort. Spacious 30 x 40 heated shop plus another spacious storage building-ideal for equipment, hobbies, or additional vehicles. A whole-house backup generator ensures seamless comfort in every season. Relax on the porch or enjoy entertaining in the Pergola, all while surrounded by the peace and beauty of Montana's Bitterroot Valley. Just minutes to Darby or Hamilton, yet a world away.

Listed by Susanne K Schmidt of Silvercreek Realty Group LLC - MT

$
$
%
$/month over payments
Federal 30-year interest rate: 6.58% last updated on Jul 23, 2026
* All Figures are estimates. Check with your bank or proposed mortgage company for actual interest rates.
This product uses the FRED® API but is not endorsed or certified by the Federal Reserve Bank of St. Louis.

Save FavoriteSchedule TourAsk A QuestionMore Details

2840 S 28th Avenue Bozeman MT 59718

Bozeman, MT2840 S 28th Avenue

Price$909,000

Est. Mortgage: $/month

Contingent

MLS Number 412691

  • Condo Residential
  • Bedrooms 4
  • Bathroom 3
  • Square Feet 2,407

Experience the debut of the never-before-released Kul 5 floor plan in Gran Cielo-2,407 square feet of a thoughtfully designed Scandinavian-inspired condo blending modern architecture with warm, inviting finishes. Soaring ceilings and expansive Euro-style windows flood the hardwood-floored living room with natural light, while the striking wood-wrapped fireplace creates a stunning focal point. The open-concept layout includes a dedicated dining area with additional built-in cabinetry and a beautifully appointed kitchen designed for everyday living and entertaining. Upstairs, a spacious lofted family room offers flexible living space, while the private primary suite features a walk-in closet and spa-inspired bath with a curbless entry shower. With four bedrooms, three bathrooms, front and rear fenced patios, a second-level balcony, a fenced artificial turf yard, air conditioning, and an oversized two-car garage, this home offers exceptional comfort inside and out-all within Gran Cielo, one of Bozeman's premier neighborhoods.

Listed by Cory Robinson of Bozeman Real Estate Group

$
$
%
$/month over payments
Federal 30-year interest rate: 6.58% last updated on Jul 23, 2026
* All Figures are estimates. Check with your bank or proposed mortgage company for actual interest rates.
This product uses the FRED® API but is not endorsed or certified by the Federal Reserve Bank of St. Louis.

Virtual TourSave FavoriteSchedule TourAsk A QuestionMore Details

2848 S 28th Avenue Bozeman MT 59718

Bozeman, MT2848 S 28th Avenue

Price$909,000

Est. Mortgage: $/month

Contingent

MLS Number 412831

  • Condo Residential
  • Bedrooms 4
  • Bathroom 3
  • Square Feet 2,409

Experience the debut of the never-before-released Kul 5 floor plan in Gran Cielo-2,407 square feet of a thoughtfully designed Scandinavian-inspired condo blending modern architecture with warm, inviting finishes. Soaring ceilings and expansive Euro-style windows flood the hardwood-floored living room with natural light, while the striking wood-wrapped fireplace creates a stunning focal point. The open-concept layout includes a dedicated dining area with additional built-in cabinetry and a beautifully appointed kitchen designed for everyday living and entertaining. Upstairs, a spacious lofted family room offers flexible living space, while the private primary suite features a walk-in closet and spa-inspired bath with a curbless entry shower. With four bedrooms, three bathrooms, front and rear fenced patios, a second-level balcony, a fenced artificial turf yard, air conditioning, and an oversized two-car garage, this home offers exceptional comfort inside and out-all within Gran Cielo, one of Bozeman's premier neighborhoods.

Listed by Cory Robinson of Bozeman Real Estate Group

$
$
%
$/month over payments
Federal 30-year interest rate: 6.58% last updated on Jul 23, 2026
* All Figures are estimates. Check with your bank or proposed mortgage company for actual interest rates.
This product uses the FRED® API but is not endorsed or certified by the Federal Reserve Bank of St. Louis.

Save FavoriteSchedule TourAsk A QuestionMore Details

1317 W Tamarindo Lane Hayden ID 83835

Hayden, ID1317 W Tamarindo Lane

Price$907,400

Est. Mortgage: $/month

MLS Number 26-315

  • Residential
  • Bedrooms 3
  • Bathroom 3
  • Square Feet 1,997
  • Acreage 0.25

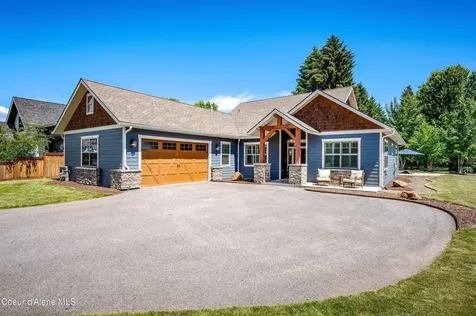
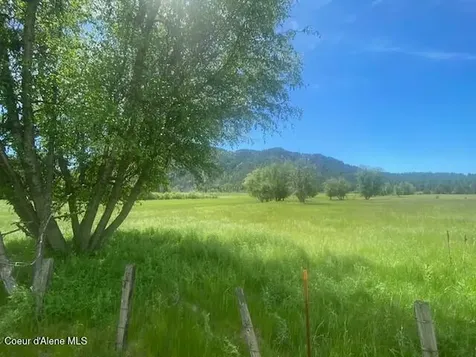
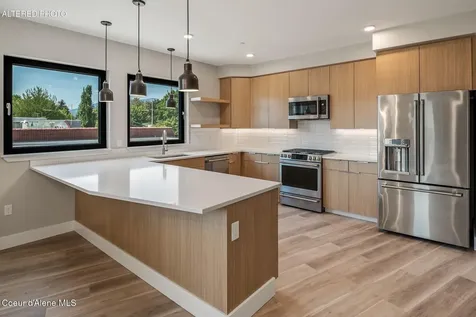
Gorgeous MOUNTAIN MAPLE one level floorplan! Open concept with split bedroom design plus den. Simple, yet elegant and functional. Private outdoor space for enjoying the colorful afternoon sunsets. Many options available. 2-car, 3-car, RV garage (depending on plan) and 3 shop options to choose from. High quality finishes and choices to personalize your dream home. 8 plans to choose from.

Listed by Suzan Mascall and Kosh Shioya of CENTURY 21 Beutler & Associates

$
$
%
$/month over payments
Federal 30-year interest rate: 6.58% last updated on Jul 23, 2026
* All Figures are estimates. Check with your bank or proposed mortgage company for actual interest rates.
This product uses the FRED® API but is not endorsed or certified by the Federal Reserve Bank of St. Louis.

Save FavoriteSchedule TourAsk A QuestionMore Details

18850 W Elder Road Worley ID 83876

Worley, ID18850 W Elder Road

Price$900,000

Est. Mortgage: $/month

Pending

MLS Number 26-3734

  • Residential
  • Bedrooms 3
  • Bathroom 3
  • Square Feet 3,472
  • Acreage 9.36

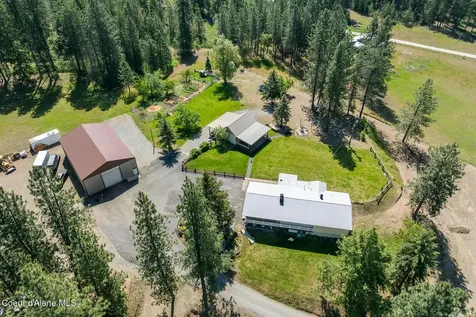
Your horse is saying ''Buy me this home!'' Stunning 10-acre Equestrian Estate spanning WA & ID on the Cd'A Reservation with sweeping views of Worley, ID and Rockford, WA. Outlined with classic white vinyl ranch fencing, this property features a spacious 3-bed, 3-bath home with master ensuite, loft, and unfinished basement. Classic Cd'A Casino carpet adorns the home, adding flair and nostalgia. Enjoy sunsets from the covered front porch and starry skies from the back deck, overlooking rolling hills, a custom fire pit, and expansive backyard. Equestrian amenities include a 120'x80' barn exceptional height with tack room, office, workout room, 5 stalls, full-size arena . Outbuildings: 4-bay shop (1 finished bay), 4-stall stable, multiple sheds, RV parking, chicken coop, fenced garden, & premium water filtration system in a dedicated pump house. Unlimited possibilities for luxury, lifestyle, & legacy in this gorgeous & peaceful setting!

Listed by Crissy Schinmann of REAL BROKER LLC

$
$
%
$/month over payments
Federal 30-year interest rate: 6.58% last updated on Jul 23, 2026
* All Figures are estimates. Check with your bank or proposed mortgage company for actual interest rates.
This product uses the FRED® API but is not endorsed or certified by the Federal Reserve Bank of St. Louis.

Save FavoriteSchedule TourAsk A QuestionMore Details

124 Village Lane Sandpoint ID 83864

MLS Number 26-893

  • Condo Residential
  • Bedrooms 1
  • Bathroom 1
  • Square Feet 591

Ski-in/ski-out White Pine condo located in the heart of Schweitzer Village, just steps from dining, nightlife, and all the mountain has to offer. This gorgeous 1-bedroom, 1-bath residence features soaring 12-foot ceilings, stunning lake views, and a unique sleeping loft-perfect for guests or extra flexibility. Enjoy the convenience of an in-unit washer and dryer, assigned garage parking, and a private ski locker. Community amenities include an owners' lounge, hot tubs, and a fully equipped fitness room. An exceptional opportunity to own a turnkey mountain retreat in one of Schweitzer's most desirable locations.

Listed by Greg Jolliffe of Tomlinson Sotheby's International Realty (Idaho)

$
$
%
$/month over payments
Federal 30-year interest rate: 6.58% last updated on Jul 23, 2026
* All Figures are estimates. Check with your bank or proposed mortgage company for actual interest rates.
This product uses the FRED® API but is not endorsed or certified by the Federal Reserve Bank of St. Louis.

Virtual TourSave FavoriteSchedule TourAsk A QuestionMore Details

288 Lignite Road Sagle ID 83860

Sagle, ID288 Lignite Road

Price$900,000

Est. Mortgage: $/month

MLS Number 26-4991

  • Residential
  • Bedrooms 4
  • Bathroom 2
  • Square Feet 2,349
  • Acreage 35.93

For the first time in over 60 years, one of Sagle's true legacy properties is available! Nearly 36 acres of North Idaho land -- a blend of timber and open rolling pasture - this two-parcel Rural 5-zoned property offers subdivision potential, with Fry Creek running through the land, adding character and a sense of place all its own. The 2,349 sq ft home offers 3 bedrooms and 2 bathrooms with room to make it your own. Several outbuildings - including a 40x30 barn, workshop, and detached garage - give you the infrastructure to support horses, livestock, equipment, or whatever your vision calls for. Just 5 miles from Historic Downtown Sandpoint, 8 miles from Lake Pend Oreille at Garfield Bay, and 18 miles from Schweitzer Mountain Resort. Hold it, develop it, or live out your North Idaho dream - opportunities like this come around once in a lifetime!

Listed by Jeremy Brown of Northwest Realty Group

$
$
%
$/month over payments
Federal 30-year interest rate: 6.58% last updated on Jul 23, 2026
* All Figures are estimates. Check with your bank or proposed mortgage company for actual interest rates.
This product uses the FRED® API but is not endorsed or certified by the Federal Reserve Bank of St. Louis.

Save FavoriteSchedule TourAsk A QuestionMore Details

MT MRMLS

Based on information submitted to Montana Regional MLS as of July 28, 2026 11:07 AM UTC. All data is deemed reliable but is not guaranteed accurate by the MLS. All information should be independently reviewed and verified for accuracy. IDX information is provided exclusively for consumers’ personal, noncommercial use and may not be used for any purpose other than to identify prospective properties consumers may be interested in purchasing.


Big Sky MLS / Gallatin Association

Based on information submitted to Big Sky MLS / Gallatin Association as of July 28, 2026 11:07 AM UTC. All data is deemed reliable but is not guaranteed accurate by the MLS. All information should be independently reviewed and verified for accuracy. IDX information is provided exclusively for consumers’ personal, noncommercial use and may not be used for any purpose other than to identify prospective properties consumers may be interested in purchasing.


Billings Association of Realtors

Based on information submitted to Billings Association of Realtors as of July 28, 2026 11:07 AM UTC. All data is deemed reliable but is not guaranteed accurate by the MLS. All information should be independently reviewed and verified for accuracy. IDX information is provided exclusively for consumers’ personal, noncommercial use and may not be used for any purpose other than to identify prospective properties consumers may be interested in purchasing.


Based on information submitted to Coeur d'Alene MLS as of July 28, 2026 11:07 AM UTC . All data is deemed reliable but is not guaranteed accurate by the MLS. All information should be independently reviewed and verified for accuracy. IDX information is provided exclusively for consumers’ personal, noncommercial use and may not be used for any purpose other than to identify prospective properties consumers may be interested in purchasing.

Agent form widget

Wendy Brown

here TO HELP

Do not fill in this field:

I agree to receive marketing and customer service calls and text messages from Wendy Brown. To opt out, you can reply 'stop' at any time or click the unsubscribe link in the emails. Consent is not a condition of purchase. Msg/data rates may apply. Msg frequency varies. Privacy Policy.

This site is protected by reCAPTCHA and the Google Privacy Policy and Terms of Service apply.