Company Logo
Luxury View

and narrow your search. If you have fewer than 200 results, you can save your search.

Your Search Results

r=4129-4140
607 W Custer Avenue Helena MT 59601
Active With Contract

MLS Number 30066710

  • CommercialSale Commercial Sale
  • Property SubType Building/Land
  • Subdivision Cloverview Pud
  • Square Feet 6,019
  • Acreage 0.97

Retail/Office building for sale! This corner property is located on West Custer Avenue, which sees 15,000 vehicles drive by per day. Nearly an acre in size, which offers a tremendous amount of parking, and nice front landscaping. The building is 6,000 square feet and currently split into halves, with each side rented on near- term leases. Both units, currently occupied by a fitness center and daycare, have a mostly open layout, with the exception of bathrooms, closets, and a private office. Being on a lighted corner allows for easy travel in any direction. Improvements while the seller has owned the property include new roof, new hvac, and added landscaping. Purchase the property to run your business, or invest in a stable asset.

Listed by Tyler D Warne and Mark J Runde of Coldwell Banker Commercial Green & Green

$
$
%
$/month over payments
Federal 30-year interest rate: 6.71% last updated on Sep 3, 2026
* All Figures are estimates. Check with your bank or proposed mortgage company for actual interest rates.
This product uses the FRED® API but is not endorsed or certified by the Federal Reserve Bank of St. Louis.

Save FavoriteSchedule TourAsk A QuestionMore Details

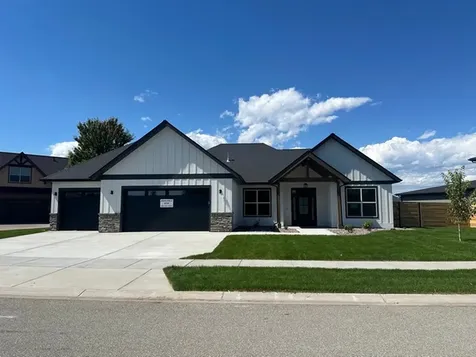
172 W Monture Ridge Kalispell MT 59901

Kalispell, MT172 W Monture Ridge

Price$1,049,000

Est. Mortgage: $/month

MLS Number 30057555

  • Residential
  • Bedrooms 4
  • Bathroom 2
  • Square Feet 2,065
  • Acreage 0.26

The perfect blend of livability and luxury. Welcome to the Madison plan - a beautifully designed, single-level home offering spacious open-concept living with timeless elegance and everyday comfort. Natural light pours into the great room and leads seamlessly into the stunning kitchen featuring an oversized island, butler's pantry, walk-in pantry, soft-close cabinetry, and state-of-the-art appliances - truly a chef's dream. Enjoy effortless entertaining with a large covered back patio just off the kitchen, ideal for indoor-outdoor gatherings. Unwind in your private owner's suite complete with 9' ceilings, a spa-inspired 5-piece bath, and an expansive walk-in closet. Two additional generously sized bedrooms, a full bath, and a versatile den (or optional fourth bedroom) round out this thoughtfully crafted home designed for the way you live today.

Listed by Heidi Antonini of Flathead Intermountain Properties,LLC

$
$
%
$/month over payments
Federal 30-year interest rate: 6.71% last updated on Sep 3, 2026
* All Figures are estimates. Check with your bank or proposed mortgage company for actual interest rates.
This product uses the FRED® API but is not endorsed or certified by the Federal Reserve Bank of St. Louis.

Save FavoriteSchedule TourAsk A QuestionMore Details

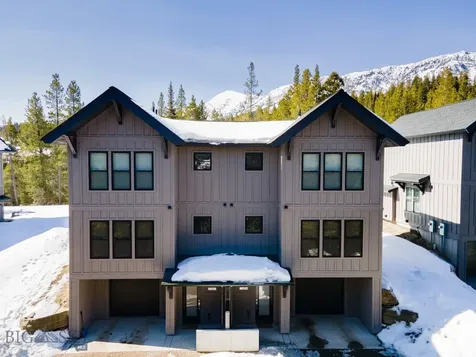
83 Bridger Pines Road Bozeman MT 59715

MLS Number 412571

  • Condo Residential
  • Bedrooms 2
  • Bathroom 3
  • Square Feet 1,556

For those who come to Montana and never want to leave, this is your chance to own your own mountain retreat. Offered fully furnished and completely turnkey, this better-than-new residence in the sought-after Bridger Pines community is the perfect basecamp for every season. Ideally situated between Bridger Bowl Ski Area and Crosscut Mountain Sports Center, you're less than five minutes from world-class skiing, mountain biking, hiking, and Nordic trails, while downtown Bozeman is just a scenic 20-minute drive away. Wake each morning to crisp alpine air, towering pines, and endless opportunities for adventure right outside your door. Whether your perfect Montana day includes carving fresh powder, exploring miles of mountain trails, or simply unwinding with a cup of coffee surrounded by nature, this home was designed to make every visit feel effortless. Inside, thoughtfully curated interiors and luxury furnishings create a warm, sophisticated mountain aesthetic. The entry level features a heated garage with plenty of space for skis, bikes, fishing gear, and everything needed for your next adventure. The main living level offers an open-concept kitchen, dining, and living area filled with natural light from expansive windows framing the surrounding mountain landscape. A cozy fireplace anchors the space, while the living area opens to a private patio and generous shared greenspace-perfect for relaxing after a day outdoors. A convenient powder room and laundry area complete this level. Upstairs, the spacious primary suite offers a walk-in closet and a beautifully appointed ensuite bath featuring dual vanities, a glass shower, and designer tile finishes. A second bedroom with its own sitting area and an adjacent full bath provides comfortable accommodations for family and guests. When you're away, this property offers a rare opportunity to generate income. Thanks to a special zoning designation, vacation rentals are permitted in an area where short-term rentals are otherwise highly restricted. Rental history is available upon request. For those seeking an even greater mountain retreat or investment opportunity, both Units A and B-comprising the entire building-are available for purchase together. Come for the weekend. Stay for the lifestyle. Never worry about leaving Montana again.

Listed by Liz Nitz of Range Properties

$
$
%
$/month over payments
Federal 30-year interest rate: 6.71% last updated on Sep 3, 2026
* All Figures are estimates. Check with your bank or proposed mortgage company for actual interest rates.
This product uses the FRED® API but is not endorsed or certified by the Federal Reserve Bank of St. Louis.

Save FavoriteSchedule TourAsk A QuestionMore Details

83 Bridger Pines Road Bozeman MT 59715

MLS Number 412610

  • Condo Residential
  • Bedrooms 2
  • Bathroom 3
  • Square Feet 1,556

For those who come to Montana and never want to leave, this is your chance to own your own mountain retreat. Offered fully furnished and completely turnkey, this better-than-new residence in the sought-after Bridger Pines community is the perfect basecamp for every season. Ideally situated between Bridger Bowl Ski Area and Crosscut Mountain Sports Center, you're less than five minutes from world-class skiing, mountain biking, hiking, and Nordic trails, while downtown Bozeman is just a scenic 20-minute drive away. Wake each morning to crisp alpine air, towering pines, and endless opportunities for adventure right outside your door. Whether your perfect Montana day includes carving fresh powder, exploring miles of mountain trails, or simply unwinding with a cup of coffee surrounded by nature, this home was designed to make every visit feel effortless. Inside, thoughtfully curated interiors and luxury furnishings create a warm, sophisticated mountain aesthetic. The entry level features a heated garage with plenty of space for skis, bikes, fishing gear, and everything needed for your next adventure. The main living level offers an open-concept kitchen, dining, and living area filled with natural light from expansive windows framing the surrounding mountain landscape. A cozy fireplace anchors the space, while the living area opens to a private patio and generous shared greenspace-perfect for relaxing after a day outdoors. A convenient powder room and laundry area complete this level. Upstairs, the spacious primary suite offers a walk-in closet and a beautifully appointed ensuite bath featuring dual vanities, a glass shower, and designer tile finishes. A second bedroom with its own sitting area and an adjacent full bath provides comfortable accommodations for family and guests. When you're away, this property offers a rare opportunity to generate income. Thanks to a special zoning designation, vacation rentals are permitted in an area where short-term rentals are otherwise highly restricted. Rental history is available upon request. For those seeking an even greater mountain retreat or investment opportunity, both Units A and B-comprising the entire building-are available for purchase together. Come for the weekend. Stay for the lifestyle. Never worry about leaving Montana again.

Listed by Liz Nitz of Range Properties

$
$
%
$/month over payments
Federal 30-year interest rate: 6.71% last updated on Sep 3, 2026
* All Figures are estimates. Check with your bank or proposed mortgage company for actual interest rates.
This product uses the FRED® API but is not endorsed or certified by the Federal Reserve Bank of St. Louis.

Save FavoriteSchedule TourAsk A QuestionMore Details

1025 Pheasant Haven Drive Kalispell MT 59901

Kalispell, MT1025 Pheasant Haven Drive

Price$1,046,000

Est. Mortgage: $/month

MLS Number 30075434

  • Residential
  • Bedrooms 4
  • Bathroom 2
  • Square Feet 2,467
  • Acreage 2

Welcome to 1025 Pheasant Haven Drive in Kalispell, Montana-a delightful 2016 single-family home offering 2,467 square feet of inviting living space. Wood beams, wood doors, picture windows, and a stacked-stone fireplace create warmth and character throughout. The open-concept living room and kitchen are complemented by a breakfast nook, dining area, four spacious bedrooms, and a versatile bonus room. The attached two-car garage includes an EV charging station, while the backyard storage shed provides plenty of room for all your Montana adventure gear. Outside, the large yard features custom landscaping and a fire pit. North- and south-facing patios offer stunning 360-degree mountain and valley views, creating beautiful spaces for peaceful mornings, outdoor entertaining, and cozy evenings. Outdoor recreation is just down the road. Enjoy convenient access to Flathead Lake-the largest natural freshwater lake west of the Mississippi River in the Lower 48-as well as nearby Somers Beach State Park and the Flathead Lake Waterfowl Production Area, with opportunities for fishing, seasonal hunting, wildlife viewing, and exploring Montana's remarkable outdoors. Ready to trade the ordinary for the extraordinary?

Listed by Emily Keefer of PureWest Real Estate - Kalispell

$
$
%
$/month over payments
Federal 30-year interest rate: 6.71% last updated on Sep 3, 2026
* All Figures are estimates. Check with your bank or proposed mortgage company for actual interest rates.
This product uses the FRED® API but is not endorsed or certified by the Federal Reserve Bank of St. Louis.

Save FavoriteSchedule TourAsk A QuestionMore Details

331 Towering Pines Drive Sagle ID 83860

Sagle, ID331 Towering Pines Drive

Price$1,045,000

Est. Mortgage: $/month

MLS Number 26-6286

  • Residential
  • Bedrooms 3
  • Bathroom 3
  • Square Feet 1,700
  • Acreage 5.16

**Builder Incentive REDUCED RATE as low as 5.625% This is a seller paid rate-buydown that reduces the buyer's interest rate. Terms apply, see disclosures for more information**Perched above it all, this is easy living done right. Built with low maintenance in mind, so you spend less time on upkeep and more time on the deck taking in those gorgeous river views that reach nearly every room in the house. Tall ceilings and hardwood floors throughout keep the inside feeling just as open as the views outside. The kitchen anchors the great room with a big island, quartz counters, and windows that frame the water and mountains. Step through the slider onto the deck and the outdoor living space takes over, plenty of room to grill, gather, or just sit with a coffee and watch the light change on the river. The luxurious master suite features a tiled shower and a generous walk-in closet, with the same river view that runs through the rest of the home. Wake up everyday to a work of art just outside Sitting on just over 5 acres at the end of the road, this property is private, quiet, and ready for your landscaping touches to make it your own. An attached 2-car garage rounds things out. Location-wise, it doesn't get much better: 2 minutes to the Morton Slough boat launch and recreation area, 20 minutes to downtown Sandpoint. All the privacy and acreage you want, with the river, the boat launch, and town still close at hand.

Listed by Jacob Humble and Jimy Black of eXp Realty

$
$
%
$/month over payments
Federal 30-year interest rate: 6.71% last updated on Sep 3, 2026
* All Figures are estimates. Check with your bank or proposed mortgage company for actual interest rates.
This product uses the FRED® API but is not endorsed or certified by the Federal Reserve Bank of St. Louis.

Virtual TourSave FavoriteSchedule TourAsk A QuestionMore Details

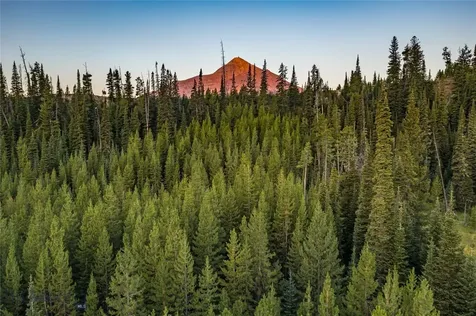
Tbd Joy Road Big Sky MT 59716

Big Sky, MTTbd Joy Road

Price$1,045,000

Est. Mortgage: $/month

MLS Number 405097

  • Land
  • Acreage 7.33
  • Subdivision Minor Subdivision

An extraordinary opportunity awaits in Big Sky, Montana: over 7 acres of pristine land showcasing sweeping mountain and valley views, a gently sloped terrain, and the rare privilege of bordering 360 acres of protected conservation land. This striking property offers unmatched privacy at the end of a quiet dead-end road, while still placing you within minutes of Big Sky's world-class amenities. The neighboring conservation parcel provides unrivaled wildlife viewing and seamless access to low-impact recreation, including direct connections to Forest Service trails that lead deep into Montana's backcountry. Adding to its uniqueness, the northeast corner of the property touches a serene tributary commonly known as Beehive Creek, infusing the land with the calming presence of water. From here, you are also within walking distance of the coveted Beehive Basin Trail, one of Big Sky's most celebrated hikes, offering dramatic alpine scenery and year-round adventure. The setting strikes an exceptional balance of untouched natural beauty and accessibility to Montana's most sought-after experiences. The location is simply extraordinary: just 10 minutes to the world-class skiing at Big Sky Resort, 15 minutes to luxury services and fine dining at the first stateside One&Only Resort, 15 minutes to Big Sky Town Center, and 30 minutes to the Montage Big Sky. Beyond Big Sky, you are a scenic hour's drive to the wonders of Yellowstone National Park, the Yellowstone International Airport, and the historic charm of downtown Bozeman. Here, you'll experience the rare combination of true mountain seclusion with effortless access to world-class amenities, dining, and cultural experiences. The property's flexible land-use opportunities further enhance its appeal. With over 7 acres, multiple structures can be built, allowing you to design an estate that fits your vision-whether that includes a guest house, barn, detached garage, or other spaces to complement your Montana lifestyle. Horses are permitted, opening the door to equestrian living against a backdrop of awe-inspiring mountain vistas. This is more than a homesite-it is a sanctuary where conservation, privacy, and convenience converge. Whether you're envisioning a family retreat, a legacy property, or an investment in one of Montana's most coveted regions, this acreage captures the very essence of Big Sky living.

Listed by Ashley Quande and Ania Bulis of Big Sky Sotheby's

$
$
%
$/month over payments
Federal 30-year interest rate: 6.71% last updated on Sep 3, 2026
* All Figures are estimates. Check with your bank or proposed mortgage company for actual interest rates.
This product uses the FRED® API but is not endorsed or certified by the Federal Reserve Bank of St. Louis.

Save FavoriteSchedule TourAsk A QuestionMore Details

770 Spruce Mountain Road Columbia Falls MT 59912

MLS Number 30075869

  • Residential
  • Bedrooms 2
  • Bathroom 2
  • Square Feet 1,680
  • Acreage 10.28

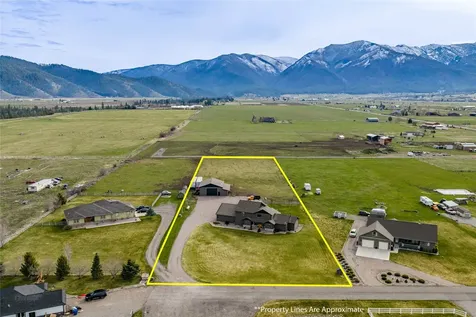
Tucked beneath the mountains on 10 private acres, this impeccably maintained Montana property offers the rare combination of natural beauty, privacy, and flexibility. Towering trees, open meadows, abundant wildlife, and breathtaking mountain views create a setting that feels peaceful, secluded, and truly unforgettable. With no zoning and extremely light covenants, the opportunities are endless - build additional homes or guest cabins, enjoy recreational pursuits, or simply embrace the freedom and privacy that make Montana living so special. A productive 60 GPM well further enhances the property's versatility and future potential. The home itself feels barely lived in and has been meticulously cared for inside and out. Thoughtfully designed for low-maintenance living, it features durable steel siding and a steel roof built to withstand Montana's seasons, along with a brand-new furnace installed just months ago. Inside, you'll find a bright, open-concept floor plan filled with natural light and beautiful views in every direction, creating a warm and inviting space to relax after a day spent enjoying everything this incredible property has to offer. The oversized 900-square-foot heated garage provides exceptional space for vehicles, recreational equipment, hobbies, or a workshop, while also offering exciting potential for future finished living space, subject to buyer verification. A storage shed and expansive acreage provide the flexibility to accommodate RVs, animals, equipment, or future expansion. Spend your mornings on the covered front porch overlooking the mountains, explore your own mix of meadow and mature timber, or enjoy the convenience of Forest Service access located less than a minute from the driveway, opening the door to endless hiking, horseback riding, hunting, ATV riding, snowmobiling, and year-round recreation. Whether you're searching for a full-time residence, a Montana getaway, or a recreational basecamp, this exceptional property captures the freedom, simplicity, and beauty of Montana living while remaining just a short drive from Columbia Falls, Whitefish, Kalispell, and Glacier National Park.

Listed by Meghan Salois of RE/MAX Mountain View

$
$
%
$/month over payments
Federal 30-year interest rate: 6.71% last updated on Sep 3, 2026
* All Figures are estimates. Check with your bank or proposed mortgage company for actual interest rates.
This product uses the FRED® API but is not endorsed or certified by the Federal Reserve Bank of St. Louis.

Save FavoriteSchedule TourAsk A QuestionMore Details

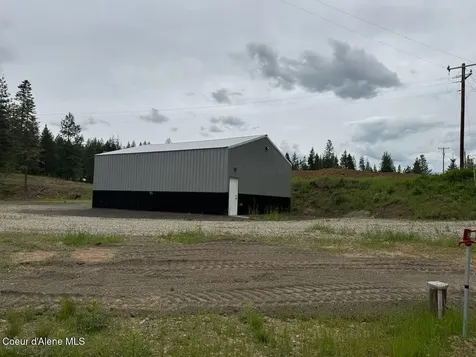
77997 State Highway 3 St. Maries ID 83861

MLS Number 26-5797

  • CommercialSale Commercial Sale
  • Property Type Commercial Sale
  • Property SubType Comm'l Bldg w/Land
  • Acreage 5.78

Commercial or residential opportunity just outside St. Maries! Ideal for a logging company, contractor, mechanic shop, equipment storage, RV setup, or future homesite. Property features a newly rebuilt 28x36 heated shop (original trusses retained) with concrete floor, new electrical, RV hookup, and future generator setup. Existing 27x68 manufactured home pad includes power, water, and septic, overlooking a beautiful pond and ready for a new home or office. Multiple level pads have been cut into the property and are ready for buildings, equipment storage, or parking. Offering includes 3 separate parcels being sold together, with the possibility of purchasing parcels separately. Excellent flexibility for commercial or residential use.

Listed by Cindy Perry of Windermere/Coeur d'Alene Realty Inc

$
$
%
$/month over payments
Federal 30-year interest rate: 6.71% last updated on Sep 3, 2026
* All Figures are estimates. Check with your bank or proposed mortgage company for actual interest rates.
This product uses the FRED® API but is not endorsed or certified by the Federal Reserve Bank of St. Louis.

Save FavoriteSchedule TourAsk A QuestionMore Details

10 Starlight Drive Red Lodge MT 59068

Red Lodge, MT10 Starlight Drive

Price$1,025,000

Est. Mortgage: $/month

MLS Number 357197

  • Residential
  • Bedrooms 3
  • Bathroom 3
  • Square Feet 2,028
  • Acreage 0.5

Enjoy hassle free mountain-view living with this exceptional new-build residence. Featuring 3 beds/3 baths and approx. 2,028 sq ft, this contemporary modern farmhouse showcases premium craftsmanship-hickory flooring and cabinetry, quartz countertops, 8' doors, Pella windows, vaulted ceilings, extensive interior insulation and an oversized gas fireplace. The gourmet kitchen is outfitted with a Blue Star 36” range and high-efficiency appliances. In addition, the home includes a full deck, 3-car garage with hot/cold spigots, full sprinkling system, and complete/low-maintenance landscaping on .5 acres. Situated in a quiet, upscale neighborhood and backed by a 1-year builder's warranty, this home is a must see.

Listed by Kaydn Laudie and Gregg O'Neil of Berkshire Hathaway HS Floberg

$
$
%
$/month over payments
Federal 30-year interest rate: 6.71% last updated on Sep 3, 2026
* All Figures are estimates. Check with your bank or proposed mortgage company for actual interest rates.
This product uses the FRED® API but is not endorsed or certified by the Federal Reserve Bank of St. Louis.

Virtual TourSave FavoriteSchedule TourAsk A QuestionMore Details

72804 Williams Way Arlee MT 59821

Arlee, MT72804 Williams Way

Price$1,025,000

Est. Mortgage: $/month

Active With Contract

MLS Number 30068354

  • Residential
  • Bedrooms 4
  • Bathroom 3
  • Square Feet 3,256
  • Acreage 2.54

Move-in ready for both your people and your animals this Arlee property was set up to be used, not worked on. Built in 2006 and offering 3,256 sq ft (2,328 main level + 928 upper), this 4-bedroom plus bonus/office, 2.5-bath home is designed for true main-level living with the primary suite, laundry, kitchen, and living room all on the main floor. The home is clean, well-maintained, and thoughtfully laid out with no wasted space. You'll find new granite countertops, stainless steel appliances, a new gas stovetop (2023), and a custom live-edge cedar bar that anchors the kitchen space. The living room centers around a rock fireplace, and the entry makes a statement with a custom antler chandelier. The primary suite features a tiled walk-in shower, soaking tub, double vanity, and a large walk-in closet. Additional bedrooms are generously sized, and the bonus room offers flexibility for office, guest space, or whatever fits your needs. Step outside and its set up exactly how you want it2.5 irrigated acres, fenced and ready for horses, 4-H projects, or anything else you bring with you. Underground sprinklers and irrigation pods keep things simple and manageable. The 1,848 sq ft shop (42x44) is a standout with 14 ceilings, 12x12 roll-up doors, 220 electric, concrete floors, wood stove, tack room, hay storage, and shelter space giving you room to actually use it the way it was intended. The attached 3-car garage keeps your vehicles where they belong. Out back is where this one really settles in a fenced yard, patio space with gazebo, fire pit, and a hot tub with privacy fence. Mornings start with the sun coming up over the Jocko Valley while your horses move through the pasture, and evenings wind down quiet and open. Located in Arlee with a straightforward commute to Missoula, you get the space, setup, and pace of the Jocko Valley without giving up access to town. Roof replaced in 2021. Tankless water heater (2025). A/C added (2020). Well pump replaced (2021). This is one of those properties where the setup is already done. You just show up and start living.

Listed by Kelly Jo Nagel of ERA Lambros Real Estate Missoula

$
$
%
$/month over payments
Federal 30-year interest rate: 6.71% last updated on Sep 3, 2026
* All Figures are estimates. Check with your bank or proposed mortgage company for actual interest rates.
This product uses the FRED® API but is not endorsed or certified by the Federal Reserve Bank of St. Louis.

Virtual TourSave FavoriteSchedule TourAsk A QuestionMore Details

320 Levasseur Street Missoula MT 59802

MLS Number 30069879

  • Condo Residential
  • Bedrooms 2
  • Bathroom 2
  • Square Feet 1,276

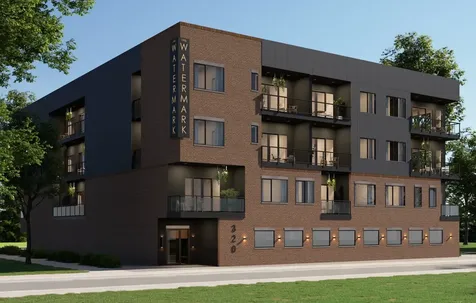
Experience elevated urban living in downtown Missoula at The Watermark Residences. Unit 404 is a stunning penthouse residence - a beautifully appointed 1276 sq ft. 2-bedroom, 2-bathroom condominium situated on the Southeast side of the 4th floor. Expansive windows and a private balcony showcase panoramic views of the Clark Fork River, Mounts Jumbo and Sentinel, the Kim Williams and Riverfront Trails, and Kiwanis Park. The open-concept layout features a chef's kitchen with rift-sawn white oak and black cabinetry, quartz countertops and backsplash, and white oak engineered hardwood flooring. The primary bedroom includes an ensuite bath with tile shower and walk-in closet. The condo also includes a bonus room for space flexibility. Unit 404 includes one parking spot and private storage. Watermark amenities include a secure parking garage with assigned parking, secure lobby, elevator access, fitness room, and exterior snowmelt. Walk or ride bikes to Missoula's Clark Fork River Market, the University of Montana, the Missoula Public Library, the Missoula Carousel, and all the shops, restaurants, and attractions downtown Missoula has to offer. Completion will be fall 2026.

Listed by Gillian Fetz Edgell of Glacier Sotheby's International Realty Missoula

$
$
%
$/month over payments
Federal 30-year interest rate: 6.71% last updated on Sep 3, 2026
* All Figures are estimates. Check with your bank or proposed mortgage company for actual interest rates.
This product uses the FRED® API but is not endorsed or certified by the Federal Reserve Bank of St. Louis.

Save FavoriteSchedule TourAsk A QuestionMore Details

MT MRMLS

Based on information submitted to Montana Regional MLS as of September 10, 2026 3:37 PM UTC. All data is deemed reliable but is not guaranteed accurate by the MLS. All information should be independently reviewed and verified for accuracy. IDX information is provided exclusively for consumers’ personal, noncommercial use and may not be used for any purpose other than to identify prospective properties consumers may be interested in purchasing.


Big Sky MLS / Gallatin Association

Based on information submitted to Big Sky MLS / Gallatin Association as of September 10, 2026 3:37 PM UTC. All data is deemed reliable but is not guaranteed accurate by the MLS. All information should be independently reviewed and verified for accuracy. IDX information is provided exclusively for consumers’ personal, noncommercial use and may not be used for any purpose other than to identify prospective properties consumers may be interested in purchasing.


Based on information submitted to Coeur d'Alene MLS as of September 10, 2026 3:37 PM UTC . All data is deemed reliable but is not guaranteed accurate by the MLS. All information should be independently reviewed and verified for accuracy. IDX information is provided exclusively for consumers’ personal, noncommercial use and may not be used for any purpose other than to identify prospective properties consumers may be interested in purchasing.

Billings Association of Realtors

Based on information submitted to Billings Association of Realtors as of September 10, 2026 3:37 PM UTC. All data is deemed reliable but is not guaranteed accurate by the MLS. All information should be independently reviewed and verified for accuracy. IDX information is provided exclusively for consumers’ personal, noncommercial use and may not be used for any purpose other than to identify prospective properties consumers may be interested in purchasing.

Agent form widget

Wendy Brown

here TO HELP

Do not fill in this field:

I agree to receive marketing and customer service calls and text messages from Wendy Brown. To opt out, you can reply 'stop' at any time or click the unsubscribe link in the emails. Consent is not a condition of purchase. Msg/data rates may apply. Msg frequency varies. Privacy Policy.

This site is protected by reCAPTCHA and the Google Privacy Policy and Terms of Service apply.