Company Logo
Luxury View

and narrow your search. If you have fewer than 200 results, you can save your search.

Your Search Results

r=4117-4128
975 W Ohio Match Road Rathdrum ID 83858

Rathdrum, ID975 W Ohio Match Road

Price$1,075,000

Est. Mortgage: $/month

MLS Number 26-1762

  • Residential
  • Bedrooms 3
  • Bathroom 2
  • Square Feet 1,786
  • Acreage 5.03

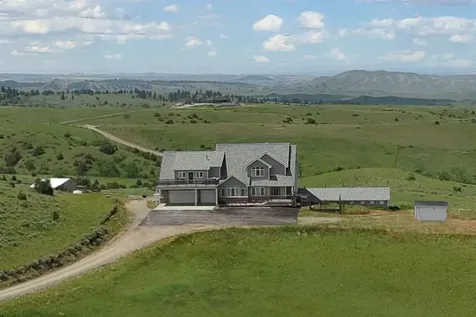
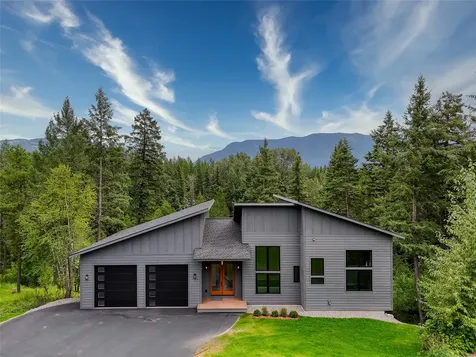
Rustic romance meets modern convenience in this beautifully crafted home on manicured 5 acres--offering the charm of country living while being close to town. Step inside to soaring vaulted ceilings and expansive windows that flood the space with natural light, seamlessly blending indoor and outdoor living. Every detail has been thoughtfully designed, and the home shows like new in immaculate condition. This perfectly sized rancher features 9-foot ceilings throughout, 3 bedrooms, and 2 bathrooms. The spacious primary suite is a true retreat, complete with a walk-in closet, stylish wall accents, dual vanities, and a quartz makeup countertop. The kitchen is fully equipped for the home chef, showcasing brand new Whirlpool stainless steel appliances including a refrigerator, dishwasher, microwave plus a Samsung wall oven. The generous walk-in pantry, Quartz countertops, a large island, and a breakfast bar provide both beauty and functionality. Cozy up in winter beside the built-up stone hearth with a Kuma wood stove and enjoy year-round comfort with central A/C. Solid alder wood doors add warmth and quality throughout the home. The oversized 840+ sq ft two-car garage offers ample space for vehicles and recreational toys. Outside, you'll find beautifully manicured, level acreage with a mix of open and treed areas. A large covered rear patio, open deck, and insulated 30x40 shop complete this exceptional property.

Listed by Jerry Manes of Keller Williams Realty Coeur d'Alene

$
$
%
$/month over payments
Federal 30-year interest rate: 6.58% last updated on Jul 23, 2026
* All Figures are estimates. Check with your bank or proposed mortgage company for actual interest rates.
This product uses the FRED® API but is not endorsed or certified by the Federal Reserve Bank of St. Louis.

Save FavoriteSchedule TourAsk A QuestionMore Details

129 Berkshire Blanchard ID 83804

Blanchard, ID129 Berkshire

Price$1,075,000

Est. Mortgage: $/month

MLS Number 26-4879

  • Residential
  • Bedrooms 3
  • Bathroom 3
  • Square Feet 4,176
  • Acreage 0.28

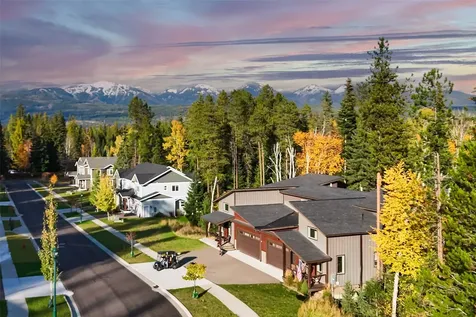
Absolute Stone Ridge Stunner! Nestled in the trees on the 10th fairway boasting lush greens, tranquil outdoor living and grand views! Open concept living with a gourmet kitchen, granite counters, kitchen peninsula and island great for hosting, double ovens and a walk-in pantry! Exquisite master suite offers a fireplace, walk in closet and exit to the amazing covered back deck! Master bath has a tiled walk-in shower, tile counters, dual sinks and a bidet! Impressive great room featuring a gorgeous stone fireplace, built-in cabinets and buffet! Awesome laundry with cabinets and sink! Office/craft room! Enjoy the basement with a family room, wine room, bath and 2 bedrooms with exits to the back patio. PLUS a 2+ golf cart garage/workshop! Gorgeous landscaping with full sprinklers/drip lines! Too many features to list! Love the amenities at Stoneridge Golf Course and enjoy Lake San Souci for water activities! Easy access to Spokane, Coeur d Alene or Sandpoint! Home comes mostly furnished!

Listed by Shari Knudtsen and Eric Knudtsen of Windermere/Coeur d'Alene Realty Inc - PF

$
$
%
$/month over payments
Federal 30-year interest rate: 6.58% last updated on Jul 23, 2026
* All Figures are estimates. Check with your bank or proposed mortgage company for actual interest rates.
This product uses the FRED® API but is not endorsed or certified by the Federal Reserve Bank of St. Louis.

Virtual TourSave FavoriteSchedule TourAsk A QuestionMore Details

193 Bales Creek Trail Kila MT 59920

Kila, MT193 Bales Creek Trail

Price$1,075,000

Est. Mortgage: $/month

MLS Number 30071030

  • Residential
  • Bedrooms 6
  • Bathroom 4
  • Square Feet 3,840
  • Acreage 6.64

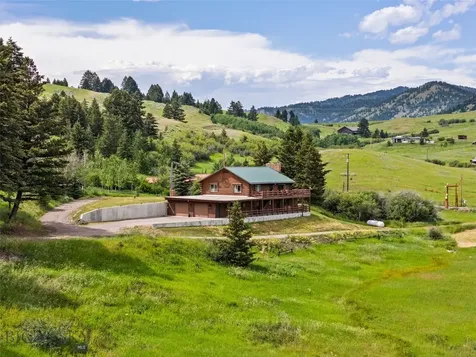
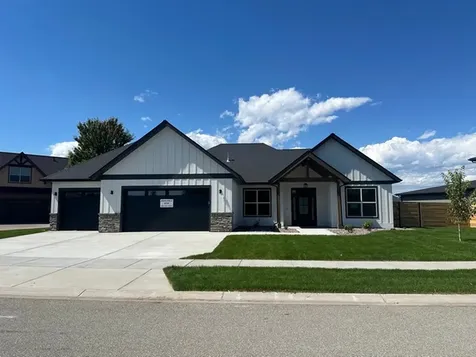
Tucked away in complete privacy on 6.64 acres, this 6-bedroom, 4-bathroom ranch-style home offers a peaceful mountain retreat surrounded by mature forest and abundant local wildlife. The main level immediately impresses with stunning wood ceilings and rich hardwood floors that run throughout the open-concept living space. At the heart of the home is a spacious kitchen, thoughtfully designed with a large center island, premium granite countertops, and a gas range. The main floor layout hosts the primary bedroom suite and two secondary bedrooms, while the fully finished daylight walkout basement expands the home's footprint significantly. Downstairs, a massive recreation room features a cozy pellet stove and opens up to three additional bedrooms and a full bath. Outdoor living and modern comfort are maximized here. Relax on the deep, covered front porch or the expansive wrap-around deck that overlooks a private meadow-perfect for watching deer and elk cross the property. Inside, enjoy total peace of mind and efficient cooling with a brand-new, newly installed 4-ton AC unit. In addition to the attached garage, the acreage features a substantial detached shop building equipped with its own wood stove and built-in workstation, offering the ultimate setup for projects, hobbies, and extra storage. Situated in the heart of a recreational paradise, this property is just minutes from premier outdoor activities. Anglers and birdwatchers will appreciate being a short distance from Smith Lake and its protected waterfowl production area, while larger-scale boating, fishing, and swimming are easily accessible at nearby Ashley Lake and Flathead Lake. The property also serves as an excellent basecamp for exploring local trail systems like Lone Pine State Park, the Herron Park trail system, and rock climbing at the Kila Crags, while winter brings local cross-country skiing, snowshoeing, and downhill sports at Blacktail Mountain Ski Area.

Listed by Justin Wilhelm of Performance Real Estate,Inc.

$
$
%
$/month over payments
Federal 30-year interest rate: 6.58% last updated on Jul 23, 2026
* All Figures are estimates. Check with your bank or proposed mortgage company for actual interest rates.
This product uses the FRED® API but is not endorsed or certified by the Federal Reserve Bank of St. Louis.

Save FavoriteSchedule TourAsk A QuestionMore Details

214 E 2nd Street Whitefish MT 59937

MLS Number 30070052

  • Condo Residential
  • Bedrooms 2
  • Bathroom 2
  • Square Feet 1,174
  • Acreage 0.01

Experience the best of downtown living in the heart of Whitefish with this short-term rental approved condominium. This fully furnished corner unit offers abundant natural light, covered parking, and a generous private owner storage area. Just steps from acclaimed dining, shopping, galleries, and year-round community events, this property presents a rare opportunity for a stylish personal retreat or turnkey vacation rental in one of Montana's most sought-after destinations.

Listed by Scott Frank of Century 21 Deaton and Company Real Estate

$
$
%
$/month over payments
Federal 30-year interest rate: 6.58% last updated on Jul 23, 2026
* All Figures are estimates. Check with your bank or proposed mortgage company for actual interest rates.
This product uses the FRED® API but is not endorsed or certified by the Federal Reserve Bank of St. Louis.

Virtual TourSave FavoriteSchedule TourAsk A QuestionMore Details

38042 Us Highway 93 Big Arm MT 59910

Big Arm, MT38042 Us Highway 93

Price$1,075,000

Est. Mortgage: $/month

MLS Number 30069888

  • Land
  • Acreage 0.53

This half acre Flathead Lake lot is a gentle grassy lawn to 100 feet of frontage on Flathead Lake with seawall & crib-style dock with boatlift. Really great views across to Chief Cliff and east and west of scenic Big Arm Bay. Lots of nice trees with two mature cherry trees. 3-bedroom sized septic system and a lake water system are installed. The lake water system services seasonally used outbuildings that have bathroom/shower, laundry and basic counter/sink with refrigerator, storage shed. There's an older 5th wheel camper set up on property which is included and sits under an open air covered shelter. There's also a bunkhouse with deck which houses a queen bed & 3 pull down bunk beds,. A 25' Catalina Sailboat & trailer are included. Please remember to check the new Montana property tax law which will alter the property taxes based on new buyer's usage of the property.

Listed by Dane B Hollinger of RE/MAX Of Bigfork

$
$
%
$/month over payments
Federal 30-year interest rate: 6.58% last updated on Jul 23, 2026
* All Figures are estimates. Check with your bank or proposed mortgage company for actual interest rates.
This product uses the FRED® API but is not endorsed or certified by the Federal Reserve Bank of St. Louis.

Save FavoriteSchedule TourAsk A QuestionMore Details

13 Chas Haverlandt Court Marion MT 59925

Marion, MT13 Chas Haverlandt Court

Price$1,075,000

Est. Mortgage: $/month

MLS Number 30069312

  • Residential
  • Bedrooms 3
  • Bathroom 3
  • Square Feet 2,589
  • Acreage 6.29

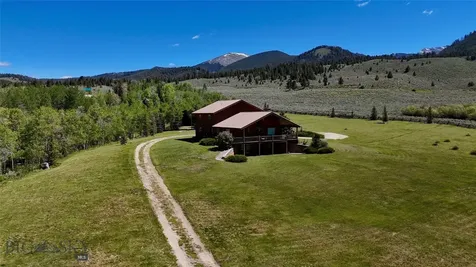
Set on 6.29 private, wooded acres in Marion, this thoughtfully reimagined single-level residence offers the rare combination of refined design, accessibility, and Montana tranquility. This 3 bedroom, 3 bathroom home was extensively rebuilt and expanded in 2024-2025, intentionally crafted for effortless living with ADA-compliant features seamlessly integrated throughout-including zero-step entries, widened hallways and doorways, and a luxurious accessible primary suite. Inside, warm hardwood floors, custom Crystal cabinetry, and a handcrafted hearth anchor the open-concept living space, creating a setting that feels both elevated and welcoming. The spacious kitchen and great room flow naturally to an expansive wraparound concrete patio designed for gathering, entertaining, or simply taking in the quiet beauty of the surrounding landscape. The primary retreat offers privacy and comfort with a generous ensuite bath, abundant storage, and a separate flex space ideal for an office, reading lounge, or private sitting room with patio access. Two additional bedrooms and baths provide comfortable accommodations for guests or family. Outdoors, wildlife frequently passes through the property-deer, elk, turkey, and more-while Little Bitterroot Lake public access and boat launch are less than a mile away. A heated three-car garage, additional paved parking, RV space, and a substantial storage building complete the offering. With no HOA or CCRs, modern systems updated in 2025, and just 20 minutes to Kalispell, this is a turnkey Montana retreat offering freedom, function, and timeless comfort. Furnishings are negotiable, Security cameras in place throughout the property

Listed by Lacy Richter of PureWest Real Estate - Lakeside

$
$
%
$/month over payments
Federal 30-year interest rate: 6.58% last updated on Jul 23, 2026
* All Figures are estimates. Check with your bank or proposed mortgage company for actual interest rates.
This product uses the FRED® API but is not endorsed or certified by the Federal Reserve Bank of St. Louis.

Save FavoriteSchedule TourAsk A QuestionMore Details

6520 Noble Lane Helena MT 59602

Helena, MT6520 Noble Lane

Price$1,075,000

Est. Mortgage: $/month

MLS Number 30069826

  • Residential
  • Bedrooms 5
  • Bathroom 3
  • Square Feet 3,638
  • Acreage 40.2

This stunning home on 40 dividable, forested acres is where comfort, scenery, and privacy come together! From the moment you walk in this beautiful home the natural light, hardwood floors, vaulted ceiling, custom kitchen complete with granite counter tops and an additional sink with an RO system and the open floor plan create a warm inviting place to gather, relax, and make memories! Not all homes are created equal!! This custom built five bedroom, three full bathroom home has everything that you'll love! Heat with wood, in-floor heat, or the mini splits - whatever you use, you'll be using less because the walls are extra insulated (Insulated Concrete Formed)! A/C for our warmer months, an attractive 11x34 sunroom off the kitchen, and a dreamy laundry room complete with extra storage and sink. The primary bedroom has it all - double sinks, extra large bathtub for unwinding, and custom shelving in the spacious closet! The main level was built with “quiet flooring” - those downstairs don't hear those upstairs as easily! Gorgeous tile floors, hardwood floor, and carpet in the bedrooms, the striking staircase, top down blinds, all house vacuum system, and the fifth bedroom(non-conforming) can be used for your office, sewing, craft, exercise or theater. This meticulously maintained and updated home has an attached finished, insulated, 22'x51' four car garage complete with 220 power. The north 1/2 of the garage is 30 feet deep-room for all your toys! Step outside and enjoy the expansive views and your very own woods to roam! You have the choice to relax on your desirable deck or your private patio! New roof in May '26, StarLink, and Ring security system with cameras! You are going to LOVE the daytime views, the nighttime views, and the all-time views!! The amazing location is as special as this knockout home itself - so private and yet only minutes to Helena! Believe it, your dreams have come TRUE!!

Listed by Rich Royal of Keller Williams Capital Realty

$
$
%
$/month over payments
Federal 30-year interest rate: 6.58% last updated on Jul 23, 2026
* All Figures are estimates. Check with your bank or proposed mortgage company for actual interest rates.
This product uses the FRED® API but is not endorsed or certified by the Federal Reserve Bank of St. Louis.

Save FavoriteSchedule TourAsk A QuestionMore Details

1128 Marion Hubbart Spur Marion MT 59925

Marion, MT1128 Marion Hubbart Spur

Price$1,075,000

Est. Mortgage: $/month

MLS Number 30070166

  • Residential
  • Bedrooms 4
  • Bathroom 2
  • Square Feet 2,157
  • Acreage 15.56

Welcome to luxury living on over 15 acres of pristine Montana landscape near beautiful Bitterroot Lake. This single-level, 4 bedroom, 2 bathroom custom home, built in 2021, offers a perfect blend of modern comfort and rural tranquility. Step inside to discover high-end finishes throughout, including Core-Tec high-grade vinyl flooring, elegant quartz countertops and backsplashes, and hand-picked tile in both bathrooms-with a luxurious steam shower in the primary suite. The heart of the home is the gorgeous chef's kitchen, equipped with top-of-the-line appliances; designed for both everyday living and entertaining. Oversized windows flood the home with natural light and frame breathtaking views of your private acreage. Stay cozy in the spacious living room, warmed by a gas fireplace. This property boasts a circular driveway for easy access and a private second entrance off Bitterroot Drive, ensuring convenience and privacy. The home is prepared for any situation with a backup generator and features a tankless water heater and a whole-house water conditioning system. For the ultimate storage, enjoy a massive shop-perfect for RVs, toys, and all your outdoor gear. RV Dump with 50 AMP service. Attached, heated, two car garage. Steps away from Bitterroot Lake public access and just under 30 minutes to Kalispell. Experience the best of Montana living in this meticulously crafted home, where every detail is designed for quality and comfort.

Listed by Melissa Santa and Ryan Nicholas Santa of RE/MAX River View

$
$
%
$/month over payments
Federal 30-year interest rate: 6.58% last updated on Jul 23, 2026
* All Figures are estimates. Check with your bank or proposed mortgage company for actual interest rates.
This product uses the FRED® API but is not endorsed or certified by the Federal Reserve Bank of St. Louis.

Virtual TourSave FavoriteSchedule TourAsk A QuestionMore Details

1700 Arthur Avenue Missoula MT 59801

Missoula, MT1700 Arthur Avenue

Price$1,075,000

Est. Mortgage: $/month

Active With Contract

MLS Number 30068939

  • Residential
  • Bedrooms 5
  • Bathroom 3
  • Square Feet 4,552
  • Acreage 0.23

Nestled in Missoula's coveted University District & situated on a beautifully landscaped double lot, this mid-century modern gem offers an exceptional combination off space, privacy & timeless architectural charm. The large, light-filled rooms are perfect for everyday living or elegant entertaining. A striking double-sided fireplace of native Montana stone anchors the spacious living and dining rooms, creating a warm, inviting atmosphere. The well-designed layout includes 3 full bathrooms & 5 generously sized bedrooms, offering comfort & flexibility for families, guests, or home office needs. Beautiful built-ins (bookcases and cabinetry) abound throughout. The kitchen & living areas flow seamlessly to the private backyard retreat - a haven for relaxation or entertaining. Whether enjoying the peaceful setting, hosting gatherings, or walking to local parks, trails, downtown or university events, this home delivers the perfect balance of classic style & modern convenience. *With updated kitchen and baths, this home retains mid-century modern detailing *Double garage with room for storage; ample driveway parking; gravel topped parking behind *Full sized partially finished basement with 9' ceilings; loads of potential for your interests *Great room overlooks beautiful private backyard and patio *Mature landscaping *Just three blocks from UM campus

Listed by Katelyn Taylor of Windermere Real Estate Whitefish, Diane Beck of Windermere R E Missoula

$
$
%
$/month over payments
Federal 30-year interest rate: 6.58% last updated on Jul 23, 2026
* All Figures are estimates. Check with your bank or proposed mortgage company for actual interest rates.
This product uses the FRED® API but is not endorsed or certified by the Federal Reserve Bank of St. Louis.

Save FavoriteSchedule TourAsk A QuestionMore Details

4411 Harrison Scott Drive Missoula MT 59803

Missoula, MT4411 Harrison Scott Drive

Price$1,075,000

Est. Mortgage: $/month

MLS Number 30073287

  • Residential
  • Bedrooms 4
  • Bathroom 3
  • Square Feet 2,911
  • Acreage 0.22

Experience elevated living in the sought-after Linda Vista neighborhood of Miller Creek. This nearly 3,000 square foot custom newly built home by Spotted Pony Construction, offers 4 bedrooms, 3 bathrooms ,a bonus office with thoughtfully designed spaces with high-end finishes throughout. The heart of the home features Bosch appliances, a beverage refrigerator, built in pantry, touchless faucet, and beautiful hardwood flooring. Warm, inviting tones complement the custom tile work, fireplace, lighted mirrors, and designer finishes throughout. Built with both comfort and functionality in mind, the home is wired for modern technology and includes custom closet systems, a dedicated office/bonus space, and a concrete crawl space floor over a vapor barrier to help reduce moisture concerns. Outdoor living is equally impressive with professional landscaping, a spacious back patio, and a gas line already installed for your future grill and entertaining area. This home was professionally pre-wired for smart home technology during construction - all cables are in the walls, all runs terminate at a central equipment location, and every system is ready to activate. No drywall. No disruption. Just connect & go! The heated, epoxy-finished 3-car garage provides ample space for vehicles, storage, and hobbies. Combining luxury, quality craftsmanship, and modern convenience, this exceptional Linda Vista residence is ready to welcome its new owner.

Listed by Vanessa Francis and Aaron Misipeka Ward of TheAgency Missoula

$
$
%
$/month over payments
Federal 30-year interest rate: 6.58% last updated on Jul 23, 2026
* All Figures are estimates. Check with your bank or proposed mortgage company for actual interest rates.
This product uses the FRED® API but is not endorsed or certified by the Federal Reserve Bank of St. Louis.

Save FavoriteSchedule TourAsk A QuestionMore Details

3300 E Graf Street Bozeman MT 59715

Bozeman, MT3300 E Graf Street, Unit 54

Price$1,075,000

Est. Mortgage: $/month

Contingent

MLS Number 411552

  • Condo Residential
  • Bedrooms 3
  • Bathroom 2
  • Square Feet 2,118

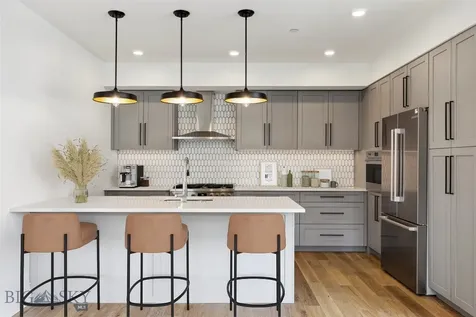
First and only owner of this condominium at South Meadow Condominiums. This unit was selected by this owner prior to its completion due to the spectacular location in the complex. New Heating and Air Conditioning system by Monarch! All inspection items have been or will be taken care of by no later than June 30! The huge green space behind the unit looks over Sourdough Trail, beyond Valley View Golf Course and beyond that there is a view of one home between this unit and the Bridger Mountains. Truly.......THE location in the complex. Besides the split bedroom floor plan and the eat-in kitchen with island, the unit offers Cherry cabinetry (and a lot of cabinet space), hardwood floors, a custom built-in curio cabinet, central vacuum system and central air conditioning. South Meadow Condominiums is a very sought after complex with no other units on the market at this time. Hurry........this won't last long!! All furniture to convey or NOT!!! If the buyer doesn't want the furnishings, it will be vacant by closing!

Listed by Patrick Resop and Ryan Resop of Bozeman Brokers

$
$
%
$/month over payments
Federal 30-year interest rate: 6.58% last updated on Jul 23, 2026
* All Figures are estimates. Check with your bank or proposed mortgage company for actual interest rates.
This product uses the FRED® API but is not endorsed or certified by the Federal Reserve Bank of St. Louis.

Save FavoriteSchedule TourAsk A QuestionMore Details

43 Lewis Drive Three Forks MT 59752

Three Forks, MT43 Lewis Drive

Price$1,075,000

Est. Mortgage: $/month

MLS Number 410310

  • Residential
  • Bedrooms 4
  • Bathroom 4
  • Square Feet 5,601
  • Acreage 3.8

Discover the perfect blend of rustic charm and modern comfort in this spacious 3500+ finished home with breathtaking views of three mountain ranges just 30 minutes from Bozeman. The thoughtfully designed open floor plan invites comfortable living and effortless entertaining. All 4 bedrooms include a walk-in closet, and the home offers a dedicated office (with closet), a bonus room upstairs, and an oversized laundry room for ultimate functionality. The open kitchen features a extra-large island, copper farmhouse sink, a wet bar, walk-in pantry, and generous dining space-perfect for hosting gatherings. Rich Knotty Alder doors and cabinetry, along with rough-cut wood floors in the kitchen and dining areas, lend warmth and character throughout. Ceilings ranging from 9 to 11 feet enhance the home's expansive feel. Retreat to the primary suite, complete with a private sunroom, two walk-in closets, and large en-suite bath. Cozy up in the living area by the gas fireplace or step outside to relax under the large, covered patio-ideal for enjoying Montana's summer evenings. An oversized three-car garage includes built-in shelving and a utility sink, and the property offers ample space to add a workshop or barn for horses. Designed with efficiency in mind, the home features multi-zone heating, a heat pump for increased air transfer of cool and warm airflow, two hot water tanks, a fire suppression system, and a lawn sprinkler system. Approx 2 acres with invisible fence of the almost 4 acre property. Of the approximately 5600 sq ft footprint, the unfinished 2,000+ sq ft basement is already framed, wired, and rough plumbed for two giant potential bedrooms/storage rooms, 2 main rooms and an additional bathroom-offering endless possibilities for customization.

Listed by Abby Millman of PureWest Real Estate Bozeman

$
$
%
$/month over payments
Federal 30-year interest rate: 6.58% last updated on Jul 23, 2026
* All Figures are estimates. Check with your bank or proposed mortgage company for actual interest rates.
This product uses the FRED® API but is not endorsed or certified by the Federal Reserve Bank of St. Louis.

Save FavoriteSchedule TourAsk A QuestionMore Details

Based on information submitted to Coeur d'Alene MLS as of July 27, 2026 6:37 AM UTC . All data is deemed reliable but is not guaranteed accurate by the MLS. All information should be independently reviewed and verified for accuracy. IDX information is provided exclusively for consumers’ personal, noncommercial use and may not be used for any purpose other than to identify prospective properties consumers may be interested in purchasing.

MT MRMLS

Based on information submitted to Montana Regional MLS as of July 27, 2026 6:37 AM UTC. All data is deemed reliable but is not guaranteed accurate by the MLS. All information should be independently reviewed and verified for accuracy. IDX information is provided exclusively for consumers’ personal, noncommercial use and may not be used for any purpose other than to identify prospective properties consumers may be interested in purchasing.


Big Sky MLS / Gallatin Association

Based on information submitted to Big Sky MLS / Gallatin Association as of July 27, 2026 6:37 AM UTC. All data is deemed reliable but is not guaranteed accurate by the MLS. All information should be independently reviewed and verified for accuracy. IDX information is provided exclusively for consumers’ personal, noncommercial use and may not be used for any purpose other than to identify prospective properties consumers may be interested in purchasing.


Agent form widget

Wendy Brown

here TO HELP

Do not fill in this field:

I agree to receive marketing and customer service calls and text messages from Wendy Brown. To opt out, you can reply 'stop' at any time or click the unsubscribe link in the emails. Consent is not a condition of purchase. Msg/data rates may apply. Msg frequency varies. Privacy Policy.

This site is protected by reCAPTCHA and the Google Privacy Policy and Terms of Service apply.