Company Logo
Luxury View

and narrow your search. If you have fewer than 200 results, you can save your search.

Your Search Results

r=4021-4032
411 N Last Chance Gulch Helena MT 59601

MLS Number 30072482

  • Condo Residential
  • Bedrooms 2
  • Bathroom 2
  • Square Feet 1,937
  • Acreage 0.23

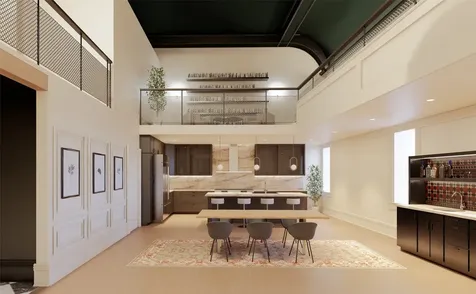
Introducing The Madison-a refined two-level residence offering nearly 2,000 square feet of thoughtfully designed living on the fourth floor of the historic, Iron Front building and part of The Windsor Collection, a limited collection of historic residences. Defined by its volume and architectural presence, the home features a dramatic upper-level balcony overlooking the main living and dining area below, creating a sense of openness rarely found in downtown living. To the east, windows frame views of the Cathedral, while the upper level is anchored by a private primary suite with northern exposure toward the Sleeping Giant. This level includes a spacious bath, walk-in closet, and dedicated laundry, offering both comfort and separation within the home. With its unique layout, expansive proportions, and connection to Helena's historic skyline, The Madison represents a rare opportunity to secure space and character within one of downtown's most iconic buildings. These condos are in pre-construction currently. See supplemental remarks for more information. Residents will enjoy the privacy and security of a elevator accessed secure fourth floor, along with one designated street parking space located behind the building. The Iron Front Residences are currently being offered for pre-sale prior to the commencement of construction. This presents a unique opportunity for buyers to secure ownership in one of Helena's most iconic historic buildings and potentially participate in select finish and design decisions during the development process. Construction has not yet begun and is anticipated to commence upon satisfaction of development milestones and permitting requirements. Once construction begins, the estimated completion timeline is approximately 15-20 months. All floor plans, renderings, finishes, specifications, square footage, pricing, and projected completion dates are preliminary and subject to change without notice. Buyers should consult the developer regarding current construction schedules, available customization options, reservation procedures, and purchase terms. As a pre-construction offering, condominium association dues and individual property tax assessments have not yet been finalized. A condominium association will be established prior to closing, with dues expected to cover maintenance of common areas, building insurance, reserves, elevator service, and exterior upkeep. Individual property taxes will be assessed upon creation of separate condominium parcels. Additional details regarding projected ownership costs will be provided as development progresses. All information, renderings, floor plans, specifications, square footage, pricing, projected expenses, and completion timelines are preliminary, subject to change without notice, and are deemed reliable but not guaranteed; buyers and buyers' agents are advised to independently verify all information prior to purchase.

Listed by Beau Gotlieb Stumberg of Bigfoot Realty Group
$
$
%
$/month over payments
Federal 30-year interest rate: 6.71% last updated on Sep 3, 2026
* All Figures are estimates. Check with your bank or proposed mortgage company for actual interest rates.
This product uses the FRED® API but is not endorsed or certified by the Federal Reserve Bank of St. Louis.

Save FavoriteSchedule TourAsk A QuestionMore Details

245 Lost Creek Lane Priest River ID 83856

Priest River, ID245 Lost Creek Lane

Price$1,090,000

Est. Mortgage: $/month

MLS Number 26-2460

  • Residential
  • Bedrooms 4
  • Bathroom 2
  • Square Feet 2,950
  • Acreage 5

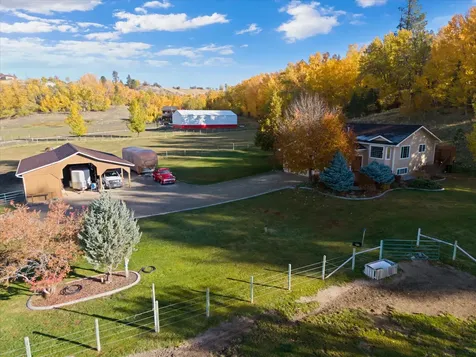
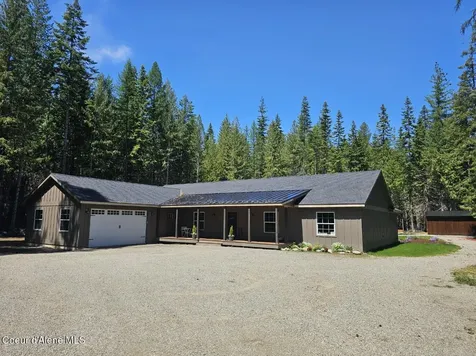
Custom-Built Home designed with meticulous attention to detail, exceptional energy efficiency, 10-inch exterior walls and above code insulation levels, ensuring optimal comfort year-round. Custom-built cabinets with pull out shelves, granite countertops s, propane range and oven, chef's extractor hood, and under cabinet LED lighting. Soaker tub for two and large fully tiled double walk-in shower. Luxury high end vinyl plank flooring. Smart home technology, including smart switches. Hybrid 85 Gallon water heater, 400-amp power service and a manual generator switch, 500 gallon propane tank, ADU site with 30 and 50 amp RV hookups. Rustic 24x36 barn with concrete floor, new stable, chicken coop, and access to state land.

Listed by Suzie Hatfield of CENTURY 21 RiverStone

$
$
%
$/month over payments
Federal 30-year interest rate: 6.71% last updated on Sep 3, 2026
* All Figures are estimates. Check with your bank or proposed mortgage company for actual interest rates.
This product uses the FRED® API but is not endorsed or certified by the Federal Reserve Bank of St. Louis.

Save FavoriteSchedule TourAsk A QuestionMore Details

10240 E Howard Road Athol ID 83801

Athol, ID10240 E Howard Road

Price$1,090,000

Est. Mortgage: $/month

MLS Number 26-7682

  • Residential
  • Bedrooms 4
  • Bathroom 3
  • Square Feet 2,738
  • Acreage 9.91

Beautiful 2,738SF Rancher on 9.91 treed, level, horse-friendly acres in one of the area's most desirable locations east of Highway 95. Has potential to possibly be divided into two parcels (buyer to verify all subdivision, zoning, and county requirements). Home features two primary master suites--including a private suite with its own entrance and adjoining living room ideal for multi-generational living, in-law quarters, or a guest retreat--this exceptional property offers versatility, privacy, and investment potential. Just minutes from Farragut State Park, Lake Pend Oreille and the Rails to Trails system, you'll enjoy boating, fishing, hiking, horseback riding, swimming, mountain biking, and more right from your doorstep. This 2,738SF single-level home features 4 bedrooms, 3 bathrooms, an open-concept great room with vaulted ceilings, a spacious upstairs loft/bonus room, newer luxury vinyl plank flooring, and a new A/C unit (2024). The gourmet kitchen offers granite countertops, custom cabinetry, and stainless-steel appliances. The property is well-equipped for horses and animals with a 30'x24' barn/open-faced horse shelter, 24'x36' shop, and 8'x16' storage/tack shed. Minimal CCRs (only two pages) with no HOA. Additional highlights include a strong well producing approximately 15-20 GPM (per well report), a new well pump, cozy wood stove, hot tub, fenced dog run (or garden space), partially fenced horse pasture, and an additional fenced area beside the home. Enjoy peaceful country living just minutes from town right off paved road. Whether you're looking for an equestrian property, multi-generational home, private retreat, or investment opportunity, this exceptional acreage offers endless possibilities in one of North Idaho's most sought-after locations.

Listed by Sam Inman of Windermere/Hayden,LLC

$
$
%
$/month over payments
Federal 30-year interest rate: 6.71% last updated on Sep 3, 2026
* All Figures are estimates. Check with your bank or proposed mortgage company for actual interest rates.
This product uses the FRED® API but is not endorsed or certified by the Federal Reserve Bank of St. Louis.

Virtual TourSave FavoriteSchedule TourAsk A QuestionMore Details

966 E Hurricane Drive Hayden ID 83835

Hayden, ID966 E Hurricane Drive

Price$1,090,000

Est. Mortgage: $/month

MLS Number 26-9248

  • Residential
  • Bedrooms 4
  • Bathroom 2
  • Square Feet 2,938
  • Acreage 0.21

Welcome to this exceptional Stone Creek residence, surrounded by more than 2 acres of serene neighborhood green space. This beautifully designed rancher offers 4 bedrooms, 2 bathrooms, and 2,955 sq ft of total living space, including a 300 sq ft enclosed four-season room with a wood-burning fireplace. The spacious upstairs fourth bedroom offers flexibility as a bonus room & home office, or private retreat. The main level features a gas fireplace, beautiful laminate flooring, and a refined kitchen with granite countertops, stainless steel appliances, and full tile backsplash. Bathrooms feature quartz countertops. Enjoy year-round outdoor living with a new back deck and retractable awning, sprinkler system in both front and back yards, mature landscaping, and a tranquil pond with water feature. Durable HardiPlank siding completes the Craftsman-style exterior, creating a beautiful blend of comfort, character, and privacy.

Listed by Brandy Reece of NextHome 365 Realty

$
$
%
$/month over payments
Federal 30-year interest rate: 6.71% last updated on Sep 3, 2026
* All Figures are estimates. Check with your bank or proposed mortgage company for actual interest rates.
This product uses the FRED® API but is not endorsed or certified by the Federal Reserve Bank of St. Louis.

Save FavoriteSchedule TourAsk A QuestionMore Details

100 Stevie Lane Philipsburg MT 59858

Philipsburg, MT100 Stevie Lane

Price$1,090,000

Est. Mortgage: $/month

MLS Number 30069436

  • Residential
  • Bedrooms 3
  • Bathroom 3
  • Square Feet 3,360
  • Acreage 4.62

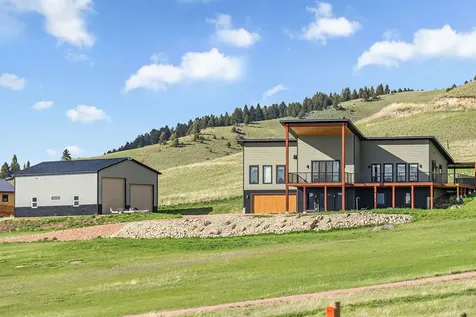
Welcome to your dream home in the heart of Montana's outdoor paradise. Located in the Whiskey Flats Subdivision just a 5 minute drive from downtown Philipsburg, this recently built modern residence blends thoughtful design, high-end features, and unbeatable views of the Flint Creek Valley, Pintler Mountains, and Antelope Range. Situated on just under 5 acres, this 3,360 sq. ft. home offers 3 bedrooms, 2.5 bathrooms, and a striking single-pitch roofline that complements its wraparound, covered deck, perfect for enjoying the scenery year-round. The open concept main level showcases a spacious kitchen, dining area, and large living space ideal for entertaining or relaxing. The primary suite is also located on the main floor and features a brand-new walk-in shower. Downstairs, the walkout basement includes an additional living area complete with a full wet bar, plus access to the attached two car garage. Comfort is paramount with in-floor radiant heat throughout and air conditioning. Step outside to enjoy a covered patio, a well-maintained lawn, and a 30x48 heated and insulated shop, featuring 16-foot walls, a 16-foot loft, and two oversized overhead doors (12' and 14'), providing ample space for projects, vehicles, and storage. All of this is just minutes from the vibrant town of Philipsburg, home to a world-renowned brewery, iconic homemade candy shop, gourmet restaurants, art galleries, a gem shop, and charming boutiques. Outdoor recreation abounds, with Georgetown Lake, Discovery Ski Area, Rock Creek, and endless public lands all within a 15-minute drive - offering fishing, skiing, mountain biking, hiking, hunting, sapphire mining, and more. With high-speed internet and strong cell reception comes modern convenience - ideal for remote work or full-time living in a classic Montana mountain town. Don't miss this opportunity to own a stunning home in one of Montana's most treasured locations! * This property is currently producing income as a successful short term rental with bookings every weekend!

Listed by Nick Dodge of Engel & Völkers - Butte

$
$
%
$/month over payments
Federal 30-year interest rate: 6.71% last updated on Sep 3, 2026
* All Figures are estimates. Check with your bank or proposed mortgage company for actual interest rates.
This product uses the FRED® API but is not endorsed or certified by the Federal Reserve Bank of St. Louis.

Save FavoriteSchedule TourAsk A QuestionMore Details

786 Ropin Horse Lane Hamilton MT 59840

Hamilton, MT786 Ropin Horse Lane

Price$1,090,000

Est. Mortgage: $/month

MLS Number 30066064

  • Residential
  • Bedrooms 4
  • Bathroom 3
  • Square Feet 2,432
  • Acreage 7.14

MOTIVATED!! Experience the perfect blend of privacy, functionality, and modern comfort with this beautifully updated horse-ready property just outside of town. Offering the peace and space you've been dreaming of-yet still within convenient reach of everyday amenities-this is Montana living at its finest. Set against a picturesque backdrop, the property features a tree-covered hillside that creates a natural buffer, enhancing privacy while attracting abundant wildlife. Take in breathtaking mountain views and wide-open skies from your own backyard-perfect for peaceful mornings with coffee or relaxing evenings on the porch. Inside, the home shines with thoughtful upgrades and modern finishes throughout. The remodeled kitchen is both stylish and functional, featuring granite countertops, updated flooring, and contemporary fixtures-ideal for everyday living and entertaining alike. Bathrooms have been beautifully updated, and the finished basement expands your living space with endless possibilities, including a family room, guest quarters, home office, or recreation area. A Rinnai heater adds efficient, comfortable warmth. Equestrian and hobby enthusiasts will love the well-equipped pole barn, complete with hay storage, a tack room, electricity, and updated lighting. The property is fully fenced and cross-fenced with valuable water rights, and gravity-flow irrigation helps keep costs low. Additional features include RV hookups for guests or travel convenience and a seasonal pond that adds charm and usability to the land. Whether you're seeking a horse property, space to roam, or a private retreat with incredible views and modern updates, this exceptional 7.14-acre property offers endless potential and a lifestyle you'll truly love. The Bitterroot Valley offers an incredible lifestyle close to several golf courses, abundant fly fishing, Lake Como, Painted Rocks, skiing, hunting, hiking, within several hours to Glacier National Park, Yellowstone and many hot springs. Bonus: Seller is including a gun safe for the new owner. MOTIVATED SELLER willing to carry a small portion of the balance for a short term, willing to get creative with concessions that can assist with closing costs or rate buy downs with an acceptable offer. Come and take a look at this super clean property with so much to offer. Must see this one.

Listed by Julie Fillingham of RE/MAX Advantage- Hamilton

$
$
%
$/month over payments
Federal 30-year interest rate: 6.71% last updated on Sep 3, 2026
* All Figures are estimates. Check with your bank or proposed mortgage company for actual interest rates.
This product uses the FRED® API but is not endorsed or certified by the Federal Reserve Bank of St. Louis.

Save FavoriteSchedule TourAsk A QuestionMore Details

10596 Nez Perce Loop Lolo MT 59847

Lolo, MT10596 Nez Perce Loop

Price$1,090,000

Est. Mortgage: $/month

Active With Contract

MLS Number 30066517

  • Residential
  • Bedrooms 4
  • Bathroom 3
  • Square Feet 2,818
  • Acreage 3.83

Located in the highly desirable Beyer Meadows neighborhood just off Hwy 12 is this spacious private home has so much to offer! The bright and welcoming main level features a vaulted front entry and beautiful hickory hardwood flooring that extends throughout much of the main floor. Just off the kitchen is a huge family room with a cozy gas fireplace and surround sound, perfect for relaxing or hosting gatherings. A formal dining room, main floor office, half bath, and utility room (with laundry chute) round out the main floor. The kitchen is well-appointed with granite countertops, cherry cabinets, stainless steel appliances, a large pantry, and a built-in china hutch complete with a bar fridge-ideal for entertaining. Upstairs you'll find a spacious primary suite featuring walk in closet and French doors leading to the Trex deck. The primary bath includes tiled floors, a jetted tub, and double sinks, creating a comfortable retreat at the end of the day. There are 2 additional bedrooms and a full bath plus a large flex space currently being used as a workout area. The unfinished basement offers excellent potential for future living space with two egress windows and plumbing already in place for an additional bathroom. Step outside and enjoy the private deck or relax in the hot tub while taking in the peaceful surroundings. The property also features an impressive shop/garage space with plenty of room for projects, storage, or hobbies. Small heated room for the dog with outside access to kennel. This home offers the perfect blend of comfort, functionality, and flexibility-ideal for everyday living!

Listed by Kendra Richardson of Berkshire Hathaway HomeServices - Missoula

$
$
%
$/month over payments
Federal 30-year interest rate: 6.71% last updated on Sep 3, 2026
* All Figures are estimates. Check with your bank or proposed mortgage company for actual interest rates.
This product uses the FRED® API but is not endorsed or certified by the Federal Reserve Bank of St. Louis.

Save FavoriteSchedule TourAsk A QuestionMore Details

3150 Schley Creek Road Arlee MT 59821

Arlee, MT3150 Schley Creek Road

Price$1,090,000

Est. Mortgage: $/month

MLS Number 30077654

  • Residential
  • Bedrooms 5
  • Bathroom 3
  • Square Feet 5,208
  • Acreage 11.82

Rare combined offering in Arlee: approximately 11.82 acres with a 5,208 sq ft residence and established farm/ranch infrastructure. Offered together. Seller will also consider separate sales: 3144 Schley Creek Road (approx. 8.99 acres with outbuildings) at $345,000 and 3150 Schley Creek Road (residence on 2.83 acres) at $745,000. The residence at 3150 Schley Creek Road includes 5 bedrooms, 3 bathrooms, two separate living spaces, multiple large bonus rooms, and a 2-car garage. Basement and main-level living and dining areas are completed and ready for occupancy. Remaining areas allow the buyer to complete finishes. The adjoining parcel at 3144 Schley Creek Road supports livestock and small-farm use, with established paddocks, an approximately 3/4-acre hay field, and roughly half-timbered ground with walking trails. On-site power and well, prior septic approval (expired; reactivation subject to county review), five frost-free hydrants, fencing on two sides, and two points of road access. Outbuildings include a 41' x 31' barn with tack room and loft, a 42' x 37' shop, and a 10' x 16' buck barn. RV site with some hookups, a fire pit, and a burn pit are in place. A prepared building site is located on the land parcel. Timber, meadow, and existing improvements in a private Western Montana setting near Highway 93.

Listed by Mark Fesler of Premier Group LLC

$
$
%
$/month over payments
Federal 30-year interest rate: 6.71% last updated on Sep 3, 2026
* All Figures are estimates. Check with your bank or proposed mortgage company for actual interest rates.
This product uses the FRED® API but is not endorsed or certified by the Federal Reserve Bank of St. Louis.

Save FavoriteSchedule TourAsk A QuestionMore Details

100 Stevie Lane Philipsburg MT 59858

Philipsburg, MT100 Stevie Lane

Price$1,090,000

Est. Mortgage: $/month

MLS Number 410581

  • Residential
  • Bedrooms 3
  • Bathroom 3
  • Square Feet 3,360
  • Acreage 4.62

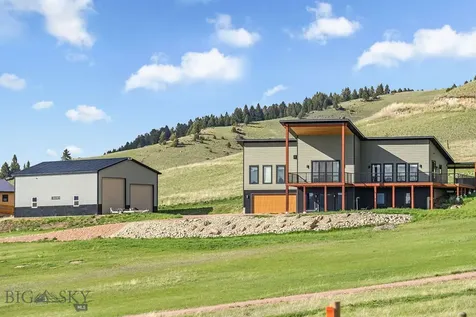
Welcome to your dream home in the heart of Montana's outdoor paradise. Located in the Whiskey Flats Subdivision just a 5 minute drive from downtown Philipsburg, this recently built modern residence blends thoughtful design, high-end features, and unbeatable views of the Flint Creek Valley, Pintler Mountains, and Antelope Range. Situated on just under 5 acres, this 3,360 sq. ft. home offers 3 bedrooms, 2.5 bathrooms, and a striking single-pitch roofline that complements its wraparound, covered deck, perfect for enjoying the scenery year-round. The open concept main level showcases a spacious kitchen, dining area, and large living space ideal for entertaining or relaxing. The primary suite is also located on the main floor and features a brand-new walk-in shower. Downstairs, the walkout basement includes an additional living area complete with a full wet bar, plus access to the attached two car garage. Comfort is paramount with in-floor radiant heat throughout and air conditioning. Step outside to enjoy a covered patio, a well-maintained lawn, and a 30x48 heated and insulated shop, featuring 16-foot walls, a 16-foot loft, and two oversized overhead doors (12' and 14'), providing ample space for projects, vehicles, and storage. All of this is just minutes from the vibrant town of Philipsburg, home to a world-renowned brewery, iconic homemade candy shop, gourmet restaurants, art galleries, a gem shop, and charming boutiques. Outdoor recreation abounds, with Georgetown Lake, Discovery Ski Area, Rock Creek, and endless public lands all within a 15-minute drive - offering fishing, skiing, mountain biking, hiking, hunting, sapphire mining, and more. With high-speed internet and strong cell reception comes modern convenience - ideal for remote work or full-time living in a classic Montana mountain town. Don't miss this opportunity to own a stunning home in one of Montana's most treasured locations! * This property is currently producing income as a successful short term rental with bookings every weekend!

Listed by Nicholas Dodge of Engel & Volkers - Butte

$
$
%
$/month over payments
Federal 30-year interest rate: 6.71% last updated on Sep 3, 2026
* All Figures are estimates. Check with your bank or proposed mortgage company for actual interest rates.
This product uses the FRED® API but is not endorsed or certified by the Federal Reserve Bank of St. Louis.

Virtual TourSave FavoriteSchedule TourAsk A QuestionMore Details

173 Lion Peak Drive Bozeman MT 59718

Bozeman, MT173 Lion Peak Drive

Price$1,090,000

Est. Mortgage: $/month

Contingent

MLS Number 413423

  • Residential
  • Bedrooms 4
  • Bathroom 3
  • Square Feet 2,922
  • Acreage 0.19

Welcome to your HOME SWEET MONTANA HOME in this 4 bedroom PLUS bonus room 3 car garage beauty where high-caliber modern finishes, thoughtful design, and exceptional natural light collaborate in a home that feels both elevated, elegant, and EXTREMELY inviting. Giant windows frame crazy-beautiful westward sunset views of the Spanish Peak Mountains, filling the interior with sunlight and creating a stunning ever changing backdrop throughout the days and evenings. This home offers four bedrooms plus a large bonus room, two and a half bathrooms, and a spacious three-car garage, providing plenty of flexibility for everyday living, entertaining, working from home, or hosting guests. The master bedroom and on-suite bathroom boast tons of space, amazing picture window views and is laced with a luxury feel bathroom with an oversized dual shower head walk in tile shower as well as separate free standing bathtub. The kitchen is laced with esthetically pleasing class, an oversized island, an abundance of cabinetry, walk in pantry, and its prefect feel of free flow inside the home. The large fenced backyard adds privacy and usable outdoor space for pets, play, gardening, or relaxing beneath Montana's insanely beautiful expansive skies. If you are moving here for the views, this is your spot! Solar panels enhance the home's energy efficiency, while EV wiring adds convenient, future-ready functionality. With its modern finishes, generous layout, abundant natural light, and unforgettable views, this Bozeman Montana sits just outside of city limits and delivers comfort, style, and smart living in one super impressive package.

Listed by Crystal Chase-Kirchhoff of Keller Williams Montana Realty

$
$
%
$/month over payments
Federal 30-year interest rate: 6.71% last updated on Sep 3, 2026
* All Figures are estimates. Check with your bank or proposed mortgage company for actual interest rates.
This product uses the FRED® API but is not endorsed or certified by the Federal Reserve Bank of St. Louis.

Save FavoriteSchedule TourAsk A QuestionMore Details

1251 E Polston Avenue Post Falls ID 83854

Post Falls, ID1251 E Polston Avenue

Price$1,089,864

Est. Mortgage: $/month

Pending

MLS Number 26-1662

  • Land
  • Acreage 1.39

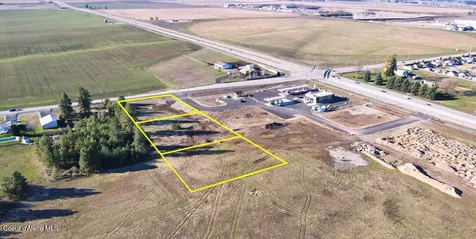
Prime Commercial Lot in the Heart of Post Falls! Located just off I-90 on highly visible E Polston Avenue, this shovel ready parcel offers an exceptional opportunity for development. Surrounded by established medical offices and professional buildings-including Kootenai Hospital and Northwest Specialty Hospital-this site is ideally suited for healthcare, office, or other commercial use. With flat topography, utilities nearby and excellent access, this location combines convenience with high exposure in one of Post Falls' fastest growing professional corridors. Bring your vision and build to suit in this premium location! Lot to the north is also available for a total of 2.69 acres if combined.

Listed by Angela McPhee and Shane Zaring of The Experience Northwest

$
$
%
$/month over payments
Federal 30-year interest rate: 6.71% last updated on Sep 3, 2026
* All Figures are estimates. Check with your bank or proposed mortgage company for actual interest rates.
This product uses the FRED® API but is not endorsed or certified by the Federal Reserve Bank of St. Louis.

Save FavoriteSchedule TourAsk A QuestionMore Details

Lot 1 W Lancaster Road Rathdrum ID 83858

Rathdrum, IDLot 1 W Lancaster Road

Price$1,089,000

Est. Mortgage: $/month

MLS Number 26-2672

  • Land
  • Acreage 1
  • Subdivision Central

Welcome to North Idaho's newest commercial development and medical district. Selkirk Center Pad Site 1 offers direct Lancaster Road frontage the highest-visibility location in Rathdrum's newest mixed-use development. Anchored by the physician-owned Selkirk Hospital and surrounded by over 50,000 SF of planned medical, office, and retail uses, this ~1-acre shovel-ready site delivers unmatched drive-by exposure. Ideal for a Restaurant, financial institution, pharmacy, urgent care, banks, or medical retail operator.

Listed by Anthony Walker of NAI Black

$
$
%
$/month over payments
Federal 30-year interest rate: 6.71% last updated on Sep 3, 2026
* All Figures are estimates. Check with your bank or proposed mortgage company for actual interest rates.
This product uses the FRED® API but is not endorsed or certified by the Federal Reserve Bank of St. Louis.

Save FavoriteSchedule TourAsk A QuestionMore Details

MT MRMLS

Based on information submitted to Montana Regional MLS as of September 10, 2026 9:37 AM UTC. All data is deemed reliable but is not guaranteed accurate by the MLS. All information should be independently reviewed and verified for accuracy. IDX information is provided exclusively for consumers’ personal, noncommercial use and may not be used for any purpose other than to identify prospective properties consumers may be interested in purchasing.


Based on information submitted to Coeur d'Alene MLS as of September 10, 2026 9:37 AM UTC . All data is deemed reliable but is not guaranteed accurate by the MLS. All information should be independently reviewed and verified for accuracy. IDX information is provided exclusively for consumers’ personal, noncommercial use and may not be used for any purpose other than to identify prospective properties consumers may be interested in purchasing.

Big Sky MLS / Gallatin Association

Based on information submitted to Big Sky MLS / Gallatin Association as of September 10, 2026 9:37 AM UTC. All data is deemed reliable but is not guaranteed accurate by the MLS. All information should be independently reviewed and verified for accuracy. IDX information is provided exclusively for consumers’ personal, noncommercial use and may not be used for any purpose other than to identify prospective properties consumers may be interested in purchasing.


Agent form widget

Wendy Brown

here TO HELP

Do not fill in this field:

I agree to receive marketing and customer service calls and text messages from Wendy Brown. To opt out, you can reply 'stop' at any time or click the unsubscribe link in the emails. Consent is not a condition of purchase. Msg/data rates may apply. Msg frequency varies. Privacy Policy.

This site is protected by reCAPTCHA and the Google Privacy Policy and Terms of Service apply.