Company Logo
Luxury View

and narrow your search. If you have fewer than 200 results, you can save your search.

Your Search Results

r=4009-4020
320 Levasseur Street Missoula MT 59802

MLS Number 30073536

  • Condo Residential
  • Bedrooms 2
  • Bathroom 2
  • Square Feet 1,405

This premier condo is back on the market - no fault of the home! Experience elevated urban living in downtown Missoula at The Watermark Residences. Unit 303 is a beautifully appointed 1405 sq ft. 2-bedroom, 2-bathroom condominium situated on the Southeast corner of the 3rd floor. Expansive windows on two sides and a private balcony showcase panoramic views of the Clark Fork River, Mounts Jumbo and Sentinel, the Kim Williams and Riverfront Trails, and Kiwanis Park. The open-concept layout features a chef's kitchen with rift-sawn white oak and white cabinetry, quartz countertops and backsplash, and engineered hardwood flooring. The primary bedroom includes an ensuite bath with tile shower and walk-in closet. The condo also includes a bonus room for space flexibility. Unit 303 includes one parking space and private storage. Watermark amenities include a secure parking garage with assigned parking, secure lobby, elevator access, fitness room, and exterior snowmelt. Walk or ride bikes to Missoula's Clark Fork River Market, the University of Montana, the Missoula Public Library, the Missoula Carousel, and all the shops, restaurants, and attractions downtown Missoula has to offer. Completion will be fall 2026.

Listed by Gillian Fetz Edgell of Glacier Sotheby's International Realty Missoula

$
$
%
$/month over payments
Federal 30-year interest rate: 6.71% last updated on Sep 3, 2026
* All Figures are estimates. Check with your bank or proposed mortgage company for actual interest rates.
This product uses the FRED® API but is not endorsed or certified by the Federal Reserve Bank of St. Louis.

Save FavoriteSchedule TourAsk A QuestionMore Details

10232 Pale Morning Court Missoula MT 59808

Missoula, MT10232 Pale Morning Court

Price$1,095,000

Est. Mortgage: $/month

Active With Contract

MLS Number 30067880

  • Condo Residential
  • Bedrooms 4
  • Bathroom 4
  • Square Feet 2,653
  • Acreage 0.06

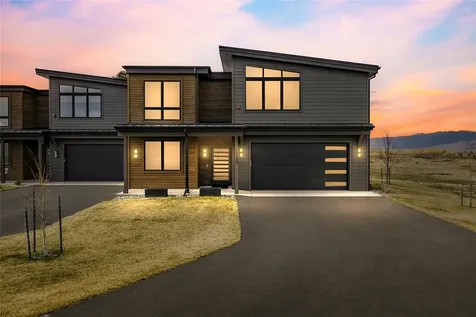
This mountain modern townhome, with exceptional craftsmanship by Gooden Construction and high-end finishes throughout is located in the Freestone development with private Clark Fork River access and 35 acres of preserved space common are. Designed with entertaining in mind, the main level offers a seamless, open flow between living spaces. The great room welcomes you with white oak flooring, soaring vaulted ceilings, and solid-core walnut doors. A striking stone-wrapped gas fireplace anchors the space, while floor-to-ceiling Pella Impervia windows fill the room with abundant natural light. The chef's kitchen is equally impressive, featuring GE Monogram appliances, quartzite countertops, rich walnut cabinetry, a wine bar with beverage refrigerator, and a dining area that opens directly to the back patio-perfect for indoor-outdoor living. The main level also hosts a luxurious primary suite with an ensuite bathroom complete with radiant floor heating, a walk-in closet, a dedicated laundry room, and a convenient powder room for guests. Upstairs, a second primary suite offers added comfort and privacy, complete with its own ensuite bathroom, radiant heated floors, and an additional laundry area. Two more bedrooms, a full bathroom, and a versatile loft or flex space complete the upper level. Step outside to an expansive rear patio, thoughtfully equipped with a gas line and surrounded by beautifully landscaped grounds and serene mountain views. Every detail of this home has been carefully considered, including premium upgrades such as a heated garage and an automatic generator transfer switch.

Listed by Stephanie Gardner of PureWest Real Estate - Missoula

$
$
%
$/month over payments
Federal 30-year interest rate: 6.71% last updated on Sep 3, 2026
* All Figures are estimates. Check with your bank or proposed mortgage company for actual interest rates.
This product uses the FRED® API but is not endorsed or certified by the Federal Reserve Bank of St. Louis.

Save FavoriteSchedule TourAsk A QuestionMore Details

323 Eddy Avenue Missoula MT 59801

Missoula, MT323 Eddy Avenue

Price$1,095,000

Est. Mortgage: $/month

MLS Number 30075950

  • Residential
  • Bedrooms 9
  • Bathroom 3
  • Square Feet 3,360
  • Acreage 0.15

This remarkably remodeled and updated historic University Area home has been lovingly cared for and provides a generous income stream as a rental. A zero vacancy rate and great current tenants await the new owner with a location less than 3 blocks from the University and with close proximity to the Hip Strip and Downtown Missoula. Recycling bins, bike storage in the classic rebuilt carriage house, and a grand front porch for enjoying a warm Missoula afternoon compliment the property with alley access and too many features to mention. New exterior paint and many, many updates. An excellent opportunity for the savvy investor. This property is a legal Tri-Plex with 3 leases and 3 entrances. Owner managed, it could be easily managed professionally. Another opportunity would be to return this tri-plex into a single family home. Don't miss this great opportunity.

Listed by John T Herring of RE/MAX All Stars

$
$
%
$/month over payments
Federal 30-year interest rate: 6.71% last updated on Sep 3, 2026
* All Figures are estimates. Check with your bank or proposed mortgage company for actual interest rates.
This product uses the FRED® API but is not endorsed or certified by the Federal Reserve Bank of St. Louis.

Save FavoriteSchedule TourAsk A QuestionMore Details

323 Eddy Avenue Missoula MT 59801

Missoula, MT323 Eddy Avenue

Price$1,095,000

Est. Mortgage: $/month

MLS Number 30076120

  • MultiFamily Residential Income
  • Acreage 0.15
  • Property SubType Triplex

This remarkably remodeled and updated historic University Area home has been lovingly cared for and provides a generous income stream as a rental. A zero vacancy rate and great current tenants await the new owner with a location less than 3 blocks from the University and with close proximity to the Hip Strip and Downtown Missoula. Recycling bins, bike storage in the classic rebuilt carriage house, and a grand front porch for enjoying a warm Missoula afternoon compliment the property with alley access and too many features to mention. New exterior paint and many, many updates. An excellent opportunity for the savvy investor. This property is a legal Tri-Plex with 3 leases and 3 entrances. Owner managed, it could be easily managed professionally. Another opportunity would be to return this tri-plex into a single family home. Don't miss this great opportunity.

Listed by John T Herring of RE/MAX All Stars

$
$
%
$/month over payments
Federal 30-year interest rate: 6.71% last updated on Sep 3, 2026
* All Figures are estimates. Check with your bank or proposed mortgage company for actual interest rates.
This product uses the FRED® API but is not endorsed or certified by the Federal Reserve Bank of St. Louis.

Save FavoriteSchedule TourAsk A QuestionMore Details

120 Forest Park Drive Clancy MT 59634

Clancy, MT120 Forest Park Drive

Price$1,095,000

Est. Mortgage: $/month

MLS Number 30069075

  • Residential
  • Bedrooms 4
  • Bathroom 4
  • Square Feet 3,232
  • Acreage 10.1

Perched in the tranquil Forest Park Estates of Clancy, Montana this extraordinary home combines the romance of New England Victorian lineage with modern Montana living. A rare offering of ten acres in a picturesque setting as one of two parcels in the area abutting BLM with direct gated access to thousands of acres of public land, sweeping views of the Elkhorn Mountains, minimal covenants, private well water, and a paved circular driveway meeting highway standards. The 4 bedroom, 3 bath residence offers exceptional craftsmanship consistent with an executive New England Victorian Style Home incorporating essential Victorian finishes including a spiral, free standing staircase engineered, crafted and installed by Switzerland's renowned stair craftsman, Peter Strauss. Three of the four bedrooms have attached ensuites. Open formal spaces, intimate dining, and period-inspired trim and millwork anchor the home's character.......(Additional details in supplemental remarks. Request the Features and Amenities sheet for full amenity offering). Vaulted ceilings reach 12 feet with expansive windows allowing light to pour across each room creating a glorious sense of grace. Brazilian Teak floors stretch across generous living spaces, renowned for density, durability, and natural water resistance. The primary suite includes one of three fireplaces of the home, a generous walk in closet with changing room, walk in shower, and deep corner garden tub. Exit the primary suite to the Widows Watch Balcony to Unwind from the world and bask in the enduring views at any time. Each of the four bedrooms has an entirely different design element sure to delight and beckon the restful. The Blue Guest Room softly welcomes you as your eyes transition to the glorious views just outside your windows and includes a private ensuite with radiant heated floors and custom tile finishes in hues of a soft blue-gray and brass fixtures. The Pink Guest Room gives nod to the era of designer wall paper, also featuring a full ensuite. Accessories includes a covered breezeway accessing the garage and a spacious tiled laundry room. High-end functional systems were included with the remodel and offer a turn-key element for the next owner. This estate is a one-of-a-kind find and sure to please the discerning buyer. Schedule a private tour today.

Listed by Heather Lay of Keller Williams Capital Realty

$
$
%
$/month over payments
Federal 30-year interest rate: 6.71% last updated on Sep 3, 2026
* All Figures are estimates. Check with your bank or proposed mortgage company for actual interest rates.
This product uses the FRED® API but is not endorsed or certified by the Federal Reserve Bank of St. Louis.

Virtual TourSave FavoriteSchedule TourAsk A QuestionMore Details

675 Warbler Lane Corvallis MT 59828

Corvallis, MT675 Warbler Lane

Price$1,095,000

Est. Mortgage: $/month

MLS Number 30070760

  • Residential
  • Bedrooms 3
  • Bathroom 3
  • Square Feet 3,944
  • Acreage 5

AMAZING VALUE AND PRICE ENHANCED FURTHER! Enjoy Montana country living on 5 pristine irrigated acres and sweeping views of the Bitterroot and Sapphire Mountains. This custom cedar ranch home blends rustic elegance with modern and UPDATED comfort. Home features 3,944+/- SF, an open floor plan and NEWLY REMODELED AREAS! Expansive windows dramatically display the breathtaking sunsets, truly considered best views in the Valley! Quality craftsmanship throughout. A welcoming living room w/fireplace flows into a beautifully designed kitchen featuring granite counters, generous island, and NEW refrigerator, NEW dishwasher, and NEWER appliances. Lovely dining area with beautiful views. The home has BRAND NEW CARPETING! Main level primary suite, a large office and NEWER bonus rooms. The finished, walkout lower level offers spacious living area, guest quarters, full NEWER KITCHEN REMODEL, NEWER Bathroom remodel, two bedrooms, flex space, and covered patio access. Outdoors, enjoy a wrap-around NEWLY REFURNISHED and stained decks, irrigated lawn/pasture, and drip irrigation. Buildings have metal roofs, property is fully fenced, water rights from adjacent and desirable Hedge Ditch, irrigation pipe and trailer included, 130' x 120' NEW arena, 40' x 40' barn, heated shop, DRIVE-THRU garage w/50-amp service, septic dump, frost-free hydrants, and attached heated garage. Fenced garden w/ raised beds, fruit trees, berries, and NEW privacy fencing. NEW heat pump, recently serviced, Kohler WHOLE HOUSE generator, underground sprinklers, and NEW fiber internet complete this exceptional property. TREMENDOUS move in package here with big custom home, lots of outbuildings, fenced, irrigation rights, and more! Experience refined Montana country living on five pristine acres overlooking the breathtaking Bitterroot Mountain Range. Perfectly positioned to capture sweeping panoramic views and endless Big Sky horizons, this exceptional Eastside estate blends rustic elegance with modern comfort in a setting that feels both private and expansive. The custom cedar ranch home is thoughtfully designed with a light-filled, open-concept floor plan and expansive windows that frame the mountains like living artwork. Warm finishes and quality craftsmanship create an inviting atmosphere throughout. The main-level primary suite offers convenience and comfort, complemented by an additional bedroom or office space. A welcoming living room with fireplace invites cozy evenings, while the beautifully planned kitchen features granite countertops, rich cabinetry, a gas range, new refrigerator, newer appliances, and a generous island perfect for gathering. The Outdoor living is equally impressive. A wrap-around deck creates seamless indoor-outdoor flow-perfect for entertaining or simply savoring peaceful mornings and spectacular Montana sunsets. The lush, irrigated lawn and pasture provide a vibrant green foreground against the dramatic mountain backdrop. Drip irrigation serves planters and designated landscape areas for effortless maintenance. Equestrian and hobby farm enthusiasts will appreciate the fully fenced acreage with water rights, established irrigation infrastructure including the irrigation pump and piping system which were thoughtfully designed for ease of operation. A newly constructed 130' x 120' arena. The 40' x 40' barn offers stall areas and flexible space for chickens or 4H projects. A heated and finished shop, along with an attached drive-through garage building featuring 50-amp service and generous ceiling height, provides ideal storage for hay, boats, or RVs. A septic dump adds additional convenience. Three frost-free hydrants serve the property. An attached heated garage completes the package. Automatic entry gate to the premises. The expansive, fenced garden is a true sanctuary, featuring raised beds with drip irrigation, a powered garden shed on a concrete foundation, established apple and plum trees, and thriving strawberries and raspberries for beauty and self-sufficiency. A new 400-foot privacy fence enhances the tranquility while preserving spectacular Rocky Mountain views. Modern infrastructure ensures peace of mind, recently serviced ductless heat pump systems, and a Generac propane generator for reliable backup power. Fiber internet provides seamless connectivity while you enjoy the serenity of rural living.

Listed by Catherine Lindbeck of Berkshire Hathaway HomeServices - Hamilton

$
$
%
$/month over payments
Federal 30-year interest rate: 6.71% last updated on Sep 3, 2026
* All Figures are estimates. Check with your bank or proposed mortgage company for actual interest rates.
This product uses the FRED® API but is not endorsed or certified by the Federal Reserve Bank of St. Louis.

Save FavoriteSchedule TourAsk A QuestionMore Details

528 Gallatin Avenue West Yellowstone MT 59758

MLS Number 408180

  • Residential
  • Bedrooms 5
  • Bathroom 4
  • Square Feet 3,820
  • Acreage 0.23

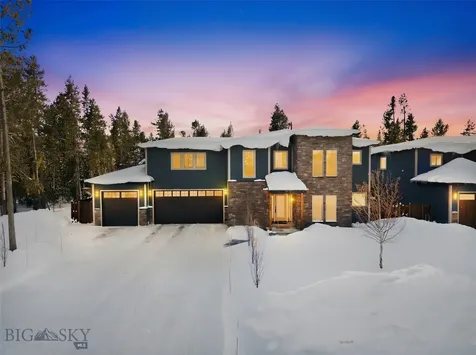
Nestled in West Yellowstone, 528 Gallatin Avenue offers a thoughtfully designed home with ample space for everyday living and entertaining. Built in 2022 and zoned single-family, this modern Montana home includes 5 bedrooms, 3.5 bathrooms, a large flex room, a den, and two separate living areas, providing flexibility and space to grow. Abundant natural light fills the home, complementing the functional layout and generous square footage. Three garage bays offer ample space for vehicles, storage, and recreational equipment. The home is located minutes from the West Entrance of Yellowstone National Park, providing convenient access to some of Montana's finest recreational opportunities! West Yellowstone serves as a regional hub for snowmobiling in the winter and summer activities at nearby Hebgen Lake. Located within the Madison Addition, short term rentals are not allowed. With ample space, modern finishes, and room to grow, 528 Gallatin Avenue is an optimal blend of comfort and functionality for modern Montana living.

Listed by Cassie Farr of The Agency Bozeman

$
$
%
$/month over payments
Federal 30-year interest rate: 6.71% last updated on Sep 3, 2026
* All Figures are estimates. Check with your bank or proposed mortgage company for actual interest rates.
This product uses the FRED® API but is not endorsed or certified by the Federal Reserve Bank of St. Louis.

Save FavoriteSchedule TourAsk A QuestionMore Details

517 S 13th Avenue Bozeman MT 59715

Bozeman, MT517 S 13th Avenue

Price$1,095,000

Est. Mortgage: $/month

MLS Number 410459

  • MultiFamily Residential Income
  • Acreage 0.16
  • Property SubType Duplex

This Southside property offers a rare opportunity for investors seeking strong income potential in one of Bozeman's most desirable and high-demand rental areas. Located just blocks from Montana State University, downtown, and near Cooper Park and Southside Park, the location consistently attracts tenants looking for convenience and access to local amenities. Designed with flexibility in mind, the property lives like a multi-unit setup, offering six bedrooms and four-plus bathrooms across distinct living areas. With two kitchens, two living rooms, and two laundry areas, the layout supports a variety of rental configuration, it is ideal for maximizing income, student housing, or multi-generational living. A standout feature is the conversion of the original garage into a spacious primary suite complete with a private bathroom, adding both functionality and rental appeal. The detached two-car garage provides valuable parking and storage, an increasingly sought-after amenity in this central location. With its high bedroom count, multiple living spaces, and unbeatable proximity to Montana State University and downtown Bozeman, this property is well-positioned as a turnkey investment or income-producing asset with strong upside potential.

Listed by Megan Dissly of Berkshire Hathaway - Bozeman

$
$
%
$/month over payments
Federal 30-year interest rate: 6.71% last updated on Sep 3, 2026
* All Figures are estimates. Check with your bank or proposed mortgage company for actual interest rates.
This product uses the FRED® API but is not endorsed or certified by the Federal Reserve Bank of St. Louis.

Save FavoriteSchedule TourAsk A QuestionMore Details

4558 Perry Street Bozeman MT 59718

Bozeman, MT4558 Perry Street

Price$1,095,000

Est. Mortgage: $/month

Contingent

MLS Number 413508

  • Residential
  • Bedrooms 4
  • Bathroom 3
  • Square Feet 2,406
  • Acreage 0.21

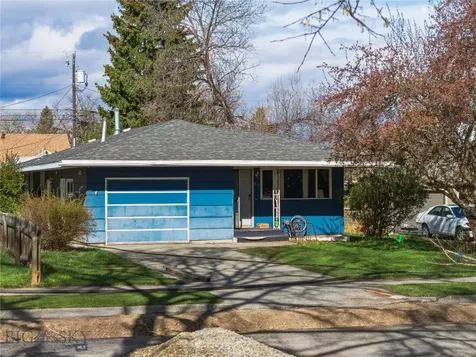
This beautifully maintained Valley West property offers a spacious four-bedroom main home along with a detached one-bedroom ADU. Thoughtful updates throughout include fresh interior paint, designer lighting, gorgeous white oak floors, a renovated kitchen, and updated bathroom counters and fixtures. The home is truly turnkey. The main level features an open kitchen, dining and living area with soaring ceilings and a gas fireplace anchoring the space. The renovated kitchen showcases stunning quartz countertops and flows seamlessly into the surrounding living areas, making it ideal for both everyday living and entertaining. The kitchen and living spaces open to a sprawling back deck, perfect for long summer evenings. A main-level bedroom, which would also make a wonderful office, along with a full bathroom and laundry room, adds flexibility and convenience. Upstairs, you'll find the primary suite, two additional bedrooms and another full bathroom. The detached 585-square-foot ADU includes its own kitchen, living area, bedroom, full bathroom and laundry. This separate space offers excellent flexibility for rental income, visiting guests, extended family, or a private home office or studio. Outside, the property features recently stained decks, a covered front porch, underground sprinklers, and a fenced, beautifully landscaped yard. Additional amenities include central air conditioning, a two-car detached garage, two paved parking spaces on either side of the garage, and generous storage. Carefully cared for and thoughtfully improved, this home is truly move-in ready. Enjoy close proximity to Valley West's parks, playgrounds, ponds, sidewalks and extensive trail system, along with convenient access to Bozeman's shopping, dining and everyday amenities.

Listed by Erica Hart and Tim Hart of Hart Real Estate

$
$
%
$/month over payments
Federal 30-year interest rate: 6.71% last updated on Sep 3, 2026
* All Figures are estimates. Check with your bank or proposed mortgage company for actual interest rates.
This product uses the FRED® API but is not endorsed or certified by the Federal Reserve Bank of St. Louis.

Save FavoriteSchedule TourAsk A QuestionMore Details

249 Goose Bay Lane Townsend MT 59644

Townsend, MT249 Goose Bay Lane

Price$1,095,000

Est. Mortgage: $/month

MLS Number 411304

  • Residential
  • Bedrooms 6
  • Bathroom 4
  • Square Feet 3,312
  • Acreage 20

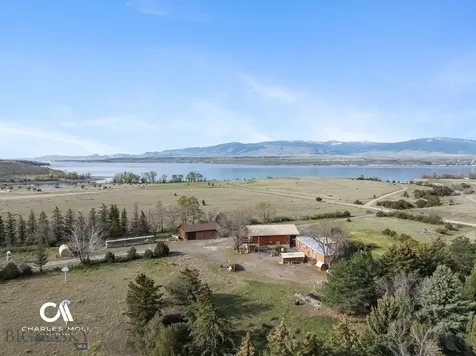
Overlooking Canyon Ferry Lake with sweeping views of the Big Belt Mountains, this 20-acre, fully fenced property gives you the space, privacy, and scenery that define Montana living. This is the place everyone wants to gather. Where fun is had and lifelong memories are made. You're a stone's throw from Goose Bay Marina and the boat launch, giving you easy access to boating, fishing, and year-round recreation. This legacy property features a log cabin, guest trailer, large 3-bay garage with shop, a huge steel boat/RV storage barn and two full hookup RV spots. The high-efficiency, two-story log home captures light and views through expansive upper-level windows that frame the lake and surrounding peaks. Aspen interiors bring a true lodge feel, while the open kitchen, dining, and living area create a natural gathering space. The upper-level bath includes a soaking tub with pristine lake views and walk-in shower. Front and rear decks extend your living space outdoors-ideal for morning coffee or evenings experiencing the gorgeous sunsets. The ground level offers 3 bedrooms (1 non conforming), a sitting area or office, a laundry/mechanical room area, and a second full bath, with storage integrated throughout. The guest trailer offers 3 additional bedrooms, 2 bathrooms, kitchen, dining, and living room. Separate heated three stall garage with shop, 40 x 60 storage barn for boats and RVs with extensive shelving, and fenced dog run round out the property. Mature, irrigated windbreaks of pine and deciduous trees provide privacy and protection, while deer and native birds regularly move through the property. Whether serving as a residence, vacation rental, seasonal getaway, multi-generational property, or recreational retreat, this rare 20-acre property provides privacy, versatility, and spectacular views in every direction.

Listed by Deborah Whitcomb and Ann Snortland of Berkshire Hathaway - Helena

$
$
%
$/month over payments
Federal 30-year interest rate: 6.71% last updated on Sep 3, 2026
* All Figures are estimates. Check with your bank or proposed mortgage company for actual interest rates.
This product uses the FRED® API but is not endorsed or certified by the Federal Reserve Bank of St. Louis.

Virtual TourSave FavoriteSchedule TourAsk A QuestionMore Details

706 S 6th Avenue Bozeman MT 57915

Bozeman, MT706 S 6th Avenue

Price$1,095,000

Est. Mortgage: $/month

Contingent

MLS Number 410291

  • MultiFamily Residential Income
  • Acreage 0.16
  • Property SubType Triplex

Prime location meets timeless charm in this beautifully maintained Mid-Century cottage-style triplex. Thoughtfully updated throughout, this unique property offers three separate living spaces with excellent flexibility for investors or owner-occupants alike. Unit #1 on the main level features hardwood floors, fresh paint, 2 bedrooms, 1 full bath, a spacious living room with fireplace, dining area, full kitchen, and direct access to the backyard. Upstairs, Unit #2 offers new flooring and paint, 2 bedrooms, 1 bath, a full kitchen, dining area, and a bright, inviting living room filled with natural light. Unit #3 on the lower level includes updated flooring and paint, 2 bedrooms, 1 bath, a full kitchen, dining area, generous living room, and backyard access. Shared laundry is conveniently located on the lower level, and a new furnace and duct system were installed in February 2025. Ideally situated just minutes from Downtown Bozeman's Main Street, one block from Southside Park, two blocks from Cooper Park, and only blocks from the MSU campus, this property offers an unbeatable combination of location, character, and versatility. Whether you're seeking a strong income-producing investment or the opportunity to live in one unit while renting the others, this charming triplex is a rare find. Schedule your showing today!

Listed by Taunya Fagan of Taunya Fagan RE @ Estate House

$
$
%
$/month over payments
Federal 30-year interest rate: 6.71% last updated on Sep 3, 2026
* All Figures are estimates. Check with your bank or proposed mortgage company for actual interest rates.
This product uses the FRED® API but is not endorsed or certified by the Federal Reserve Bank of St. Louis.

Save FavoriteSchedule TourAsk A QuestionMore Details

600 W Gold Street Butte MT 59701

Butte, MT600 W Gold Street

Price$1,095,000

Est. Mortgage: $/month

Pending

MLS Number 411881

  • Residential
  • Bedrooms 5
  • Bathroom 3
  • Square Feet 3,712
  • Acreage 2.19

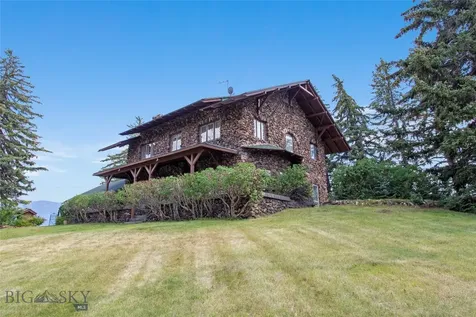
Once-in-a-lifetime opportunity to own one of Butte's most iconic properties. Known affectionately as “Lover's Roost,” this historic estate sits atop 2.19 acres on a full city block, offering commanding views in every direction. Constructed with stone from the Travonia Mine, this home showcases old-world craftsmanship and timeless elegance. Featuring several Juliet balconies, a large shaded deck perfect for relaxing or entertaining, and multiple fireplaces-including one in the den, living room, and another in a spacious bedroom-this property blends comfort and character throughout. Wildlife lovers will enjoy frequent visits from a local family of deer that roam the grounds. Located directly across from St. James Intermountain Health, this unique property is private yet central. A rare chance to own a grand piece of Butte's architectural and cultural history.

Listed by Denise Kelly of RE/MAX Premier

$
$
%
$/month over payments
Federal 30-year interest rate: 6.71% last updated on Sep 3, 2026
* All Figures are estimates. Check with your bank or proposed mortgage company for actual interest rates.
This product uses the FRED® API but is not endorsed or certified by the Federal Reserve Bank of St. Louis.

Save FavoriteSchedule TourAsk A QuestionMore Details

MT MRMLS

Based on information submitted to Montana Regional MLS as of September 10, 2026 8:37 AM UTC. All data is deemed reliable but is not guaranteed accurate by the MLS. All information should be independently reviewed and verified for accuracy. IDX information is provided exclusively for consumers’ personal, noncommercial use and may not be used for any purpose other than to identify prospective properties consumers may be interested in purchasing.


Big Sky MLS / Gallatin Association

Based on information submitted to Big Sky MLS / Gallatin Association as of September 10, 2026 8:37 AM UTC. All data is deemed reliable but is not guaranteed accurate by the MLS. All information should be independently reviewed and verified for accuracy. IDX information is provided exclusively for consumers’ personal, noncommercial use and may not be used for any purpose other than to identify prospective properties consumers may be interested in purchasing.


Agent form widget

Wendy Brown

here TO HELP

Do not fill in this field:

I agree to receive marketing and customer service calls and text messages from Wendy Brown. To opt out, you can reply 'stop' at any time or click the unsubscribe link in the emails. Consent is not a condition of purchase. Msg/data rates may apply. Msg frequency varies. Privacy Policy.

This site is protected by reCAPTCHA and the Google Privacy Policy and Terms of Service apply.