Company Logo
Luxury View

and narrow your search. If you have fewer than 200 results, you can save your search.

Your Search Results

r=3673-3684
605 E Cameron Bridge Bozeman MT 59718

Bozeman, MT605 E Cameron Bridge

Price$1,199,000

Est. Mortgage: $/month

MLS Number 409857

  • Residential
  • Bedrooms 3
  • Bathroom 3
  • Square Feet 2,500
  • Acreage 5.22

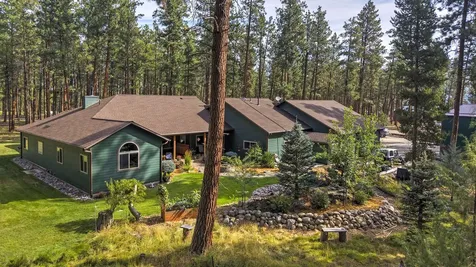
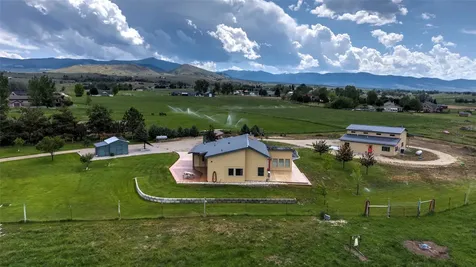
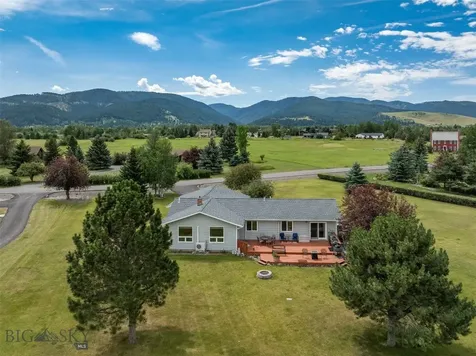
EMBRACE TRUE MONTANA FREEDOM. FIVE ACRES. SOUTHERN EXPOSURE. 605 E. Cameron Bridge delivers what most properties can't: genuine privacy on 5.22 acres with incredible views of the Bridger's and sweeping farmland, yet you're only 15 minutes from downtown Bozeman. No zoning restrictions. No HOA. Livestock permitted. Private well and septic with water rights for irrigation. This is the rare parcel that actually delivers independence and true flexibility. The home is a 2,500 square feet laid out for real living. The main level flows naturally: the kitchen, dining, and living areas connect seamlessly, anchored by a gas fireplace as your gathering point. A den or office sits off the main space, perfect for work from home or guests. Upstairs, you'll find a master bedroom with a walk-in closet and updated private bath, plus two additional bedrooms that share a full bath. A generous landing at the top of the stairs gives you real bonus space for a reading nook, home office overflow or flexibility for whatever your household needs. Outside is where this property shines. Two decks and a covered front porch, providing ample space to enjoy the views and become your real living space. The landscaping is mature and thoughtfully established: trees for shelter and privacy, open lawn, vibrant plantings that anchor the grounds. A shed and partial fencing complete the grounds. The 2-car attached garage is genuine flex space-workshop, storage, whatever you need. The southern exposure and water rights for irrigation mean real potential. Five acres with the infrastructure to grow food, expand later, or simply work the land as you see fit. A ditch runs the property line, adding natural definition and drainage. This is a gateway to the lifestyle-privacy, views, and the flexibility to live exactly how you want, without the burden of heavy restrictions or the isolation of remote land.

Listed by Matthew Ryan of Bozeman Real Estate Group

$
$
%
$/month over payments
Federal 30-year interest rate: 6.55% last updated on Jul 16, 2026
* All Figures are estimates. Check with your bank or proposed mortgage company for actual interest rates.
This product uses the FRED® API but is not endorsed or certified by the Federal Reserve Bank of St. Louis.

Save FavoriteSchedule TourAsk A QuestionMore Details

Bozeman MT 59718

Bozeman, MT

Price$1,199,000

Est. Mortgage: $/month

MLS Number 409901

  • Land
  • Acreage 5.22
  • Subdivision Other

605 E Cameron Bridge Road is a 5.22-acre parcel with an existing 2,500-square-foot residence, located northwest of downtown Bozeman off Jackrabbit Lane. The site is within minutes of Bozeman Yellowstone International Airport and the Highway 191 corridor. No HOA. Private well and septic in place. The existing structure is a two-story, three-bedroom, 2.5-bath home built in 1992 with an 800-square-foot attached two-car garage. It is currently habitable and could support owner-occupancy, a caretaker arrangement, or interim rental while a buyer evaluates longer-term use. Forced air gas heat, asphalt roof, engineered wood and tile flooring throughout most of the main level. The land is the asset. Five-plus contiguous acres this close to downtown Bozeman and the airport does not come together often. The site is flat, partially fenced, with a ditch water amenity on or touching the property. A gravel driveway and dirt/clay road access serve the parcel currently. Mountain views to the south and west. 5.22 acres. Existing 2,500 SF structure with garage. Private well and septic. No HOA or subdivision restrictions noted. 2025 property taxes: $3,624. Asking $1,350,000. Buyer to verify zoning and allowable uses with Gallatin County.

Listed by Matthew Ryan of Bozeman Real Estate Group

$
$
%
$/month over payments
Federal 30-year interest rate: 6.55% last updated on Jul 16, 2026
* All Figures are estimates. Check with your bank or proposed mortgage company for actual interest rates.
This product uses the FRED® API but is not endorsed or certified by the Federal Reserve Bank of St. Louis.

Save FavoriteSchedule TourAsk A QuestionMore Details

519 & 521 E Yellowstone Belgrade MT 59714

Belgrade, MT519 & 521 E Yellowstone

Price$1,199,000

Est. Mortgage: $/month

MLS Number 412986

  • MultiFamily Residential Income
  • Acreage 0.24
  • Property SubType Quadruplex

Exceptional turnkey investment opportunity with immediate cash flow! Don't miss this rare opportunity to own four newly built, stand-alone homes in one of the Gallatin Valley's fastest-growing communities. Currently generating approximately $2,100 per unit per month, this property offers immediate, reliable income with strong upside potential. Each thoughtfully designed home features 2 bedrooms, 1 bathroom, an open-concept floor plan, a bright modern kitchen, stylish finishes, energy-efficient mini-split heating and cooling, and a private balcony perfect for enjoying Montana's breathtaking sunsets. A garage/shop adds valuable storage, workspace, or flexibility for future use. Perfectly positioned just minutes from Bozeman Yellowstone International Airport, downtown Belgrade, Bozeman, Big Sky, Bridger Bowl, and Yellowstone National Park, this location appeals to both long-term tenants and visitors alike. With modern construction, low-maintenance ownership, and consistent rental demand, this property is truly turnkey. Whether you're looking to expand your investment portfolio, complete a 1031 exchange, or secure a high-performing income property in one of Montana's most desirable and rapidly growing markets, this opportunity checks every box. Properties offering immediate cash flow, newer construction, and four detached rental homes on one property rarely come available. Schedule your showing today!

Listed by Jessica Gustafson of Bozeman Real Estate Group

$
$
%
$/month over payments
Federal 30-year interest rate: 6.55% last updated on Jul 16, 2026
* All Figures are estimates. Check with your bank or proposed mortgage company for actual interest rates.
This product uses the FRED® API but is not endorsed or certified by the Federal Reserve Bank of St. Louis.

Save FavoriteSchedule TourAsk A QuestionMore Details

702 Sandpoint Avenue Sandpoint ID 83864
Pending

MLS Number 26-1407

  • Residential
  • Bedrooms 3
  • Bathroom 2
  • Square Feet 1,390

Experience lakefront living at its finest at Seasons at Sandpoint, where each day feels like a getaway and North Idaho's beauty becomes your backdrop. This waterfront condo offers more than a home - it delivers a lifestyle rooted in comfort and effortless enjoyment. Inside, you'll find 1,390 sqft with 3 bedrooms and 2 baths, warm hardwood floors, plush carpeting, granite countertops, stainless steel appliances, and a stacked stone gas fireplace. Central heat and A/C, plus ceiling fans throughout, provide year-round comfort. Large windows and outdoor living space capture sweeping lake and mountain views. Just minutes to downtown dining, shopping, and trails, and a short drive to Schweitzer, residents enjoy a private beach, dock, heated pool and spa, fitness center, owner's retreat, secured access, and heated garage parking. Ideal as a primary home, vacation escape, or investment opportunity.

Listed by Tom Puckett and Teague Mullen of Realm Partners,LLC.

$
$
%
$/month over payments
Federal 30-year interest rate: 6.55% last updated on Jul 16, 2026
* All Figures are estimates. Check with your bank or proposed mortgage company for actual interest rates.
This product uses the FRED® API but is not endorsed or certified by the Federal Reserve Bank of St. Louis.

Virtual TourSave FavoriteSchedule TourAsk A QuestionMore Details

1220 Kennett Avenue Missoula MT 59808

MLS Number 30069837

  • Condo Residential
  • Bedrooms 6
  • Bathroom 6
  • Square Feet 2,850
  • Acreage 0.13

MOTIVATED SELLERS! Welcome to the Kennett Residences, where comfort meets style in a thoughtfully designed living space you'll be proud to call home or indulge in the perfect investment opportunity. With only three units remaining, this is a rare opportunity to secure these beautifully crafted residences. Each unit offers approximately 950 square feet of well-planned living, featuring two spacious bedrooms and two full bathrooms. Every inch has been carefully considered to maximize both function and comfort, creating a space that feels open, inviting, and effortlessly livable. Step inside and you'll immediately notice the warm character touches, contemporary design, including charming, reclaimed wood windowsills that add a unique, rustic elegance. The luxury vinyl plank (LVP) flooring runs throughout the home, offering both durability and easy maintenance while maintaining a sleek, modern look. Natural light fills each residence, creating a bright and airy atmosphere that enhances the overall sense of space. The kitchen is a true highlight-designed with both beauty and practicality in mind. It features stunning quartz countertops, a stylish tile backsplash, and a full suite of appliances, including a washer and dryer for added convenience. Crafted by the talented team at Pre-Nailed, these homes showcase exceptional attention to detail and quality craftsmanship at every turn. From the efficient layout to the carefully selected finishes, each element has been chosen to support a modern, comfortable lifestyle. Discover elevated urban living in a home that blends contemporary design with everyday ease-where style, function, and comfort come together seamlessly. This Three row of townhomes offers a seamless blend of function and style. The open-concept floor plans creates a bright and airy atmosphere, while large windows invite in natural light and treetop views-giving you the feeling of living in a luxurious treehouse. The kitchens feature contemporary finishes, sleek cabinetry, and high-quality appliances-perfect for both cooking and entertaining. The spacious bedrooms provide a peaceful retreat, and the bathrooms boast modern fixtures and elegant design. Enjoy the convenience of an attached one-car garage per unit with direct access to your home, plus additional storage options to keep everything organized. Thoughtful touches throughout the home add warmth, character, and modern sophisticate If you are seeking style and efficiency, or someone who values urban living with a touch of nature, these townhomes offer the perfect balance of comfort, convenience, and charm. Come see why this isn't just townhomes-it's a lifestyle. Prenailed captures the spirit of Missoula-crafted for those who value thoughtful design, effortless access, and the freedom of a true lock-and-leave lifestyle. Each unit offers its own unique character: Unit B - The Bison: Spacious and inviting, with open-concept living designed for gathering. 1124 square feet. 2 bedrooms, 2 bathrooms. Unit C - The Cougar: Sleek and modern, offering elevated views and natural light. 1124 square feet. 2 bedrooms, 2 bathrooms. Unit D - The Deer: Warm and welcoming, blending classic charm with contemporary finishes. 1124 square feet, 2 bedrooms, 2 bathroom. *Photos have been virtually staged

Listed by Leland Reed and Emily Mackenroth of TheAgency Missoula

$
$
%
$/month over payments
Federal 30-year interest rate: 6.55% last updated on Jul 16, 2026
* All Figures are estimates. Check with your bank or proposed mortgage company for actual interest rates.
This product uses the FRED® API but is not endorsed or certified by the Federal Reserve Bank of St. Louis.

Save FavoriteSchedule TourAsk A QuestionMore Details

21 Spotted Fawn Big Sky MT 59716

Big Sky, MT21 Spotted Fawn

Price$1,197,000

Est. Mortgage: $/month

Contingent

MLS Number 412341

  • Condo Residential
  • Bedrooms 4
  • Bathroom 3
  • Square Feet 2,327

Some homes simply make it easy to enjoy everything Big Sky has to offer. This beautifully maintained four-bedroom end-unit Deer Run Condominium combines an outstanding location, spacious living areas, and a proven rental history in one of the community’s most desirable neighborhoods. Adjacent to Big Sky’s extensive trail system and just minutes from Town Center, Big Sky Resort, and Yellowstone National Park, the property offers exceptional access to year-round recreation, dining, shopping, and countless outdoor adventures. Inside, soaring vaulted ceilings and expansive windows fill the great room with natural light, creating a warm, inviting space to gather. The thoughtfully designed floor plan offers generous accommodations for owners and guests alike, while the open-concept kitchen, dining, and living areas make entertaining effortlesswhether hosting holiday celebrations, aprs-ski evenings, or summer dinners after a day on the trails. Multiple outdoor living spaces extend the home’s livability, providing the perfect setting to enjoy your morning coffee, unwind in the private hot tub beneath Montana’s star-filled skies, or simply take in the surrounding mountain setting. As an end unit, the home enjoys added privacy, additional windows, and a brighter, more open feel than many comparable residences. Offered furnished with only limited exclusions, the home is ready to enjoy from day one. The oversized garage offers abundant room for vehicles and all the gear that comes with the Big Sky lifestylefrom skis and bikes to golf clubs, fly-fishing equipment, and more. Whether you’re searching for a full-time residence, seasonal retreat, or an income-producing property, the home’s strong rental history provides additional flexibility and long-term appeal. Deer Run has long been one of Big Sky’s most sought-after condominium communities, prized for its spacious floor plans, convenient location, and easy access to everything the area has to offer. Opportunities to own a four-bedroom end unit are limited, making this an exceptional offering for buyers seeking space, convenience, and an authentic mountain lifestyle. Experience this exceptional property in person and discover why it stands among the finest Deer Run residences available today.

Listed by Mia Lennon and Shawna Winter of The Big Sky Real Estate Co.

$
$
%
$/month over payments
Federal 30-year interest rate: 6.55% last updated on Jul 16, 2026
* All Figures are estimates. Check with your bank or proposed mortgage company for actual interest rates.
This product uses the FRED® API but is not endorsed or certified by the Federal Reserve Bank of St. Louis.

Virtual TourSave FavoriteSchedule TourAsk A QuestionMore Details

14 Teini Road Roberts MT 59070

Roberts, MT14 Teini Road

Price$1,195,888

Est. Mortgage: $/month

Pending

MLS Number 360019

  • Residential
  • Bedrooms 4
  • Bathroom 3
  • Square Feet 1,664
  • Acreage 45.47

Nestled on a quiet private lane just 8 miles north of Red Lodge, this exceptional 45.47 acre property captures the very essence of Montana living. Surrounded by breathtaking, unobstructed views of the Beartooth Mountains, the setting is remarkably peaceful, offering privacy, open space, and a true connection to the land. Whether you're enjoying the ever-changing mountain scenery, watching wildlife wander through, or simply soaking in the serenity, this is a place where the pace of life naturally slows. The property features a well- maintained ranch-style manufactured home with new carpet, wood burning stove, two-car garage, There is also a charming 912 sq. ft. guest cottage built in 2005 with 1 bedroom, 1 bath, (pellet) stove, and attached single-car garage, plus a massive 40x80 shop, with 40x34 of it insulated, finished, with a concrete floor, and a heater in the ceiling that is not hooked up to propane at this time. Water rights, an established garden, stands of ponderosa pine and blue spruce trees, apple trees and ample acreage provide endless opportunities for livestock, recreation, hobby farming, or future expansion. Rarely does a property combine such spectacular mountain views, peaceful seclusion, and close proximity to Red Lodge. Experience the beauty, freedom, and tranquility that make Montana so special.

Listed by Nancy Curtiss of PureWest Real Estate - Red Lodge

$
$
%
$/month over payments
Federal 30-year interest rate: 6.55% last updated on Jul 16, 2026
* All Figures are estimates. Check with your bank or proposed mortgage company for actual interest rates.
This product uses the FRED® API but is not endorsed or certified by the Federal Reserve Bank of St. Louis.

Virtual TourSave FavoriteSchedule TourAsk A QuestionMore Details

700 N Chisholm Court Post Falls ID 83854

Post Falls, ID700 N Chisholm Court

Price$1,195,000

Est. Mortgage: $/month

Pending

MLS Number 26-5831

  • Residential
  • Bedrooms 3
  • Bathroom 4
  • Square Feet 3,999
  • Acreage 0.27

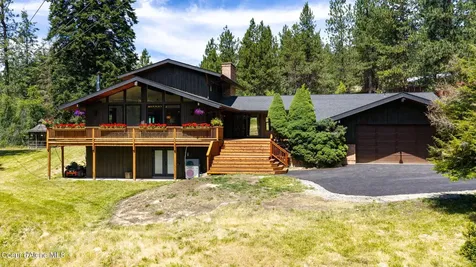
Nestled within the prestigious Highlands Golf Course community, this beautifully crafted custom home offers the perfect blend of luxury, comfort, and breathtaking views. Featuring 3 bedrooms, 4 bathrooms, an office, and two spacious primary suites, this 3999sf exceptional residence is designed for both elegant living and effortless entertaining. The upstairs primary retreat includes a private balcony overlooking the fairways, while all bedrooms offer generous walk-in closets. Soaring cathedral ceilings and fireplaces enhance both the formal living room and family room, creating warm spaces filled with natural light. The well-appointed kitchen offers abundant storage and thoughtful finishes, while the dining area opens to a private patio with picturesque golf course views. The lower level is an entertainer's dream, complete with a billiards area, dry bar, fitness room, full bath, and luxurious steam room. An exceptional home in one of the area's most sought-after golf course communities

Listed by Kristine Phillips of Lakeshore Realty

$
$
%
$/month over payments
Federal 30-year interest rate: 6.55% last updated on Jul 16, 2026
* All Figures are estimates. Check with your bank or proposed mortgage company for actual interest rates.
This product uses the FRED® API but is not endorsed or certified by the Federal Reserve Bank of St. Louis.

Virtual TourSave FavoriteSchedule TourAsk A QuestionMore Details

88 Fenway Road Sagle ID 83860

Sagle, ID88 Fenway Road

Price$1,195,000

Est. Mortgage: $/month

Pending

MLS Number 26-2318

  • Residential
  • Bedrooms 4
  • Bathroom 4
  • Square Feet 3,130
  • Acreage 5.11

Welcome to your private North Idaho retreat in beautiful Sagle, where breathtaking mountain and pasture views stretch as far as the eye can see. Tucked away at the end of a quiet country road, this stunning home sits on over 5 surveyed acres, offering privacy, space, and the peaceful lifestyle North Idaho is known for. From the moment you arrive, the property captures the essence of country living with open skies, natural beauty, and thoughtfully designed landscaping surrounding the home. Inside, the 4-bedroom, 3.5-bathroom 3130 sq ft. residence showcases an open and airy design highlighted by vaulted ceilings, rich wide-plank hardwood floors, and expansive picture windows that perfectly frame the sweeping views of the surrounding mountains and countryside. The great room is warm and inviting, centered around a beautiful wood-burning fireplace, creating the perfect gathering place for cozy winter evenings or relaxed family time. The heart of the home is the well-appointed gourmet kitchen, designed with both style and function in mind. Features include granite countertops, stainless steel appliances, a large center island, spacious pantry, and a sunny breakfast nook ideal for casual dining while enjoying the scenery. Just off the kitchen, the formal dining room offers an elegant space for hosting holidays and special celebrations. The main-level primary suite is a true retreat, complete with vaulted ceilings, large windows with serene views, and a luxurious en-suite bath featuring a jetted soaking tub, dual sinks, walk-in tiled shower, and generous his-and-hers walk-in closets. Near the entry, a large private office with double glass doors provides an ideal workspace for remote work, business, or a quiet reading room. Upstairs, you'll find three additional spacious bedrooms, each thoughtfully designed and perfectly suited for family members or visiting guests. The home also includes a large laundry room with ample cabinetry, countertop workspace, and utility sink, making daily chores convenient and organized. An attached two-car garage provides additional storage and convenience, while a whole-home generator ensures comfort and peace of mind year-round. Step outside and you'll discover a property that truly shines. The grounds feature beautiful flora and fauna, an impressive large fenced garden area with 22 cedar boxes, 9 fruit trees, and a show-stopping, custom greenhouse (24'x40'), with 12 interior cedar boxes making it a dream for gardeners, homesteaders, or anyone who values growing their own food. A prime location just minutes from Lake Pend Oreille, public land access, Sandpoint and it's vibrant downtown and Schweitzer Mountain Resort. Whether you're enjoying morning coffee while watching the sunrise over the mountains, tending the garden, or simply soaking in the quiet beauty of your surroundings, this exceptional property offers the lifestyle many only dream about. If you're looking for privacy, natural beauty, and a beautifully designed home in North Idaho, this remarkable estate in Sagle is ready to welcome you home.

Listed by Sydney Icardo and Debbie Ferguson of CENTURY 21 RiverStone

$
$
%
$/month over payments
Federal 30-year interest rate: 6.55% last updated on Jul 16, 2026
* All Figures are estimates. Check with your bank or proposed mortgage company for actual interest rates.
This product uses the FRED® API but is not endorsed or certified by the Federal Reserve Bank of St. Louis.

Save FavoriteSchedule TourAsk A QuestionMore Details

362 Winding Way Sandpoint ID 83864

Sandpoint, ID362 Winding Way

Price$1,195,000

Est. Mortgage: $/month

MLS Number 26-2542

  • Residential
  • Bedrooms 3
  • Bathroom 2
  • Square Feet 2,332
  • Acreage 13.59

Discover a private 13.59-acre paradise on peaceful Lake Walsh with 680+ ft of lake frontage. This stunning mix of pasture and mature trees includes walking trails, wildlife, and is cross-fenced for horses or livestock. Outbuildings include a barn, 3-bay garage, shop, and greenhouse. The 3-bed, 2-bath home is warm and inviting with a cozy gas fireplace and lake views from the picture window. A custom kitchen offers ample storage, large butcher block island, and open flow to the dining area--ideal for entertaining. The primary suite features a walk-in closet, soaking tub, walk-in shower, and French doors to a private porch overlooking apple, cherry, and plum trees with lake views. Central heat, A/C, and vacuum add comfort. A rare chance to own a turnkey waterfront farm just minutes from town. Breathtaking views, functional amenities, and serene natural beauty--experience the best of lakefront living.

Listed by Erik Envik of Realty Plus,INC

$
$
%
$/month over payments
Federal 30-year interest rate: 6.55% last updated on Jul 16, 2026
* All Figures are estimates. Check with your bank or proposed mortgage company for actual interest rates.
This product uses the FRED® API but is not endorsed or certified by the Federal Reserve Bank of St. Louis.

Save FavoriteSchedule TourAsk A QuestionMore Details

531 Grove Creek Road Fishtail MT 59028

Fishtail, MT531 Grove Creek Road

Price$1,195,000

Est. Mortgage: $/month

MLS Number 360534

  • Farm
  • Acreage 80

If you're looking for room to roam with stunning views, a place for horses or some livestock, and close proximity to outdoor recreation, this 80 acre property has it all. Located 8 miles from Absarokee, the property sits less than 5 miles to blue ribbon trout fishing on the Stillwater River where one can float, or wade fish from the shore. Tippet Rise Art Center is less than 2 miles away with some of its large scale art installations able to be seen out the picture window. Built in 2016, the 4 bed, 3 bath house, and shop sit across Upper Grove Creek Rd on 4.4 acres, in the southwest corner of the property. The remaining 75.6 acres is rolling pasture with a brush covered bluff rising up above it. While power is nearby, the house itself is off-grid with a solar panel system for electricity, 1,000 gallon buried propane tank, 2 back-up propane generators and a good well.

Listed by Curt Wilcox and Roger Jacobs of Premier Land Company

$
$
%
$/month over payments
Federal 30-year interest rate: 6.55% last updated on Jul 16, 2026
* All Figures are estimates. Check with your bank or proposed mortgage company for actual interest rates.
This product uses the FRED® API but is not endorsed or certified by the Federal Reserve Bank of St. Louis.

Virtual TourSave FavoriteSchedule TourAsk A QuestionMore Details

120 Forest Park Drive Clancy MT 59634

Clancy, MT120 Forest Park Drive

Price$1,195,000

Est. Mortgage: $/month

MLS Number 30069075

  • Residential
  • Bedrooms 4
  • Bathroom 4
  • Square Feet 3,232
  • Acreage 10.1

Perched in the tranquil Forest Park Estates of Clancy, Montana this extraordinary home combines the romance of New England Victorian lineage with modern Montana living. A rare offering of ten acres in a picturesque setting as one of two parcels in the area abutting BLM with direct gated access to thousands of acres of public land, sweeping views of the Elkhorn Mountains, minimal covenants, private well water, and a paved circular driveway meeting highway standards. The 4 bedroom, 3 bath residence offers exceptional craftsmanship consistent with an executive New England Victorian Style Home incorporating essential Victorian finishes including a spiral, free standing staircase engineered, crafted and installed by Switzerland's renowned stair craftsman, Peter Strauss. Three of the four bedrooms have attached ensuites. Open formal spaces, intimate dining, and period-inspired trim and millwork anchor the home's character.......(Additional details in supplemental remarks. Request the Features and Amenities sheet for full amenity offering). Vaulted ceilings reach 12 feet with expansive windows allowing light to pour across each room creating a glorious sense of grace. Brazilian Teak floors stretch across generous living spaces, renowned for density, durability, and natural water resistance. The primary suite includes one of three fireplaces of the home, a generous walk in closet with changing room, walk in shower, and deep corner garden tub. Exit the primary suite to the Widows Watch Balcony to Unwind from the world and bask in the enduring views at any time. Each of the four bedrooms has an entirely different design element sure to delight and beckon the restful. The Blue Guest Room softly welcomes you as your eyes transition to the glorious views just outside your windows and includes a private ensuite with radiant heated floors and custom tile finishes in hues of a soft blue-gray and brass fixtures. The Pink Guest Room gives nod to the era of designer wall paper, also featuring a full ensuite. Accessories includes a covered breezeway accessing the garage and a spacious tiled laundry room. High-end functional systems were included with the remodel and offer a turn-key element for the next owner. This estate is a one-of-a-kind find and sure to please the discerning buyer. Schedule a private tour today.

Listed by Heather Lay of Keller Williams Capital Realty

$
$
%
$/month over payments
Federal 30-year interest rate: 6.55% last updated on Jul 16, 2026
* All Figures are estimates. Check with your bank or proposed mortgage company for actual interest rates.
This product uses the FRED® API but is not endorsed or certified by the Federal Reserve Bank of St. Louis.

Virtual TourSave FavoriteSchedule TourAsk A QuestionMore Details

Big Sky MLS / Gallatin Association

Based on information submitted to Big Sky MLS / Gallatin Association as of July 23, 2026 6:07 AM UTC. All data is deemed reliable but is not guaranteed accurate by the MLS. All information should be independently reviewed and verified for accuracy. IDX information is provided exclusively for consumers’ personal, noncommercial use and may not be used for any purpose other than to identify prospective properties consumers may be interested in purchasing.


Based on information submitted to Coeur d'Alene MLS as of July 23, 2026 6:07 AM UTC . All data is deemed reliable but is not guaranteed accurate by the MLS. All information should be independently reviewed and verified for accuracy. IDX information is provided exclusively for consumers’ personal, noncommercial use and may not be used for any purpose other than to identify prospective properties consumers may be interested in purchasing.

MT MRMLS

Based on information submitted to Montana Regional MLS as of July 23, 2026 6:07 AM UTC. All data is deemed reliable but is not guaranteed accurate by the MLS. All information should be independently reviewed and verified for accuracy. IDX information is provided exclusively for consumers’ personal, noncommercial use and may not be used for any purpose other than to identify prospective properties consumers may be interested in purchasing.


Billings Association of Realtors

Based on information submitted to Billings Association of Realtors as of July 23, 2026 6:07 AM UTC. All data is deemed reliable but is not guaranteed accurate by the MLS. All information should be independently reviewed and verified for accuracy. IDX information is provided exclusively for consumers’ personal, noncommercial use and may not be used for any purpose other than to identify prospective properties consumers may be interested in purchasing.


Agent form widget

Wendy Brown

here TO HELP

Do not fill in this field:

I agree to receive marketing and customer service calls and text messages from Wendy Brown. To opt out, you can reply 'stop' at any time or click the unsubscribe link in the emails. Consent is not a condition of purchase. Msg/data rates may apply. Msg frequency varies. Privacy Policy.

This site is protected by reCAPTCHA and the Google Privacy Policy and Terms of Service apply.