Company Logo
Luxury View

and narrow your search. If you have fewer than 200 results, you can save your search.

Your Search Results

r=3661-3672
34426 Ridge Road Polson MT 59860

Polson, MT34426 Ridge Road

Price$1,199,000

Est. Mortgage: $/month

MLS Number 30070471

  • Residential
  • Bedrooms 5
  • Bathroom 3
  • Square Feet 4,633
  • Acreage 2.84

If stunning views in every direction is a must-have, you need to visit 34426 Ridge Road! This 4,633 square foot home boasts five-bedrooms, three-bathrooms, an attached oversize two-car garage, 36'x48' Amish-built pole barn, 20'x35' detached metal garage with concrete floors, and a 20'x20' outbuilding, all on 2.84 beautiful acres! As you enter the home, you are greeted with massive cathedral ceilings, hardwood flooring, a gorgeous fireplace, and even better views through the wall of windows. The recently updated kitchen demonstrates true attention to detail throughout. The leathered-granite counters are sure to draw compliments, while providing ample prep space. You'll have more than enough storage in the cupboards, cabinets and pantry. The beautiful tile backsplash, Amish-built island, undermount sink, and stainless-steal appliances are just some of the features that make this kitchen a centerpiece of the home. The main-floor hosts the primary bedroom which has access to the deck. A large walk-in closet, complete with built-ins acts as a pass-through to the en-suite bathroom. The bathroom features a high-end soak tub, large walk-in shower, and double vanity. The main level of the home also includes a second bedroom and second bathroom. Downstairs is an expansive living area with radiant floor heating. The basement includes two more bedrooms, and a full bathroom. A large laundry room features folding space and storage and there is also a fully-finished storage room. With as much as there is to love inside this house, the outside provides more highlights! The deck has postcard-worthy views of the Mission Mountains to the east, and is another place to enjoy Flathead Lake and Glacier to the North. The patio at the front of the house has a built in fireplace, making it another great place to gather. Enjoy cool evenings in the hot tub, or by roasting marshmallows at the fire pit. The 2.84 acre parcel is fully fenced, with a cherry and apple tree and numerous frost-free faucets around the property, and a rock lined driveway. This home must be visited to see all it has to offer!

Listed by Benjamin Goble of Soula Realty

$
$
%
$/month over payments
Federal 30-year interest rate: 6.55% last updated on Jul 16, 2026
* All Figures are estimates. Check with your bank or proposed mortgage company for actual interest rates.
This product uses the FRED® API but is not endorsed or certified by the Federal Reserve Bank of St. Louis.

Save FavoriteSchedule TourAsk A QuestionMore Details

436 Cherokee Lane Kalispell MT 59901

Kalispell, MT436 Cherokee Lane

Price$1,199,000

Est. Mortgage: $/month

MLS Number 30064383

  • Residential
  • Bedrooms 3
  • Bathroom 2
  • Square Feet 1,944
  • Acreage 5.25

NO COVENANTS single-level home on a 5+ acre mini-ranch, conveniently located with easy access to shopping and everyday amenities. Designed with livestock in mind, the property features multiple frost-free water spigots, horse shelters, and cross-fencing-ideal for horses or other animals-all set against stunning panoramic mountain views. Inside, the thoughtfully designed kitchen offers both a peninsula and a pantry, making it perfect for casual dining or entertaining. Stone countertops add timeless elegance and durability, blending beauty with everyday functionality. The primary suite is a private retreat, complete with an ensuite bathroom featuring a tile tub and double vanity for a spa-like feel at home.

Listed by Kristi Dee Bruyer of Engel & Völkers Western Frontier - Whitefish

$
$
%
$/month over payments
Federal 30-year interest rate: 6.55% last updated on Jul 16, 2026
* All Figures are estimates. Check with your bank or proposed mortgage company for actual interest rates.
This product uses the FRED® API but is not endorsed or certified by the Federal Reserve Bank of St. Louis.

Save FavoriteSchedule TourAsk A QuestionMore Details

68 River Drive Cascade MT 59421

Cascade, MT68 River Drive

Price$1,199,000

Est. Mortgage: $/month

MLS Number 30070355

  • Residential
  • Bedrooms 3
  • Bathroom 2
  • Square Feet 1,404
  • Acreage 1.07

Direct access to North America's legendary Missouri River! Set on apprx 455 feet of private Missouri River frontage on TWO LOTS, the home features hand-carved details, custom cabinetry, and artisan finishes. This is the epitome of the world-renowned Craig to Cascade trophy trout fishing. Easy access to Great Falls or Helena and several private airstrips. End of the road property with security gate. No need to hire a guide or buy a drift boat. . . just walk out your backdoor! Details: Owned by the original family since Cooper Estates was established. The River: This property sits squarely within the world-renowned Craig-to-Cascade trophy trout corridor, rated among the top blue-ribbon fisheries in North America. The Setting: Positioned at the end of a quiet, gated lane in Cooper Estates delivers unmatched privacy, maximum river exposure, and the simple luxury of having no neighbors to one side. The Home: Step inside. The story is hand-written in wood. Built by the original family with the patience and precision of a true artisan, this handcrafted log home reflects a standard of construction that simply cannot be replicated today. Hand-hewn logs , carved doors and custom cabinetry speak to a builder who understood that a home worth building is worth building beautifully. The Outdoors: Three-car garage with space for river toys, tying ties and storage. Exceptional floating, wildlife viewing, upland bird hunting, and access to hiking terrain that few properties in this price range can match. The Opportunity: The lot configuration has the potential to section off approximately 0.3 to 0.5 acres of additional riverfront land that could accommodate a guest home, vacation rental cabins, or a separate build site for a caretaker's residence or income-producing asset. The Legacy: A home built with purpose, set on water that has defined a region, in a landscape that has no equal.

Listed by Angie Enger of Augustine Properties

$
$
%
$/month over payments
Federal 30-year interest rate: 6.55% last updated on Jul 16, 2026
* All Figures are estimates. Check with your bank or proposed mortgage company for actual interest rates.
This product uses the FRED® API but is not endorsed or certified by the Federal Reserve Bank of St. Louis.

Save FavoriteSchedule TourAsk A QuestionMore Details

955 Colorado Avenue Whitefish MT 59937

Whitefish, MT955 Colorado Avenue

Price$1,199,000

Est. Mortgage: $/month

Active With Contract

MLS Number 30073330

  • Residential
  • Bedrooms 3
  • Bathroom 3
  • Square Feet 3,115
  • Acreage 0.27

Welcome to this thoughtfully designed home in the desirable Crestwood neighborhood of Whitefish. Crestwood's flexible zoning allows full-time residence, vacation use, and NIGHTLY or WEEKLY rentals, making this property an exceptional opportunity for homeowners and investors alike. Built with quality construction and a well-planned floor plan, this 3,000+ square foot home offers comfortable living with a main level primary suite and private full bath, creating the convenience of single-level living. Gather in the great room filled with natural light or entertain with ease in the spacious kitchen featuring hickory cabinets, pantry and dining area. A dedicated office, sitting or formal dining room with built-in cabinetry, powder room and laundry room add functionality to the main floor. Upstairs, you'll find two generously sized bedrooms, a 3/4 bath and a versatile bonus area perfect for a media room, play space, bunk room or additional office. Enjoy the private, south-facing, fenced backyard. The covered back deck with a natural gas hook up, fire pit and mature outdoor space create an ideal setting for relaxing or entertaining. A covered front porch adds to the home's curb appeal. Parking and storage are abundant with a two-car garage plus an attached covered breezeway carport, offering the potential to be enclosed for additional garage or workshop space. This home has a brand-new roof, freshly painted interior walls throughout and 9' ceilings. The dishwasher and furnace are two years old. A little more TLC may be warranted and this home will be perfect for your needs. A $20,000 allowance for new windows and kitchen range top of your choice is included in the completed sale. This home is a Custom Built Stratford Cape Cod Home as noted on the construction blue-prints that are available for review. Enjoy an unbeatable location with walking paths to local, restaurants, markets, pubs, snow-bus stop, access to recreation and the vibrant downtown of Whitefish. Outdoor BBQ included

Listed by Ellie Johnson of Rich Thomas Real Estate, Richard R Thomas of America's 1st Choice Realty, LLC

$
$
%
$/month over payments
Federal 30-year interest rate: 6.55% last updated on Jul 16, 2026
* All Figures are estimates. Check with your bank or proposed mortgage company for actual interest rates.
This product uses the FRED® API but is not endorsed or certified by the Federal Reserve Bank of St. Louis.

Save FavoriteSchedule TourAsk A QuestionMore Details

543 Diamond 3 Road Corvallis MT 59828

Corvallis, MT543 Diamond 3 Road

Price$1,199,000

Est. Mortgage: $/month

MLS Number 30068022

  • Residential
  • Bedrooms 3
  • Bathroom 4
  • Square Feet 3,049
  • Acreage 3.82

Enjoy country living at its finest on 3.82 with back yard fencing, valuable irrigation rights and breathtaking mountain views. This beautifully designed home features a stunning primary suite complete with electric fireplace for added ambiance, spacious bath with separate water closet. A second bedroom offers generous walk in closet and private bath. Open-concept kitchen and dining area showcase spectacular mountain views. The inviting living area features a large electric fireplace framed by custom built in shelving and an eye catching accent ceiling. A convenient half bath for guests and a mudroom which provided direct outdoor access. Well designed kitchen for gatherings or the family chef. Private office area for those needing a computer room or work at home space. Car enthusiasts, hobbyists and those needing extra storage will appreciate the extremely oversized attached garage equipped with automatic openers. Adding exceptional versatility to the property is an attached one bedroom guest house featuring its own laundry area, open living, kitchen, private patio and walk in closet. Property currently functions as a 3 bedroom home but is permitted with a 4 bedroom septic system offering flexibility for future expansion.

Listed by Betsy Kratofil of Cornerstone Realty

$
$
%
$/month over payments
Federal 30-year interest rate: 6.55% last updated on Jul 16, 2026
* All Figures are estimates. Check with your bank or proposed mortgage company for actual interest rates.
This product uses the FRED® API but is not endorsed or certified by the Federal Reserve Bank of St. Louis.

Save FavoriteSchedule TourAsk A QuestionMore Details

263 Spurwing Loop Lakeside MT 59922

Lakeside, MT263 Spurwing Loop

Price$1,199,000

Est. Mortgage: $/month

Open House

MLS Number 30074215

  • Residential
  • Next Open House: Sun 07/26 1:00 pm. to 3:00 pm.
  • Bedrooms 5
  • Bathroom 3
  • Square Feet 3,357

Lakeside, Montana living at its finest!!! This mindfully designed, elegantly crafted, 5-bedroom, 3-bathroom home is located in a premier, tucked away hillside neighborhood in the beautiful mountain town of Lakeside. Featuring breathtaking views of Flathead Lake and the Swan Mountain range, this property provides the ultimate in comfort and sophistication, with attention given to every detail. Whether for a large family or a house full of guests, this is the home you have been looking for! The upper level boasts a gorgeous kitchen with granite countertops, rustic alder cabinets, built-in oven, and large pantry, as well as a spacious, open living area with vaulted ceilings, a stunning rock fireplace and large picture windows. Also located on the upper level are two bedrooms and two bathrooms: The grand en-suite bedroom and bathroom, featuring a double vanity, oversized walk-in tiled shower with dual shower heads, and a soaker tub, and a second bedroom, and 3/4 bath space. The wrap around, partially covered deck and balcony shares a two-sided fireplace, creating a spacious outdoor living area with sweeping lake views for the Montana starlight evenings. On the ground level, there are three more large bedrooms, a huge entertainment/tv/media room that opens onto a covered patio, a large bathroom with dual vanity, walk in tile shower, soaker tub, beautiful Finnish sauna, and even a baby changing table vanity. The lush, treed neighborhood is home to countless deer and turkeys - enjoy watching them right outside the many large picture windows. This stunning home is only a 10-minute walk or 2-minute drive to Lakeside and Volunteer Park, which has the claim of being the best beach on Flathead Lake. The summer setting at the park is like a scene from a movie. Kids on the swim platforms, families in the park, paddle boards, kayaks (easy rental across the street). Blacktail Mountain Ski Area is only a 20 minute drive, making this home truly a summer and winter destination. Lakeside is home to many amenities, including fantastic pizza, coffee, a great grocery store, Saturday morning Farmer's Market, local library, a legendary bar with lively weekend karaoke, and the famous Tamarack Brewery, with some of the best food and beer in the Valley. Welcome to your Montana dream home! Book your showing today!!!

Listed by Debbie Kay Street and Shelbi Marie Wagner of Wrangler Real Estate

$
$
%
$/month over payments
Federal 30-year interest rate: 6.55% last updated on Jul 16, 2026
* All Figures are estimates. Check with your bank or proposed mortgage company for actual interest rates.
This product uses the FRED® API but is not endorsed or certified by the Federal Reserve Bank of St. Louis.

Save FavoriteSchedule TourAsk A QuestionMore Details

140 Pebble Way Bigfork MT 59911

Bigfork, MT140 Pebble Way, Unit 23

Price$1,199,000

Est. Mortgage: $/month

Open House

MLS Number 30075266

  • Condo Residential
  • Next Open House: Sat 07/25 2:00 pm. to 5:00 pm.
  • Bedrooms 3
  • Bathroom 2
  • Square Feet 1,593

Flathead Lake Waterfront Condo | Private Boat Slip | Close Distance to Downtown Bigfork Experience exceptional Flathead Lake waterfront living in this beautifully appointed condo at the highly sought-after Sunset Point community. Located along the northern shoreline, this stunning Bigfork waterfront condo offers views of Flathead Lake, the surrounding mountains, and unforgettable Montana sunsets. From the moment you enter, you'll feel as though you're floating on the water. Expansive Living room window frames breathtaking lake views while the open-concept design creates effortless indoor-outdoor living. This comfortable living space features a cozy fireplace and seamless access to the lakeside deck-an ideal setting for entertaining or simply relaxing while taking in the beauty of Montana's premier lake. Designed for comfortable single-level living, the home offers a generous kitchen, dining area, and living room that flow together beautifully. With just a few cosmetic updates, this exceptional waterfront property offers an outstanding opportunity to further enhance its value while creating a space that reflects your own style and vision. One of the most exceptional features of this property is the effortless lake access-simply walk out your sliding glass door and enjoy level access directly to your private protected boat slip, located just steps away. Launch your boat with ease and spend your days exploring the crystal-clear waters of Flathead Lake and the scenic Flathead River. This easy, convenient setup is ideal for boating enthusiasts and makes lake life truly seamless. Enjoy paddleboarding, kayaking, fishing, or swimming from the community's private gravel beach. Sunset Point also offers a lakeside clubhouse with a full kitchen, perfect for hosting family and friends. Another standout feature is the unbeatable location-just a short stroll to downtown Bigfork, where you'll enjoy fine dining, boutique shopping, art galleries, live theater, concerts, coffee shops, and year-round community events. Outdoor recreation is endless with nearby Wayfarers State Park, Eagle Bend Golf Club, Jewel Basin hiking trails, Whitefish Mountain Resort, and Glacier National Park all within easy reach. Additional amenities include a detached single car garage conveniently located just next to the unit, and one-level living after the entry stairs. Whether you're searching for a year-round residence, an vacation home, or a premier Flathead Lake waterfront property, this rare offering combines spectacular views, effortless access to your private boat slip, and the vibrant lifestyle of Bigfork-one of Montana's most coveted lakefront communities.

Listed by Kristen Broughton of Berkshire Hathaway HomeServices - Bigfork

$
$
%
$/month over payments
Federal 30-year interest rate: 6.55% last updated on Jul 16, 2026
* All Figures are estimates. Check with your bank or proposed mortgage company for actual interest rates.
This product uses the FRED® API but is not endorsed or certified by the Federal Reserve Bank of St. Louis.

Save FavoriteSchedule TourAsk A QuestionMore Details

3751 Sourdough Road Bozeman MT 59715

Bozeman, MT3751 Sourdough Road

Price$1,199,000

Est. Mortgage: $/month

MLS Number 411705

  • Land
  • Acreage 4.29

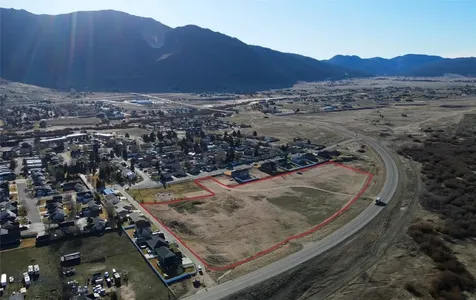
SELLER FINANCING AVAILABLE | NO COVENANTS | DEVELOPMENT POTENTIAL Over 4 lush acres in south Bozeman with complete building freedom and possible development opportunities (buyer to verify with Gallatin County). This is the rare find that lets you build YOUR vision, YOUR way. Located less than 2.5 miles from downtown, MSU, and popular trails, with sweeping mountain views and stunning sunsets as your backdrop. Seller will include proposed engineering plans to help you hit the ground running. Properties offering this level of flexibility and location are incredibly rare in today's market.

Listed by Chelsea Stewart of ERA Landmark Real Estate

$
$
%
$/month over payments
Federal 30-year interest rate: 6.55% last updated on Jul 16, 2026
* All Figures are estimates. Check with your bank or proposed mortgage company for actual interest rates.
This product uses the FRED® API but is not endorsed or certified by the Federal Reserve Bank of St. Louis.

Virtual TourSave FavoriteSchedule TourAsk A QuestionMore Details

606 Frank Road Belgrade MT 59714

Belgrade, MT606 Frank Road

Price$1,199,000

Est. Mortgage: $/month

MLS Number 410299

  • Residential
  • Bedrooms 4
  • Bathroom 3
  • Square Feet 2,754
  • Acreage 4.48

NO ZONING AND VERY LIGHT COVENANTS! Embrace panoramic mountain views and wide-open Montana living in this custom-built 4-bedroom, 3-bath home set on 4.5 usable acres. This property offers unobstructed views of the Bridger Mountains and sweeping vistas of the Spanish Peaks- just minutes from Bozeman. Enjoy true freedom and flexibility with very light covenants, water rights, and ample space for horses, a business venture, recreation, or gardening. Inside, large picture windows fill the home with natural light, seamlessly blending indoor comfort with the beauty of the surrounding landscape. The open floor plan features rich custom wood flooring, adding warmth and character throughout the main living areas. Step outside to enjoy mature landscaping and a vibrant wildflower garden, creating a picturesque setting for outdoor living. A detached shop/workshop offers exceptional versatility-ideal for storage, hobbies, or future ADU potential. Discover the perfect balance of privacy, views, and proximity to Bozeman-a true Montana lifestyle retreat.

Listed by Chelsea Stewart of ERA Landmark Real Estate

$
$
%
$/month over payments
Federal 30-year interest rate: 6.55% last updated on Jul 16, 2026
* All Figures are estimates. Check with your bank or proposed mortgage company for actual interest rates.
This product uses the FRED® API but is not endorsed or certified by the Federal Reserve Bank of St. Louis.

Virtual TourSave FavoriteSchedule TourAsk A QuestionMore Details

1523 Scotch Pine Lane Bozeman MT 59715

Bozeman, MT1523 Scotch Pine Lane

Price$1,199,000

Est. Mortgage: $/month

MLS Number 405190

  • Residential
  • Bedrooms 4
  • Bathroom 3
  • Square Feet 2,758
  • Acreage 0.13

Welcome to The Bungalows at Blackwood Groves, where timeless charm meets modern convenience. These elegant homes offer thoughtful, high end finishes and spacious living areas with big views, blending classic design with contemporary flair. Plan 3 offers the most living space of any Bungalow model, as well as an open floor plan and multiple ensuite bedrooms. Each residence boasts a fenced backyard, providing a private retreat for relaxation or outdoor gatherings. Discover a neighborhood designed with you in mind, where charming, diverse streetscapes invite exploration and neighborly camaraderie flourishes. Explore numerous neighborhood parks that are interconnected. The gathering spot is rooted in the future Village Square and will have a great selection of places to eat, shop and have fun. You can get everywhere with ease, meet your neighbors and enjoy spending time outdoors on the community trails and sport courts, perfect for active lifestyles and leisurely strolls. The neighborhood is situated within an education hub, surrounded by top-tier elementary and middle schools, with Montana State University just a stone's throw away. Conveniently located, The Bungalows are just a short distance from Bozeman's historic Main Street, accessible via the scenic Gallagator Trail-a mere 10-minute bike ride away. Embrace the essence of small-town living in a setting designed for community connection and outdoor enjoyment. Welcome home to The Bungalows at Blackwood Groves-where life unfolds in perfect harmony.

Listed by Charlotte Durham of Big Sky Sotheby's - Bozeman

$
$
%
$/month over payments
Federal 30-year interest rate: 6.55% last updated on Jul 16, 2026
* All Figures are estimates. Check with your bank or proposed mortgage company for actual interest rates.
This product uses the FRED® API but is not endorsed or certified by the Federal Reserve Bank of St. Louis.

Save FavoriteSchedule TourAsk A QuestionMore Details

2014 Commonwealth Street Bozeman MT 59718

Bozeman, MT2014 Commonwealth Street

Price$1,199,000

Est. Mortgage: $/month

Contingent

MLS Number 412354

  • Residential
  • Bedrooms 5
  • Bathroom 3
  • Square Feet 3,028
  • Acreage 0.2

Thoughtfully designed and meticulously maintained, this exceptional residence combines timeless craftsmanship, spacious living, and a wonderful south-side Bozeman location close to MSU, schools, shopping, and recreation. Inside, soaring two-story vaulted ceilings and expansive windows fill the home with natural light, creating a warm and inviting atmosphere. The open-concept living and dining areas are enhanced by a striking floor-to-ceiling rock fireplace with custom wood accents, offering the perfect gathering space for entertaining or cozy Montana evenings. Throughout the home, you'll find quality finishes, including alder wood floors, hardwood cabinetry, solid-wood interior doors, and extensive six-inch trim work. The spacious kitchen is designed to impress, featuring dual ovens, a cooktop, abundant counter space, and an expansive walk-in pantry. The main level offers a generous primary suite, an additional bedroom, a dedicated office (or another bedroom), a laundry room, and two full bathrooms, providing flexibility for a variety of lifestyles. Upstairs, a large bonus room showcases breathtaking, unobstructed views of Bridger Mountain, along with two additional bedrooms and a full bathroom. Outdoor living is equally impressive with a covered east-facing patio ideal for relaxing or entertaining, complete with wiring for a hot tub and outdoor speakers. The beautifully landscaped yard includes mature trees, manicured lawns, a charming greenhouse, and raised metal garden beds. Additional highlights include air conditioning and a true three-car garage with sealed epoxy floors, ample storage, and cabinetry.

Listed by Claire Gillam of Berkshire Hathaway - Bozeman

$
$
%
$/month over payments
Federal 30-year interest rate: 6.55% last updated on Jul 16, 2026
* All Figures are estimates. Check with your bank or proposed mortgage company for actual interest rates.
This product uses the FRED® API but is not endorsed or certified by the Federal Reserve Bank of St. Louis.

Save FavoriteSchedule TourAsk A QuestionMore Details

68 River Drive Cascade MT 59421

Cascade, MT68 River Drive

Price$1,199,000

Est. Mortgage: $/month

MLS Number 411239

  • Residential
  • Bedrooms 3
  • Bathroom 2
  • Acreage 1.07

Direct access to North America's legendary Missouri River! Set on apprx 455 feet of private Missouri River frontage on TWO LOTS, the home features hand-carved details, custom cabinetry, and artisan finishes. This is the epitome of the world-renowned Craig to Cascade trophy trout fishing. Easy access to Great Falls or Helena and several private airstrips. End of the road property with security gate. No need to hire a guide or buy a drift boat. . . just walk out your backdoor! Details: Owned by the original family since Cooper Estates was established. The River: This property sits squarely within the world-renowned Craig-to-Cascade trophy trout corridor, rated among the top blue-ribbon fisheries in North America. The Setting: Positioned at the end of a quiet, gated lane in Cooper Estates delivers unmatched privacy, maximum river exposure, and the simple luxury of having no neighbors to one side. The Home: Step inside. The story is hand-written in wood. Built by the original family with the patience and precision of a true artisan, this handcrafted log home reflects a standard of construction that simply cannot be replicated today. Hand-hewn logs , carved doors and custom cabinetry speak to a builder who understood that a home worth building is worth building beautifully. The Outdoors: Three-car garage with space for river toys, tying ties and storage. Exceptional floating, wildlife viewing, upland bird hunting, and access to hiking terrain that few properties in this price range can match. The Opportunity: The lot configuration has the potential to section off approximately 0.3 to 0.5 acres of additional riverfront land that could accommodate a guest home, vacation rental cabins, or a separate build site for a caretaker's residence or income-producing asset. The Legacy: A home built with purpose, set on water that has defined a region, in a landscape that has no equal.

Listed by Angie Enger of Augustine Properties

$
$
%
$/month over payments
Federal 30-year interest rate: 6.55% last updated on Jul 16, 2026
* All Figures are estimates. Check with your bank or proposed mortgage company for actual interest rates.
This product uses the FRED® API but is not endorsed or certified by the Federal Reserve Bank of St. Louis.

Save FavoriteSchedule TourAsk A QuestionMore Details

MT MRMLS

Based on information submitted to Montana Regional MLS as of July 23, 2026 5:07 AM UTC. All data is deemed reliable but is not guaranteed accurate by the MLS. All information should be independently reviewed and verified for accuracy. IDX information is provided exclusively for consumers’ personal, noncommercial use and may not be used for any purpose other than to identify prospective properties consumers may be interested in purchasing.


Big Sky MLS / Gallatin Association

Based on information submitted to Big Sky MLS / Gallatin Association as of July 23, 2026 5:07 AM UTC. All data is deemed reliable but is not guaranteed accurate by the MLS. All information should be independently reviewed and verified for accuracy. IDX information is provided exclusively for consumers’ personal, noncommercial use and may not be used for any purpose other than to identify prospective properties consumers may be interested in purchasing.


Agent form widget

Wendy Brown

here TO HELP

Do not fill in this field:

I agree to receive marketing and customer service calls and text messages from Wendy Brown. To opt out, you can reply 'stop' at any time or click the unsubscribe link in the emails. Consent is not a condition of purchase. Msg/data rates may apply. Msg frequency varies. Privacy Policy.

This site is protected by reCAPTCHA and the Google Privacy Policy and Terms of Service apply.