Company Logo
Luxury View

and narrow your search. If you have fewer than 200 results, you can save your search.

Your Search Results

r=3637-3648
1980 W Polo Green Avenue Post Falls ID 83854

Post Falls, ID1980 W Polo Green Avenue

Price$1,199,999

Est. Mortgage: $/month

MLS Number 26-4099

  • Residential
  • Bedrooms 4
  • Bathroom 3
  • Square Feet 3,019
  • Acreage 1.05

Welcome to this fantastic home in The Meadows! You are greeted by a lovely covered front porch upon entry. The main living area is defined by a vaulted ceiling, soaring Anderson windows, and French doors that open onto a spacious back patio and yard, offering southern exposure and views of the garden and orchard. The open and inviting kitchen is a chef's delight, boasting custom cabinetry, gorgeous quartz countertops, a decorative backsplash, a breakfast bar, and an informal dining area. This beautiful home offers four spacious bedrooms and a convenient main-floor laundry room. The huge bonus room, filled with natural light, includes a wet bar and is perfect as a craft room, playroom, TV room, or large guest bedroom. Exterior features include a three-car garage with plenty of paved parking, a 30x48 shop with a 14-foot door, and a gated RV parking area, ready for all your toy

Listed by Kenneth Dodge and Teresa Dodge of Prime Real Estate Group

$
$
%
$/month over payments
Federal 30-year interest rate: 6.55% last updated on Jul 16, 2026
* All Figures are estimates. Check with your bank or proposed mortgage company for actual interest rates.
This product uses the FRED® API but is not endorsed or certified by the Federal Reserve Bank of St. Louis.

Save FavoriteSchedule TourAsk A QuestionMore Details

227 Drake Drive Kalispell MT 59901

Kalispell, MT227 Drake Drive

Price$1,199,999

Est. Mortgage: $/month

Active With Contract

MLS Number 30063631

  • Residential
  • Bedrooms 5
  • Bathroom 5
  • Square Feet 3,780
  • Acreage 2.04

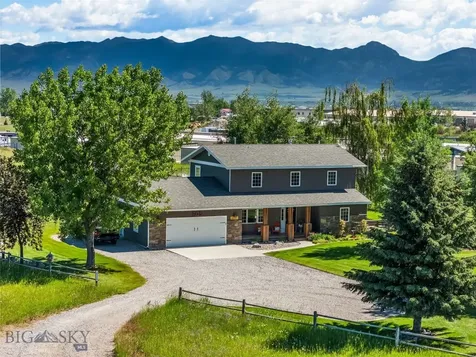
Versatile 2+ acre property featuring two separate homes with mountain views, privacy, and exceptional flexibility in a central Kalispell location. The main residence offers approximately 2,580 sq ft of living space with a functional layout, multiple bedrooms, bonus space, and inviting indoor and outdoor gathering areas. The second home is a contemporary 1,200 sq ft guest residence completed in 2023, featuring 2 bedrooms and 2 bathrooms with its own private living space. Whether you're seeking rental income, multi-generational living, a caretaker's residence, or room for extended guests, the presence of two independent homes creates opportunities rarely found in the Flathead Valley. The 2+ acre setting provides frequent wildlife sightings, expansive mountain views, and a natural buffer between neighbors. With no restrictions and convenient access to the Flathead River, Flathead Lake, Glacier National Park, and area ski resorts, this is a unique opportunity to own acreage, views, and two homes on one property in one of Northwest Montana's most desirable locations.

Listed by Eric Perlstein and Brandon B Trust of Keller Williams Realty Northwest Montana

$
$
%
$/month over payments
Federal 30-year interest rate: 6.55% last updated on Jul 16, 2026
* All Figures are estimates. Check with your bank or proposed mortgage company for actual interest rates.
This product uses the FRED® API but is not endorsed or certified by the Federal Reserve Bank of St. Louis.

Save FavoriteSchedule TourAsk A QuestionMore Details

62 Katie Ray Lane Kalispell MT 59901

MLS Number 30066162

  • CommercialSale Commercial Sale
  • Property SubType Building/Land
  • Square Feet 6,400
  • Acreage 4.03

Designed for functionality with scenic surroundings, this custom barndominium is ideal for storage, warehousing, or business operations. It features a 4,700 sq ft commercial-grade shop suited for equipment, inventory, or distribution, plus a 1,700 sq ft living space for on-site management or staff. Set on 4.03 acres, there's ample room for expansion, parking, or outdoor storage. Three separate heat pumps provide targeted climate control for the shop and living areas, complemented by radiant floor heating and a backup wood-burning boiler for added reliability. With dual addresses (62 Katie Ray Lane and 353 Montford Road), the property offers flexibility for deliveries, mixed-use, or multi-tenant use.

Listed by Angela Olsen and Lianna Khoma of Keller Williams Realty Northwest Montana

$
$
%
$/month over payments
Federal 30-year interest rate: 6.55% last updated on Jul 16, 2026
* All Figures are estimates. Check with your bank or proposed mortgage company for actual interest rates.
This product uses the FRED® API but is not endorsed or certified by the Federal Reserve Bank of St. Louis.

Save FavoriteSchedule TourAsk A QuestionMore Details

9170 Futurity Drive Missoula MT 59808

MLS Number 30074691

  • CommercialSale Commercial Sale
  • Property SubType Building/Land
  • Square Feet 5,400
  • Acreage 0.76

Location, location, location! This great commercial property is located on the corner of Futurity Dr. and Hwy 10. Properties like this rarely come available. Situated on just of 3/4 of an acre, this property has ample parking for a multitude of uses. Recent upgrades include pavement, updated wiring, the entire building has been spray foam insulated, new insulated overhead doors, added overhead doors and much more. If you are looking for a commercial space with high visibility, this is the place for you! Call or text now for your own personal showing. It is the responsibility of the buyers and their agents to verify all info regarding this property. Info is provided by outside sources and deemed reliable but it is not guaranteed by listing agent or listing office.

Listed by Joel Thompson of EXIT Realty Missoula

$
$
%
$/month over payments
Federal 30-year interest rate: 6.55% last updated on Jul 16, 2026
* All Figures are estimates. Check with your bank or proposed mortgage company for actual interest rates.
This product uses the FRED® API but is not endorsed or certified by the Federal Reserve Bank of St. Louis.

Save FavoriteSchedule TourAsk A QuestionMore Details

62 Katie Ray Lane Kalispell MT 59901

Kalispell, MT62 Katie Ray Lane

Price$1,199,995

Est. Mortgage: $/month

MLS Number 30064936

  • Residential
  • Bedrooms 4
  • Bathroom 4
  • Square Feet 1,700
  • Acreage 4.03

Stunning views surround this unique custom barndominium offering exceptional versatility for both residential living and commercial potential. The 1,700 sq ft home is thoughtfully designed for maximum efficiency and comfort, complemented by an impressive 4,700 sq ft commercial-grade shop ideal for business operations, storage, or hobbies. Situated on 4.03 acres, the property also features a backup wood-burning boiler, adding functionality and peace of mind. A rare opportunity to own an efficient, multi-use property with space to live, work, and grow. The home has 3 separate heat pumps for optimal comfort- one for the upstairs shop, a second for the lower shop area, and a third both the upstairs and downstairs living quarters. Radiant floor heating adds to the comfort throughout the living quarters, as well as the first level of the shop. The property has 2 addresses 62 Katie Ray Lane and 353 Montford Road.

Listed by Lianna Khoma and Angela Olsen of Keller Williams Realty Northwest Montana

$
$
%
$/month over payments
Federal 30-year interest rate: 6.55% last updated on Jul 16, 2026
* All Figures are estimates. Check with your bank or proposed mortgage company for actual interest rates.
This product uses the FRED® API but is not endorsed or certified by the Federal Reserve Bank of St. Louis.

Save FavoriteSchedule TourAsk A QuestionMore Details

2994 Highway 78 Absarokee MT 59001

Absarokee, MT2994 Highway 78

Price$1,199,900

Est. Mortgage: $/month

MLS Number 353913

  • Residential
  • Bedrooms 3
  • Bathroom 2
  • Square Feet 3,584
  • Acreage 20

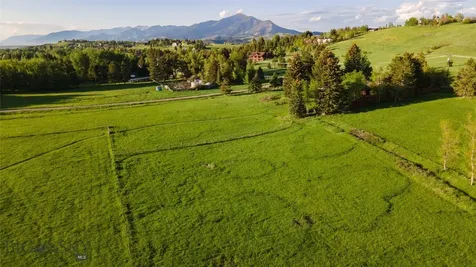
Offered for the first time in over 100 years. 20 acres with exceptional mountain views and beautiful, clear live water from Butcher Creek running through the property. 10 acres under irrigation. Paved highway frontage-just minutes to Absarokee and convenient to Red Lodge, Billings and Bozeman. Well-equipped livestock setup includes: 28 calving stalls, 7 calf shelters, 3 barns, Corrals, Heated vet room. Historically calved up to 600 heifers at this facility. Ideal as a premium horse facility. Comfortable 1989 ranch home (3 bed, 2 bath, 1,792 SF), concrete crawl space, wood siding, plus an oversized 2-car garage with shop (built in 1990). Fully furnished and easy to manage-perfect for a family ranch or peaceful retirement property. Excellent well and valuable irrigation rights. CCR's are protective in nature and allow for two additional single family residences.

Listed by Melinda Jeffrey of Montana Homes & Grasslands

$
$
%
$/month over payments
Federal 30-year interest rate: 6.55% last updated on Jul 16, 2026
* All Figures are estimates. Check with your bank or proposed mortgage company for actual interest rates.
This product uses the FRED® API but is not endorsed or certified by the Federal Reserve Bank of St. Louis.

Virtual TourSave FavoriteSchedule TourAsk A QuestionMore Details

1232 Quail Ridge Drive Kalispell MT 59901

Kalispell, MT1232 Quail Ridge Drive

Price$1,199,900

Est. Mortgage: $/month

MLS Number 30063499

  • Residential
  • Bedrooms 5
  • Bathroom 4
  • Square Feet 5,379
  • Acreage 0.67

Discover comfortable luxury and captivating mountain views with this custom-built residence, a masterpiece of design nestled in the fabulous Quail Ridge subdivision. This exquisite home offers a harmonious blend of elegance and comfort, designed with a thoughtful open floor plan that seamlessly integrates indoor and outdoor living spaces. As you step through the grand entrance, you're greeted by an impressive entryway that sets the tone for this remarkable property. The main floor is a testament to luxury living, featuring a primary suite that serves as a tranquil retreat, complete with a well appointed ensuite bathroom. Soaring ceilings throughout the home amplify the sense of space and light, while the main floor office, adorned with elegant French doors, provides a sophisticated space for productivity and creativity. The heart of the home is the great room, a cozy yet spacious area highlighted by a vaulted ceiling, large picture windows and easy access to the deck. Here, the beauty of the surrounding landscape is brought indoors through expansive windows, offering breathtaking views of the majestic mountains and the lush territorial expanse. The living room, with its cathedral-style ceiling, further enhances the home's grandeur and is the perfect setting for entertaining guests or enjoying quiet moments with family. Culinary enthusiasts will delight in the gourmet kitchen, boasting granite countertops and a design that facilitates both intimate family meals and large gatherings. Ascending to the upper level, you'll find three beautifully appointed bedrooms, each offering unique details and sharing a full bath. The home's versatility is showcased in the partially finished basement, a space that surprises and impresses. It features a vast family room, a massive fifth bedroom (doesn't have a closet) transformed into an extraordinary theater room for the ultimate entertainment experience, and extensive storage rooms, awaiting your personal touches to fulfill any desire. Situated with a backdrop against a common area, this home promises privacy and tranquility, all while providing easy access to town amenities and a plethora of outdoor activities. With its luxurious finishes, thoughtful design, and idyllic location, this home is not just a residence but a sanctuary. A must-see for those seeking luxury, comfort, and the beauty of nature combined.

Listed by Sandra M. West of eXp Realty - Kalispell

$
$
%
$/month over payments
Federal 30-year interest rate: 6.55% last updated on Jul 16, 2026
* All Figures are estimates. Check with your bank or proposed mortgage company for actual interest rates.
This product uses the FRED® API but is not endorsed or certified by the Federal Reserve Bank of St. Louis.

Save FavoriteSchedule TourAsk A QuestionMore Details

4422 Harrison Scott Drive Missoula MT 59803

Missoula, MT4422 Harrison Scott Drive

Price$1,199,900

Est. Mortgage: $/month

Active With Contract

MLS Number 30072093

  • Residential
  • Bedrooms 5
  • Bathroom 4
  • Square Feet 3,425
  • Acreage 0.21

Welcome to mountain modern living at its finest. Designed to capture breathtaking mountain views, this custom-built home showcases extra-large windows that flood the living spaces with natural light while creating a seamless connection to the outdoors. The heart of the home is a stunning chef's kitchen featuring upgraded Café appliances, under-cabinet lighting, a hidden oversized walk-in pantry complete with a mini refrigerator, and beautiful white oak hardwood floors that flow throughout the main level. The impressive living room boasts soaring 12-foot ceilings, while the grand 8-foot front door opens to a welcoming covered entry highlighted by beautiful beam work and an upgraded designer chandelier. Offering 5 bedrooms, including two on the main level, and 3.5 bathrooms, this thoughtfully designed floor plan provides both comfort and flexibility. The luxurious primary suite is a true retreat, featuring a one-of-a-kind spa-inspired bathroom with a spectacular custom walk-in shower that simply must be seen to be appreciated. The fully finished walkout basement features a large sliding glass door leading to an expansive covered patio, creating the perfect space for entertaining or relaxing. Outdoor living continues with an extra-large covered back balcony overlooking the beautiful city of Missoula and the surrounding mountain scenery. Additional premium features include a central vacuum system, on-demand hot water, heated oversized two-car garage, upgraded lighting fixtures throughout, underground sprinklers, and professional landscaping. This exceptional mountain modern home blends timeless design, luxury finishes, and everyday functionality into a truly unforgettable property.

Listed by Brenda Foster of Berkshire Hathaway HomeServices - Missoula

$
$
%
$/month over payments
Federal 30-year interest rate: 6.55% last updated on Jul 16, 2026
* All Figures are estimates. Check with your bank or proposed mortgage company for actual interest rates.
This product uses the FRED® API but is not endorsed or certified by the Federal Reserve Bank of St. Louis.

Save FavoriteSchedule TourAsk A QuestionMore Details

4050 Valley Commons Drive Bozeman MT 59718

MLS Number 409014

  • CommercialSale Commercial Sale
  • Property SubType Condominium
  • Square Feet 3,311

This listing presents a rare opportunity to acquire an established wellness-centered office collective with synergistic health and wellness tenants already in place. The offering spans approximately 3,311 square feet across Units F and G and includes 11 treatment rooms along with a spacious studio designed to accommodate a wide variety of wellness classes, educational events, and practitioner-led gatherings. There is also an opportunity to expand the footprint through the additional purchase of adjacent Unit E, which offers 1,400+ additional square feet and seven more office suites, bringing the total combined space to approximately 4,732 square feet. Unit F serves as the primary reception and waiting area and features a bright, open layout with a front desk, attached kitchenette, six treatment rooms, and additional storage space. Double doors open to a covered deck with beautiful south-facing mountain views. Adjacent Unit G includes a large studio space currently utilized for wellness practices, formal classes, workshops, and educational gatherings. This suite also features five treatment rooms, a storage closet, sink with granite countertops, cabinetry, and oversized double doors leading to a covered deck with stunning northeastern views of the Bridger Mountains. Located across the hallway, Unit E consists of seven additional treatment rooms primarily occupied by wellness practitioners and may be purchased separately or together with the existing offering. The HOA is in strong standing and has recently completed significant exterior improvements. Additional property amenities include elevator access to the second floor, shared common-area restrooms, individual air-conditioning units within each suite, extensive on-site parking with more than 20 designated spaces, and abundant off-street parking for clients and guests. This is a compelling opportunity for an owner-user, investor, or wellness entrepreneur seeking to expand or establish a wellness-focused business with existing infrastructure and tenant synergy already in place. While preserving the current wellness-centered environment could be highly beneficial, the property also offers flexibility for a wide variety of professional or commercial uses.

Listed by Arison Antonucci-Burns of Aspire Realty

$
$
%
$/month over payments
Federal 30-year interest rate: 6.55% last updated on Jul 16, 2026
* All Figures are estimates. Check with your bank or proposed mortgage company for actual interest rates.
This product uses the FRED® API but is not endorsed or certified by the Federal Reserve Bank of St. Louis.

Save FavoriteSchedule TourAsk A QuestionMore Details

165 Sylvan Drive Bigfork MT 59911

Bigfork, MT165 Sylvan Drive

Price$1,199,333

Est. Mortgage: $/month

MLS Number 30072459

  • Residential
  • Bedrooms 4
  • Bathroom 4
  • Square Feet 2,720
  • Acreage 0.87

Rare Opportunity - Flathead Lake views without the waterfront price or taxes!  Attached Guest house! Perched to capture sweeping views of Flathead Lake, this beautifully maintained residence offers an exceptional blend of comfort, privacy, and Montana elegance. Thoughtfully designed and meticulously cared for, the property combines timeless finishes, flexible living spaces, and breathtaking scenery just minutes from the vibrant community of Bigfork. From spectacular sunsets over the lake to peaceful mornings surrounded by beautifully landscaped grounds, every aspect of this home has been crafted to embrace the beauty of its surroundings. Wake each morning to panoramic lake views, spend afternoons exploring nearby Bigfork Village and spend evenings watching the sun set across the water from the expansive covered deck! Whether serving as a year-round residence, a luxury getaway, or an investment opportunity, this remarkable property embodies the very best of Montana living.

Listed by Bryon P O'Reilly and Cate Starkey of Ideal Real Estate

$
$
%
$/month over payments
Federal 30-year interest rate: 6.55% last updated on Jul 16, 2026
* All Figures are estimates. Check with your bank or proposed mortgage company for actual interest rates.
This product uses the FRED® API but is not endorsed or certified by the Federal Reserve Bank of St. Louis.

Save FavoriteSchedule TourAsk A QuestionMore Details

150 Atlanta Way Spirit Lake ID 83869

Spirit Lake, ID150 Atlanta Way

Price$1,199,000

Est. Mortgage: $/month

Pending

MLS Number 26-442

  • Residential
  • Bedrooms 4
  • Bathroom 3
  • Square Feet 2,648
  • Acreage 10

Now Completed(April 2026)! Experience the best of North Idaho living in this brand-new, single-level home thoughtfully designed for comfort, privacy, and modern living. Spanning 2,648 square feet on 10 serene acres, this custom residence offers 4 bedrooms, 2.5 bathrooms, and a spacious 3-car garage - perfect for those seeking both luxury and privacy. Step inside to an expansive open-concept great room where natural light pours through large windows, framing the beauty of the surrounding landscape. The chef's kitchen seamlessly connects to the living and dining areas, creating the ideal space for entertaining, and is complemented by a well-appointed butler's pantry with a sink for added prep space and effortless hosting. A split bedroom floor plan ensures exceptional privacy. The primary suite is a true retreat with ample space, a spa-inspired bathroom, and a generous walk-in closet. Two additional bedrooms and a flexible office/den offer room for guests, hobbies, or remote work. Outside, 10 acres of North Idaho wilderness and no CC&R's grant endless possibilities - build a shop, create a garden, or simply enjoy the freedom and quiet of nature from either of the two spacious porches. Crafted with quality and designed for a life well-lived, this home is the perfect balance of modern comfort and rural tranquility. Your North Idaho dream begins here.

Listed by Caleb Cooke of Kelly Right Real Estate

$
$
%
$/month over payments
Federal 30-year interest rate: 6.55% last updated on Jul 16, 2026
* All Figures are estimates. Check with your bank or proposed mortgage company for actual interest rates.
This product uses the FRED® API but is not endorsed or certified by the Federal Reserve Bank of St. Louis.

Save FavoriteSchedule TourAsk A QuestionMore Details

8702 E Scout Trail Road Athol ID 83801

Athol, ID8702 E Scout Trail Road

Price$1,199,000

Est. Mortgage: $/month

Pending

MLS Number 26-5821

  • Residential
  • Bedrooms 3
  • Bathroom 2
  • Square Feet 1,314
  • Acreage 10

The centerpiece is a massive, completely stick-built 2,433 SF shop featuring 2'x8' clear-span construction. Fully insulated, finished, & painted, it includes a wood stove & a mini split for year-round climate control. With three overhead doors (two-14' & one-12') you can drive a truck or RV completely through. The floor features beautiful, premium industrial-grade epoxy coating; perfect for heavy-duty vehicle restoration hobbyist setup. Nestled in highly desirable, gated community of Bing Haven Estates, this ultra-private 10-acre estate offers perfect blend of quality living & outdoor adventure. Enjoy paved access & high-speed internet onsite, all while retaining a valuable timber tax exemption. Attached beautifully maintained home boasts 3 Bdrm, 2 bath, durable Luxury Vinyl Plank (LVP) flooring throughout. Relax in large backyard surrounded by beautifully maintained trees. Location highlights: ** 7 mi to Silverwood Theme Park ** Backs to Farragut Walking Trail ** 6 mi to Super1 Food Per Kootenai County Building Dept & Panhandle Health septic regulations: You could built an additional 1,00 SF Accessory Living Unit (ALU). ***OR*** Another home 2,650 SF or larger on an additional septic system THE ULTIMATE COMMERCIAL-GRADE SHOP ** Framing & Insulation: Built to last with heavy-duty 2''x 8'' clear-span construction. Fully insulated wall-to-ceiling cavity. **Climate Control: Dual-source heating and cooling via an energy-efficient mini-split system for immediate temperature control, supplemented by a heavy-duty wood stove for cost-effective, high-BTU winter warmth. ** Ingress/Egress: Engineered with an incredibly rare drive-through design utilizing three massive (two) 14' and (one) 12' overhead doors. Perfectly accommodates commercial semi-trucks, Class-A diesel pushers, flatbeds, and heavy-duty trailers without needing to back out. ** Flooring Tech: Finished with industrial-grade Premium Liquid Granite coating. This surface is highly resistant to automotive fluids, brake cleaners, heavy impact, and floor jacks, making it a true turn-key workspace. LAND DESCRIPTION & TAX BENEFITS ** Timber Exemption: The property is actively enrolled in a Timber Tax Exemption program, significantly minimizing annual holding costs and property taxes. The acreage features beautiful, professionally maintained stands of mature trees that preserve the parcel's agricultural status while offering unmatched privacy buffers from neighbors. LOCAL AMENITIES & RECREATIONAL RANGE ** Direct Trail Access: The south property line opens directly onto the Farragut Recreational Trail system, putting 40+ miles of multi-use trails right outside your back door. **b Farragut State Park (2 Miles): Access archery ranges, a model airplane flying field, pristine public beaches at Beaver Bay, and world-class disc golf courses within minutes. ** Lake Pend Oreille (6.9 Miles): Launch your boat at the nearby Eagle Boat Launch to access world-class fishing, sailing, and deep-water recreation on Idaho's largest lake. ** Everyday Conveniences (6 Minutes): Located less than 2 miles from Crossroads Business Center with Super 1 Foods grocery store, Ace Hardware, Potlatch Credit Union, Idaho Gun & Outdoor store, Sweet Lou's dining, Urgent care, dental and Physical Therapy , gas stations, "Dollar" stores, car care and many more businesses in Athol City center, giving you a private wilderness retreat without sacrificing urban convenience.

Listed by Doug Landwehr and Linda Landwehr of Kelly Right Real Estate

$
$
%
$/month over payments
Federal 30-year interest rate: 6.55% last updated on Jul 16, 2026
* All Figures are estimates. Check with your bank or proposed mortgage company for actual interest rates.
This product uses the FRED® API but is not endorsed or certified by the Federal Reserve Bank of St. Louis.

Save FavoriteSchedule TourAsk A QuestionMore Details

Based on information submitted to Coeur d'Alene MLS as of July 22, 2026 11:08 PM UTC . All data is deemed reliable but is not guaranteed accurate by the MLS. All information should be independently reviewed and verified for accuracy. IDX information is provided exclusively for consumers’ personal, noncommercial use and may not be used for any purpose other than to identify prospective properties consumers may be interested in purchasing.

MT MRMLS

Based on information submitted to Montana Regional MLS as of July 22, 2026 11:08 PM UTC. All data is deemed reliable but is not guaranteed accurate by the MLS. All information should be independently reviewed and verified for accuracy. IDX information is provided exclusively for consumers’ personal, noncommercial use and may not be used for any purpose other than to identify prospective properties consumers may be interested in purchasing.


Billings Association of Realtors

Based on information submitted to Billings Association of Realtors as of July 22, 2026 11:08 PM UTC. All data is deemed reliable but is not guaranteed accurate by the MLS. All information should be independently reviewed and verified for accuracy. IDX information is provided exclusively for consumers’ personal, noncommercial use and may not be used for any purpose other than to identify prospective properties consumers may be interested in purchasing.


Big Sky MLS / Gallatin Association

Based on information submitted to Big Sky MLS / Gallatin Association as of July 22, 2026 11:08 PM UTC. All data is deemed reliable but is not guaranteed accurate by the MLS. All information should be independently reviewed and verified for accuracy. IDX information is provided exclusively for consumers’ personal, noncommercial use and may not be used for any purpose other than to identify prospective properties consumers may be interested in purchasing.


Agent form widget

Wendy Brown

here TO HELP

Do not fill in this field:

I agree to receive marketing and customer service calls and text messages from Wendy Brown. To opt out, you can reply 'stop' at any time or click the unsubscribe link in the emails. Consent is not a condition of purchase. Msg/data rates may apply. Msg frequency varies. Privacy Policy.

This site is protected by reCAPTCHA and the Google Privacy Policy and Terms of Service apply.