Company Logo
Luxury View

and narrow your search. If you have fewer than 200 results, you can save your search.

Your Search Results

r=3625-3636
1232 Quail Ridge Drive Kalispell MT 59901

Kalispell, MT1232 Quail Ridge Drive

Price$1,199,900

Est. Mortgage: $/month

MLS Number 30063499

  • Residential
  • Bedrooms 5
  • Bathroom 4
  • Square Feet 5,379
  • Acreage 0.67

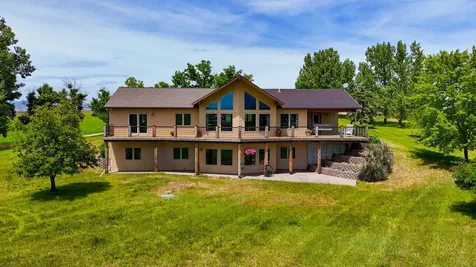
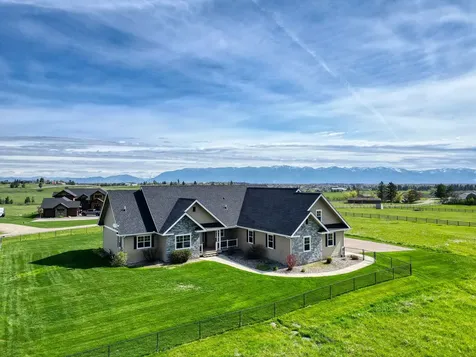
Discover comfortable luxury and captivating mountain views with this custom-built residence, a masterpiece of design nestled in the fabulous Quail Ridge subdivision. This exquisite home offers a harmonious blend of elegance and comfort, designed with a thoughtful open floor plan that seamlessly integrates indoor and outdoor living spaces. As you step through the grand entrance, you're greeted by an impressive entryway that sets the tone for this remarkable property. The main floor is a testament to luxury living, featuring a primary suite that serves as a tranquil retreat, complete with a well appointed ensuite bathroom. Soaring ceilings throughout the home amplify the sense of space and light, while the main floor office, adorned with elegant French doors, provides a sophisticated space for productivity and creativity. The heart of the home is the great room, a cozy yet spacious area highlighted by a vaulted ceiling, large picture windows and easy access to the deck. Here, the beauty of the surrounding landscape is brought indoors through expansive windows, offering breathtaking views of the majestic mountains and the lush territorial expanse. The living room, with its cathedral-style ceiling, further enhances the home's grandeur and is the perfect setting for entertaining guests or enjoying quiet moments with family. Culinary enthusiasts will delight in the gourmet kitchen, boasting granite countertops and a design that facilitates both intimate family meals and large gatherings. Ascending to the upper level, you'll find three beautifully appointed bedrooms, each offering unique details and sharing a full bath. The home's versatility is showcased in the partially finished basement, a space that surprises and impresses. It features a vast family room, a massive fifth bedroom (doesn't have a closet) transformed into an extraordinary theater room for the ultimate entertainment experience, and extensive storage rooms, awaiting your personal touches to fulfill any desire. Situated with a backdrop against a common area, this home promises privacy and tranquility, all while providing easy access to town amenities and a plethora of outdoor activities. With its luxurious finishes, thoughtful design, and idyllic location, this home is not just a residence but a sanctuary. A must-see for those seeking luxury, comfort, and the beauty of nature combined.

Listed by Sandra M. West of eXp Realty - Kalispell

$
$
%
$/month over payments
Federal 30-year interest rate: 6.71% last updated on Sep 3, 2026
* All Figures are estimates. Check with your bank or proposed mortgage company for actual interest rates.
This product uses the FRED® API but is not endorsed or certified by the Federal Reserve Bank of St. Louis.

Save FavoriteSchedule TourAsk A QuestionMore Details

951 E Steeple Chase Road Hayden ID 83835

Hayden, ID951 E Steeple Chase Road

Price$1,199,875

Est. Mortgage: $/month

MLS Number 26-7758

  • Residential
  • Bedrooms 4
  • Bathroom 4
  • Square Feet 2,433
  • Acreage 0.23

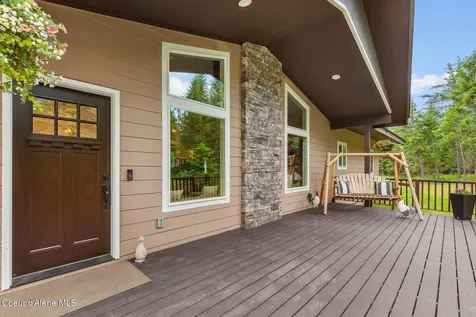
Welcome to the Monterey+, a 4-bedroom, 3.5-bathroom ranch-style home that will boast an open-concept layout. The great room will feature a vaulted ceiling, luxury plank flooring, and lead seamlessly into the gourmet kitchen equipped with stainless steel appliances, custom soft-close cabinetry, an island with a breakfast bar, and a walk-in butler pantry. Quartz countertops in both the kitchen and bathrooms. The primary suite will include a private bathroom with a walk-in closet, double sinks, a linen closet, and tiled shower walls. Other quality interior features include solid-core doors, smart panel, and a smart thermostat. The exterior features a large covered porch, full front and back yard landscaping with a sprinkler system, stone wainscot accents, fiber cement lap siding, timber accents, full rain gutters, and so much more

Listed by Ray Cross of Coldwell Banker Schneidmiller Realty

$
$
%
$/month over payments
Federal 30-year interest rate: 6.71% last updated on Sep 3, 2026
* All Figures are estimates. Check with your bank or proposed mortgage company for actual interest rates.
This product uses the FRED® API but is not endorsed or certified by the Federal Reserve Bank of St. Louis.

Save FavoriteSchedule TourAsk A QuestionMore Details

4050 Valley Commons Drive Bozeman MT 59718

MLS Number 409014

  • CommercialSale Commercial Sale
  • Property SubType Condominium
  • Square Feet 3,311

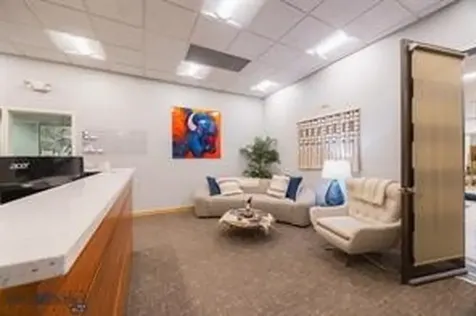
This listing presents a rare opportunity to acquire an established wellness-centered office collective with synergistic health and wellness tenants already in place. The offering spans approximately 3,311 square feet across Units F and G and includes 11 treatment rooms along with a spacious studio designed to accommodate a wide variety of wellness classes, educational events, and practitioner-led gatherings. There is also an opportunity to expand the footprint through the additional purchase of adjacent Unit E, which offers 1,400+ additional square feet and seven more office suites, bringing the total combined space to approximately 4,732 square feet. Unit F serves as the primary reception and waiting area and features a bright, open layout with a front desk, attached kitchenette, six treatment rooms, and additional storage space. Double doors open to a covered deck with beautiful south-facing mountain views. Adjacent Unit G includes a large studio space currently utilized for wellness practices, formal classes, workshops, and educational gatherings. This suite also features five treatment rooms, a storage closet, sink with granite countertops, cabinetry, and oversized double doors leading to a covered deck with stunning northeastern views of the Bridger Mountains. Located across the hallway, Unit E consists of seven additional treatment rooms primarily occupied by wellness practitioners and may be purchased separately or together with the existing offering. The HOA is in strong standing and has recently completed significant exterior improvements. Additional property amenities include elevator access to the second floor, shared common-area restrooms, individual air-conditioning units within each suite, extensive on-site parking with more than 20 designated spaces, and abundant off-street parking for clients and guests. This is a compelling opportunity for an owner-user, investor, or wellness entrepreneur seeking to expand or establish a wellness-focused business with existing infrastructure and tenant synergy already in place. While preserving the current wellness-centered environment could be highly beneficial, the property also offers flexibility for a wide variety of professional or commercial uses.

Listed by Arison Antonucci-Burns of Aspire Realty

$
$
%
$/month over payments
Federal 30-year interest rate: 6.71% last updated on Sep 3, 2026
* All Figures are estimates. Check with your bank or proposed mortgage company for actual interest rates.
This product uses the FRED® API but is not endorsed or certified by the Federal Reserve Bank of St. Louis.

Save FavoriteSchedule TourAsk A QuestionMore Details

32055 N Konikson Lane Athol ID 83801

Athol, ID32055 N Konikson Lane

Price$1,199,000

Est. Mortgage: $/month

Pending

MLS Number 26-6298

  • Residential
  • Bedrooms 3
  • Bathroom 2
  • Square Feet 2,220
  • Acreage 4.5

Nestled on 4.5 flat & private acres in Athol, just minutes from Farragut State Park & Lake Pend Oreille, this single-level rancher offers craftsmanship, privacy, and functionality. With 2200 SF, the home includes 3 BR, 2 BA, vaulted ceilings, and a statement stone fireplace in the great room. The open concept design connects the living, dining, and kitchen spaces. In the kitchen you'll find SS appliances, custom hickory cabinets, granite counters, abundant storage, and an oversize walk-in pantry (freezer & drink fridge included in sale). The home is accompanied by a 40' x 60' heated shop, perfect for storage, hobbies, or workshop use. An additional 30' x 36' detached garage gives extra space for storing toys, vehicles, and gear. Never fear a power outage, with the whole-home Generac generator! Private well provides water at 20+ GPM. Fully encapsulated crawlspace enhances energy efficiency and long-term home performance.

Listed by Leslie A Simpson of Northwest Realty Group

$
$
%
$/month over payments
Federal 30-year interest rate: 6.71% last updated on Sep 3, 2026
* All Figures are estimates. Check with your bank or proposed mortgage company for actual interest rates.
This product uses the FRED® API but is not endorsed or certified by the Federal Reserve Bank of St. Louis.

Virtual TourSave FavoriteSchedule TourAsk A QuestionMore Details

Nka S Veterans Drive Post Falls ID 83854

Post Falls, IDNka S Veterans Drive

Price$1,199,000

Est. Mortgage: $/month

MLS Number 26-8868

  • Land
  • Acreage 20
  • Subdivision Fritz Heath Forest

TOP-OF-THE-WORLD VIEWS ON 20 PRIVATE ACRES! High above Post Falls, this timbered North Idaho property delivers the kind of panoramic setting that is nearly impossible to duplicate. From the homesites, views stretch across Post Falls and the Spokane River to Newman Lake and Hauser Lake, with additional views toward Lake Coeur d'Alene. Two building sites are already cut in, giving you a head start on creating a private mountain retreat. Even better, the expensive infrastructure is already underway with 400-amp power, meter, transformer and two junction boxes installed, providing flexibility for future power needs across the property. A year-round spring adds another valuable natural resource. Enjoy 20 acres of timber, privacy and commanding views while remaining within reach of Post Falls and everything North Idaho has to offer. Seller Financing Available!

Listed by Richard Abbey and Mike Drake of eXp Realty

$
$
%
$/month over payments
Federal 30-year interest rate: 6.71% last updated on Sep 3, 2026
* All Figures are estimates. Check with your bank or proposed mortgage company for actual interest rates.
This product uses the FRED® API but is not endorsed or certified by the Federal Reserve Bank of St. Louis.

Save FavoriteSchedule TourAsk A QuestionMore Details

3893 Big Mountain Road Whitefish MT 59937

MLS Number 30064356

  • Condo Residential
  • Bedrooms 3
  • Bathroom 3
  • Square Feet 1,281

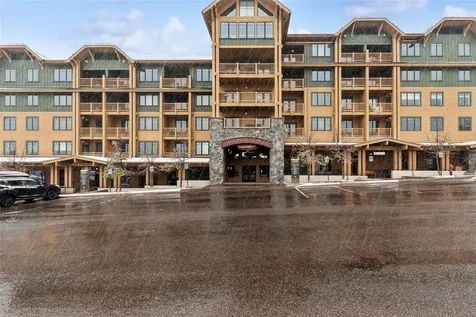
Experience the ultimate SKI-IN/SKI-OUT lifestyle with DIRECT access from your living room to the slopes, right from your private patio. This updated Morning Eagle condominium offers an exceptional location at Whitefish Mountain Resort, combining convenience, comfort, and outstanding rental potential. Featuring three spacious bedrooms and three full bathrooms, this unit is designed for relaxation and entertaining, whether unwinding after a day on the mountain or hosting guests. A cozy gas fireplace adds warmth and ambiance, perfect for chilly evenings after a day on the slopes. Nightly and weekly rentals are permitted, and this property showcases an impressive rental history, making it a fantastic investment opportunity. Enjoy exclusive amenities, including two underground parking spaces, convenient ski lockers, and a fully equipped fitness center. After a day of adventure, head to the rooftop hot tub and sitting area-reserved for owners and their guests-to soak in stunning mountain views and unwind in style. Sold fully furnished and turnkey, this condo provides a seamless transition to your mountain retreat. Immerse yourself in all that Whitefish Mountain has to offer, from premier dining and world-class skiing to hiking trails and year-round outdoor activities. This Morning Eagle condo is more than just a home-it's your gateway to the ultimate mountain lifestyle.

Listed by Amy Michelle Stevens of Revel Real Estate,Inc

$
$
%
$/month over payments
Federal 30-year interest rate: 6.71% last updated on Sep 3, 2026
* All Figures are estimates. Check with your bank or proposed mortgage company for actual interest rates.
This product uses the FRED® API but is not endorsed or certified by the Federal Reserve Bank of St. Louis.

Save FavoriteSchedule TourAsk A QuestionMore Details

34 Cottonwood Cove Kalispell MT 59901

Kalispell, MT34 Cottonwood Cove

Price$1,199,000

Est. Mortgage: $/month

Active With Contract

MLS Number 30071754

  • Residential
  • Bedrooms 4
  • Bathroom 3
  • Square Feet 2,344
  • Acreage 2.16

Country living meets comfort and convenience on 2.16 acres in a charming gated community. This custom-built single-level home offers 4 bedrooms, 2.5 bathrooms, and a spacious, thoughtfully designed layout. The inviting living area is highlighted by vaulted ceilings and a cozy fireplace, creating a warm and welcoming atmosphere. The well-appointed kitchen features an island, pantry, coffee bar, granite countertops and stainless steel appliances. A private primary suite with an en-suite bath, generous closets and private patio provides a peaceful retreat. Oversized garage with 4-car tandem parking, workshop and epoxy floors. Outdoor living is equally impressive with a covered patio, detached single-car garage/shop, and RV parking. The beautifully landscaped yard is complemented by mature trees, including a wooded area to the west that enhances privacy and natural beauty. Ideally located just 10 minutes southeast of Kalispell and 15 minutes northwest of Bigfork, with the Flathead River public boat launch only one mile away. Be sure to review the list of recent improvements and upgrades for even more reasons to make this exceptional property your next home. Showings by appointment only. Gated community - no drive-bys. (Ring doorbell includes both video and audio recordings.)

Listed by Susan E Smith of Berkshire Hathaway HomeServices - Whitefish

$
$
%
$/month over payments
Federal 30-year interest rate: 6.71% last updated on Sep 3, 2026
* All Figures are estimates. Check with your bank or proposed mortgage company for actual interest rates.
This product uses the FRED® API but is not endorsed or certified by the Federal Reserve Bank of St. Louis.

Save FavoriteSchedule TourAsk A QuestionMore Details

38614 Round Butte Road Ronan MT 59864

Ronan, MT38614 Round Butte Road

Price$1,199,000

Est. Mortgage: $/month

MLS Number 30073178

  • Residential
  • Bedrooms 5
  • Bathroom 4
  • Square Feet 3,388
  • Acreage 14.9

**Impressive Property with Mountain Views on 15 Acres** Welcome to your own slice of paradise! This remarkable property features two homes, offering plenty of space for family, guests, or rental opportunities, all with breathtaking views of the Mission Mountains. The main home boasts two spacious living areas, perfect for gatherings or quiet evenings. It includes five bedrooms and four bathrooms, providing ample room for everyone. Recent updates include a new roof and beautifully updated flooring, enhancing the home's appeal. You'll also find an office area ideal for remote work or studying. Step out onto the deck that overlooks the property, where you can soak in the stunning mountain views while enjoying your morning coffee. An attached garage adds convenience to your daily routine. The beautiful 16x50 secondary home is perfect for multi-family living or can be rented out for additional income. Outside, you'll discover a fantastic 40x60 shop with its own bathroom, ideal for hobbies or a workspace. The large, fenced garden is perfect for growing your own vegetables while enjoying the beauty of nature. With nearly 15 acres, the possibilities are endless! Don't miss your chance to own this incredible piece of Montana, complete with stunning views, a variety of features, and modern updates!

Listed by Katie Elliott of ERA Lambros Real Estate Polson

$
$
%
$/month over payments
Federal 30-year interest rate: 6.71% last updated on Sep 3, 2026
* All Figures are estimates. Check with your bank or proposed mortgage company for actual interest rates.
This product uses the FRED® API but is not endorsed or certified by the Federal Reserve Bank of St. Louis.

Save FavoriteSchedule TourAsk A QuestionMore Details

1 Sweet Water Lane Whitefish MT 59937

Whitefish, MT1 Sweet Water Lane

Price$1,199,000

Est. Mortgage: $/month

Active With Contract

MLS Number 30071924

  • Residential
  • Bedrooms 4
  • Bathroom 3
  • Square Feet 2,461
  • Acreage 0.11

Set on a corner lot in a quiet, well-kept neighborhood, this thoughtfully designed home offers everyday comfort with room to grow. The open main level is filled with natural light and anchored by a stone fireplace, featuring stainless appliances, a large center island with sink, and a generous pantry, ideal for gathering and entertaining. A mudroom, laundry, half bath, and flexible office or nursery space add function, while the main-level primary bedrooms includes an ensuite bath and spacious walk-in closet. Upstairs, three bedrooms and a full bath provide separation for family or guests. Outside, enjoy a covered porch and fenced yard. Two-car garage. HOA provides lawn care, snow removal and Whitefish River access. Great for lock and leave lifestyle. Walkable to shopping and grocery, bike paths nearby and within a mile of downtown Whitefish.

Listed by Ross A Pickert of Glacier Sotheby's International Realty Whitefish

$
$
%
$/month over payments
Federal 30-year interest rate: 6.71% last updated on Sep 3, 2026
* All Figures are estimates. Check with your bank or proposed mortgage company for actual interest rates.
This product uses the FRED® API but is not endorsed or certified by the Federal Reserve Bank of St. Louis.

Save FavoriteSchedule TourAsk A QuestionMore Details

170 Milky Way Kalispell MT 59901

Kalispell, MT170 Milky Way

Price$1,199,000

Est. Mortgage: $/month

Active With Contract

MLS Number 30070378

  • Residential
  • Bedrooms 4
  • Bathroom 3
  • Square Feet 3,249
  • Acreage 6.59

Welcome to your custom dream home on 6.59 usable acres offering peaceful country living just minutes from Kalispell. Thoughtfully designed for comfort, entertaining, and enjoying Montana's wide-open spaces. Spanning 3,249 square feet, featuring 4 bedrooms, 3 bathrooms, and a spacious upstairs bonus room - ideal as an additional family room, game room, or media space. Filled with natural light, this home offers a bright, open floor plan with views from nearly every window, creating a seamless connection to the surrounding landscape. Thoughtfully designed with comfort and quality in mind, you'll find granite countertops, beautiful hardwood floors, and a gas stove anchoring the inviting kitchen and main living spaces. The primary suite serves as a private retreat, complete with radiant floor heating for elevated comfort. Step outside to your back deck, perfectly positioned for entertaining or relaxing while taking in the views. The fenced yard and underground sprinklers add everyday convenience, while the oversized, heated three-car garage provides exceptional space for vehicles, recreation gear, and storage. With the ability to accommodate domestic livestock, this property offers versatility rarely found in such a convenient location, just minutes from town amenities, dining, and recreation. Where luxury meets the Montana landscape, welcome home. 170 Milky Way Home Features: Custom built home 4 bedroom 3 bathroom Bonus room 3249 sq ft 6.594 acres Granite countertops Radiant floor heat in Primary Suite Hardwood floors Gas stove Oversized + heated three car garage Trex decking Underground sprinklers Fenced yard Mountain Views Ability to have domestic livestock New Hot Water Heater

Listed by Brandi Westover of NorthScapes Realty

$
$
%
$/month over payments
Federal 30-year interest rate: 6.71% last updated on Sep 3, 2026
* All Figures are estimates. Check with your bank or proposed mortgage company for actual interest rates.
This product uses the FRED® API but is not endorsed or certified by the Federal Reserve Bank of St. Louis.

Save FavoriteSchedule TourAsk A QuestionMore Details

301 Farm Road Kalispell MT 59901

Kalispell, MT301 Farm Road

Price$1,199,000

Est. Mortgage: $/month

MLS Number 30072714

  • Residential
  • Bedrooms 5
  • Bathroom 4
  • Square Feet 3,504
  • Acreage 4.53

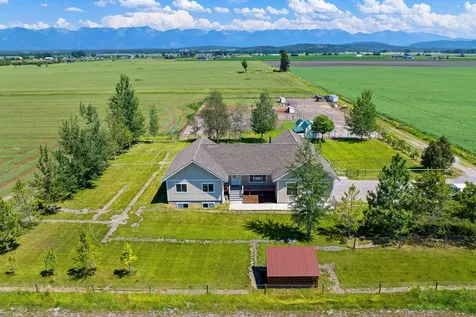
Set on 4.5 picturesque acres in the highly sought after Lower Valley, this solid, well kept and cared for ranch style home offers the perfect balance of comfort, space, and country charm. With 3504 sq feet of finished living space, including a new, fully completed basement, there's room for everyone with 5 bedrooms and 3.5 baths. The granite kitchen serves as the heart of the home with a south facing dining room to capture surrounding open, valley views. Large windows bring the outdoors in and a wonderful east facing deck takes you outdoors to the beautiful mountain views. The acreage is fenced for animals, plenty of room for gardens, recreation or the small farm life. Private septic and a community water system, central location for Kalispell, Bigfork and Lakeside, no zoning and CCR's make this a nice opportunity for a place to call your own to do what you like.

Listed by Sandy O'Connell of PureWest Real Estate - Lakeside

$
$
%
$/month over payments
Federal 30-year interest rate: 6.71% last updated on Sep 3, 2026
* All Figures are estimates. Check with your bank or proposed mortgage company for actual interest rates.
This product uses the FRED® API but is not endorsed or certified by the Federal Reserve Bank of St. Louis.

Save FavoriteSchedule TourAsk A QuestionMore Details

140 Pebble Way Bigfork MT 59911

Bigfork, MT140 Pebble Way, Unit 23

Price$1,199,000

Est. Mortgage: $/month

MLS Number 30075266

  • Condo Residential
  • Bedrooms 3
  • Bathroom 2
  • Square Feet 1,593

Available today! A Second Opportunity to Own This Exceptional Property. Flathead Lake Waterfront Condo | Private 28' Boat Slip | Close Distance to Downtown Bigfork Experience exceptional Flathead Lake waterfront living in this beautifully appointed condo at the highly sought-after Sunset Point community. Located along the northern shoreline, this stunning Bigfork waterfront condo offers views of Flathead Lake, the surrounding mountains, and unforgettable Montana sunsets. From the moment you enter, you'll feel as though you're floating on the water. Expansive Living room window frames breathtaking lake views while the open-concept design creates effortless indoor-outdoor living. This comfortable living space features a cozy fireplace and seamless access to the lakeside deck-an ideal setting for entertaining or simply relaxing while taking in the beauty of Montana's premier lake. Designed for comfortable single-level living, the home offers a generous kitchen, dining area, and living room that flow together beautifully. With just a few cosmetic updates, this exceptional waterfront property offers an outstanding opportunity to further enhance its value while creating a space that reflects your own style and vision. One of the most exceptional features of this property is the effortless lake access-simply walk out your sliding glass door and enjoy level access directly to your private protected boat slip, located just steps away. Launch your boat with ease and spend your days exploring the crystal-clear waters of Flathead Lake and the scenic Flathead River. This easy, convenient setup is ideal for boating enthusiasts and makes lake life truly seamless. Enjoy paddleboarding, kayaking, fishing, or swimming from the community's private gravel beach. Sunset Point also offers a lakeside clubhouse with a full kitchen, perfect for hosting family and friends. Another standout feature is the unbeatable location-just a short stroll to downtown Bigfork on the North shore of Flathead Lake, where you'll enjoy fine dining, boutique shopping, art galleries, live theater, concerts, coffee shops, and year-round community events. Outdoor recreation is endless with nearby Wayfarers State Park, Eagle Bend Golf Club, Jewel Basin hiking trails, Whitefish Mountain Resort, and Glacier National Park all within easy reach. Additional amenities include a detached single car garage conveniently located just next to the unit, and one-level living after the entry stairs. Whether you're searching for a year-round residence, an vacation home, or a premier Flathead Lake waterfront property, this rare offering combines spectacular views, effortless access to your private boat slip, and the vibrant lifestyle of Bigfork-one of Montana's most coveted lakefront communities.

Listed by Kristen Broughton of Berkshire Hathaway HomeServices - Bigfork

$
$
%
$/month over payments
Federal 30-year interest rate: 6.71% last updated on Sep 3, 2026
* All Figures are estimates. Check with your bank or proposed mortgage company for actual interest rates.
This product uses the FRED® API but is not endorsed or certified by the Federal Reserve Bank of St. Louis.

Save FavoriteSchedule TourAsk A QuestionMore Details

MT MRMLS

Based on information submitted to Montana Regional MLS as of September 9, 2026 6:07 AM UTC. All data is deemed reliable but is not guaranteed accurate by the MLS. All information should be independently reviewed and verified for accuracy. IDX information is provided exclusively for consumers’ personal, noncommercial use and may not be used for any purpose other than to identify prospective properties consumers may be interested in purchasing.


Based on information submitted to Coeur d'Alene MLS as of September 9, 2026 6:07 AM UTC . All data is deemed reliable but is not guaranteed accurate by the MLS. All information should be independently reviewed and verified for accuracy. IDX information is provided exclusively for consumers’ personal, noncommercial use and may not be used for any purpose other than to identify prospective properties consumers may be interested in purchasing.

Big Sky MLS / Gallatin Association

Based on information submitted to Big Sky MLS / Gallatin Association as of September 9, 2026 6:07 AM UTC. All data is deemed reliable but is not guaranteed accurate by the MLS. All information should be independently reviewed and verified for accuracy. IDX information is provided exclusively for consumers’ personal, noncommercial use and may not be used for any purpose other than to identify prospective properties consumers may be interested in purchasing.


Agent form widget

Wendy Brown

here TO HELP

Do not fill in this field:

I agree to receive marketing and customer service calls and text messages from Wendy Brown. To opt out, you can reply 'stop' at any time or click the unsubscribe link in the emails. Consent is not a condition of purchase. Msg/data rates may apply. Msg frequency varies. Privacy Policy.

This site is protected by reCAPTCHA and the Google Privacy Policy and Terms of Service apply.