Company Logo
Luxury View

and narrow your search. If you have fewer than 200 results, you can save your search.

Your Search Results

r=3469-3480
13806 N Treasure Island Court Rathdrum ID 83858

MLS Number 26-6986

  • Residential
  • Bedrooms 5
  • Bathroom 4
  • Square Feet 3,322
  • Acreage 0.39

Experience waterfront living in the desirable Radiant Lake community. Situated on a .39 acre corner lot with 200 feet of private beachfront, this exceptional property offers comfort and natural beauty, ideal for multi-generational living. When you step into the foyer, you're greeted by lake views and an abundance of natural light through 8 ft sliding glass doors. Thoughtfully designed main floor features one of two primary suites, along with two full kitchens, two living areas, a laundry space and a striking floor to ceiling stone fireplace. Both kitchens are beautifully complete with Huntwood cabinetry, quartz countertops, and fully tiled backsplashes. A multi-zone HVAC system ensures personalized comfort across three areas of the home. Fully fenced and meticulously landscaped yard with established garden beds, two covered patios and a natural gas stub for grilling. Insulated two-car garage equipped with gas heating and a hot/cold hose bib. As part of the Radiant Lake community, residents have access to amenities such as basketball and volleyball courts, as well as a scenic waterfall park, all available for private reservation. This is more than just a home...it's a lifestyle. Come see it in person and take in everything this remarkable waterfront property has to offer.

Listed by Rue Olp of Silvercreek Realty Group,LLC

$
$
%
$/month over payments
Federal 30-year interest rate: 6.55% last updated on Jul 16, 2026
* All Figures are estimates. Check with your bank or proposed mortgage company for actual interest rates.
This product uses the FRED® API but is not endorsed or certified by the Federal Reserve Bank of St. Louis.

Virtual TourSave FavoriteSchedule TourAsk A QuestionMore Details

13806 N Treasure Island Court Rathdrum ID 83858

MLS Number 26-4433

  • Residential
  • Bedrooms 5
  • Bathroom 4
  • Square Feet 3,322
  • Acreage 0.39

Experience waterfront living in the desirable Radiant Lake community. Situated on a .39 acre corner lot with 200 feet of private beachfront, this exceptional property offers comfort and natural beauty, ideal for multi-generational living. When you step into the foyer, you're greeted by lake views and an abundance of natural light through 8 ft sliding glass doors. Thoughtfully designed main floor features one of two primary suites, along with two full kitchens, two living areas, a laundry space and a striking floor to ceiling stone fireplace. Both kitchens are beautifully complete with Huntwood cabinetry, quartz countertops, and fully tiled backsplashes. A multi-zone HVAC system ensures personalized comfort across three areas of the home. Fully fenced and meticulously landscaped yard with established garden beds, two covered patios and a natural gas stub for grilling. Insulated two-car garage equipped with gas heating and a hot/cold hose bib. As part of the Radiant Lake community, residents have access to amenities such as basketball and volleyball courts, as well as a scenic waterfall park, all available for private reservation. This is more than just a home...it's a lifestyle. Come see it in person and take in everything this remarkable waterfront property has to offer.

Listed by Rue Olp of Silvercreek Realty Group,LLC

$
$
%
$/month over payments
Federal 30-year interest rate: 6.55% last updated on Jul 16, 2026
* All Figures are estimates. Check with your bank or proposed mortgage company for actual interest rates.
This product uses the FRED® API but is not endorsed or certified by the Federal Reserve Bank of St. Louis.

Virtual TourSave FavoriteSchedule TourAsk A QuestionMore Details

15565 Idaho 97 Harrison ID 83833

Harrison, ID15565 Idaho 97

Price$1,249,900

Est. Mortgage: $/month

MLS Number 26-7010

  • Residential
  • Bedrooms 4
  • Bathroom 4
  • Square Feet 4,535
  • Acreage 2.3

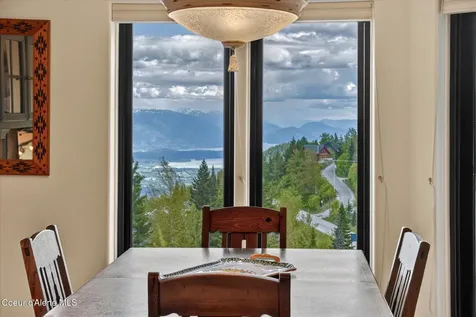
Experience the perfect blend of modern comfort and North Idaho living in this beautifully remodeled 4-bedroom, 3.5-bath home on 2.3 acres, just moments from Lake Coeur d'Alene. Filled with an abundance of natural light, the home features spacious living areas, oversized bedrooms, a dedicated gym/flex room, and an expansive kitchen with ample cabinetry, contemporary light fixtures, and plenty of space for gathering and entertaining. Step outside onto the large deck, the perfect place to relax, enjoy your morning coffee, or take in the peaceful surroundings. Location is everything, and this property delivers. Enjoy being just 5 minutes from Gozzer Ranch Golf & Lake Club and the Harrison Yacht Club, 15 minutes from Carlin Bay's public beach and boat launch, and approximately 20 minutes to downtown Coeur d'Alene, providing convenient access to shopping, dining, entertainment, and all the recreational opportunities Lake Coeur d'Alene has to offer. Whether you're looking for a full-time residence, a vacation home, or an investment opportunity, this property combines modern updates, generous living space, and an exceptional location near some of North Idaho's most sought-after destinations.

Listed by Ramona Bratiloveanu of St Maries Realty

$
$
%
$/month over payments
Federal 30-year interest rate: 6.55% last updated on Jul 16, 2026
* All Figures are estimates. Check with your bank or proposed mortgage company for actual interest rates.
This product uses the FRED® API but is not endorsed or certified by the Federal Reserve Bank of St. Louis.

Save FavoriteSchedule TourAsk A QuestionMore Details

35003 E Hayden Lake Road Hayden ID 83835

Hayden, ID35003 E Hayden Lake Road

Price$1,249,900

Est. Mortgage: $/month

MLS Number 26-5328

  • Residential
  • Bedrooms 2
  • Bathroom 3
  • Square Feet 1,280
  • Acreage 0.25

Here it is...Hayden Lake primary waterfront at your fingertips! A charming 2-bed, 2.5 bath waterfront retreat is just minutes from town. Enjoy 51 ft. of lake frontage with a newer dock and boat slip with southern exposure. This cozy home features hardwood floors, a spacious master suite, and gentle access to the Lake Life. Complete with an attached 2-car garage, this property offers the perfect blend of rustic charm and modern comfort for year-round living or weekend getaways. Don't miss out on this opportunity to own your own piece of paradise. Fully furnished.

Listed by Luke Brown of REAL BROKER LLC

$
$
%
$/month over payments
Federal 30-year interest rate: 6.55% last updated on Jul 16, 2026
* All Figures are estimates. Check with your bank or proposed mortgage company for actual interest rates.
This product uses the FRED® API but is not endorsed or certified by the Federal Reserve Bank of St. Louis.

Save FavoriteSchedule TourAsk A QuestionMore Details

485 Birch Haven Drive Sagle ID 83860

Sagle, ID485 Birch Haven Drive

Price$1,249,000

Est. Mortgage: $/month

MLS Number 26-4315

  • Residential
  • Bedrooms 3
  • Bathroom 2
  • Square Feet 1,800
  • Acreage 0.23

Exceptional location, custom home with an open design, mountain views and waterfrontage on an inlet that leads to the Lake! A welcoming entry that opens to the living room and fireplace & dining room with access to the backyard and large paver patio for entertaining. Kitchen custom cabinets, granite counters, tile backsplash, SS appliances, hardwood flooring, doors and trim throughout. Master suite, private bathroom & patio access to the hot tub. Cold storage wine room. Professionally landscaped with sprinkler system and vinyl fenced back yard. Plenty of room for your toys; 3-car finished garage with a bay for a 37' deep boat, full RV hook-ups, lots of paved parking & a storage shed. Concrete stairway that leads down to your private water frontage with a concrete retaining wall for anchoring your boat. No CCR's. Efficient forced air, central AC & whole house generator. A terrific home with boat access to the lake and located close to everything! Owner may finance. Some furniture stay.

Listed by Charesse Moore of Evergreen Realty

$
$
%
$/month over payments
Federal 30-year interest rate: 6.55% last updated on Jul 16, 2026
* All Figures are estimates. Check with your bank or proposed mortgage company for actual interest rates.
This product uses the FRED® API but is not endorsed or certified by the Federal Reserve Bank of St. Louis.

Save FavoriteSchedule TourAsk A QuestionMore Details

65 Sawyer Avenue Priest River ID 83856

Priest River, ID65 Sawyer Avenue

Price$1,249,000

Est. Mortgage: $/month

MLS Number 26-3792

  • Land
  • Acreage 0.52
  • Subdivision Crossings

Pristine, clear water, ample dock space, and a protected rock riprap shoreline set the stage for this exceptional 0.52-acre riverfront lot in the gated community of The Crossing at Willow Bay. This beautiful homesite offers access to a long list of community amenities, including paved roads, community water and sewer systems, underground utilities, fire hydrants, decorative street lamps, and more. Nearby, residents can enjoy Willow Bay Marina with moorage availability, a seasonal restaurant and bar, 3 miles of walking trails, and a sandy homeowners beach. Ideally located, this property is just a short drive from Priest River, Coeur d'Alene, Spokane, Sandpoint, Lake Pend Oreille, and Schweitzer Mountain Ski Resort, offering year-round recreation and convenience. Set along the scenic Pend Oreille River, this lot provides a rare opportunity to enjoy one of the region's most beautiful waterways, known for its popularity with boating, paddling, and water sports. The seller is also including a custom house plan they had drafted, adding even more value and inspiration for your future build. Buyer/Buyer's agent to verify all. Lot is on community sewer but requires septic lift station. Hookup fee $2500 (half is due upon closing other half to be paid when plans submitted). HOA setup $400 due.

Listed by Terry Stevens and Tiffanie Benson of Heritage Shores Realty

$
$
%
$/month over payments
Federal 30-year interest rate: 6.55% last updated on Jul 16, 2026
* All Figures are estimates. Check with your bank or proposed mortgage company for actual interest rates.
This product uses the FRED® API but is not endorsed or certified by the Federal Reserve Bank of St. Louis.

Save FavoriteSchedule TourAsk A QuestionMore Details

1029 Sun Valley Drive Careywood ID 83809

Careywood, ID1029 Sun Valley Drive

Price$1,249,000

Est. Mortgage: $/month

MLS Number 26-3126

  • Residential
  • Bedrooms 3
  • Bathroom 3
  • Square Feet 3,340
  • Acreage 13.59

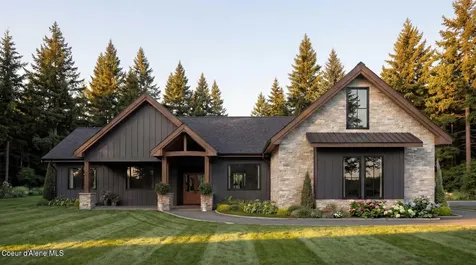
Custom-built home on 13.59 private, treed acres in the highly desirable Careywood area, ideally located between Coeur d'Alene and Sandpoint. This North Idaho property offers territorial views, along with a seasonal pond and creek, creating a peaceful, private setting. Enjoy access to private neighborhood trails, resident-only lakes for fishing, and Evans Landing just minutes away with access to Lake Pend Oreille. Vaulted tongue and groove ceilings, expansive windows, and a floor-to-ceiling stone fireplace anchor the open-concept living space. The kitchen features custom cabinetry, walk-in pantry, large island, and walnut countertops. The primary suite offers a soaking tub, tile shower, and dual vanities. Lower level includes a second kitchen, living area, bedrooms, bath, and private entrance. Large deck, covered patio, hot tub, outdoor shower, greenhouse, garden space, and oversized garage complete this North Idaho retreat.

Listed by Maegan Barrett of RE/MAX Centennial

$
$
%
$/month over payments
Federal 30-year interest rate: 6.55% last updated on Jul 16, 2026
* All Figures are estimates. Check with your bank or proposed mortgage company for actual interest rates.
This product uses the FRED® API but is not endorsed or certified by the Federal Reserve Bank of St. Louis.

Virtual TourSave FavoriteSchedule TourAsk A QuestionMore Details

14563 N Saddle Ridge Road Rathdrum ID 83858

Rathdrum, ID14563 N Saddle Ridge Road

Price$1,249,000

Est. Mortgage: $/month

MLS Number 26-1726

  • Residential
  • Bedrooms 4
  • Bathroom 3
  • Square Feet 3,773
  • Acreage 1.89

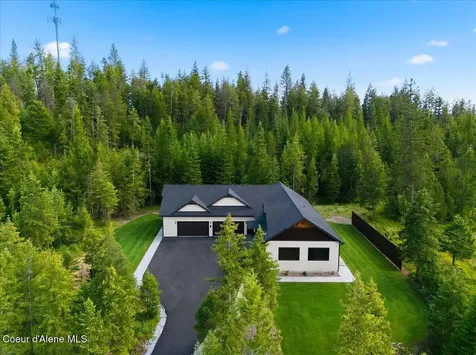
GREAT NEW PRICE + $10,000 SELLER CREDIT NOW OFFERED FOR BUYERS CHOICE! Custom built in 2020 on 1.89 peaceful, tree-lined acres between Rathdrum and Hauser Lake, this single-level home blends privacy, comfort, and functionality. Designed for multi-generational living or guests, it features TWO MAIN FLOOR MASTER SUITES, 4 spacious bedrooms, and 2.5 baths within an open-concept layout. Vaulted ceilings highlight the stunning custom rock fireplace as the focal point of the main living area. The 32x45 SHOP offers exceptional space for vehicles, storage, and hobbies. Entertain or unwind on the covered back deck complete with outdoor kitchen and hot tub. Permanent holiday soffit lighting adds year-round charm. Enjoy light CCRs, no HOA, private well, whole-house backup generator, and a convenient drive to town and easy commute to Spokane. Brand new garage floor coating with lifetime warranty! BONUS: Option to assume current VA loan at 5.5% for qualified buyers.

Listed by TarantoGroup Realty and Shawn Taranto of Windermere/Coeur d'Alene Realty Inc

$
$
%
$/month over payments
Federal 30-year interest rate: 6.55% last updated on Jul 16, 2026
* All Figures are estimates. Check with your bank or proposed mortgage company for actual interest rates.
This product uses the FRED® API but is not endorsed or certified by the Federal Reserve Bank of St. Louis.

Save FavoriteSchedule TourAsk A QuestionMore Details

316 Brisboys Road Sagle ID 83860

Sagle, ID316 Brisboys Road

Price$1,249,000

Est. Mortgage: $/month

MLS Number 26-6596

  • Residential
  • Bedrooms 4
  • Bathroom 3
  • Square Feet 3,006
  • Acreage 1.34

Luxury. Function. Design. This isn't just a remodel--it's a complete transformation. This stunning 4-bedroom, 3-bathroom home has been thoughtfully reimagined with high-end finishes, custom craftsmanship, and everyday livability in mind. 3,000 square feet inside is where warm hardwoods, designer lighting, quartz countertops, custom Misty Mountain cabinetry, and beautifully updated spaces create a home that feels straight out of a magazine. The main level is elegant and inviting, while the fully finished lower level offers incredible flexibility with its own stylish kitchenette, updated bathroom, additional laundry, and expansive living space. The details are what truly set this home apart. Heated tile floors welcome you at the entry, custom built-ins maximize storage, and every bathroom has been elevated with premium finishes. The garage is a dream with sleek glass doors, premium SwissTrax flooring, built-in cabinetry, and a dedicated tool room. All that's left is to move in and enjoy.

Listed by Courtney Lampert and Carrie Marie Sutton of NextHome 365 Realty

$
$
%
$/month over payments
Federal 30-year interest rate: 6.55% last updated on Jul 16, 2026
* All Figures are estimates. Check with your bank or proposed mortgage company for actual interest rates.
This product uses the FRED® API but is not endorsed or certified by the Federal Reserve Bank of St. Louis.

Save FavoriteSchedule TourAsk A QuestionMore Details

5401 Canyon River Road Missoula MT 59802

Missoula, MT5401 Canyon River Road

Price$1,249,000

Est. Mortgage: $/month

MLS Number 30063556

  • Residential
  • Bedrooms 3
  • Bathroom 2
  • Square Feet 2,668
  • Acreage 0.37

NEWLY REFRESHED! Perfectly positioned on one of the most desirable lots in the Canyon River Golf Community, 5401 Canyon River Road offers exceptional views of the 10th green, pond, and surrounding mountains. This beautifully maintained single level home features 3 bedrooms, 2 bathrooms, a dedicated den or office, and approximately 2,668 square feet of comfortable living space designed for both everyday living and entertaining. Vaulted ceilings, expansive windows, and a dramatic floor to ceiling stone fireplace create a bright and inviting atmosphere throughout the main living area. The open concept kitchen and dining space is thoughtfully designed with granite countertops, a cabinet pantry, updated lighting, and elegant hardware accents. The spacious primary suite serves as a peaceful retreat with vaulted ceilings, a large walk in closet with built ins, and a spa inspired bathroom featuring a jetted tub and glass enclosed shower. French doors open to a covered stamped concrete patio where you can relax and take in the tranquil views of the golf course, pond, and surrounding landscape. Recent updates include a cosmetic refresh to brighten the home with fresh paint, repairs, and updated lighting throughout. The garage has also been upgraded with new paint and epoxy flooring, providing both durability and exceptional storage alongside a built in workbench. Situated on approximately 0.372 acres, the property offers beautifully landscaped grounds with underground sprinklers, a natural privacy buffer, and expansive green space. Enjoy peaceful outdoor living with the sound of a nearby waterfall, abundant wildlife, and sweeping Montana mountain views in every direction. Located just minutes from the river, scenic trails, and all that Missoula has to offer, this home combines the beauty of golf course living with the convenience of a vibrant Montana lifestyle.

Listed by Dawn Maddux of Engel & Völkers Western Frontier - Missoula

$
$
%
$/month over payments
Federal 30-year interest rate: 6.55% last updated on Jul 16, 2026
* All Figures are estimates. Check with your bank or proposed mortgage company for actual interest rates.
This product uses the FRED® API but is not endorsed or certified by the Federal Reserve Bank of St. Louis.

Save FavoriteSchedule TourAsk A QuestionMore Details

3314 Gold Creek Road Gold Creek MT 59733

Gold Creek, MT3314 Gold Creek Road

Price$1,249,000

Est. Mortgage: $/month

MLS Number 30066587

  • Residential
  • Bedrooms 7
  • Bathroom 5
  • Square Feet 4,384
  • Acreage 23.59

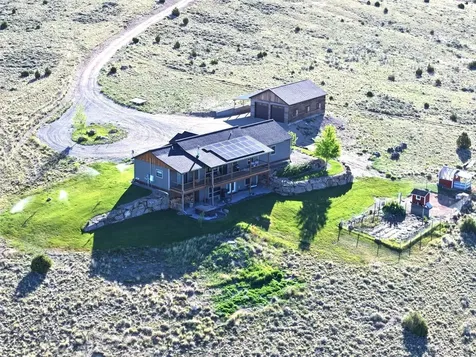
Discover a once-in-a-lifetime Montana ideal property overlooking the pastoral Gold Creek Valley. This unique property offers commanding 360-degree views of Western Montana's finest landscapes across 22+ private acres. A Beautiful home, with separate living space and functional outbuildings and 6000 sqft dream shop! The home has been meticulously updated with incredible custom woodworking throughout an exceptional open floor plan and is heated with a large wood burning boiler and in-floor radiant heat. The great room features a large fireplace and south-facing windows designed to capture spectacular natural light. In the kitchen, find newer appliances and a gorgeous island finished with a maple river epoxy and a secondary sink, complemented by a walk-in butler's pantry with additional storage. The primary suite is impressively sized, featuring a tiled accessible shower and a large walk-in closet with a conveniently located washer and dryer. The homes unique layout provides two distinct lower-level living areas. One is accessed via blue pine sided stairs and includes four bedrooms with two Jack-and-Jill style full bathrooms. The second is accessed through the attached two-car garage or the walk-out basement, offering a full separate living area complete with a kitchen and large bedroom. Outside, a large east-facing covered deck provides beautiful sunrises and cool evening shade. The property also features a massive 6,000 sq. ft. heated shop with radiant floors and three oversized doors-two at 18 feet and one at 22 feet-to accommodate any equipment or large RVs. With the possibility of adding additional acreage, this Gold Creek treasure has the potential to be a full-scale ranch. Located just one hour from both Missoula and Helena, this is one very special place that no picture or realtor written description can truly capture.

Listed by Stephen Stelling of Stelling & Associates

$
$
%
$/month over payments
Federal 30-year interest rate: 6.55% last updated on Jul 16, 2026
* All Figures are estimates. Check with your bank or proposed mortgage company for actual interest rates.
This product uses the FRED® API but is not endorsed or certified by the Federal Reserve Bank of St. Louis.

Save FavoriteSchedule TourAsk A QuestionMore Details

675 Warbler Lane Corvallis MT 59828

Corvallis, MT675 Warbler Lane

Price$1,249,000

Est. Mortgage: $/month

MLS Number 30070760

  • Residential
  • Bedrooms 3
  • Bathroom 3
  • Square Feet 3,944
  • Acreage 5

PRICED TO SELL! Enjoy Montana country living on 5 pristine irrigated acres and sweeping views of the Bitterroot and Sapphire Mountains. This custom cedar ranch home blends rustic elegance with modern and UPDATED comfort. Home features 3,944+/- SF, an open floor plan and NEWLY REMODELED AREAS! Expansive windows dramatically display the breathtaking sunsets, truly considered best views in the Valley! Quality craftsmanship throughout. A welcoming living room w/fireplace flows into a beautifully designed kitchen featuring granite counters, generous island, and NEW refrigerator, NEW dishwasher, and NEWER appliances. Lovely dining area with beautiful views. The home has BRAND NEW CARPETING! Main level primary suite, a large office and NEWER bonus rooms. The finished, walkout lower level offers spacious living area, guest quarters, full NEWER KITCHEN REMODEL, NEWER Bathroom remodel, two bedrooms, flex space, and covered patio access. Outdoors, enjoy a wrap-around NEWLY REFURNISHED and stained decks, irrigated lawn/pasture, and drip irrigation. Buildings have metal roofs, property is fully fenced, water rights (desirable Hedge Ditch), 130' x 120' NEW arena, 40' x 40' barn, heated shop, DRIVE-THRU garage w/50-amp service, septic dump, frost-free hydrants, and attached heated garage. Fenced garden w/ raised beds, fruit trees, berries, and NEW privacy fencing. NEW heat pump, recently serviced, Kohler WHOLE HOUSE generator, underground sprinklers, and NEW fiber internet complete this exceptional property. TREMENDOUS move in package here with big custom home, lots of outbuildings, fenced, irrigation rights, and more! Experience refined Montana country living on five pristine acres overlooking the breathtaking Bitterroot Mountain Range. Perfectly positioned to capture sweeping panoramic views and endless Big Sky horizons, this exceptional Eastside estate blends rustic elegance with modern comfort in a setting that feels both private and expansive. The custom cedar ranch home is thoughtfully designed with a light-filled, open-concept floor plan and expansive windows that frame the mountains like living artwork. Warm finishes and quality craftsmanship create an inviting atmosphere throughout. The main-level primary suite offers convenience and comfort, complemented by an additional bedroom or office space. A welcoming living room with fireplace invites cozy evenings, while the beautifully planned kitchen features granite countertops, rich cabinetry, a gas range, new refrigerator, newer appliances, and a generous island perfect for gathering. The Outdoor living is equally impressive. A wrap-around deck creates seamless indoor-outdoor flow-perfect for entertaining or simply savoring peaceful mornings and spectacular Montana sunsets. The lush, irrigated lawn and pasture provide a vibrant green foreground against the dramatic mountain backdrop. Drip irrigation serves planters and designated landscape areas for effortless maintenance. Equestrian and hobby farm enthusiasts will appreciate the fully fenced acreage with water rights, established irrigation infrastructure including the irrigation pump and piping system which were thoughtfully designed for ease of operation. A newly constructed 130' x 120' arena with metal panels. The 40' x 40' barn offers stall areas and flexible space for chickens or 4H projects. A heated and finished shop, along with an attached drive-through garage building featuring 50-amp service and generous ceiling height, provides ideal storage for hay, boats, or RVs. A septic dump adds additional convenience. Three frost-free hydrants serve the property. An attached heated garage completes the package. Automatic entry gate to the premises. The expansive, fenced garden is a true sanctuary, featuring raised beds with drip irrigation, a powered garden shed on a concrete foundation, established apple and plum trees, and thriving strawberries and raspberries for beauty and self-sufficiency. A new 400-foot privacy fence enhances the tranquility while preserving spectacular Rocky Mountain views. Modern infrastructure ensures peace of mind, recently serviced ductless heat pump systems, and a Generac propane generator for reliable backup power. Fiber internet provides seamless connectivity while you enjoy the serenity of rural living.

Listed by Catherine Lindbeck of Berkshire Hathaway HomeServices - Hamilton

$
$
%
$/month over payments
Federal 30-year interest rate: 6.55% last updated on Jul 16, 2026
* All Figures are estimates. Check with your bank or proposed mortgage company for actual interest rates.
This product uses the FRED® API but is not endorsed or certified by the Federal Reserve Bank of St. Louis.

Save FavoriteSchedule TourAsk A QuestionMore Details

Based on information submitted to Coeur d'Alene MLS as of July 22, 2026 7:37 AM UTC . All data is deemed reliable but is not guaranteed accurate by the MLS. All information should be independently reviewed and verified for accuracy. IDX information is provided exclusively for consumers’ personal, noncommercial use and may not be used for any purpose other than to identify prospective properties consumers may be interested in purchasing.

MT MRMLS

Based on information submitted to Montana Regional MLS as of July 22, 2026 7:37 AM UTC. All data is deemed reliable but is not guaranteed accurate by the MLS. All information should be independently reviewed and verified for accuracy. IDX information is provided exclusively for consumers’ personal, noncommercial use and may not be used for any purpose other than to identify prospective properties consumers may be interested in purchasing.


Agent form widget

Wendy Brown

here TO HELP

Do not fill in this field:

I agree to receive marketing and customer service calls and text messages from Wendy Brown. To opt out, you can reply 'stop' at any time or click the unsubscribe link in the emails. Consent is not a condition of purchase. Msg/data rates may apply. Msg frequency varies. Privacy Policy.

This site is protected by reCAPTCHA and the Google Privacy Policy and Terms of Service apply.