Company Logo
Luxury View

and narrow your search. If you have fewer than 200 results, you can save your search.

Your Search Results

r=3457-3468
5489 Powmer Road Billings MT 59105

Billings, MT5489 Powmer Road

Price$1,249,900

Est. Mortgage: $/month

MLS Number 361215

  • Residential
  • Bedrooms 6
  • Bathroom 4
  • Square Feet 3,682
  • Acreage 10.74

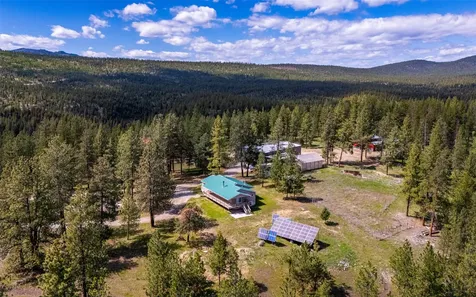
Set on over 10 acres, this Billings property offers the space, privacy, and flexibility that are increasingly difficult to find. Built in 2014, the home features 6 bedrooms, 4 bathrooms, a full basement, and a versatile layout with plenty of room to accommodate a variety of needs. A fireplace creates a natural gathering point within the home, while central air, a private well, and septic provide the essentials for comfortable acreage living. Outside, the property is enhanced by a generous garage with room for vehicles, equipment, storage, and more, along with multiple outbuildings offering even greater flexibility for hobbies, animals, equipment, or additional storage. Adding to the setting, 12 Mile Creek runs through the property, creating a unique natural feature and picturesque backdrop. With expansive open acreage surrounding the home and plenty of room to make the property your own, this is a rare opportunity to enjoy country-style living while still having convenient access to Billings.

Listed by Shawna Morales of Engel & Voelkers

$
$
%
$/month over payments
Federal 30-year interest rate: 6.71% last updated on Sep 3, 2026
* All Figures are estimates. Check with your bank or proposed mortgage company for actual interest rates.
This product uses the FRED® API but is not endorsed or certified by the Federal Reserve Bank of St. Louis.

Virtual TourSave FavoriteSchedule TourAsk A QuestionMore Details

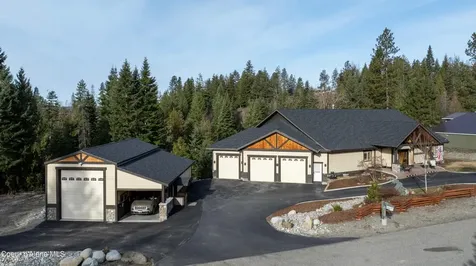
11958 N Rocking R Road Hayden ID 83835

Hayden, ID11958 N Rocking R Road

Price$1,249,700

Est. Mortgage: $/month

MLS Number 26-557

  • Residential
  • Bedrooms 5
  • Bathroom 3
  • Square Feet 2,928
  • Acreage 0.22

Welcome to Trail Ridge @ Stone Creek. Be one of the first to call this luxury community home. This is our beautiful model home called the Woodward+ that is a two story home that boast a three car garage, five bedrooms (Master on the main floor), three baths, large kitchen, walk-in pantry, main floor utility room, separate master tub and shower, and a large loft. All our homes in Trail Ridge come standard with quarts/granite countertops in the kitchen and bath, knotty alder cabinets, GE cafe' stainless steel 30' gas range, vent hood, dishwasher and Beko microwave drawer, full gas fireplace with knotty alder trimmed mantel and cultured stone surround under mantel, open steel railing along stairs, covered back patio, A/C, full yard landscaping with concrete curb edging, sprinklers, and so much more!

Listed by Ray Cross of Coldwell Banker Schneidmiller Realty

$
$
%
$/month over payments
Federal 30-year interest rate: 6.71% last updated on Sep 3, 2026
* All Figures are estimates. Check with your bank or proposed mortgage company for actual interest rates.
This product uses the FRED® API but is not endorsed or certified by the Federal Reserve Bank of St. Louis.

Save FavoriteSchedule TourAsk A QuestionMore Details

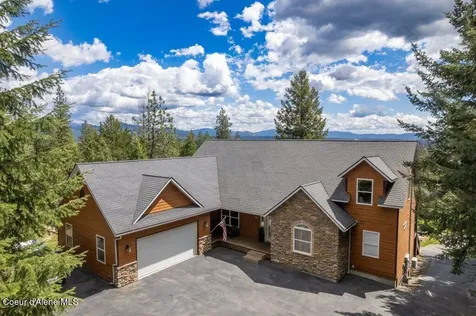
14563 N Saddle Ridge Road Rathdrum ID 83858

Rathdrum, ID14563 N Saddle Ridge Road

Price$1,249,000

Est. Mortgage: $/month

MLS Number 26-1726

  • Residential
  • Bedrooms 4
  • Bathroom 3
  • Square Feet 3,773
  • Acreage 1.89

GREAT NEW PRICE + $10,000 SELLER CREDIT NOW OFFERED FOR BUYERS CHOICE! Custom built in 2020 on 1.89 peaceful, tree-lined acres between Rathdrum and Hauser Lake, this single-level home blends privacy, comfort, and functionality. Designed for multi-generational living or guests, it features TWO MAIN FLOOR MASTER SUITES, 4 spacious bedrooms, and 2.5 baths within an open-concept layout. Vaulted ceilings highlight the stunning custom rock fireplace as the focal point of the main living area. The 32x45 SHOP offers exceptional space for vehicles, storage, and hobbies. Entertain or unwind on the covered back deck complete with outdoor kitchen and hot tub. Permanent holiday soffit lighting adds year-round charm. Enjoy light CCRs, no HOA, private well, whole-house backup generator, and a convenient drive to town and easy commute to Spokane. Brand new garage floor coating with lifetime warranty! BONUS: Option to assume current VA loan at 5.5% for qualified buyers.

Listed by TarantoGroup Realty and Shawn Taranto of Windermere/Coeur d'Alene Realty Inc

$
$
%
$/month over payments
Federal 30-year interest rate: 6.71% last updated on Sep 3, 2026
* All Figures are estimates. Check with your bank or proposed mortgage company for actual interest rates.
This product uses the FRED® API but is not endorsed or certified by the Federal Reserve Bank of St. Louis.

Save FavoriteSchedule TourAsk A QuestionMore Details

23216 N Teddy Loop Rathdrum ID 83858

Rathdrum, ID23216 N Teddy Loop

Price$1,249,000

Est. Mortgage: $/month

MLS Number 26-5167

  • Residential
  • Bedrooms 5
  • Bathroom 5
  • Square Feet 3,624
  • Acreage 9.67

Enjoy your own private retreat on nearly 10 acres w/ stunning views and exceptional privacy. The expanded doorways between the dining room, kitchen, and living areas create a more open, inviting layout. This spacious 5-bedroom, 4.5-bath home offers abundant storage and room to live comfortably. The great room features vaulted ceilings, a wood fireplace (recently inspected and brought to code), a large deck with beautiful views. The open kitchen boasts new Dekton countertops, and an extended breakfast bar--perfect for entertaining. Recent updates include a new heat pump, professionally installed mini-split in the bonus room in addition to a new main AC unit with added heat pump, fresh interior paint throughout, new can lighting and a new hot tub. The fully finished garage is complemented by a 20x20 shop w/ floated drywall, temp control gas heater and power. There is an additional storage shed as well. Outdoor living shines with a stamped concrete front patio, large deck, and fire pit The expansive walkout basement includes a wet bar and ample space for games and gatherings. The bonus room offers double closets and a private bathroom, making it ideal as a second primary suite or guest quarters. This well-maintained home features low-maintenance landscaping, underground sprinklers in the backyard, a water softener, and a recently inspected water heater. An closed-circuit indoor camera system is installed (currently not in use). Driveway has recently been seal coated. Bordering a protected reserve area that cannot be built on, this property offers peaceful surroundings, abundant natural light, nearby hiking, and a quiet neighborhood immersed in nature.

Listed by Brenda Lunneborg of REAL BROKER LLC

$
$
%
$/month over payments
Federal 30-year interest rate: 6.71% last updated on Sep 3, 2026
* All Figures are estimates. Check with your bank or proposed mortgage company for actual interest rates.
This product uses the FRED® API but is not endorsed or certified by the Federal Reserve Bank of St. Louis.

Virtual TourSave FavoriteSchedule TourAsk A QuestionMore Details

1029 Sun Valley Drive Careywood ID 83809

Careywood, ID1029 Sun Valley Drive

Price$1,249,000

Est. Mortgage: $/month

MLS Number 26-3126

  • Residential
  • Bedrooms 3
  • Bathroom 3
  • Square Feet 3,340
  • Acreage 13.59

Discover the best of North Idaho living on 13.59 private, wooded acres in the sought-after Careywood area, ideally located between Coeur d'Alene and Sandpoint. Enjoy exclusive access to private neighborhood hiking trails, community ponds and resident-only fishing lakes, plus Evans Landing and beautiful Lake Pend Oreille just minutes away. Surrounded by nature with territorial views, a seasonal pond, and creek, this custom-built home blends luxury with outdoor recreation. Inside, vaulted tongue-and-groove ceilings, expansive windows, and a floor-to-ceiling stone fireplace anchor the open living space. The kitchen features custom cabinetry, a large island, walk-in pantry. The walk-out lower level includes a second kitchen, living area, bedrooms, bath, and private entrance, making it ideal for multigenerational living or guests. Relax on the large deck, covered patio, or in the hot tub while enjoying your own private North Idaho retreat.

Listed by Maegan Barrett of RE/MAX Centennial

$
$
%
$/month over payments
Federal 30-year interest rate: 6.71% last updated on Sep 3, 2026
* All Figures are estimates. Check with your bank or proposed mortgage company for actual interest rates.
This product uses the FRED® API but is not endorsed or certified by the Federal Reserve Bank of St. Louis.

Virtual TourSave FavoriteSchedule TourAsk A QuestionMore Details

485 Birch Haven Drive Sagle ID 83860

Sagle, ID485 Birch Haven Drive

Price$1,249,000

Est. Mortgage: $/month

MLS Number 26-4315

  • Residential
  • Bedrooms 3
  • Bathroom 2
  • Square Feet 1,800
  • Acreage 0.23

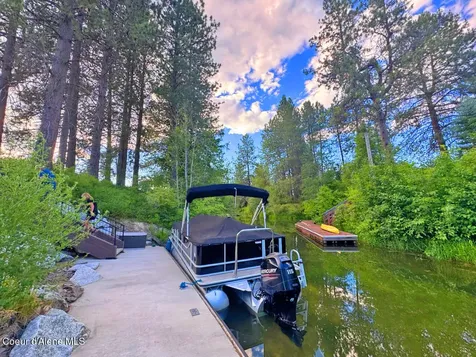
Exceptional location, custom home with an open design, mountain views and waterfrontage on an inlet that leads to the Lake! A welcoming entry that opens to the living room and fireplace & dining room with access to the backyard and large paver patio for entertaining. Kitchen custom cabinets, granite counters, tile backsplash, SS appliances, hardwood flooring, doors and trim throughout. Master suite, private bathroom & patio access to the hot tub. Cold storage wine room. Professionally landscaped with sprinkler system and vinyl fenced back yard. Plenty of room for your toys; 3-car finished garage with a bay for a 37' deep boat, full RV hook-ups, lots of paved parking & a storage shed. Concrete stairway that leads down to your private water frontage with a concrete retaining wall for anchoring your boat. No CCR's. Efficient forced air, central AC & whole house generator. A terrific home with boat access to the lake and located close to everything! Owner may finance. Some furniture stay.

Listed by Charesse Moore of Evergreen Realty

$
$
%
$/month over payments
Federal 30-year interest rate: 6.71% last updated on Sep 3, 2026
* All Figures are estimates. Check with your bank or proposed mortgage company for actual interest rates.
This product uses the FRED® API but is not endorsed or certified by the Federal Reserve Bank of St. Louis.

Save FavoriteSchedule TourAsk A QuestionMore Details

3314 Gold Creek Road Gold Creek MT 59733

Gold Creek, MT3314 Gold Creek Road

Price$1,249,000

Est. Mortgage: $/month

MLS Number 30066587

  • Residential
  • Bedrooms 7
  • Bathroom 5
  • Square Feet 4,384
  • Acreage 23.59

Discover a once-in-a-lifetime Montana ideal property overlooking the pastoral Gold Creek Valley. This unique property offers commanding 360-degree views of Western Montana's finest landscapes across 22+ private acres. A Beautiful home, with separate living space and functional outbuildings and 6000 sqft dream shop! The home has been meticulously updated with incredible custom woodworking throughout an exceptional open floor plan and is heated with a large wood burning boiler and in-floor radiant heat. The great room features a large fireplace and south-facing windows designed to capture spectacular natural light. In the kitchen, find newer appliances and a gorgeous island finished with a maple river epoxy and a secondary sink, complemented by a walk-in butler's pantry with additional storage. The primary suite is impressively sized, featuring a tiled accessible shower and a large walk-in closet with a conveniently located washer and dryer. The homes unique layout provides two distinct lower-level living areas. One is accessed via blue pine sided stairs and includes four bedrooms with two Jack-and-Jill style full bathrooms. The second is accessed through the attached two-car garage or the walk-out basement, offering a full separate living area complete with a kitchen and large bedroom. Outside, a large east-facing covered deck provides beautiful sunrises and cool evening shade. The property also features a massive 6,000 sq. ft. heated shop with radiant floors and three oversized doors-two at 18 feet and one at 22 feet-to accommodate any equipment or large RVs. With the possibility of adding additional acreage, this Gold Creek treasure has the potential to be a full-scale ranch. Located just one hour from both Missoula and Helena, this is one very special place that no picture or realtor written description can truly capture.

Listed by Stephen Stelling of Stelling & Associates

$
$
%
$/month over payments
Federal 30-year interest rate: 6.71% last updated on Sep 3, 2026
* All Figures are estimates. Check with your bank or proposed mortgage company for actual interest rates.
This product uses the FRED® API but is not endorsed or certified by the Federal Reserve Bank of St. Louis.

Save FavoriteSchedule TourAsk A QuestionMore Details

90 Battle Drive Townsend MT 59644

Townsend, MT90 Battle Drive

Price$1,249,000

Est. Mortgage: $/month

MLS Number 30075450

  • Residential
  • Bedrooms 1
  • Bathroom 1
  • Square Feet 720
  • Acreage 40

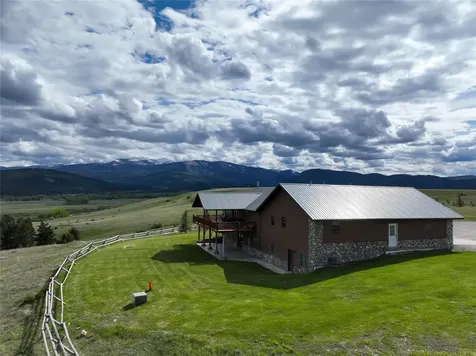
Montana Mountain Retreat with End-of-Road Privacy, Abundant Wildlife & 360 Views on 40 acres. Discover a rare opportunity to own a beautiful Montana retreat where abundant wildlife, breathtaking scenery, come together. Located at the end of a private road, this property offers true seclusion while remaining within convenient driving distance of both Helena and Bozeman airports. Nature enthusiasts and outdoor adventurers will appreciate the property's thriving populations of elk and deer, making it an exceptional location for wildlife viewing, photography, hunting, or simply enjoying Montana's natural beauty. The property borders both BLM land and expansive ranch land, providing additional privacy, open space, and direct access to thousands of acres of undeveloped landscape. Built with durable and energy-efficient SIP (Structural Insulated Panel) construction, this property combines modern performance with mountain-living comfort. Power, water and septic are already in place, creating a turnkey opportunity for a year-round residence, seasonal getaway, hunting lodge, or legacy family property. Two 20 acre lots offer maximum flexibility for additional home sites or resale of additional acreage. Enjoy spectacular 360-degree panoramic views of Montana's mountain ranges, rolling hills, and wide-open skies. With the National Forest Service lands nearby, endless recreation opportunities await, including hiking, horseback riding, hunting, fishing, ATV exploration, and backcountry adventures.

Listed by Jason Boggs of Clearwater Montana Properties - WSS, MRMLS Non-Member of Montana Regional MLS

$
$
%
$/month over payments
Federal 30-year interest rate: 6.71% last updated on Sep 3, 2026
* All Figures are estimates. Check with your bank or proposed mortgage company for actual interest rates.
This product uses the FRED® API but is not endorsed or certified by the Federal Reserve Bank of St. Louis.

Save FavoriteSchedule TourAsk A QuestionMore Details

895 W Cow Creek Road Hamilton MT 59840

Hamilton, MT895 W Cow Creek Road

Price$1,249,000

Est. Mortgage: $/month

MLS Number 30059986

  • Residential
  • Bedrooms 7
  • Bathroom 6
  • Square Feet 4,012
  • Acreage 5.55

Where Montana Living Comes Together - Tucked away on 5.55 private acres just minutes from Hamilton, this exceptional Montana property offers the rare combination of luxury, privacy, and versatility, making it ideal for multigenerational living, a home-based business, guest accommodations, or your own private retreat. The custom home features beautiful crafstmanship, spacious living areas, and mountain views that change with every season. Multiple fireplaces create warm, cozy gathering spaces, while generous windows fill the home with natural light. The well-appointed kitchen flows seamlessly to both the formal and informal dining areas, making everyday living and entertaining equally enjoyable. A standout feature is the heated shop with a separate 2-bed apartment above, offering outstanding versatility for multigenerational living, guest accommodations, a caretaker, or rental income. This rare combination provides flexibility that is increasingly difficult to find in today's market. Outside, the professional landscaped property has been carefully developed for both beauty and function. Established gardens, a greenhouse, and plenty of usable acreage provide the freedom to raise animals, cultivate your own food, or simply embrace the peace and privacy of Montana country living-all just minutes from Hamilton's shopping, dining, medical services, schools, and endless outdoor recreation, including hiking, fishing, hunting, horseback riding, skiing, and thousands of acres of public land. This is more than a beautiful home-it's a property designed to adapt to the way you live. Whether you're searching for a Montana family compound, a luxury home with a guest apartment, a property with a heated shop, or a private retreat close to town, this one offers an exceptional opportunity to enjoy the very best of the Bitterroot Valley.

Listed by Kelly Whitmoyer of Glacier Sotheby's International Realty Hamilton

$
$
%
$/month over payments
Federal 30-year interest rate: 6.71% last updated on Sep 3, 2026
* All Figures are estimates. Check with your bank or proposed mortgage company for actual interest rates.
This product uses the FRED® API but is not endorsed or certified by the Federal Reserve Bank of St. Louis.

Save FavoriteSchedule TourAsk A QuestionMore Details

508 Maki Drive Hamilton MT 59840

Hamilton, MT508 Maki Drive

Price$1,249,000

Est. Mortgage: $/month

MLS Number 30074432

  • Residential
  • Bedrooms 4
  • Bathroom 4
  • Square Feet 3,651
  • Acreage 1

The Greatest Escape: A One-of-a-Kind Bitterroot Valley Retreat with 360 degree Mountain Views! This home isn't just built for an escape - it's built for THE escape according to the local history. Set on a fully developed acre in a peaceful country setting just minutes from downtown Hamilton. The main level welcomes you through an open, light-filled living area designed for gathering. A fireplace with a locally crafted wood stove anchors the room, wood beam accents continue through the living room, den, bedrooms, and lower level family room creating a cohesive sense of rustic Montana charm. The fully remodeled kitchen is both beautiful and functional, featuring a large walk-in pantry, a cozy breakfast banquette with under-seat storage. Nearby, the laundry room connects the garage to the kitchen and offers doors to both the front and back of the home for everyday ease. A den with a hidden staircase behind the bookcase adds an element of surprise, leading down to the lower level. A half bath and a large deck off the living area complete the main level and invite effortless indoor-outdoor living. The upper level is filled with thoughtful details, beginning with a spacious primary suite featuring vaulted ceilings, a private deck, and a Juliet balcony. The primary suite also includes a large walk-in closet with a built-in dresser and window. There are 2 more bedrooms on the upper level both with built-in desks. The walkout lower level is functional, private, and full of possibility. With sliding glass door access directly into the garden, it can easily function as guest quarters, or multi-generational living space. A wood stove adds cozy comfort for winter nights A large storage room sits at the base of the stairs, just off the mechanical room - and somewhere down here, a hidden room waits to be discovered, with access known only to those who find it! Outside, there are fruit trees and an established garden already producing blueberries, strawberries, and raspberries. A private pond with irrigation rights from the Daly Ditch and the fenced west yard includes raised garden beds set over gravel, cardboard, and half-inch mesh - a fully engineered barrier designed to help protect against burrowing critters. An RV parking pad, garden shed and a 48-inch fire pit ringed in white rock, and a sauna just outside the walkout basement door make the outdoor spaces as functional as they are memorable. Evenings here are made for gathering under a sky full of stars. The extra-large three-car garage includes a built-in shop area and cabinet storage, giving you room for vehicles, tools, hobbies, and gear. The adjoining laundry room bridges the garage and kitchen with convenient front and back access, making daily routines simple and efficient. Top that off with transferrable 5 year home warranty and you have struck gold with this one. The Greatest Escape offers what few properties can: privacy on a landscaped acre, working water rights, flexible living spaces with mountain views in every direction, and a story you won't find in any other listing. Move-in ready, thoughtfully updated, and utterly unique, this is more than a Montana home - it's an experience.

Listed by Sandy "Mo" Adkins of Glacier Sotheby's International Realty Hamilton

$
$
%
$/month over payments
Federal 30-year interest rate: 6.71% last updated on Sep 3, 2026
* All Figures are estimates. Check with your bank or proposed mortgage company for actual interest rates.
This product uses the FRED® API but is not endorsed or certified by the Federal Reserve Bank of St. Louis.

Virtual TourSave FavoriteSchedule TourAsk A QuestionMore Details

44142 Buffalo Road Dayton MT 59914

Dayton, MT44142 Buffalo Road

Price$1,249,000

Est. Mortgage: $/month

MLS Number 30075497

  • Residential
  • Bedrooms 6
  • Bathroom 4
  • Square Feet 5,513
  • Acreage 3.75

Welcome to 44142 Buffalo Drive, where the waters of Flathead Lake follow you from room to room and become the backdrop to everyday life in this contemporary mountain home. With deeded Flathead Lake access approximately five minutes away, with a concrete boat launch ramp- you can do more than admire the view, you have the freedom to swim, boat and fully enjoy all the Flathead Lake life offers. Set on 3.75 acres just above the west shore in Dayton, this 5319-square-foot home was built to take full advantage of its remarkable setting. The scale is impressive, but the opportunity to experience the lake from within the home is what stays with you: soaring ceilings and windows, broad lake and mountain views, and generous spaces designed for gathering with room to relax. The open floor plan flows from the kitchen and dining area to a great room that feels like it is part of the lake. New wide-plank flooring, warm elegant wood cabinetry, stone surfaces and a copper-colored metal roof give the home a grounded mountain home character without relying on rustic to mean Montana. The home boasts seven possible bedrooms and flexible living areas spreading across multiple levels. The opportunity continues outside, where the new owner's vision. Create native grass areas, a fire-pit gathering space or a simple low-maintenance landscape that keeps the attention where it naturally goes-to the lake. The lower half of the acreage the the east of Buffalo Rd, includes a mix of sloping and more flat sections that the right person can absolutely capitalize on. The sale includes the construction of a new 24-by-28-foot shop to provide ample space for indoor boat parking, along with additional space for vehicles and all Montana-sized storage needs. At fifteen minutes to amenities of Lakeside, and 75 minutes from Glacier National Park- it offers a quieter lake setting while keeping the broader Flathead within reach. Homes like this don't blend in, do not wait. The home's existing layout includes six bedrooms, with the septic system permitted for three-bedroom capacity. The three-bedroom designation applies to the septic permit and does not change the home's existing layout. The property is served by a shared well. Septic and shared well documentation are available in the associated documents.

Listed by Jodie Needles of Kelly Right Real Estate of Montana LLC - Missoula

$
$
%
$/month over payments
Federal 30-year interest rate: 6.71% last updated on Sep 3, 2026
* All Figures are estimates. Check with your bank or proposed mortgage company for actual interest rates.
This product uses the FRED® API but is not endorsed or certified by the Federal Reserve Bank of St. Louis.

Save FavoriteSchedule TourAsk A QuestionMore Details

3185 Hubbart Dam Road Marion MT 59925

Marion, MT3185 Hubbart Dam Road

Price$1,249,000

Est. Mortgage: $/month

MLS Number 30070894

  • Residential
  • Bedrooms 3
  • Bathroom 3
  • Square Feet 1,850
  • Acreage 40.42

Escape to unparalleled privacy on 40+ acres of pristine, prime Montana real estate. Perched perfectly on a knoll, this exceptional fully off-grid farm boasts sweeping mountain views and a beautifully parked-out forest interspersed with lush meadows. Two Additional 40 acre subdividable lots are available for purchase. Multiple build sites throughout the vast acreage, the possibilities for expansion or a family compound are limitless. The main home is designed for cozy, sustainable living, featuring gorgeous hand-scraped hardwood floors, efficient radiant heating, and an impressive wood stove to keep you warm on crisp Montana nights. A full unfinished basement awaits your imagination to create the ultimate lower-level retreat. Self-sustainability is elevated to an art form here. The property is powered by a massive, oversized solar system with extensive battery storage and a backup generator, ensuring seamless power year-round. Three of the four propane tanks are fully owned. Water and utilities are more than covered with two excellent wells and two separate septic drain fields. Equestrians, hobbyists, and homesteaders will marvel at the outbuildings. The crown jewel is a massive 6,000 sqft steel shop building, offering endless room for equipment, vehicles, or even an indoor sports court. A large barn is ready for livestock, while a massive greenhouse and dedicated garden space provide the perfect setup for farm-to-table living. An unfinished guest cabin presents a fantastic opportunity for a private visitor retreat. Despite its total seclusion, you are remarkably connected to Montana's best recreation. You are just 30 minutes to Marion and Lake McGregor for world-class fishing and boating, 45 minutes to the locally famous Happy's Inn and the beautiful Chain of Lakes, and only 40 miles to the amenities of Downtown Kalispell. Embrace the ultimate self-sufficient Montana lifestyle!

Listed by Aaron Noel of Ideal Real Estate

$
$
%
$/month over payments
Federal 30-year interest rate: 6.71% last updated on Sep 3, 2026
* All Figures are estimates. Check with your bank or proposed mortgage company for actual interest rates.
This product uses the FRED® API but is not endorsed or certified by the Federal Reserve Bank of St. Louis.

Save FavoriteSchedule TourAsk A QuestionMore Details

Billings Association of Realtors

Based on information submitted to Billings Association of Realtors as of September 8, 2026 11:08 PM UTC. All data is deemed reliable but is not guaranteed accurate by the MLS. All information should be independently reviewed and verified for accuracy. IDX information is provided exclusively for consumers’ personal, noncommercial use and may not be used for any purpose other than to identify prospective properties consumers may be interested in purchasing.

Based on information submitted to Coeur d'Alene MLS as of September 8, 2026 11:08 PM UTC . All data is deemed reliable but is not guaranteed accurate by the MLS. All information should be independently reviewed and verified for accuracy. IDX information is provided exclusively for consumers’ personal, noncommercial use and may not be used for any purpose other than to identify prospective properties consumers may be interested in purchasing.

MT MRMLS

Based on information submitted to Montana Regional MLS as of September 8, 2026 11:08 PM UTC. All data is deemed reliable but is not guaranteed accurate by the MLS. All information should be independently reviewed and verified for accuracy. IDX information is provided exclusively for consumers’ personal, noncommercial use and may not be used for any purpose other than to identify prospective properties consumers may be interested in purchasing.


Agent form widget

Wendy Brown

here TO HELP

Do not fill in this field:

I agree to receive marketing and customer service calls and text messages from Wendy Brown. To opt out, you can reply 'stop' at any time or click the unsubscribe link in the emails. Consent is not a condition of purchase. Msg/data rates may apply. Msg frequency varies. Privacy Policy.

This site is protected by reCAPTCHA and the Google Privacy Policy and Terms of Service apply.