Company Logo
Luxury View

and narrow your search. If you have fewer than 200 results, you can save your search.

Your Search Results

r=3337-3348
9343 Us Hwy 2 W Marion MT 59925

Marion, MT9343 Us Hwy 2 W

Price$1,274,900

Est. Mortgage: $/month

MLS Number 30073219

  • Residential
  • Bedrooms 4
  • Bathroom 3
  • Square Feet 2,694
  • Acreage 9.57

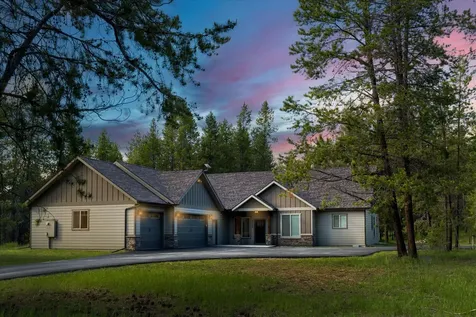
This one is a true Montana gem! On 10 usable acres with NO COVENANTS! This newer single-level home offers the freedom to live exactly how you want! Bring your RV, boat, horses, chickens, goats and greenhouse - there is room for it all and plenty more. Prefer a simpler lifestyle? Then just come enjoy the private wooded setting with great access to the highway and only 25 minutes to downtown Kalispell. Featuring a spacious open layout, the home has 4 bedrooms, 3 bathrooms and a versatile 5th room that could be an office, guest space or craft room. High-end finishes in every room! There is LVP flooring throughout, Alder doors and trim, large windows, and a gorgeous floor-to-ceiling wood-burning rock fireplace that anchors the living room. The kitchen is designed to impress with custom wood cabinetry, leathered granite counters, a farmhouse sink, stainless steel appliances, double ovens, and a generous breakfast bar with seating for six. Just off the kitchen is a coffee bar area with a mini fridge - perfect for entertaining. You'll also find a walk-in pantry and a spacious functional laundry room conveniently located off the garage. All bathrooms have custom wood cabinets, leathered granite counters and beautiful tile showers. The primary suite is expansive and has a large walk-in closet, a luxurious soaker tub, and double sinks. The home is hardwired for sound, internet and a generator. Step outside to enjoy the private covered back patio - an ideal place for your barbeque grill or hot tub. An oversized attached triple car garage and a paved driveway with extra parking space complete the package. Additionally, there is a storage shed with garage door, a chicken coop and a dog run. Outside, enjoy all the usable space - a blank canvas ready for your vision. One of the most unique features of the land is the hardpacked trail that winds through the property and is suited for 4-wheelers, dirt bikes, horses, or just a peaceful walk through the woods. Incredible opportunity!

Listed by Rebecca Kyle of Clearwater Montana Properties - Whitefish

$
$
%
$/month over payments
Federal 30-year interest rate: 6.71% last updated on Sep 3, 2026
* All Figures are estimates. Check with your bank or proposed mortgage company for actual interest rates.
This product uses the FRED® API but is not endorsed or certified by the Federal Reserve Bank of St. Louis.

Save FavoriteSchedule TourAsk A QuestionMore Details

9883 Hatton Lane Lolo MT 59847

Lolo, MT9883 Hatton Lane

Price$1,274,900

Est. Mortgage: $/month

Active With Contract

MLS Number 30075366

  • Residential
  • Bedrooms 4
  • Bathroom 4
  • Square Feet 3,300
  • Acreage 2.56

Luxury Living Meets Montana Beauty. Experience the perfect blend of modern elegance and mountain charm in the stunning 3,300 square feet custom home. Featuring 4 spacious bedrooms and 4 beautifully appointed bathrooms, this thoughtfully designed home offers comfort, style, and functionality throughout. Step inside to an open-concept floor plan highlighted by soaring ceilings in the great room, creating a bright and inviting space that's perfect for entertaining or relaxing with family. The gourmet kitchen flows seamlessly into the living and dining areas, making everyday living effortless. Retreat to the luxurious primary suite, where a vaulted ceiling adds warmth and character, creating a peaceful sanctuary to unwind at the end of the day. each additional bedroom offers generous space and privacy, making this home ideal for family and guests. With this striking modern farmhouse design, covered outdoor living spaces, and breathtaking views, the exceptional home offer the perfect balance of luxury and the beauty of its natural surroundings. A home designed for both everyday living and unforgettable moments. Owner financing available.

Listed by Julie Jessop of ERA Lambros Real Estate Hamilton

$
$
%
$/month over payments
Federal 30-year interest rate: 6.71% last updated on Sep 3, 2026
* All Figures are estimates. Check with your bank or proposed mortgage company for actual interest rates.
This product uses the FRED® API but is not endorsed or certified by the Federal Reserve Bank of St. Louis.

Save FavoriteSchedule TourAsk A QuestionMore Details

438 White Horse Loop Bozeman MT 59718

Bozeman, MT438 White Horse Loop

Price$1,274,000

Est. Mortgage: $/month

MLS Number 411707

  • Residential
  • Bedrooms 3
  • Bathroom 3
  • Square Feet 2,946
  • Acreage 0.29

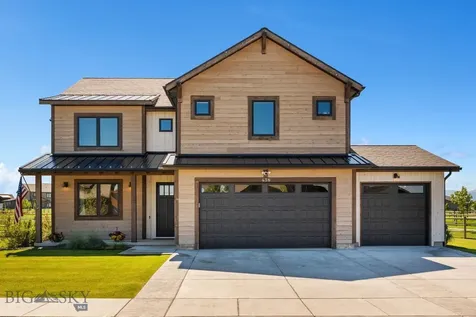
Located in the premier subdivision of White Horse Ranch, this pleasantly designed 2,946± square foot home offers 3 roomy bedrooms - all conveniently located upstairs - along with 2.5 bathrooms and a main-level office, ideal for working from home or creating a quiet retreat. The open-concept main living area is anchored by a cozy gas fireplace, creating a warm and inviting atmosphere for everyday living and entertaining alike. Large windows throughout the home capture stunning mountain views and bring in generous natural light. Main level offers an office/den, large kitchen with huge island, walk-in pantry, and powder bath. Upstairs you'll find a large primary bedroom with en-suite bathroom & walk-in closet. Also upstairs are two additional guest bedrooms, laundry room, another full bathroom, and family/living room. Top this off with the attached 3-car garage which is heated and beautifully landscaped yard with mountain views. All information is deemed reliable but not guaranteed, buyers and buyers' agents to verify all information.

Listed by Donnie Olsson of Donnie Olsson Real Estate

$
$
%
$/month over payments
Federal 30-year interest rate: 6.71% last updated on Sep 3, 2026
* All Figures are estimates. Check with your bank or proposed mortgage company for actual interest rates.
This product uses the FRED® API but is not endorsed or certified by the Federal Reserve Bank of St. Louis.

Save FavoriteSchedule TourAsk A QuestionMore Details

2200 Petty Creek Road Alberton MT 59820

Alberton, MT2200 Petty Creek Road

Price$1,270,318

Est. Mortgage: $/month

MLS Number 30074524

  • Residential
  • Bedrooms 2
  • Bathroom 2
  • Square Feet 1,383
  • Acreage 199.52

Scenic Mountain Living- a well maintained, efficient and comfortable 2 bed, 2 bath off-grid cabin & detached barn/garage above 2-mile private driveway with locked gate off highway access, on 200 forested acres bordering USFS on three sides in far western Missoula County, Montana. Solar/battery/inverter set up, productive well and several large cisterns, 500 gallon buried propane tank, modern appliances, generators for well and cabin backup, land line phone service available. Property is completely secluded and very, very private. Mountain living, wildlife, scenery, star gazing, hiking, hunting, marksmanship ranges, private and limited access to USFS ATV trails, peace and serenity. Missoula 30 minute drive away.

Listed by Sam D Anderson of Clearwater Montana Properties - Missoula

$
$
%
$/month over payments
Federal 30-year interest rate: 6.71% last updated on Sep 3, 2026
* All Figures are estimates. Check with your bank or proposed mortgage company for actual interest rates.
This product uses the FRED® API but is not endorsed or certified by the Federal Reserve Bank of St. Louis.

Save FavoriteSchedule TourAsk A QuestionMore Details

26658 N Channy Way Athol ID 83801

Athol, ID26658 N Channy Way

Price$1,270,000

Est. Mortgage: $/month

MLS Number 26-6494

  • Residential
  • Bedrooms 3
  • Bathroom 2
  • Square Feet 2,000
  • Acreage 4.98

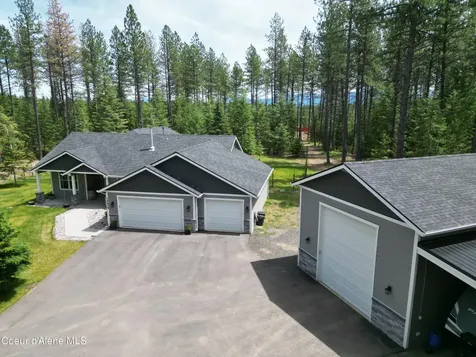
Experience the best of North Idaho living on 5 private acres, where luxury, privacy, and functionality come together just 25 minutes from Coeur d'Alene. This beautifully appointed 3 bedroom, 2 bath custom home offers approximately 2,000 square feet of thoughtfully designed living space. The chef's kitchen features a 48 inch professional range, custom cabinetry, solid surface countertops, and premium finishes throughout. Hardwood floors, a propane fireplace, Kuma wood burning fireplace, central air conditioning, and a whole home air purification system provide year-round comfort, while the luxurious bathrooms showcase custom tile showers, tile flooring, and solid surface countertops. Step outside to enjoy the fully landscaped backyard, complete with a tall fence designed to keep pets in and wildlife out, an expanded patio, and a beautiful fire pit area perfect for entertaining or relaxing under the stars. Front landscaping and sand-finish concrete create exceptional curb appeal from the moment you arrive. Included is a Hunts Sprinkler system, less than 1 year old, with manual and cell phone app settings to run it from anywhere. It has 16 zones and 78 sprinkler heads and two zones for flower drip lines and 2 zones for garden area. Car enthusiasts and outdoor enthusiasts alike will appreciate the oversized 3 car garage, featuring an extra deep third bay designed to accommodate larger trucks, boats, recreational vehicles, or additional storage. The impressive 24' x 40' shop features 16-foot sidewalls, a 12' x 14' overhead door, a 22 foot lean-to, and a spacious 24' x 12' loft storage area with a removable 8' railing where you can use a tractor or other lift sources to place heavier items. With no HOA, paved road access, a paved driveway, community well service, and endless outdoor recreation nearby, this property offers the ideal blend of upscale country living and North Idaho freedom.

Listed by Michael Dean Williams and Darren Miller of Coldwell Banker Schneidmiller Realty

$
$
%
$/month over payments
Federal 30-year interest rate: 6.71% last updated on Sep 3, 2026
* All Figures are estimates. Check with your bank or proposed mortgage company for actual interest rates.
This product uses the FRED® API but is not endorsed or certified by the Federal Reserve Bank of St. Louis.

Save FavoriteSchedule TourAsk A QuestionMore Details

Nhn Lake Forest Drive Lakeside MT 59922

Lakeside, MTNhn Lake Forest Drive

Price$1,270,000

Est. Mortgage: $/month

Active With Contract

MLS Number 30071619

  • Land
  • Acreage 25.67

FLATHEAD LAKE VIEWS, EXCELLENT ROAD ACCESS, AND HORSE PASTURE LESS THAN 5 MILES FROM LAKESIDE, MONTANA. Offered as two separate parcels totaling approximately 25.6 acres, this raw land stands out for its combination of access, views, and usability. The tract features two established access points from Lake Forest Drive and Waynona Way - right off of Highway 93. The upper portion of the property is elevated above the highway and captures sweeping views over Flathead Lake, the Swan Mountain Range, and the foothills of the Mission Mountains. The lower portion of the property is relatively flat before transitioning uphill, creating a natural separation between usable ground and elevated view sites. A drainage runs through the property, helping provide additional privacy and separation from neighboring parcels. The previously fenced pasture at the base once supported horses and offers a practical setting for a barndominium, riding arena, or similar improvements. The highest elevation building locations sit well above the highway, enhancing both views and privacy. Wildlife commonly seen in the area includes whitetail deer, turkeys, grouse, black bear, and other native Montana species. There are no covenants and no HOA encumbering this wild piece of Montana real estate. Located just 5 miles from Lakeside, the property benefits from close proximity to one of Flathead Valley's most desirable lake communities. Flathead Lake-over 27 miles long and the largest natural freshwater lake west of the Mississippi-offers extensive opportunities for boating and fishing. Blacktail Mountain Ski Area is a short drive away, and Glacier Park International Airport is approximately 28.3 miles from the property. Glacier National Park is accessible within about an hour, making this a well-positioned base for year-round recreation. Waynona Way is an easement for a neighbor. Proposed deed restrictions are subject to negotiation with the seller. Buyer and buyer's agent are responsible for conducting their own due diligence and verifying all information. Details are deemed reliable but are not guaranteed by the listing broker or agents and are subject to change without notice. The listing broker and agents make no warranties regarding the accuracy of the information provided. Buyers are encouraged to seek independent representation or professional advice at their own expense.

Listed by Joseph A. Sangimino and Tanner Rauk of Compass West Land Sales

$
$
%
$/month over payments
Federal 30-year interest rate: 6.71% last updated on Sep 3, 2026
* All Figures are estimates. Check with your bank or proposed mortgage company for actual interest rates.
This product uses the FRED® API but is not endorsed or certified by the Federal Reserve Bank of St. Louis.

Virtual TourSave FavoriteSchedule TourAsk A QuestionMore Details

12217 W Thunder Ridge Rathdrum ID 83858

Rathdrum, ID12217 W Thunder Ridge

Price$1,269,000

Est. Mortgage: $/month

MLS Number 26-8489

  • Residential
  • Bedrooms 5
  • Bathroom 3
  • Square Feet 3,654
  • Acreage 7.44

This 3,654sf North Idaho sanctuary on over 7 acres delivers the perfect harmony of secluded tranquility and modern convenience. The thoughtfully designed main level features a primary suite, an additional bedroom, a spacious living area w/gas fireplace, and a large bonus room above the garage. At the heart of the home, an expansive kitchen and light-filled dining area--equipped with gas appliances & a large island--serve as the ideal space for cooking and gathering. The lower level offers 3 bedrooms, a second living room, and exceptional storage throughout. Step outside to unwind on the broad covered deck overlooking pristine forest, offering endless potential for a shop, or an expanded outdoor oasis. Complete w/an oversized, insulated 3-car garage featuring hot & cold-water, there is abundant space for all your vehicles, RV, boat, & off-road toys. This exceptional retreat offers the ultimate North Idaho lifestyle, combining quiet privacy with endless adventure right outside your door.

Listed by Dallas Widmark of Veritas Realty

$
$
%
$/month over payments
Federal 30-year interest rate: 6.71% last updated on Sep 3, 2026
* All Figures are estimates. Check with your bank or proposed mortgage company for actual interest rates.
This product uses the FRED® API but is not endorsed or certified by the Federal Reserve Bank of St. Louis.

Save FavoriteSchedule TourAsk A QuestionMore Details

102 Wallace Lane Blanchard ID 83804

Blanchard, ID102 Wallace Lane

Price$1,265,000

Est. Mortgage: $/month

MLS Number 26-3381

  • Residential
  • Bedrooms 3
  • Bathroom 3
  • Square Feet 2,915
  • Acreage 5.02

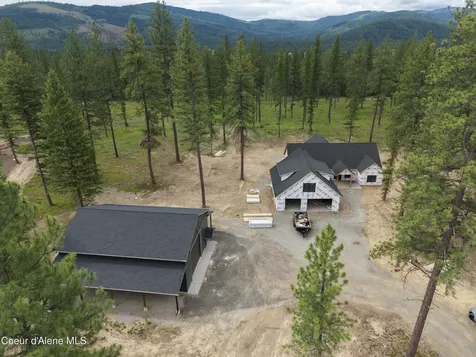
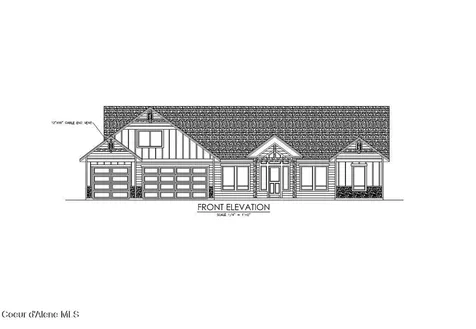
To-be-built on 5 private acres in a gated community in Blanchard, this 2,915 sq ft floor plan includes 3 bedrooms, 2.5 bathrooms, a 3-car garage, and a versatile bonus room ideal for a home office, guests, or recreation.The property is already equipped with septic, power, and a strong-producing well, making the building process more efficient. A 36x50 shop with lean-tos is also in place, featuring finished interior walls and a bathroom--perfect for storage, hobbies, or workspace.Located near Hoodoo Mountain and Mount Spokane, with easy access to outdoor recreation, plus nearby destinations like Stoneridge Resort and Golf Course, Blanchard Lake, and Lake San Souci. A rare opportunity to build your dream home with infrastructure and a quality shop already in place--offering privacy, flexibility, and North Idaho living. Renderings are conceptual for marketing purposes only.

Listed by Tayler Petticolas of NextHome 365 Realty

$
$
%
$/month over payments
Federal 30-year interest rate: 6.71% last updated on Sep 3, 2026
* All Figures are estimates. Check with your bank or proposed mortgage company for actual interest rates.
This product uses the FRED® API but is not endorsed or certified by the Federal Reserve Bank of St. Louis.

Save FavoriteSchedule TourAsk A QuestionMore Details

30147 N Archer Road Athol ID 83801

Athol, ID30147 N Archer Road

Price$1,265,000

Est. Mortgage: $/month

MLS Number 26-7709

  • Residential
  • Bedrooms 4
  • Bathroom 3
  • Square Feet 3,072
  • Acreage 5

SPACIOUS VIEWS WHILE SITTING ON A BLUFF ALL ON 5 ACRES Beautiful 4bd + office/2.5ba, 3072 sqft on 5 acres. This home has tasteful upgrades throughout that make it a truly unique and exceptional property. Upon entering, you will be greeted by the warmth of the gas fireplace, beautiful open kitchen with upgraded cabinets. The LVP flooring throughout adds durability and modern style, making it easy to maintain. The main floor master suite is spacious and provides a relaxing retreat, features include mudset shower, dual vanities, free standing bath tub and large closet. Additionally, there are three bedrooms and an office on main floor. The attached three car garage provides ample space for vehicles and storage. Upgraded features re-evaluated for Hoodoo Valley include black windows, 36'' range, free-standing tubs, upgraded plumbing and lighting, tile and stone accents through the home.

Listed by Cody Funk of Northwest Realty Group

$
$
%
$/month over payments
Federal 30-year interest rate: 6.71% last updated on Sep 3, 2026
* All Figures are estimates. Check with your bank or proposed mortgage company for actual interest rates.
This product uses the FRED® API but is not endorsed or certified by the Federal Reserve Bank of St. Louis.

Save FavoriteSchedule TourAsk A QuestionMore Details

L34B7 N Eclipse Road Rathdrum ID 83858

Rathdrum, IDL34B7 N Eclipse Road

Price$1,263,412

Est. Mortgage: $/month

Pending

MLS Number 26-5751

  • Residential
  • Bedrooms 3
  • Bathroom 3
  • Square Feet 3,059
  • Acreage 5

LONE MOUNTAIN ESTATES - Stunning Custom Home on 5 Acres! This 3059 sq ft craftsman home located in the Lakeland School District. High-quality new construction with 3 bedrooms, 2.5 bathrooms, office, and formal dining. The great room boasts vaulted ceilings and large windows to bring the outdoors in. The gourmet kitchen offers a large island, abundant cabinetry, and an oversized walk-in pantry. The luxurious primary suite features a spacious walk-in closet and spa-inspired bath with dual vanities, soaking tub, and custom tiled shower. Relax or entertain year-round on the vaulted covered patio. Additional highlights: 3-car garage, high-end finishes, and versatile office space. Easy access to Spokane and Coeur d'Alene. Lone Mountain Estates offers other lots and floor plans to suit your needs. Don't miss your chance to own a dream home in this peaceful, private setting!

Listed by Chad Michel Salsbury of Windermere/Hayden,LLC

$
$
%
$/month over payments
Federal 30-year interest rate: 6.71% last updated on Sep 3, 2026
* All Figures are estimates. Check with your bank or proposed mortgage company for actual interest rates.
This product uses the FRED® API but is not endorsed or certified by the Federal Reserve Bank of St. Louis.

Save FavoriteSchedule TourAsk A QuestionMore Details

18341 W Highway 53 Rathdrum ID 83858

Rathdrum, ID18341 W Highway 53

Price$1,260,000

Est. Mortgage: $/month

Open House

MLS Number 26-7960

  • Residential
  • Next Open House: Sat 09/26 1:00 pm. to 3:00 pm.
  • Bedrooms 7
  • Bathroom 3
  • Square Feet 3,220

Beautiful home on a hill with 5 private acres offering a peaceful setting in the trees. 3220 sqft with 7 bedrooms, 3.5 bathrooms, open floor concept, vaulted ceilings, wood burning fireplace and multiple skylights enhancing natural light. Spacious kitchen with huge island, range/oven and additional wall oven and a bar with 2 built-in wine fridges. 3 bedrooms on the main floor, separate family room, bathroom, laundry room, and sitting area/mudroom. Second floor primary en-suite with vaulted ceilings, 2 large closets, bathroom with tiled shower, jetted tub, dual vanity and skylight. 3 additional bedrooms and bathroom on the second floor. Lovely patio space outdoor kitchen and a mini fridge, BBQ, counter seating, outdoor lighting, perfect for indoor/outdoor living. 2 large finished sheds one with A/C unit, the other has a wood pellet stove, and access to an attached greenhouse, and enclosed lean-to. Oversized finished 4 car garage with pellet stove, half bath and built in cabinets. Close to amenities in a unique setting.

Listed by Emily Ellis and Laurie Frank of Tomlinson Sotheby's International Realty (Idaho)

$
$
%
$/month over payments
Federal 30-year interest rate: 6.71% last updated on Sep 3, 2026
* All Figures are estimates. Check with your bank or proposed mortgage company for actual interest rates.
This product uses the FRED® API but is not endorsed or certified by the Federal Reserve Bank of St. Louis.

Virtual TourSave FavoriteSchedule TourAsk A QuestionMore Details

237 SW Higgins Avenue Missoula MT 59803

MLS Number 30061794

  • CommercialSale Commercial Sale
  • Property SubType Condominium
  • Square Feet 2,840
  • Acreage 0.07

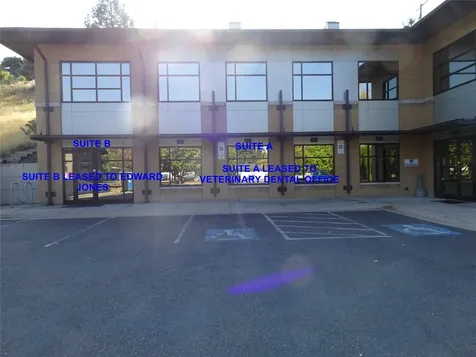
Over $60,000 of income per year. Great income from two seasoned tenants who have been there a long time. Long term leases in place. Tenants pay their share of all common area expenses such as taxes; building insurance; maintenance and expenses to the building and property. This commercial income offering is for both units a and b. Long term leases with tenants paying their share of common area charges and expenses with annual escalators. Great southside location with good parking and visibility. This offering is for the 2 condominiums that has 2 long term tenants. Long term leases show that tenants pay their share of all common area expenses.

Listed by Tex T Cates of Cates Realty

$
$
%
$/month over payments
Federal 30-year interest rate: 6.71% last updated on Sep 3, 2026
* All Figures are estimates. Check with your bank or proposed mortgage company for actual interest rates.
This product uses the FRED® API but is not endorsed or certified by the Federal Reserve Bank of St. Louis.

Save FavoriteSchedule TourAsk A QuestionMore Details

MT MRMLS

Based on information submitted to Montana Regional MLS as of September 8, 2026 11:08 PM UTC. All data is deemed reliable but is not guaranteed accurate by the MLS. All information should be independently reviewed and verified for accuracy. IDX information is provided exclusively for consumers’ personal, noncommercial use and may not be used for any purpose other than to identify prospective properties consumers may be interested in purchasing.


Big Sky MLS / Gallatin Association

Based on information submitted to Big Sky MLS / Gallatin Association as of September 8, 2026 11:08 PM UTC. All data is deemed reliable but is not guaranteed accurate by the MLS. All information should be independently reviewed and verified for accuracy. IDX information is provided exclusively for consumers’ personal, noncommercial use and may not be used for any purpose other than to identify prospective properties consumers may be interested in purchasing.


Based on information submitted to Coeur d'Alene MLS as of September 8, 2026 11:08 PM UTC . All data is deemed reliable but is not guaranteed accurate by the MLS. All information should be independently reviewed and verified for accuracy. IDX information is provided exclusively for consumers’ personal, noncommercial use and may not be used for any purpose other than to identify prospective properties consumers may be interested in purchasing.

Agent form widget

Wendy Brown

here TO HELP

Do not fill in this field:

I agree to receive marketing and customer service calls and text messages from Wendy Brown. To opt out, you can reply 'stop' at any time or click the unsubscribe link in the emails. Consent is not a condition of purchase. Msg/data rates may apply. Msg frequency varies. Privacy Policy.

This site is protected by reCAPTCHA and the Google Privacy Policy and Terms of Service apply.