Company Logo
Luxury View

and narrow your search. If you have fewer than 200 results, you can save your search.

Your Search Results

r=3325-3336
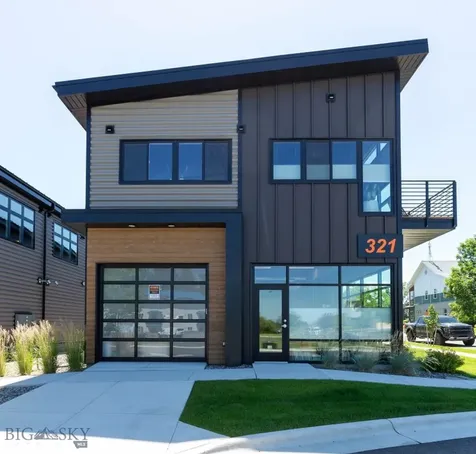
807 Mantle Drive Belgrade MT 59714

Belgrade, MT807 Mantle Drive

Price$1,280,000

Est. Mortgage: $/month

MLS Number 412105

  • MultiFamily Residential Income
  • Acreage 0.29
  • Property SubType Quadruplex

Excellent income-producing property in a prime Belgrade location. This well-maintained 4-plex offers four similar 2-bedroom, 1-bathroom units, each featuring a functional layout with a kitchen, living area, and dedicated laundry room. All four units share the same thoughtfully designed floor plan, creating consistency and ease of management. Tenants enjoy the convenience of a private single-car garage plus additional off-street parking on a concrete pad. The property's attractive, low-maintenance landscaping is enhanced by underground sprinklers, helping keep upkeep simple year-round.

Listed by Bobbi Campbell of Venture West Realty

$
$
%
$/month over payments
Federal 30-year interest rate: 6.55% last updated on Jul 16, 2026
* All Figures are estimates. Check with your bank or proposed mortgage company for actual interest rates.
This product uses the FRED® API but is not endorsed or certified by the Federal Reserve Bank of St. Louis.

Save FavoriteSchedule TourAsk A QuestionMore Details

2 Grouse Court Clancy MT 59634

Clancy, MT2 Grouse Court

Price$1,280,000

Est. Mortgage: $/month

MLS Number 410793

  • Residential
  • Bedrooms 5
  • Bathroom 4
  • Square Feet 4,292
  • Acreage 1.21

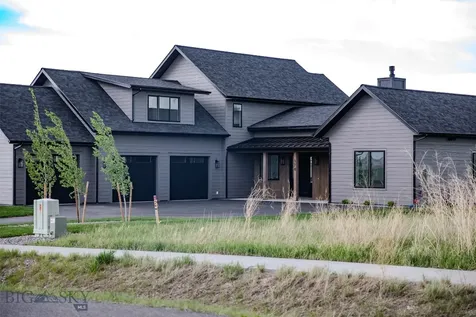
Set within the highly desirable Jack Mountain Estates in Clancy, this exceptional timber-frame residence offers a rare blend of refined luxury and Montana beauty on 1.2 +/- private acres. The secluded lot features mature Ponderosa Pine trees creating a very private setting. Designed for effortless main-level living, the home showcases warm walnut flooring, a vaulted great room anchored by a gas fireplace, and custom built-ins. The primary suite, gourmet kitchen with generous pantry, and dedicated office make everyday living easy. Upstairs you'll find two spacious bedrooms, a full bathroom, and a versatile flex space. The expansive lower level is equally impressive, featuring a spacious family room, two additional bedrooms, and a full bath-ideal for guests or multi-generational living. The property is nicely landscaped, with raised garden beds, and irrigation to enhance the setting. It's not uncommon to see elk, deer and other animals passing through. A three-car garage, new furnace, fiber internet, and easy paved access to Helena ensure convenience without compromise.

Listed by Deborah Whitcomb and Ann Snortland of Berkshire Hathaway - Helena

$
$
%
$/month over payments
Federal 30-year interest rate: 6.55% last updated on Jul 16, 2026
* All Figures are estimates. Check with your bank or proposed mortgage company for actual interest rates.
This product uses the FRED® API but is not endorsed or certified by the Federal Reserve Bank of St. Louis.

Virtual TourSave FavoriteSchedule TourAsk A QuestionMore Details

2955 S 31 Street Avenue Bozeman MT 59718

Bozeman, MT2955 S 31 Street Avenue

Price$1,280,000

Est. Mortgage: $/month

Contingent

MLS Number 411409

  • Residential
  • Bedrooms 4
  • Bathroom 4
  • Square Feet 2,965
  • Acreage 0.15

Clean lines, warm finishes, and thoughtful design come together beautifully in this Scandinavian-inspired new construction home in Gran Cielo. The Lagom R2 floor plan offers 2,965± total square feet with 4 bedrooms, 3.5 bathrooms, main floor living, and a spacious bonus room above the 610± sq ft garage creating flexibility for guests, a media room, office, gym, or play space. Designed with both style and function in mind, this home features elevated upgrades throughout including wood flooring across the main level, kitchen cabinetry extended to the ceiling, and a GE Caf appliance package complete with a 36” range. The open-concept living spaces are bright, inviting, and rooted in a clean modern mountain aesthetic. The upgraded landscaping adds to the curb appeal and creates a polished outdoor setting to enjoy Montana living. Located in Gran Cielo, one of Bozeman’s most sought-after communities, residents enjoy parks, trails, open space, and convenient access to schools, recreation, dining, and downtown Bozeman. Photos and video are AI enhanced of a similar model and finish package to show as an example.

Listed by Everdawn Charles of Keller Williams Montana Realty

$
$
%
$/month over payments
Federal 30-year interest rate: 6.55% last updated on Jul 16, 2026
* All Figures are estimates. Check with your bank or proposed mortgage company for actual interest rates.
This product uses the FRED® API but is not endorsed or certified by the Federal Reserve Bank of St. Louis.

Virtual TourSave FavoriteSchedule TourAsk A QuestionMore Details

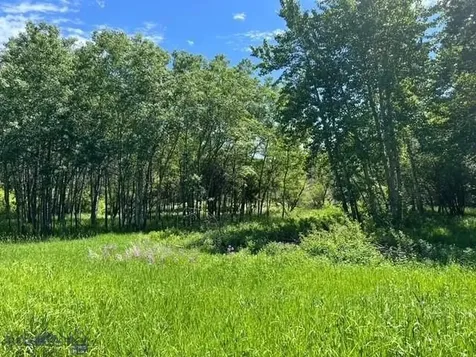
Tbd Alaska Road Belgrade MT 59714

MLS Number 374490

  • Land
  • Acreage 1.48

WEST POST is now offering commercial lots for sale at the I-90 Airport Interchange at Airway Boulevard and Frank Road in Belgrade, MT, just 6 miles west of Bozeman. The recently completed Frank Road will become the primary East/West connector to Jackrabbit Lane/US 191. This premier commercial development, with lots now under construction, is located within Belgrade City limits, providing all utilities and city services to the development. Phase 1 of WEST POST will have 36 lots and pad sites ranging from 0.7 to 6.2 acres, fully entitled for mixed-use development, with ideal sites for: hotels; restaurants; retail stores; offices; light industrial buildings; medical offices and many other uses. WEST POST is located less than a mile south of the Bozeman Yellowstone International Airport, and adjacent to the I-90 Interchange. Block 1 Lot 2 has great I-90 visibility, and would be ideal for restaurant, retail, etc.

Listed by Tom Starner of Starner Commercial Real Estate, Michael Merselis

$
$
%
$/month over payments
Federal 30-year interest rate: 6.55% last updated on Jul 16, 2026
* All Figures are estimates. Check with your bank or proposed mortgage company for actual interest rates.
This product uses the FRED® API but is not endorsed or certified by the Federal Reserve Bank of St. Louis.

Save FavoriteSchedule TourAsk A QuestionMore Details

266 Syringa Heights Road Sandpoint ID 83864

Sandpoint, ID266 Syringa Heights Road

Price$1,279,000

Est. Mortgage: $/month

MLS Number 26-3790

  • Residential
  • Bedrooms 4
  • Bathroom 3
  • Square Feet 2,500
  • Acreage 0.5

RARE OPPORTUNITY IN SYRINGA HEIGHTS: Custom 4 bdrm home with climate controlled shop along w/a 1 bedroom, fully equipped ADU. Nestled in a highly coveted neighborhood, this custom built, newer home offers comfort, quality finishes & unparalleled functionality. Every detail of this home/property have been thoughtfully planned, meticulously kept and everything feels brand-new. The chef's kitchen features custom hickory cabinets, granite tops and deluxe appliances. Year-round gardening is possible w/the onsite greenhouse & potting shed, as well as multiple raised garden beds, fruit trees & perennial flowers that ensure a rotating show of textures & hues. Adventure is at your doorstep w/immediate access to the pristine trails of Pine Street Woods, the vibrant dining, shopping and lakefront charm of downtown Sandpoint just minutes away & the lifts at Schweitzer Mtn Resort about a half an hour drive from home. Enjoy yr round use of the shop which features 3 overhead doors.

Listed by Reilly Craviotto and Mistie Kinney of Realm Partners,LLC.

$
$
%
$/month over payments
Federal 30-year interest rate: 6.55% last updated on Jul 16, 2026
* All Figures are estimates. Check with your bank or proposed mortgage company for actual interest rates.
This product uses the FRED® API but is not endorsed or certified by the Federal Reserve Bank of St. Louis.

Save FavoriteSchedule TourAsk A QuestionMore Details

344 Willow Bay Road Priest River ID 83856

Priest River, ID344 Willow Bay Road

Price$1,279,000

Est. Mortgage: $/month

MLS Number 26-7262

  • Residential
  • Bedrooms 4
  • Bathroom 3
  • Square Feet 2,499
  • Acreage 1.1

Experience mountain modern living at its finest in this stunning 2,499-square-foot home, thoughtfully designed to combine northwest contemporary style with everyday functionality. Offering 4 bedrooms and 2.5 bathrooms, this home features an open-concept floor plan that seamlessly connects the spacious living areas, creating the perfect setting for entertaining or relaxing. The gourmet kitchen is a true centerpiece, with a large walk-in pantry and generous workspace. A dramatic fireplace adds warmth and character, while a formal dining room provides the perfect setting for memorable gatherings. A covered private patio off the back completes the entertaining atmosphere.The main-floor primary suite is designed with convenience in mind, featuring a spacious walk-in closet with direct access to the laundry room. Upstairs, a versatile loft with a wet bar opens to a massive balcony above the garage, where you can unwind and take in breathtaking views of the Pend Oreille River.

Listed by Brianna Terry of Tomlinson Sotheby's International Realty (Idaho)

$
$
%
$/month over payments
Federal 30-year interest rate: 6.55% last updated on Jul 16, 2026
* All Figures are estimates. Check with your bank or proposed mortgage company for actual interest rates.
This product uses the FRED® API but is not endorsed or certified by the Federal Reserve Bank of St. Louis.

Virtual TourSave FavoriteSchedule TourAsk A QuestionMore Details

3820 Tamarack Avenue Whitefish MT 59937

MLS Number 30043078

  • Condo Residential
  • Bedrooms 4
  • Bathroom 3
  • Square Feet 1,723

ONE OF A KIND! Mountain-Modern penthouse with unobstructed snow-capped mountain and sunrise/sunset vistas. Located in the heart of Whitefish Mountain Resort. Steps away from world-class skiing, dining, and myriad amenities. This turn-key 1-level penthouse residence sleeps 10 & has 4 bedrooms, 3 baths, 2 decks, an open bright airy kitchen, & Great rm. The formal dining rm,can be converted back to a 4th bedroom,at the sellers cost, to maximize rental income. The large owner's suite is in a private wing with a office area. included is a ski locker, storage rm, hot tub, party rm, & assigned underground parking. The owner has added beamed ceilings, a custom-design fireplace, wood floors, new stainless-steel appliances, timeless art throughout, and custom furniture. Make this your personal residence surrounded by unmatched natural beauty or a highly-distinctive & profitable rental property. Rental history available. Buyer must honor any rental bookings in place at the time of purchase.

Listed by Constance Silverman of Whitefish MT Realty

$
$
%
$/month over payments
Federal 30-year interest rate: 6.55% last updated on Jul 16, 2026
* All Figures are estimates. Check with your bank or proposed mortgage company for actual interest rates.
This product uses the FRED® API but is not endorsed or certified by the Federal Reserve Bank of St. Louis.

Save FavoriteSchedule TourAsk A QuestionMore Details

4607 Hillview Way Missoula MT 59803

Missoula, MT4607 Hillview Way

Price$1,279,000

Est. Mortgage: $/month

MLS Number 30072358

  • Residential
  • Bedrooms 6
  • Bathroom 4
  • Square Feet 5,090
  • Acreage 0.86

If you are searching for unobstructed views of the entire Missoula Valley, look no further. Welcome to 4607 Hillview Way, where this extraordinary property offers a rare combination of privacy, space, natural beauty and acreage to hike on. Backing to approximately 16 acres of common area, this property enjoys a sense of openness and serenity, creating a peaceful feel while remaining conveniently close to all that Missoula has to offer. Thoughtfully designed for both everyday living and effortless entertaining, this six-bedroom, three-bathroom home features a versatile floor plan filled with natural light and stunning views. The exterior brick provides the timeless, classic feel while knowing it was built to last. The inviting kitchen, where abundant windows frame the surrounding landscape and bring the beauty of Montana indoors is open and allows for entertaining yet cozy for a dinner just for two. Adjacent to the kitchen is the living room that serves as a warm and welcoming gathering space, highlighted by a classic brick gas fireplace that adds timeless charm and comfort. Sliding doors from both the kitchen and living room open to a newly constructed Trex deck, creating a seamless indoor-outdoor connection. Whether hosting friends and family, enjoying a morning coffee, or taking in Montana's spectacular sunsets, this outdoor living space provides the perfect setting to appreciate the property's remarkable surroundings and views. Stairs lead directly to the backyard, offering easy access to the expansive outdoor area and the picturesque backdrop beyond. The main level also features a spacious laundry room complete with a utility sink and extensive countertop space, making daily tasks both practical and convenient. A formal dining room and separate sitting room provide additional flexibility for entertaining, working from home, or creating dedicated relaxation spaces, while a convenient half-bath completes the level. Upstairs, four generously sized bedrooms offer comfortable accommodations for family and guests. The private primary suite serves as a peaceful space featuring its own full bathroom and dual closets for ample storage. Each additional bedroom provides large closets and bigger rooms, ensuring comfort for everyone. The daylight lower level significantly expands the home's living possibilities, offering additional bedrooms, a large recreation and entertainment area and storage space for seasonal items, hobbies, and household essentials. Whether utilized as a media room, game room, guest quarters, or multi-generational living space, the lower level offers exceptional versatility. Adding to the home's appeal is an attached triple-car garage, providing ample room for vehicles, equipment, and storage. Additional outdoor parking space accommodates recreational vehicles, trailers, and all the toys needed to fully enjoy Montana's outdoor lifestyle. It is hard to find a triple car garage plus additional space to store your toys in Missoula, yet this property offers all of that plus more! Surrounded by stunning scenery and conveniently located near recreational trails and outdoor amenities, this remarkable property offers a rare opportunity to experience the best of Missoula living. With its views, privacy, generous living spaces, and thoughtful design, this is truly a one-of-a-kind home that must be experienced to be fully appreciated.

Listed by Rachael Orizotti Rixford of Burke Orizotti Real Estate Inc

$
$
%
$/month over payments
Federal 30-year interest rate: 6.55% last updated on Jul 16, 2026
* All Figures are estimates. Check with your bank or proposed mortgage company for actual interest rates.
This product uses the FRED® API but is not endorsed or certified by the Federal Reserve Bank of St. Louis.

Save FavoriteSchedule TourAsk A QuestionMore Details

5872 & 5874 Canyon Vista Drive Florence MT 59833

MLS Number 30072470

  • MultiFamily Residential Income
  • Acreage 2.19
  • Property SubType Duplex

Exceptional turn-key investment opportunity on 2.19 acres with panoramic mountain views and wide-open Montana skies. Located at 5872 & 5874 Canyon Vista Drive, this unique property features two separate residences, each offering 3 bedrooms, 3 bathrooms, attached garages, and spacious living areas designed for comfort, functionality, and immediate occupancy. The flexible layout makes this property ideal for investors, multi-generational living, employee housing, or owner-occupants seeking supplemental rental income. Each residence provides ample living space, while an additional kitchenette in the basement expands the possibilities for guests, extended family, or separate living arrangements. Outside, the property continues to impress with extensive storage and workspace amenities. Store all your toys, vehicles, equipment, and recreational gear with an attached 2-car garage, a detached oversized 2-car garage featuring 12-foot walls, and an impressive 36' x 56' shop with 14-foot walls and loft storage. The shop also includes an office space and a bathroom. Multiple storage units, dedicated RV parking space, and ample room for boats, trailers, and heavy equipment make this property a rare find for those needing substantial storage and operational flexibility. The usable 2.19-acre parcel provides privacy, versatility, and breathtaking mountain views while maintaining easy access and functionality. Whether you're looking to expand your real estate portfolio, establish a family compound, or capitalize on multiple income streams, this turn-key property delivers exceptional value and opportunity. With two well-appointed residences, extensive shop and storage facilities, RV accommodations, and strong income-producing potential, this is a property that is ready to perform from day one.

Listed by Amber Leigh Isbell of eXp Realty - Kalispell

$
$
%
$/month over payments
Federal 30-year interest rate: 6.55% last updated on Jul 16, 2026
* All Figures are estimates. Check with your bank or proposed mortgage company for actual interest rates.
This product uses the FRED® API but is not endorsed or certified by the Federal Reserve Bank of St. Louis.

Save FavoriteSchedule TourAsk A QuestionMore Details

24054 N Eclipse Road Rathdrum ID 83858

Rathdrum, ID24054 N Eclipse Road

Price$1,276,554

Est. Mortgage: $/month

Pending

MLS Number 26-1398

  • Residential
  • Bedrooms 4
  • Bathroom 3
  • Square Feet 2,709
  • Acreage 4.72

NEW CONSTRUCTION - 5 +/- ACRE TREED LOTS - LONE MOUNTAIN ESTATES NEW ADDITION AVAILABLE NOW! Craftsman home with detached shop is situated on 4.72 acres in desirable Lone Mountain Estates. This 2709 square foot home with high quality features offers 4 bedroom, 2.5 bathroom with bonus room, large great room with soaring vaulted ceilings, gas fireplace with masonry accents and large windows to capture the outdoors. The spacious kitchen offers an oversized island with an abundance of cabinets. The luxurious master suite features spacious walk-in closet, gorgeous bathroom with dual sinks, soaking tub and walk-in tiled shower. Enjoy relaxing or entertaining from the vaulted covered patio. Other lots and floor plans available in Lone Mountain Estates that is situated in the Lakeland School District. Easy access to Spokane and/or Coeur d'Alene.

Listed by Chad Michel Salsbury of Windermere/Hayden,LLC

$
$
%
$/month over payments
Federal 30-year interest rate: 6.55% last updated on Jul 16, 2026
* All Figures are estimates. Check with your bank or proposed mortgage company for actual interest rates.
This product uses the FRED® API but is not endorsed or certified by the Federal Reserve Bank of St. Louis.

Save FavoriteSchedule TourAsk A QuestionMore Details

000 King Pastures Florence MT 59833

Florence, MT000 King Pastures

Price$1,276,000

Est. Mortgage: $/month

MLS Number 30058530

  • Land
  • Acreage 70.94
  • Subdivision Lolo Ranch

Tucked quietly along King Road, King Pastures at Lolo Ranch offers 70.942± irrigated acres of gently rolling farmland-an intimate, more secluded setting within the greater Lolo Ranch landscape. Located in a serene alcove yet minutes from Missoula, this property blends rural tranquility with convenient access to everyday amenities. Rich, fertile soils and well-established irrigation infrastructure ensure consistent hay production, while the property's level topography provides a blank canvas for those envisioning a private estate, boutique horse property, or gentleman's ranch. The pastoral views are subtle and serene, framed by the surrounding hills rather than sweeping panoramas-perfect for those who value privacy and a sense of enclosure. Guided by county zoning that may allow for 10-acre estate tracts, King Pastures presents the potential for limited residential development that honors the land's agricultural roots. Nearby utilities support future infrastructure while maintaining flexibility for long-term planning. As an integral piece of the Lolo Ranch vision, King Pastures exemplifies the community's commitment to balance-where productive lands, wildlife corridors, and open space coexist in harmony. Here, the landscape itself defines the lifestyle, inviting a new generation of Montana stewards to build thoughtfully and live authentically.

Listed by Cindi Hayne of Glacier Sotheby's International Realty Hamilton

$
$
%
$/month over payments
Federal 30-year interest rate: 6.55% last updated on Jul 16, 2026
* All Figures are estimates. Check with your bank or proposed mortgage company for actual interest rates.
This product uses the FRED® API but is not endorsed or certified by the Federal Reserve Bank of St. Louis.

Save FavoriteSchedule TourAsk A QuestionMore Details

L28B9 N Ceylon Road Rathdrum ID 83858

Rathdrum, IDL28B9 N Ceylon Road

Price$1,275,958

Est. Mortgage: $/month

MLS Number 26-7404

  • Residential
  • Bedrooms 4
  • Bathroom 3
  • Square Feet 2,709
  • Acreage 4.52

LONE MOUNTAIN ESTATES - Stunning Custom Home on almost 5 Acres! This 2709 sq ft craftsman home located in the Lakeland School District. High-quality new construction with 4 bedrooms, 2.5 bathrooms, office, and formal dining. The great room boasts vaulted ceilings and large windows to bring the outdoors in. The gourmet kitchen offers a large island, abundant cabinetry, and an oversized walk-in pantry. The luxurious primary suite features a spacious walk-in closet and spa-inspired bath with dual vanities, soaking tub, and custom tiled shower. Relax or entertain year-round on the vaulted covered patio. Additional highlights: 3-car garage, plus detached shop, high-end finishes, and versatile office space. Easy access to Spokane and Coeur d'Alene. Lone Mountain Estates offers other lots and floor plans to suit your needs. Don't miss your chance to own a dream home in this peaceful, private setting!

Listed by Chad Michel Salsbury of Windermere/Hayden,LLC

$
$
%
$/month over payments
Federal 30-year interest rate: 6.55% last updated on Jul 16, 2026
* All Figures are estimates. Check with your bank or proposed mortgage company for actual interest rates.
This product uses the FRED® API but is not endorsed or certified by the Federal Reserve Bank of St. Louis.

Save FavoriteSchedule TourAsk A QuestionMore Details

Big Sky MLS / Gallatin Association

Based on information submitted to Big Sky MLS / Gallatin Association as of July 21, 2026 5:07 AM UTC. All data is deemed reliable but is not guaranteed accurate by the MLS. All information should be independently reviewed and verified for accuracy. IDX information is provided exclusively for consumers’ personal, noncommercial use and may not be used for any purpose other than to identify prospective properties consumers may be interested in purchasing.


Based on information submitted to Coeur d'Alene MLS as of July 21, 2026 5:07 AM UTC . All data is deemed reliable but is not guaranteed accurate by the MLS. All information should be independently reviewed and verified for accuracy. IDX information is provided exclusively for consumers’ personal, noncommercial use and may not be used for any purpose other than to identify prospective properties consumers may be interested in purchasing.

MT MRMLS

Based on information submitted to Montana Regional MLS as of July 21, 2026 5:07 AM UTC. All data is deemed reliable but is not guaranteed accurate by the MLS. All information should be independently reviewed and verified for accuracy. IDX information is provided exclusively for consumers’ personal, noncommercial use and may not be used for any purpose other than to identify prospective properties consumers may be interested in purchasing.


Agent form widget

Wendy Brown

here TO HELP

Do not fill in this field:

I agree to receive marketing and customer service calls and text messages from Wendy Brown. To opt out, you can reply 'stop' at any time or click the unsubscribe link in the emails. Consent is not a condition of purchase. Msg/data rates may apply. Msg frequency varies. Privacy Policy.

This site is protected by reCAPTCHA and the Google Privacy Policy and Terms of Service apply.