Company Logo
Luxury View

and narrow your search. If you have fewer than 200 results, you can save your search.

Your Search Results

r=3229-3240
24289 N Ceylon Road Rathdrum ID 83858

Rathdrum, ID24289 N Ceylon Road

Price$1,296,021

Est. Mortgage: $/month

Pending

MLS Number 26-4854

  • Residential
  • Bedrooms 4
  • Bathroom 3
  • Square Feet 3,401
  • Acreage 6.01

LONE MOUNTAIN ESTATES 11TH ADDITION AVAILABLE NOW to build your home on acreage and pick your finishes. This high quality home features 3401 square feet with an attached 3 car garage, asphalt driveway and is situated on a 6 acre lot. This open floor plan offers 4 bedrooms, 3 bathrooms plus a bonus room. The living room has vaulted ceiling, gas fireplace w/mantel and rock accents. The open kitchen with island, granite counters, and walk-in pantry. The master suite has a walk-in tiled shower, spacious walk-in closet and gorgeous bathroom featuring dual sinks. Enjoy amazing wildlife from your covered patio in own backyard. Conveniently located & just a few minutes North of Hayden. *File Photos-Photos May Feature Some Upgrades*

Listed by Chad Michel Salsbury of Windermere/Hayden,LLC

$
$
%
$/month over payments
Federal 30-year interest rate: 6.55% last updated on Jul 16, 2026
* All Figures are estimates. Check with your bank or proposed mortgage company for actual interest rates.
This product uses the FRED® API but is not endorsed or certified by the Federal Reserve Bank of St. Louis.

Save FavoriteSchedule TourAsk A QuestionMore Details

23691 N Eclipse Road Rathdrum ID 83858

Rathdrum, ID23691 N Eclipse Road

Price$1,295,063

Est. Mortgage: $/month

Pending

MLS Number 26-216

  • Residential
  • Bedrooms 4
  • Bathroom 3
  • Square Feet 2,709
  • Acreage 4.74

NEW CONSTRUCTION - 5 +/- ACRE TREED LOTS - LONE MOUNTAIN ESTATES NEW ADDITION AVAILABLE NOW! Craftsman home with detached shop is situated on 4.74 acres in desirable Lone Mountain Estates. This 2709 square foot home with high quality features offers 4 bedroom, 2.5 bathroom with bonus room, large great room with soaring vaulted ceilings, gas fireplace with masonry accents and large windows to capture the outdoors. The spacious kitchen offers an oversized island with an abundance of cabinets. The luxurious master suite features spacious walk-in closet, gorgeous bathroom with dual sinks, soaking tub and walk-in tiled shower. Enjoy relaxing or entertaining from the vaulted covered patio. Other lots and floor plans available in Lone Mountain Estates that is situated in the Lakeland School District. Easy access to Spokane and/or Coeur d'Alene.

Listed by Chad Michel Salsbury of Windermere/Hayden,LLC

$
$
%
$/month over payments
Federal 30-year interest rate: 6.55% last updated on Jul 16, 2026
* All Figures are estimates. Check with your bank or proposed mortgage company for actual interest rates.
This product uses the FRED® API but is not endorsed or certified by the Federal Reserve Bank of St. Louis.

Save FavoriteSchedule TourAsk A QuestionMore Details

516 Culvert Lane Bonners Ferry ID 83805

Bonners Ferry, ID516 Culvert Lane

Price$1,295,000

Est. Mortgage: $/month

MLS Number 26-4283

  • Residential
  • Bedrooms 4
  • Bathroom 3
  • Square Feet 2,768
  • Acreage 15

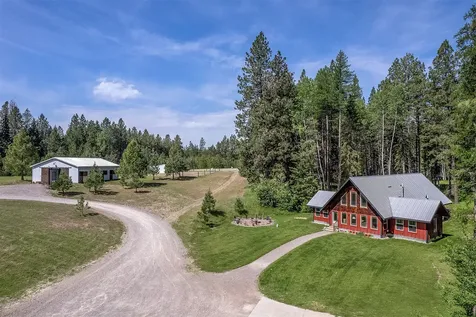
Welcome to your secluded Idaho getaway! With amazing mountain and forest views, these 15 acres border 1000s of acres of USFS and timberland. Near lakes, trails and lots of opportunities to enjoy the outdoors. Never listed before, the original owners have meticulously kept this beautiful 2768 sqft, 4bed/3bath home. Wood floors and tile throughout. Spacious kitchen features quartz counter tops, island, and breakfast nook. Formal dining room, and living room has a Blaze King wood stove on a raised hearth, with views facing wrap around porch. Landscaped with sprinklers, fire pit and garden area. 750 sq ft, 2 car attached heated garage with storage. 36'x40' heated shop with enclosed RV parking. 32'x24' shop with 2 10'x32' lean tos. Insulated 16'x16' garden shed. Generac generator hooked up to 500 gallon owned propane tank. This peaceful property in the Idaho mountains has so much to offer!

Listed by Adriana Rice of Century 21 Four Seasons Realty

$
$
%
$/month over payments
Federal 30-year interest rate: 6.55% last updated on Jul 16, 2026
* All Figures are estimates. Check with your bank or proposed mortgage company for actual interest rates.
This product uses the FRED® API but is not endorsed or certified by the Federal Reserve Bank of St. Louis.

Save FavoriteSchedule TourAsk A QuestionMore Details

155 Crystal Springs Road Sandpoint ID 83864

MLS Number 26-5169

  • Condo Residential
  • Bedrooms 3
  • Bathroom 3
  • Square Feet 1,376

Luxury ski-in/ski-out Highland Village condo with a warm rustic cabin feel and incredible panoramic views of Lake Pend Oreille and the Selle Valley, located in the heart of Schweitzer Mountain Resort. This beautifully updated 3-bedroom, 3-bath mountain retreat blends timeless alpine charm with modern comfort, featuring a spacious primary suite plus a second en suite ideal for guests. Updates include countertops, cabinetry, a gorgeous gas cookstove, new washer and dryer, hydronic heating, and a cozy gas fireplace perfect for relaxing after a day on the slopes. Enjoy coffee or BBQs from the scenic balcony overlooking the lake and mountains. Additional amenities include a ski locker, communal hot tub, tandem garage with workshop and storage, plus easy trail access to the village. Highland Village has recently completed major exterior improvements including new windows, siding, and roofing, making this a rare turnkey mountain opportunity.

Listed by Mindy Yount of EXP Realty

$
$
%
$/month over payments
Federal 30-year interest rate: 6.55% last updated on Jul 16, 2026
* All Figures are estimates. Check with your bank or proposed mortgage company for actual interest rates.
This product uses the FRED® API but is not endorsed or certified by the Federal Reserve Bank of St. Louis.

Save FavoriteSchedule TourAsk A QuestionMore Details

26658 N Channy Way Athol ID 83801

Athol, ID26658 N Channy Way

Price$1,295,000

Est. Mortgage: $/month

MLS Number 26-6494

  • Residential
  • Bedrooms 3
  • Bathroom 2
  • Square Feet 2,000
  • Acreage 4.98

Experience the best of North Idaho living on 5 private acres, where luxury, privacy, and functionality come together just 25 minutes from Coeur d'Alene. This beautifully appointed 3 bedroom, 2 bath custom home offers approximately 2,000 square feet of thoughtfully designed living space. The chef's kitchen features a 48 inch professional range, custom cabinetry, solid surface countertops, and premium finishes throughout. Hardwood floors, a propane fireplace, Kuma wood burning fireplace, central air conditioning, and a whole home air purification system provide year-round comfort, while the luxurious bathrooms showcase custom tile showers, tile flooring, and solid surface countertops. Step outside to enjoy the fully landscaped backyard, complete with a tall fence designed to keep pets in and wildlife out, an expanded patio, and a beautiful fire pit area perfect for entertaining or relaxing under the stars. Front landscaping and sand-finish concrete create exceptional curb appeal from the moment you arrive. Included is a Hunts Sprinkler system, less than 1 year old, with manual and cell phone app settings to run it from anywhere. It has 16 zones and 78 sprinkler heads and two zones for flower drip lines and 2 zones for garden area. Car enthusiasts and outdoor enthusiasts alike will appreciate the oversized 3 car garage, featuring an extra deep third bay designed to accommodate larger trucks, boats, recreational vehicles, or additional storage. The impressive 24' x 40' shop features 16-foot sidewalls, a 12' x 14' overhead door, a 22 foot lean-to, and a spacious 24' x 12' loft storage area with a removable 8' railing where you can use a tractor or other lift sources to place heavier items. With no HOA, paved road access, a paved driveway, community well service, and endless outdoor recreation nearby, this property offers the ideal blend of upscale country living and North Idaho freedom.

Listed by Michael Dean Williams and Darren Miller of Coldwell Banker Schneidmiller Realty

$
$
%
$/month over payments
Federal 30-year interest rate: 6.55% last updated on Jul 16, 2026
* All Figures are estimates. Check with your bank or proposed mortgage company for actual interest rates.
This product uses the FRED® API but is not endorsed or certified by the Federal Reserve Bank of St. Louis.

Save FavoriteSchedule TourAsk A QuestionMore Details

7535 N Mt Carrol Street Dalton Gardens ID 83815

MLS Number 26-6772

  • Residential
  • Bedrooms 3
  • Bathroom 3
  • Square Feet 2,400
  • Acreage 0.92

Proudly featured on the Coeur d'Alene Garden Tour, this stunning Dalton Gardens rancher with a basement and shop blends country charm with convenience. The property showcases award-winning landscaping and gardens, making it one of Dalton's most admired yards. The iconic Red Barn enhances the rural feel and provides flexible space for storage or hobbies. Lovingly updated over the years, this home features raised garden beds, a greenhouse, and a premium irrigation system. The inner yard is enclosed with a 3' wrought-iron fence, creating a secure area for pets right out the back door. Ideally located near Honeysuckle Beach, Avondale Golf Course, and Canfield Mountain trails, you'll enjoy the best of North Idaho living--beauty, recreation, and tranquility all in one.

Listed by Kevin Jeffreys of EXP Realty

$
$
%
$/month over payments
Federal 30-year interest rate: 6.55% last updated on Jul 16, 2026
* All Figures are estimates. Check with your bank or proposed mortgage company for actual interest rates.
This product uses the FRED® API but is not endorsed or certified by the Federal Reserve Bank of St. Louis.

Save FavoriteSchedule TourAsk A QuestionMore Details

1376 Less Traveled Road (parcel 1) Road Sagle ID 83860

MLS Number 26-1641

  • Residential
  • Bedrooms 2
  • Bathroom 2
  • Square Feet 898
  • Acreage 10.02

Modern Retreat on 10 Acres with Sweeping Lake Pend Oreille Views Experience elevated mountain living in this architecturally inspired sanctuary, nestled atop 10 private acres with unobstructed views of Idaho's crown jewel--Lake Pend Oreille. Tucked behind a gated drive and masterfully sited to embrace sunrise and sunset, this 898 sq. ft. modern masterpiece blends form, function, and a deep connection to nature. Crafted with stained cedar siding, a sleek metal roof, and floor-to-ceiling tinted windows, the home's exterior is both refined and resilient. Step inside to soaring vaulted ceilings, natural light pouring through expansive glass, and meticulously chosen finishes throughout. The open-concept living room welcomes you with engineered wood flooring, a limestone-finished I-beam mantel framing the glass-front electric fireplace, and double sliding French doors that open to a concrete patio perched above the lake--

Listed by Chris Neu of Tomlinson Sotheby's International Realty (Idaho)

$
$
%
$/month over payments
Federal 30-year interest rate: 6.55% last updated on Jul 16, 2026
* All Figures are estimates. Check with your bank or proposed mortgage company for actual interest rates.
This product uses the FRED® API but is not endorsed or certified by the Federal Reserve Bank of St. Louis.

Virtual TourSave FavoriteSchedule TourAsk A QuestionMore Details

2663 W Seasons Road Athol ID 83801

Athol, ID2663 W Seasons Road

Price$1,295,000

Est. Mortgage: $/month

MLS Number 26-6279

  • Residential
  • Bedrooms 4
  • Bathroom 3
  • Square Feet 2,709
  • Acreage 5.18

New Construction with Shop! Exceptional new construction offering the perfect combination of space, functionality, and North Idaho living! STILL TIME TO MAKE YOUR CUSTOMIZED DESIGN SELECTIONS...but this changes daily!! This beautifully designed 2,709 sq. ft. rancher with a bonus room features 4 bedrooms, 2.5 baths, and an attached 3-car garage, providing plenty of room for family, guests, and hobbies. The open-concept floor plan is highlighted by spacious living areas, a well-appointed kitchen, and quality finishes throughout. The bonus room above the garage offers flexible space for a home office, media room, playroom, or guest retreat. Outside, you'll find a highly sought-after 30' x 40' detached shop INSULATED AND SHEETROCKED and set up for 220 power, perfect for storing boats, RVs, toys, equipment, or creating the ultimate workshop. A paved driveway extends to both the home and shop, adding convenience and curb appeal.

Listed by Chad Eric Oakland of Northwest Realty Group

$
$
%
$/month over payments
Federal 30-year interest rate: 6.55% last updated on Jul 16, 2026
* All Figures are estimates. Check with your bank or proposed mortgage company for actual interest rates.
This product uses the FRED® API but is not endorsed or certified by the Federal Reserve Bank of St. Louis.

Save FavoriteSchedule TourAsk A QuestionMore Details

23216 N Teddy Loop Rathdrum ID 83858

Rathdrum, ID23216 N Teddy Loop

Price$1,295,000

Est. Mortgage: $/month

MLS Number 26-5167

  • Residential
  • Bedrooms 5
  • Bathroom 5
  • Square Feet 3,624
  • Acreage 9.67

Enjoy your own private retreat on nearly 10 acres w/ stunning views and exceptional privacy. The expanded doorways between the dining room, kitchen, and living areas create a more open, inviting layout. This spacious 5-bedroom, 4.5-bath home offers abundant storage and room to live comfortably. The great room features vaulted ceilings, a wood fireplace (recently inspected and brought to code), a large deck with beautiful views. The open kitchen boasts new Dekton countertops, and an extended breakfast bar--perfect for entertaining. Recent updates include a new heat pump, professionally installed mini-split in the bonus room in addition to a new main AC unit with added heat pump, fresh interior paint throughout, new can lighting and a new hot tub. The fully finished garage is complemented by a 20x20 shop w/ floated drywall, temp control gas heater and power. There is an additional storage shed as well. Outdoor living shines with a stamped concrete front patio, large deck, and fire pit The expansive walkout basement includes a wet bar and ample space for games and gatherings. The bonus room offers double closets and a private bathroom, making it ideal as a second primary suite or guest quarters. This well-maintained home features low-maintenance landscaping, underground sprinklers in the backyard, a water softener, and a recently inspected water heater. An closed-circuit indoor camera system is installed (currently not in use). Driveway has recently been seal coated. Bordering a protected reserve area that cannot be built on, this property offers peaceful surroundings, abundant natural light, nearby hiking, and a quiet neighborhood immersed in nature.

Listed by Brenda Lunneborg of REAL BROKER LLC

$
$
%
$/month over payments
Federal 30-year interest rate: 6.55% last updated on Jul 16, 2026
* All Figures are estimates. Check with your bank or proposed mortgage company for actual interest rates.
This product uses the FRED® API but is not endorsed or certified by the Federal Reserve Bank of St. Louis.

Virtual TourSave FavoriteSchedule TourAsk A QuestionMore Details

3607 S Eddyville Road Harrison ID 83833

Harrison, ID3607 S Eddyville Road

Price$1,295,000

Est. Mortgage: $/month

MLS Number 26-6130

  • Residential
  • Bedrooms 2
  • Bathroom 2
  • Square Feet 984
  • Acreage 0.32

Coveted Coeur d'Alene Lakefront Cabin! Discover your perfect sanctuary on the shores of Lake Coeur d'Alene. Never miss the chance to witness breathtaking sunrises and sunsets from anywhere on this lovely & special property. This beautifully updated 2 bedroom, 1.5 bathroom cabin features 980 square feet of comfortable living, with 90 feet of deep water pristine lake frontage and breathtaking views from every room. Only a 25 minute drive from Downtown Coeur d'Alene, this rare waterfront retreat combines convenience with privacy - ideal as a year-round residence or a seasonal getaway. Updates in 2019 include: New steel & concrete staircase for lasting secure access. Interior and exterior updates, including a brand new wrap around deck and outdoor BBQ living space perfect for gatherings and quiet moments, new flooring, appliances, structural supports and roof. Cabin features two fireplaces for warmth and ambience, 4 sliding glass doors for your ultimate viewing pleasure of the lake.

Listed by Amy Gates of CENTURY 21 Beutler & Associates

$
$
%
$/month over payments
Federal 30-year interest rate: 6.55% last updated on Jul 16, 2026
* All Figures are estimates. Check with your bank or proposed mortgage company for actual interest rates.
This product uses the FRED® API but is not endorsed or certified by the Federal Reserve Bank of St. Louis.

Save FavoriteSchedule TourAsk A QuestionMore Details

101 & 103 N Boyer Avenue Sandpoint ID 83864

Sandpoint, ID101 & 103 N Boyer Avenue

Price$1,295,000

Est. Mortgage: $/month

MLS Number 26-7366

  • MultiFamily
  • Square Feet 3,860
  • Acreage 0.19
  • Property SubType Multi Family
  • Property Type MultiFamily

Two homes, 4 separate units, Zoned Mixed-Use allowing commercial and/or multi-fam residential utilization. Newly remodeled (2022); quartz marble and butcher block countertops, SMEG and JennAir appliances, new roof & windows, HVAC-A/C, designer light fixtures & window coverings, artfully curated with vintage finds beside timeless pieces from Anthropologie, Restoration Hardware, Article,Palecek and more. Approx. 3,860sf of living space across 4 units, each with its own separate entrance. Fully fenced, covered courtyards, raised stainless garden beds, abundant perennials, and cedar sauna create unique outdoor spaces. The main home can serve as a 4-Bed/ 3-bth residence, or 3 separate units (2B/1b, 1B/1b, and studio). The second home is 2-Bed/1-bth w/ enclosed sunporch & private fenced courtyard, currently housing an Airstream for extra living/sleeping space (may convey separately). Units 1, 2 & 4 available turnkey, fully furnished for an additional fee. Pro forma cap rate up to 6.7%. Just a stone's throw from the health food store, the trending Granary Arts District, lake, trails, & the charming resort town of Sandpoint Idaho.

Listed by Amber Gildersleeve of Berkshire Hathaway HomeServices Jacklin Real Estate

$
$
%
$/month over payments
Federal 30-year interest rate: 6.55% last updated on Jul 16, 2026
* All Figures are estimates. Check with your bank or proposed mortgage company for actual interest rates.
This product uses the FRED® API but is not endorsed or certified by the Federal Reserve Bank of St. Louis.

Save FavoriteSchedule TourAsk A QuestionMore Details

103 & 101 N Boyer Avenue Sandpoint ID 83864

MLS Number 26-7364

  • CommercialSale Commercial Sale
  • Property Type Commercial Sale
  • Property SubType Comm'l Bldg w/Land
  • Subdivision West End
  • Acreage 0.19

Two homes, 4 separate units, Zoned Mixed-Use allowing commercial and/or multi-fam residential utilization. Newly remodeled (2022); quartz marble and butcher block countertops, SMEG and JennAir appliances, new roof & windows, HVAC-A/C, designer light fixtures & window coverings, artfully curated with vintage finds beside timeless pieces from Anthropologie, Restoration Hardware, Article,Palecek and more. Approx. 3,860sf of living space across 4 units, each with its own separate entrance. Fully fenced, covered courtyards, raised stainless garden beds, abundant perennials, and cedar sauna create unique outdoor spaces. The main home can serve as a 4-Bed/ 3-bth residence, or 3 separate units (2B/1b, 1B/1b, and studio). The second home is 2-Bed/1-bth w/ enclosed sunporch & private fenced courtyard, currently housing an Airstream for extra living/sleeping space (may convey separately). Units 1, 2 & 4 available turnkey, fully furnished for an additional fee. Pro forma cap rate up to 6.7%. Just a stone's throw from the health food store, the trending Granary Arts District, lake, trails, & the charming resort town of Sandpoint Idaho.

Listed by Amber Gildersleeve of Berkshire Hathaway HomeServices Jacklin Real Estate

$
$
%
$/month over payments
Federal 30-year interest rate: 6.55% last updated on Jul 16, 2026
* All Figures are estimates. Check with your bank or proposed mortgage company for actual interest rates.
This product uses the FRED® API but is not endorsed or certified by the Federal Reserve Bank of St. Louis.

Save FavoriteSchedule TourAsk A QuestionMore Details

Based on information submitted to Coeur d'Alene MLS as of July 17, 2026 11:37 AM UTC . All data is deemed reliable but is not guaranteed accurate by the MLS. All information should be independently reviewed and verified for accuracy. IDX information is provided exclusively for consumers’ personal, noncommercial use and may not be used for any purpose other than to identify prospective properties consumers may be interested in purchasing.

Agent form widget

Wendy Brown

here TO HELP

Do not fill in this field:

I agree to receive marketing and customer service calls and text messages from Wendy Brown. To opt out, you can reply 'stop' at any time or click the unsubscribe link in the emails. Consent is not a condition of purchase. Msg/data rates may apply. Msg frequency varies. Privacy Policy.

This site is protected by reCAPTCHA and the Google Privacy Policy and Terms of Service apply.