

Company Logo
Luxury View

and narrow your search. If you have fewer than 200 results, you can save your search.

Your Search Results

r=3217-3228
5903 N Davenport Street Dalton Gardens ID 83815

MLS Number 26-4673

  • Residential
  • Bedrooms 3
  • Bathroom 3
  • Square Feet 2,272
  • Acreage 0.94

Tucked into the heart of Dalton Gardens, this is the kind of property families dream about. Picture summer nights playing pickleball under the lights, batting practice in your own backyard cage, friends gathered around the firepit, and weekends entertaining in the heated 300 sq. ft. bar. Even better, kids can easily walk to the elementary, middle, and high school nearby. Inside, this beautifully remodeled rancher features laminate floors, granite counters, tile finishes, central A/C, and two cozy fireplaces. Outside, the incredible 48x60 shop built in 2019 includes a 280 sq. ft. loft, bathroom, and plenty of room for toys, projects, or hobbies, plus a 14' lean-to workshop for extra space. The shop is also wired for an oven in preparation for a future kitchen!! RV hookups, a dedicated garden space, and the perfect spot to unwind in a future hot tub under the North Idaho stars. With room to entertain, play, and truly enjoy North Idaho living, this Dalton Gardens property has it all.

Listed by Danielle Kuntz of CENTURY 21 Beutler & Associates

$
$
%
$/month over payments
Federal 30-year interest rate: 6.71% last updated on Sep 3, 2026
* All Figures are estimates. Check with your bank or proposed mortgage company for actual interest rates.
This product uses the FRED® API but is not endorsed or certified by the Federal Reserve Bank of St. Louis.

Virtual TourSave FavoriteSchedule TourAsk A QuestionMore Details
202 S Arizona Street Butte MT 59701

Butte, MT202 S Arizona Street

Price$1,299,999

Est. Mortgage: $/month

MLS Number 408562

  • Land
  • Acreage 0.57
  • Subdivision Kings 1 And 2 Old

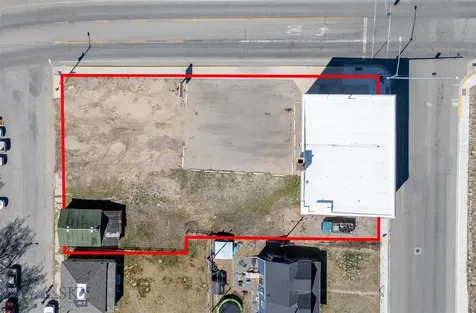
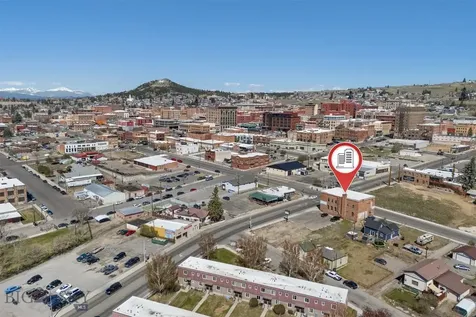
Historic building, reputable uptown business, and a large parking lot! At almost 9000 square feet with a 0.567 acre lot, this versatile property is waiting for a new purpose, or for a new owner to continue the existing pawn shop business that is already there. Built in 1899, Butte's Fire Station #2 housed the assistant fire chief and a 10-man crew from 1899 to 1931, serving Butte's warehouse district. From 1931 to 1987, the property was operated as a VFW Hall/Bar for the Auxiliary of the Veterans of Foreign Wars in Butte, holding many events for veterans as well as American Legion boxing events in the basement. In 1991, the former dance hall and bar was converted to a pawn shop, which the current owners have operated since 2000. All pawn shop inventory is available. The business buys, pawns, and sells items of all kinds. Guns, gold, electronics, and items ranging from cheap to expensive & rare are sold at this local Uptown business. Very close proximity to Butte High School, downtown Butte, and a large housing complex. Upstairs features a floating dance floor, an original bar from the VFW, and a kitchen/concessions room. Additionally to the 1899 building and parking lot, this property is also being sold with 207 Curtis, a small home on the side of the parking lot. Built in 1920, 207 Curtis is one of the few surviving Cabbage Patch shacks from the notorious Cabbage Patch slums of Butte; which were mostly demolished in 1940. This property has a long running history in Butte since 1899. It can be purchased along with the pawn shop business, or can be purchased to create in new business in a great location!

Listed by Jeff Graham of Coldwell Banker Distinctive Properties

$
$
%
$/month over payments
Federal 30-year interest rate: 6.71% last updated on Sep 3, 2026
* All Figures are estimates. Check with your bank or proposed mortgage company for actual interest rates.
This product uses the FRED® API but is not endorsed or certified by the Federal Reserve Bank of St. Louis.

Save FavoriteSchedule TourAsk A QuestionMore Details
202 S Arizona Street Butte MT 59701

MLS Number 401029

  • CommercialSale Commercial Sale
  • Property SubType Building
  • Square Feet 8,890
  • Acreage 0.57

Historic building, reputable uptown business, and a large parking lot! At almost 9000 square feet with a 0.567 acre lot, this versatile property is waiting for a new purpose. Built in 1899, Butte's Fire Station #2 housed the assistant fire chief and a 10-man crew from 1899 to 1931, serving Butte's warehouse district. From 1931 to 1987, the property was operated as a VFW Hall/Bar for the Auxiliary of the Veterans of Foreign Wars in Butte, holding many events for veterans as well as American Legion boxing events in the basement. In 1991, the former dance hall and bar was converted to a pawn shop, which the current owners have operated since 2000. Very close proximity to Butte High School, downtown Butte, and a large housing complex. Upstairs features a floating dance floor, an original bar from the VFW, and a kitchen/concessions room. Additionally to the 1899 building and parking lot, this property is also being sold with 207 Curtis, a small home on the side of the parking lot. Built in 1920, 207 Curtis is one of the few surviving Cabbage Patch shacks from the notorious Cabbage Patch slums of Butte; which were mostly demolished in 1940. This property has a long running history in Butte since 1899 and It can be purchased to create a new business in a great location!

Listed by Jeff Graham of Coldwell Banker Distinctive Properties

$
$
%
$/month over payments
Federal 30-year interest rate: 6.71% last updated on Sep 3, 2026
* All Figures are estimates. Check with your bank or proposed mortgage company for actual interest rates.
This product uses the FRED® API but is not endorsed or certified by the Federal Reserve Bank of St. Louis.

Save FavoriteSchedule TourAsk A QuestionMore Details

7344 N Valley Street Dalton Gardens ID 83815

Dalton Gardens, ID7344 N Valley Street

Price$1,299,900

Est. Mortgage: $/month

Pending

MLS Number 26-8139

  • Residential
  • Bedrooms 4
  • Bathroom 3
  • Square Feet 3,154
  • Acreage 0.94

First time ever offered on the market, this beautiful Dalton Gardens home combines timeless charm & modern upgrades on a .94-acre lot. Featuring 4 beds, 3 baths, and 3,154 sq ft, the home was extensively updated in 2022. Step inside to a spacious family room with a cozy fireplace, flowing into a stunning kitchen complete with granite, tile backsplash, farmhouse sink, gas range, abundant cabinetry, breakfast nook, and adjoining second living area. The main floor also offers an office & laundry room with tile floors, custom cabinetry & granite. The luxurious primary suite is a true retreat with a makeup vanity, soaking tub, oversized walk-in shower, and walk-in closet. The partially finished basement provides excellent storage or room to expand. Outside, enjoy mature landscaping, RV parking, a 30x54 shop with power & dual garage doors, covered deck, hot tub, pergola-covered patio, garden area, and beautiful Canfield Mountain views--all in one of North Idaho's most desirable neighborhoods

Listed by Kamron Kirking and Jason Walker of Keller Williams Realty Coeur d'Alene

$
$
%
$/month over payments
Federal 30-year interest rate: 6.71% last updated on Sep 3, 2026
* All Figures are estimates. Check with your bank or proposed mortgage company for actual interest rates.
This product uses the FRED® API but is not endorsed or certified by the Federal Reserve Bank of St. Louis.

Virtual TourSave FavoriteSchedule TourAsk A QuestionMore Details

10104 N Hubble Street Hayden ID 83835

Hayden, ID10104 N Hubble Street

Price$1,299,263

Est. Mortgage: $/month

Pending

MLS Number 26-1885

  • Residential
  • Bedrooms 4
  • Bathroom 4
  • Square Feet 3,401
  • Acreage 0.5

Welcome to Trail Creek Estates - High quality new construction homes on ½ +/- acre lots with room for shop and/or RV bay. Step into comfort and style with this beautifully crafted 4-bedroom, 3.5-bathroom home offering 3401 sqft of thoughtfully designed living space with a bonus room. This residence features an open-concept layout, perfect for entertaining and everyday living. Inside, you'll find: Soaring vaulted ceiling with large windows, Gas fireplace with masonry accents and trim mantel, Staggered rustic alder cabinets with elegant crown molding, Granite countertops throughout, Knotty alder trim and solid wood doors, Durable engineered laminate flooring, Plush carpet in bedrooms, and Central air conditioning for year-round comfort. Outside, enjoy: Covered vaulted patio great for relaxing or entertaining. **File photos may show upgrades. **

Listed by Chad Michel Salsbury of Windermere/Hayden,LLC

$
$
%
$/month over payments
Federal 30-year interest rate: 6.71% last updated on Sep 3, 2026
* All Figures are estimates. Check with your bank or proposed mortgage company for actual interest rates.
This product uses the FRED® API but is not endorsed or certified by the Federal Reserve Bank of St. Louis.

Save FavoriteSchedule TourAsk A QuestionMore Details

11364 Eastside Road Priest River ID 83856

Priest River, ID11364 Eastside Road

Price$1,299,000

Est. Mortgage: $/month

MLS Number 26-8705

  • Residential
  • Bedrooms 2
  • Bathroom 2
  • Square Feet 1,908
  • Acreage 20.51

Welcome to your private North Idaho retreat - beautifully maintained 20.51 ac park-like estate where comfort meets function. Open-concept home features open beam construction, Mannington laminate floors, hickory cabinetry throughout, granite countertops paired with SS Bosch appliances, with built-in microwave, cooktop, and oven. Great room showcases a rock hearth with Harman Absolute pellet stove and sliding doors out to the deck. The primary suite offers deck access, a walk-in closet, double sinks, and a barn-style décor shower. A second bedroom also opens to the deck, connected via a Jack & Jill bath leading into a well-appointed laundry room with LG appliances. Landscaped yard, pond w/waterfall, fire pit, and irrigation. The 3-car detached garage includes oversized doors, workspace, and an upstairs 450 square foot fully furnished apartment with a 9x16 gym. 36x50 shop with lean-to, insulated & heated, complete with 3-RV hookups......... Add'l features include an garden area, a blueberry garden with hops, 75 gpm well, a cistern with fire pump system, generator backup, & Starlink internet. NO HOA or CC&Rs, this is a rare North Idaho sanctuary to enjoy.

Listed by Suzie Hatfield of CENTURY 21 RiverStone

$
$
%
$/month over payments
Federal 30-year interest rate: 6.71% last updated on Sep 3, 2026
* All Figures are estimates. Check with your bank or proposed mortgage company for actual interest rates.
This product uses the FRED® API but is not endorsed or certified by the Federal Reserve Bank of St. Louis.

Save FavoriteSchedule TourAsk A QuestionMore Details

1300 W Glory Road Worley ID 83876

Worley, ID1300 W Glory Road

Price$1,299,000

Est. Mortgage: $/month

Open House

MLS Number 26-7650

  • Residential
  • Next Open House: Sat 09/19 1:00 pm. to 3:00 pm.
  • Bedrooms 4
  • Bathroom 2
  • Square Feet 1,890

Tucked at the end of the road in a peaceful, protected cove, this Cleland Bay waterfront retreat is where North Idaho summers are meant to be spent. Surrounded by a grove of mature cedars, the property offers exceptional privacy, a private well, ample parking, and 20 feet of inviting pebble shoreline, perfect for swimming, launching a paddleboard, or skipping rocks along the water's edge. Inside, authentic 1970s lake-house charm shines through with vintage details, original lighting, playful artistic touches, and expansive lake views throughout. The desirable daylight walkout floor plan offers 4 bedrooms, 2 baths, open-concept living, and the perfect canvas for a thoughtful refresh or to simply embrace its nostalgic character. With your own stretch of shoreline and a designated covered boat slip just steps away, this is the kind of lake place where generations gather and unforgettable North Idaho summers become tradition.

Listed by Sarah Griffin of Century 21 Waterfront

$
$
%
$/month over payments
Federal 30-year interest rate: 6.71% last updated on Sep 3, 2026
* All Figures are estimates. Check with your bank or proposed mortgage company for actual interest rates.
This product uses the FRED® API but is not endorsed or certified by the Federal Reserve Bank of St. Louis.

Virtual TourSave FavoriteSchedule TourAsk A QuestionMore Details

23525 N Cone Crest Road Rathdrum ID 83858

Rathdrum, ID23525 N Cone Crest Road

Price$1,299,000

Est. Mortgage: $/month

Active With Contract

MLS Number 26-7944

  • Residential
  • Bedrooms 3
  • Bathroom 3
  • Square Feet 3,168
  • Acreage 5.01

Experience North Idaho living at its finest in this stunning 3,168 sq. ft. log home nestled on 5 beautifully maintained, park-like acres in the sought-after Rathdrum/Twin Lakes area. This spacious home features 3 bedrooms, 2.5 bathrooms, plus two additional rooms perfect for guest bedrooms, a home office, hobby space, or flex rooms to fit your lifestyle. The property is exceptionally equipped with a large 3-car garage featuring an attached bonus room, two impressive shops measuring 60x40 and 54x40, and an additional 12x20 workshop--offering endless possibilities for storage, projects, equipment, or business use. Outdoors, enjoy the peaceful setting from the large covered gazebo, perfect for entertaining, outdoor dining, and summer BBQs, while a nearby firepit creates the ideal gathering place for relaxing evenings under the stars. Surrounded by mature trees and open space, this rare property offers privacy, functionality, and room to enjoy everything this incredible home has to offer.

Listed by Zach Nordmeyer and Faith Nordmeyer of Future Realty

$
$
%
$/month over payments
Federal 30-year interest rate: 6.71% last updated on Sep 3, 2026
* All Figures are estimates. Check with your bank or proposed mortgage company for actual interest rates.
This product uses the FRED® API but is not endorsed or certified by the Federal Reserve Bank of St. Louis.

Save FavoriteSchedule TourAsk A QuestionMore Details

343 E Dakota Avenue Hayden ID 83835

Hayden, ID343 E Dakota Avenue

Price$1,299,000

Est. Mortgage: $/month

MLS Number 26-7423

  • Residential
  • Bedrooms 4
  • Bathroom 4
  • Square Feet 3,003
  • Acreage 0.7

Welcome to a home where exceptional craftsmanship meets timeless design. Thoughtfully built with luxury finishes at every turn, this stunning single-level residence with a private upstairs bonus suite offers comfort, and functionality. From the moment you arrive, the inviting covered front porch, professionally hydro-seeded front and back yards, full sprinkler system, and beautifully fenced property set the tone. A paved driveway leads to an impressive 30x40 shop. Inside, soaring ceilings and an abundance of natural light create a bright, open atmosphere. Rich luxury LVP flooring flows throughout the main living spaces, leading to a breathtaking floor-to-ceiling stone fireplace that anchors the great room. The chef's kitchen offers stainless steel appliances, under-cabinet lighting, a full tile backsplash, oversized island, and walk-in pantry with custom shelving. Every detail reflects exceptional craftsmanship and high-end finishes throughout.

Listed by Courtney Lampert and Carrie Marie Sutton of NextHome 365 Realty

$
$
%
$/month over payments
Federal 30-year interest rate: 6.71% last updated on Sep 3, 2026
* All Figures are estimates. Check with your bank or proposed mortgage company for actual interest rates.
This product uses the FRED® API but is not endorsed or certified by the Federal Reserve Bank of St. Louis.

Save FavoriteSchedule TourAsk A QuestionMore Details

11820 N Friar Drive Hayden ID 83835

Hayden, ID11820 N Friar Drive

Price$1,299,000

Est. Mortgage: $/month

Open House

MLS Number 26-8240

  • Residential
  • Next Open House: Sun 09/13 1:00 pm. to 4:00 pm.
  • Bedrooms 4
  • Bathroom 3
  • Square Feet 3,504

Welcome to this stunning, immaculately maintained multi-level home offering 3,504 sqft of beautifully designed living space. This 4 bed, 3 bath home offers an ideal blend of contemporary style and Northwest charm. Located just minutes from Hayden Lake, this exceptional property sits in a peaceful, treed setting that provides both privacy and a connection to nature. Step inside to discover vaulted ceilings, rich hardwood floors, and a thoughtfully designed floor plan filled with natural light. The heart of the home is the gorgeous contemporary kitchen featuring abundant workspace, quality finishes and a spacious walk-in pantry that will delight any home chef. Beautiful muted designer colors create a warm inviting atmosphere throughout the home, while the open-concept spaces are perfect for everyday living and entertaining alike. In addition to the 4 generously sized bedrooms, including the primary bedroom with its beautiful ensuite bath, you'll find a dedicated office and expansive bonus room perfect for family and guests. Every detail reflects pride of ownership & meticulous care. Outdoor living is equally impressive. A large backyard deck provides the perfect setting for summer BBQs, gathering with friends or enjoying the tranquil surroundings. The beautifully treed yard features a firepit area, creating a private outdoor oasis for year-round enjoyment. Combining space, style and an unbeatable location near Hayden Lake, this exceptional home offers the lifestyle you've been looking for! Immaculate, spacious and move-in ready, this is Hayden living at its finest!

Listed by Donnie Wilkins of eXp Realty

$
$
%
$/month over payments
Federal 30-year interest rate: 6.71% last updated on Sep 3, 2026
* All Figures are estimates. Check with your bank or proposed mortgage company for actual interest rates.
This product uses the FRED® API but is not endorsed or certified by the Federal Reserve Bank of St. Louis.

Save FavoriteSchedule TourAsk A QuestionMore Details

3340 Rome Lane Stevensville MT 59870

Stevensville, MT3340 Rome Lane

Price$1,299,000

Est. Mortgage: $/month

MLS Number 30044431

  • Residential
  • Bedrooms 3
  • Bathroom 3
  • Square Feet 2,304
  • Acreage 28.9

Down a scenic county lane sits this serene & private 28.9-acre property bordered by large farms & protected lands in conservation easements & ranch land, offering massive 50-mile mountain views for your private sanctuary! This well-maintained, quality log, 3 bedroom, 2.5 bathroom, 2,304 +/- sq ft home is the Montana dream! Beamed, vaulted ceilings & incredible picture windows take in the Bitterroot Mountains and peaceful valley below. Enjoy quiet evenings in front of the fire or enjoy all four seasons from the large decks! The open living, quality kitchen, and dining area is filled with natural light, creating a comfortable, western lodge-like atmosphere. The updated kitchen is sure to please with its ample space and deck access. The primary suite is on the upper (loft) level and includes a double vanity, turn-of-the-century-inspired copper soaking tub, & a tiled shower. The walkout lower level offers 2 additional beds, a bath, living area, & laundry room, perfect for guests to have private space. Year round access & near city services. Watch the joy of Montana unfold before you with elk, deer, turkey, and critters common to the area right from your cozy home! Interested in fishing? The home is just minutes from blue ribbon waters, floating, hiking, horseback riding, ATV fun, and more! The updated kitchen is perfect for quick meals and gourmet dinners, with ample cabinet space, a pantry, newer appliances, concrete countertops, cherry cabinetry, and a private patio. The Main floor has a great woodstove, in-floor heating, and lots of mountain view windows. This immaculate log home has been well cared for. The lovely primary bedroom suite is located in the charming upper loft area with great mountain views. The family room, two bedrooms & a bath are on the lower level with private access. The kitchen, living room, dining room, spacious pantry, and guest powder room are on the main level, leading out to the extra-large 1200+/- square foot deck, perfect for fun gatherings. A must-have outdoor fire pit is set up for parties or starlit evenings. The property sits off the road for quiet privacy. This home can be sold furnished.

Listed by Bobbi J J Lockhart of PureWest Real Estate - Hamilton

$
$
%
$/month over payments
Federal 30-year interest rate: 6.71% last updated on Sep 3, 2026
* All Figures are estimates. Check with your bank or proposed mortgage company for actual interest rates.
This product uses the FRED® API but is not endorsed or certified by the Federal Reserve Bank of St. Louis.

Save FavoriteSchedule TourAsk A QuestionMore Details

1953 Lone Point Drive Lincoln MT 59639

Lincoln, MT1953 Lone Point Drive

Price$1,299,000

Est. Mortgage: $/month

MLS Number 30073765

  • Residential
  • Bedrooms 3
  • Bathroom 2
  • Square Feet 2,368
  • Acreage 15.25

IRREPLACEABLE DNRC WATER RIGHT PORTFOLIO (100% VERIFIED ACTIVE) MASTER ON THE MAIN BORDERS STATE/NATIONAL FOREST This timeless ranch property offers it all, with Clear Creek running through the backyard from the adjacent State and National forest land. The property features a secure, verified Montana DNRC water portfolio including a 112.2 GPM active senior irrigation right providing comprehensive irrigation throughout the acreage and pastures, a reliable 15 GPM domestic groundwater certificate supplying ample water for the 3-bedroom, 2-bath main house with its main-floor primary suite, two second-level bedrooms, and roughed-in basement as well as a cozy studio, 1-bath guest bunkhouse with living area and kitchenette. Also included is dedicated stock and surface water rights for horses, pasture, and livestock. Situated just outside the town of Lincoln, MT with easy access, this property is no stranger to elk, deer, and bear - and it includes a versatile two-story 3-car oversize detached garage with a loft as well as a recently built modern 40x20 4-car garage/shop building. With the privacy of forest land on one side, a crystal-clear pond supplied by Clear Creek, and a beautiful open prairie and mountain view on the other, this property embodies the Montana dream and is sure to last generations.

Listed by Kyle Huestis of Clearwater Montana Properties - Seeley Lake

$
$
%
$/month over payments
Federal 30-year interest rate: 6.71% last updated on Sep 3, 2026
* All Figures are estimates. Check with your bank or proposed mortgage company for actual interest rates.
This product uses the FRED® API but is not endorsed or certified by the Federal Reserve Bank of St. Louis.

Save FavoriteSchedule TourAsk A QuestionMore Details

Based on information submitted to Coeur d'Alene MLS as of September 8, 2026 10:07 PM UTC . All data is deemed reliable but is not guaranteed accurate by the MLS. All information should be independently reviewed and verified for accuracy. IDX information is provided exclusively for consumers’ personal, noncommercial use and may not be used for any purpose other than to identify prospective properties consumers may be interested in purchasing.

Big Sky MLS / Gallatin Association

Based on information submitted to Big Sky MLS / Gallatin Association as of September 8, 2026 10:07 PM UTC. All data is deemed reliable but is not guaranteed accurate by the MLS. All information should be independently reviewed and verified for accuracy. IDX information is provided exclusively for consumers’ personal, noncommercial use and may not be used for any purpose other than to identify prospective properties consumers may be interested in purchasing.


MT MRMLS

Based on information submitted to Montana Regional MLS as of September 8, 2026 10:07 PM UTC. All data is deemed reliable but is not guaranteed accurate by the MLS. All information should be independently reviewed and verified for accuracy. IDX information is provided exclusively for consumers’ personal, noncommercial use and may not be used for any purpose other than to identify prospective properties consumers may be interested in purchasing.


Agent form widget

Wendy Brown

here TO HELP

Do not fill in this field:

I agree to receive marketing and customer service calls and text messages from Wendy Brown. To opt out, you can reply 'stop' at any time or click the unsubscribe link in the emails. Consent is not a condition of purchase. Msg/data rates may apply. Msg frequency varies. Privacy Policy.

This site is protected by reCAPTCHA and the Google Privacy Policy and Terms of Service apply.



