Company Logo
Luxury View

and narrow your search. If you have fewer than 200 results, you can save your search.

Your Search Results

r=2809-2820
L40B7 N Eclipse Road Rathdrum ID 83858

Rathdrum, IDL40B7 N Eclipse Road

Price$1,459,290

Est. Mortgage: $/month

Pending

MLS Number 26-5875

  • Residential
  • Bedrooms 3
  • Bathroom 4
  • Square Feet 3,457
  • Acreage 4.84

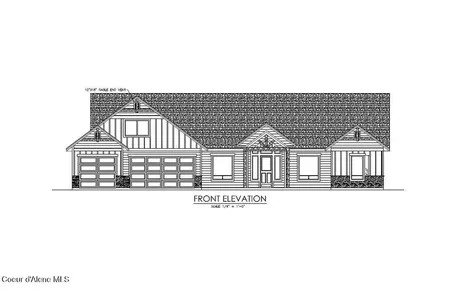
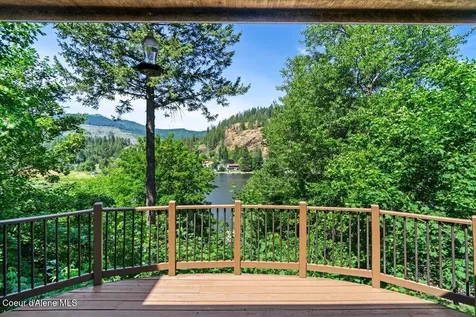
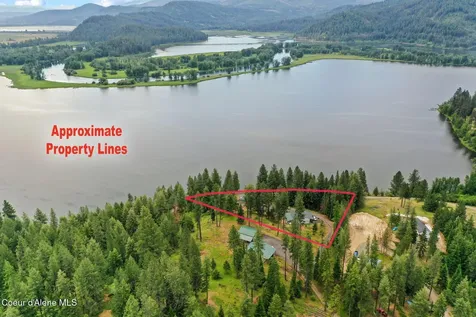
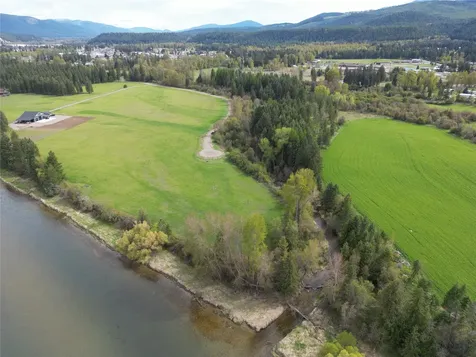
LONE MOUNTAIN ESTATES - Stunning Custom Home with shop on 5 Acres! This 3457 sqft craftsman home located in the Lakeland School District. High-quality new construction with 3 bedrooms, 3.5 bathrooms, office, and formal dining. The great room boasts vaulted ceilings and large windows to bring the outdoors in. The gourmet kitchen offers a large island, abundant cabinetry, and an oversized walk-in pantry. The luxurious primary suite features a spacious walk-in closet and spa-inspired bath with dual vanities, soaking tub, and custom tiled shower. Relax or entertain year-round on the vaulted covered patio. Additional highlights: 3-car garage, high-end finishes, and versatile office space. Easy access to Spokane and Coeur d'Alene. Lone Mountain Estates offers other lots and floor plans to suit your needs. Don't miss your chance to own a dream home in this peaceful, private setting!

Listed by Chad Michel Salsbury of Windermere/Hayden,LLC

$
$
%
$/month over payments
Federal 30-year interest rate: 6.71% last updated on Sep 3, 2026
* All Figures are estimates. Check with your bank or proposed mortgage company for actual interest rates.
This product uses the FRED® API but is not endorsed or certified by the Federal Reserve Bank of St. Louis.

Save FavoriteSchedule TourAsk A QuestionMore Details

21 Meridian Court Kalispell MT 59901

MLS Number 30026359

  • CommercialSale Commercial Sale
  • Property SubType Building/Land
  • Square Feet 4,102
  • Acreage 0.35

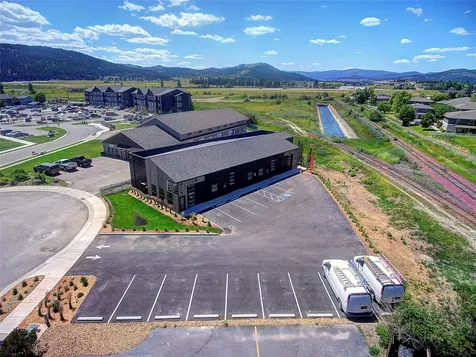
Fully leased industrial flex building. 4,102 SF built in 2024, zoned B2. Four units each with a restroom, an office, 11' garage doors, and off street parking. Property management company in place. Offered at $1,454,000. Listing Agents have ownership in the property.

Listed by Cecil Waatti and Matthew J Waatti of Coldwell Banker Mountain Properties

$
$
%
$/month over payments
Federal 30-year interest rate: 6.71% last updated on Sep 3, 2026
* All Figures are estimates. Check with your bank or proposed mortgage company for actual interest rates.
This product uses the FRED® API but is not endorsed or certified by the Federal Reserve Bank of St. Louis.

Save FavoriteSchedule TourAsk A QuestionMore Details

215 White Cloud Drive Sandpoint ID 83864

Sandpoint, ID215 White Cloud Drive

Price$1,450,000

Est. Mortgage: $/month

MLS Number 26-3182

  • Residential
  • Bedrooms 4
  • Bathroom 3
  • Square Feet 3,267
  • Acreage 1.01

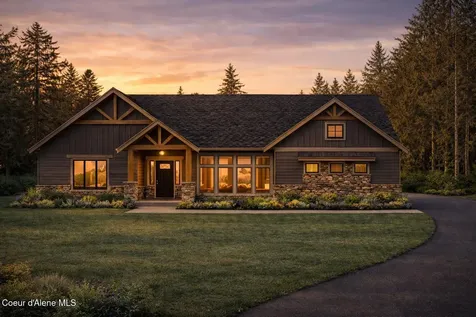
Brand new luxury home, to be built, in the world class Idaho Club, with Jack Nicklaus-designed golf course, impeccable dining and entertainment, and golf and social memberships. Quality and craftsmanship meet modern rustic touches, with this expansive floor plan. Breathtaking mountain views and sunshine have free rein in the living area, with vaulted ceilings and abundant windows. Two dining spaces and the expansive chef's kitchen are ideal for large get-togethers and family holidays. Bonus space, above the garage, makes a perfect, private guest suite or entertainment room. Perched above the Idaho forest, you'll be able to breathe in the fresh mountain air and take in majestic mountain views.

Listed by Nedra Kanavel of REAL BROKER LLC

$
$
%
$/month over payments
Federal 30-year interest rate: 6.71% last updated on Sep 3, 2026
* All Figures are estimates. Check with your bank or proposed mortgage company for actual interest rates.
This product uses the FRED® API but is not endorsed or certified by the Federal Reserve Bank of St. Louis.

Save FavoriteSchedule TourAsk A QuestionMore Details

1935 Eagen Mountain Drive Hope ID 83836

Hope, ID1935 Eagen Mountain Drive

Price$1,450,000

Est. Mortgage: $/month

MLS Number 25-3720

  • Residential
  • Bedrooms 3
  • Bathroom 2
  • Square Feet 1,700
  • Acreage 12.96

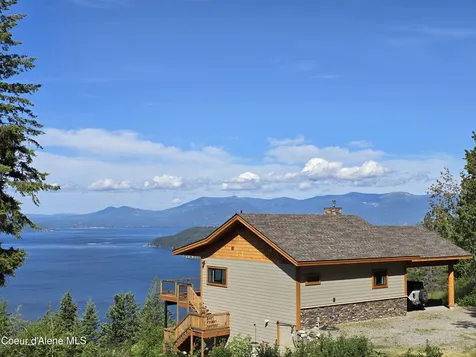
Mountain-Top Lake View Home on 13 Acres Bordering National Forest! Commanding water views of Lake Pend Oreille from this completed new-construction home, never lived in, on just under 13 acres with no HOA or CCRs. This mountain-top property offers sweeping views of Idaho's largest lake, the Selkirk and Monarch Mountains, and borders government land with millions of contiguous acres of National Forest to the east. Enjoy the scenery from the expansive deck designed for relaxing and entertaining. The property consists of two lots, each with power, and a septic system designed for two 4-bedroom homes. Private well produces 30+ GPM. Home features central heat and air plus a gas fireplace for year-round comfort. Located just 25 minutes to Sandpoint/Ponderay shopping and 10 minutes to the Hope marina, offering privacy without sacrificing convenience.

Listed by Toby G Atencio of RE/MAX Centennial

$
$
%
$/month over payments
Federal 30-year interest rate: 6.71% last updated on Sep 3, 2026
* All Figures are estimates. Check with your bank or proposed mortgage company for actual interest rates.
This product uses the FRED® API but is not endorsed or certified by the Federal Reserve Bank of St. Louis.

Save FavoriteSchedule TourAsk A QuestionMore Details

20535 N Pinehurst Street Rathdrum ID 83858

Rathdrum, ID20535 N Pinehurst Street

Price$1,450,000

Est. Mortgage: $/month

MLS Number 26-6672

  • Residential
  • Bedrooms 4
  • Bathroom 4
  • Square Feet 2,446
  • Acreage 0.27

The BEST location on Twin Lakes! This classic cedar lake home has magnificent views and a gentle approach to 75' of idyllic primary waterfront shoreline! Located on a quiet cul-de-sac, this impressive 4 BR / 3.5 BA / 2,246 Sq Ft home delights with an open floor plan for ultimate lake life R&R! Enjoy vaulted ceilings and views from every room! Three large decks offer stunning lake scenery & mountain vistas, with maximized space for lounging, cooking & entertainment. The living room and upstairs great room are custom built out with generous dimensions to emphasize leisure, and the en suit master bedroom has its own private deck. Looking to host guests? The downstairs basement has a separate outside entryway equipped with an ADU dwelling and offers its own kitchen & bathroom. Realize postive cash flow by renting this unit separate on a short or long term basis - or rent the whole property as a short term vacation stay package! This property is an investment gem with NO CC&R's or HOA's!!!

Listed by Ryan Schuster of Kelly Right Real Estate

$
$
%
$/month over payments
Federal 30-year interest rate: 6.71% last updated on Sep 3, 2026
* All Figures are estimates. Check with your bank or proposed mortgage company for actual interest rates.
This product uses the FRED® API but is not endorsed or certified by the Federal Reserve Bank of St. Louis.

Save FavoriteSchedule TourAsk A QuestionMore Details

Db Lot 12 Blk 1 Leonard Loop Athol ID 83801

Athol, IDDb Lot 12 Blk 1 Leonard Loop

Price$1,450,000

Est. Mortgage: $/month

MLS Number 26-8387

  • Residential
  • Bedrooms 3
  • Bathroom 3
  • Square Feet 2,440
  • Acreage 5

The Estates at Farragut, one of North Idaho's premier luxury acreage communities, borders Farragut State Park and sits just 4.1 miles from US-95. Complete and move-in ready, this 2,440 sq ft single-level residence pairs high-end architectural finishes with an open great room, kitchen and dining under 10-foot ceilings. The private primary suite features a spa-inspired bath; two additional bedrooms and 2.5 baths welcome guests. An oversized 3-car garage adds generous storage, and high-voltage power is already run to the property -- ready to tap for a shop, lifts or heavy equipment. A covered front porch and expansive rear patio extend the living outdoors. The centerpiece: a private swim lagoon with cascading waterfall, 12-foot swim depth and gradual walk-in entry. Underground power, natural gas, high-speed internet.

Listed by Lyssa A Kopke of Tomlinson Sotheby's International Realty (Idaho)

$
$
%
$/month over payments
Federal 30-year interest rate: 6.71% last updated on Sep 3, 2026
* All Figures are estimates. Check with your bank or proposed mortgage company for actual interest rates.
This product uses the FRED® API but is not endorsed or certified by the Federal Reserve Bank of St. Louis.

Virtual TourSave FavoriteSchedule TourAsk A QuestionMore Details

1611 Round Lake Road St. Maries ID 83861

St. Maries, ID1611 Round Lake Road

Price$1,450,000

Est. Mortgage: $/month

MLS Number 26-2748

  • Residential
  • Bedrooms 3
  • Bathroom 3
  • Square Feet 3,501
  • Acreage 5

A TRUE IDAHO PARADISE! Nestled along the shores of Round Lake, this extraordinary residence offers an idyllic fusion of refined living & Idaho's untamed beauty. This one-of-a-kind custom home features a thoughtfully designed interior where every window frames an Idaho masterpiece painted by nature itself. The main level living area offers an open kitchen with walk out deck to soak in the unbeatable views. The daylight basement reveals two additional bedrooms, a kitchen/bar area, and a large secure gun safe room, along with a garage or home fitness complete with a swimspa and sauna if desired. Finished apartment tucked within the expansive 40x44 shop offers endless possibilities. A private dock with a boat slip too. Proximity to the legendary Trail of the Coeur d'Alenes, and the majestic waters of Lake Coeur d'Alene and St. Joe ensures that adventure is never more than a heartbeat away. This is Idaho living, perfected!

Listed by Mandi Knapp of St Maries Realty

$
$
%
$/month over payments
Federal 30-year interest rate: 6.71% last updated on Sep 3, 2026
* All Figures are estimates. Check with your bank or proposed mortgage company for actual interest rates.
This product uses the FRED® API but is not endorsed or certified by the Federal Reserve Bank of St. Louis.

Virtual TourSave FavoriteSchedule TourAsk A QuestionMore Details

23816 N Citadel Road Rathdrum ID 83858

Rathdrum, ID23816 N Citadel Road

Price$1,450,000

Est. Mortgage: $/month

Active With Contract

MLS Number 26-7826

  • Residential
  • Bedrooms 4
  • Bathroom 3
  • Square Feet 2,806
  • Acreage 5.75

From breathtaking sunrises to glowing sunsets and even the Northern Lights on the right evening, this is a home where every season brings a new view. Set on 5.75 acres just minutes north of Hayden, you'll enjoy the perfect balance of privacy and open space with natural gas, paved county-maintained roads, mountain views, and just the right amount of mature trees to preserve both the scenery and the peaceful North Idaho setting. A tranquil water feature welcomes you to the front porch, setting the tone before you ever step inside. The moment you walk through the front door, soaring chalet-style windows draw your eyes to the backyard as natural light pours into the great room. Vaulted ceilings, exposed beam accents, and a gas fireplace create a space that feels both grand and inviting. Designed for gathering, the kitchen features a large quartz island, KitchenAid appliances, a built-in beverage refrigerator with freezer, custom walk-in pantry shelving, and upgraded staggered-height solid alder cabinetry with soft-close doors and drawers, plus additional cabinetry and countertop space that make everyday living as effortless as entertaining. The spacious primary suite offers a custom walk-in closet, dual sinks, a beautifully tiled walk-in shower, and a motorized Sunsetter blackout shade over the bedroom window for added comfort. Just beyond, the expansive covered patio extends your living space outdoors, creating the perfect place to enjoy wildlife, quiet mornings with a cup of coffee, or evenings spent watching the colors change across the southwestern sky. Functionality is woven throughout the property with an oversized attached 3-car garage featuring five enclosed storage cabinets and an impressive 30'x50'x16' shop equipped with 50-amp power. Additional thoughtful upgrades include invisible patio screens, stacked stone accents, designer entry and dining room chandeliers, zoned heating and cooling with a smart thermostat, heated gutters, and the home is wired for a portable generator (generator not included). Beautifully designed, thoughtfully upgraded, and surrounded by some of North Idaho's most incredible scenery, this is more than a place to live--it's a place to truly enjoy coming home.

Listed by Christie Peetoom and Angela Austin of Keller Williams Realty Coeur d'Alene

$
$
%
$/month over payments
Federal 30-year interest rate: 6.71% last updated on Sep 3, 2026
* All Figures are estimates. Check with your bank or proposed mortgage company for actual interest rates.
This product uses the FRED® API but is not endorsed or certified by the Federal Reserve Bank of St. Louis.

Save FavoriteSchedule TourAsk A QuestionMore Details

1244 E Sleeping Deer Avenue Hayden ID 83835

Hayden, ID1244 E Sleeping Deer Avenue

Price$1,450,000

Est. Mortgage: $/month

MLS Number 26-9158

  • Residential
  • Bedrooms 4
  • Bathroom 4
  • Square Feet 3,016
  • Acreage 0.23

MAIN FLOOR MASTER & DETACHED 3 CAR GARAGE/SMALL SHOP! Discover elevated comfort and timeless design in this stunning home nestled in the highly desirable Trail-Ridge community. Every detail has been carefully selected, from the chef-style kitchen showcasing custom cabinetry, solid surface countertops(quartz/quartzite TBD), and an impressive 48'' range with coordinating hood, to the rich hardwood floors that flow throughout the home. Tile accents elevate the bathrooms with a clean, upscale finish. The main-floor primary suite provides a relaxing escape, featuring a freestanding soaking tub and a beautifully tiled walk-in shower. Upstairs offers three additional bedrooms along with the added convenience of a second laundry room. Outdoor living shines with a large patio, a fully fenced and professionally landscaped backyard, and a stick built 18x24 detached shop that offers workspace/future woodshop/3rd car parking. Thoughtfully designed and expertly built.

Listed by Scott Carr of Coldwell Banker Schneidmiller Realty

$
$
%
$/month over payments
Federal 30-year interest rate: 6.71% last updated on Sep 3, 2026
* All Figures are estimates. Check with your bank or proposed mortgage company for actual interest rates.
This product uses the FRED® API but is not endorsed or certified by the Federal Reserve Bank of St. Louis.

Save FavoriteSchedule TourAsk A QuestionMore Details

1525 W Polo Green Avenue Post Falls ID 83854

Post Falls, ID1525 W Polo Green Avenue

Price$1,450,000

Est. Mortgage: $/month

Pending

MLS Number 26-9087

  • Residential
  • Bedrooms 4
  • Bathroom 4
  • Square Feet 2,980
  • Acreage 1

The heart of the home, the chef's kitchen combines thoughtful design & impressive features. Granite countertops, hickory cabinets, island with a separate sink, breakfast bar, and a nook create an inviting setting for everyday meals & entertaining. The kitchen is equipped with insta-hot water, a new stainless-steel gas cooktop, wall oven, warming drawer, microwave, trash compactor, & durable stone flooring. The informal dining area is currently used by the owner as a comfortable keeping room, while built-in storage & bookcases adds practical character throughout the home. The newly remodeled primary suite creates a peaceful retreat. Dual vanities, radiant-heated floor & walk-in shower, and his & hers walk-in closets complete the suite. The living room features built-in shelves & surround sound, while a bonus room with bath & closet functions as a bedroom. Built in 2024, the guest house adds 440 sf not included in the home's total sf. Its welcoming front porch is open to the rear yard & features a comfortable layout with living, dining area, kitchenette, bedroom, full bath, & an electric fireplace. Comfort-focused systems include central air, radiant & forced-air heating, gas fireplace, water softener, central vacuum, security system, & custom Plantation shutters. A new recirculating whole-house hot-water pump was installed in 2023, engineered hardwood flooring was installed in 2022. The insulated 30' x 40' shop offers a loft & 12' door sized for boat, RV, & "toys". The level 1-acre lot offers mountain & territorial views, southern exposure, & mature plantings that create a stunning outdoor setting. A pergola & water feature adds to the enjoyment of the home you will love for many years to come.

Listed by Deb Saunders of Coldwell Banker Schneidmiller Realty

$
$
%
$/month over payments
Federal 30-year interest rate: 6.71% last updated on Sep 3, 2026
* All Figures are estimates. Check with your bank or proposed mortgage company for actual interest rates.
This product uses the FRED® API but is not endorsed or certified by the Federal Reserve Bank of St. Louis.

Virtual TourSave FavoriteSchedule TourAsk A QuestionMore Details

223 N Higgins Avenue Missoula MT 59802

MLS Number 30070123

  • CommercialSale Business Opportunity
  • Property SubType Business
  • Square Feet 12,969
  • Acreage 0.12

Positioned in the heart of Downtown Missoula along the highly sought-after Higgins Avenue corridor, this offering presents a rare opportunity to acquire 2 fully built-out restaurant & bars. The main level has a high-capacity restaurant & bar (formerly Pangea Restaurant & Bar), and the lower level has a speakeasy lounge ( formerly Stave & Hoop) and separate catering event space along with a City of Missoula All Beverage License. The business occupies approximately 10,000 square feet under a NNN lease structure and features a thoughtfully designed interior with high-end finishes, a prominent bar, and multiple distinct service areas that create both operational efficiency and a compelling guest experience. The layout is intentionally designed to support diverse and scalable revenue streams, including a main dining and bar area with strong street presence, a basement speakeasy ideal for late-night programming or private use, and a separate event space well-suited for group dining, corporate functions, and hosted events. These distinct environments allow for simultaneous operations and provide flexibility for a wide range of concepts, service models, and income opportunities. The offering includes the City of Missoula All Beverage License priced at $1,100,000, along with approximately $175,000 in wine & liquor inventory and $200,000+ in furniture, fixtures, and equipment, including the point-of-sale system, for a total acquisition price of $1,450,000. The lease is structured as NNN with a base rent of $16,500 per month, plus estimated monthly expenses of approximately $2,600 for property taxes and $900 for insurance, resulting in a total monthly occupancy cost of roughly $20,000. This represents a competitive occupancy structure for a downtown location of this scale and quality, offering immediate operational capacity in one of Missoula's most active commercial and nightlife districts. The business is offered as a turnkey operation, with a level of build-out and infrastructure that would be difficult and costly to replicate in today's market. Building is not included in the sale. New owner will have a long term lease with building owner. Sale is an asset sale only that includes: City of Missoula All Beverage Liquor License All FF&E Extensive Wine Inventory New buyer will enter into a lease for 223 N Higgins, the former location of Pangea, Stave and Hoop and catering event space.

Listed by Jessie M Eagen of Eagen Real Estate

$
$
%
$/month over payments
Federal 30-year interest rate: 6.71% last updated on Sep 3, 2026
* All Figures are estimates. Check with your bank or proposed mortgage company for actual interest rates.
This product uses the FRED® API but is not endorsed or certified by the Federal Reserve Bank of St. Louis.

Save FavoriteSchedule TourAsk A QuestionMore Details

1083 Kootenai Views Drive Libby MT 59923

Libby, MT1083 Kootenai Views Drive

Price$1,450,000

Est. Mortgage: $/month

MLS Number 30075300

  • Land
  • Acreage 9.26
  • Subdivision Kootenai Views

302 feet of Kootenai River frontage! This 9.26 acres is level with some trees and has a 30 gpm well, septic approval and electricity available. Parmenter Creek flows through this property to where it meets the Kootenai. With Cabinet Mountain views it is located just one mile from Libby. This property is ready to build and/or farmable. Must see to appreciate! Seller can install electrical service and septic system for additional cost. Installing power or sewer may qualify this property as improved. Improved properties are eligible for a lower down payment at some financial institutions. Listing agent is an employee of the Seller.

Listed by Myka Webb of Libby Troy Realty

$
$
%
$/month over payments
Federal 30-year interest rate: 6.71% last updated on Sep 3, 2026
* All Figures are estimates. Check with your bank or proposed mortgage company for actual interest rates.
This product uses the FRED® API but is not endorsed or certified by the Federal Reserve Bank of St. Louis.

Save FavoriteSchedule TourAsk A QuestionMore Details

Based on information submitted to Coeur d'Alene MLS as of September 8, 2026 1:37 PM UTC . All data is deemed reliable but is not guaranteed accurate by the MLS. All information should be independently reviewed and verified for accuracy. IDX information is provided exclusively for consumers’ personal, noncommercial use and may not be used for any purpose other than to identify prospective properties consumers may be interested in purchasing.

MT MRMLS

Based on information submitted to Montana Regional MLS as of September 8, 2026 1:37 PM UTC. All data is deemed reliable but is not guaranteed accurate by the MLS. All information should be independently reviewed and verified for accuracy. IDX information is provided exclusively for consumers’ personal, noncommercial use and may not be used for any purpose other than to identify prospective properties consumers may be interested in purchasing.


Agent form widget

Wendy Brown

here TO HELP

Do not fill in this field:

I agree to receive marketing and customer service calls and text messages from Wendy Brown. To opt out, you can reply 'stop' at any time or click the unsubscribe link in the emails. Consent is not a condition of purchase. Msg/data rates may apply. Msg frequency varies. Privacy Policy.

This site is protected by reCAPTCHA and the Google Privacy Policy and Terms of Service apply.