Company Logo
Luxury View

and narrow your search. If you have fewer than 200 results, you can save your search.

Your Search Results

r=2797-2808
37 Ghost Horse Lane Unit A Bozeman MT 59718

Bozeman, MT37 Ghost Horse Lane Unit A

Price$1,475,000

Est. Mortgage: $/month

MLS Number 412361

  • Condo Residential
  • Bedrooms 2
  • Bathroom 3
  • Square Feet 2,255

Experience elevated living in this spacious upper-level Villa overlooking some of the most desirable views in the prestigious Black Bull Golf Community. Perfectly positioned between the 9th and 1st holes of the golf course, this 2-bedroom, 2.5-bath residence offers 2,255 square feet of thoughtfully designed living space with panoramic vistas in every direction. Enjoy sweeping views of multiple mountain ranges, the golf course, practice facility, and a picturesque pond frequented by ducks and swans, all framed by Montana's spectacular sunsets. The open-concept floor plan is enhanced by premium finishes throughout, including designer lighting, custom closet systems, and expansive windows that bring the outdoors in. The chef's kitchen is equipped with high-end Thermador appliances, including a range, refrigerator, dishwasher, and wine cooler, while the laundry room features an Electrolux washer and dryer. The spacious layout offers two private bedroom suites, ideal for owners and guests alike, along with a comfortable bonus room & powder room. Additional highlights include an attached garage with a full-length driveway providing parking for two vehicles, ample storage, and a short walk to Black Bull's premier amenities, including the clubhouse, fitness center, pool, and Bar 72. An added advantage is the opportunity for immediate access to a Black Bull Golf Club membership, subject to club approval-allowing you to start enjoying the community's exceptional lifestyle right away. This is a rare opportunity to own a lock-and-leave luxury villa with unmatched views, convenience, and access to one of Montana's premier private golf communities. Some photos are club amenities. Please inquire for more information.

Listed by Tara Rigg of Black Bull Realty LLC

$
$
%
$/month over payments
Federal 30-year interest rate: 6.71% last updated on Sep 3, 2026
* All Figures are estimates. Check with your bank or proposed mortgage company for actual interest rates.
This product uses the FRED® API but is not endorsed or certified by the Federal Reserve Bank of St. Louis.

Save FavoriteSchedule TourAsk A QuestionMore Details

6809 N Montana Avenue Helena MT 59602

Helena, MT6809 N Montana Avenue

Price$1,474,900

Est. Mortgage: $/month

MLS Number 30073356

  • Residential
  • Bedrooms 3
  • Bathroom 3
  • Square Feet 3,750
  • Acreage 11.07

If you ask the owner about the property he would say: Come on in off the road there. The trees will guide you around the drive - they've been standing guard here longer than any of us, and they do a fine job of it. By the time you park, you'll notice how quiet it gets. That's the first thing people say. The Land I've watched the sun come up over these pastures more times than I can count, and I'll tell you - it never gets old. Morning light spills across the tree line like somebody poured it slow from a pitcher, all gold and soft. Evening's no different. The sky puts on a show every night, pinks and oranges you'd swear were painted by hand. Stars dot the night sky. Eleven acres, bordered by mature trees that have seen decades come and go. Two artesian wells - good, clean water that's never given us a moment's trouble and keeps coming. And we've got rights to the Helena Irrigation Canal that runs along the edge of the property, so keeping the pastures green through the dry months isn't something you lose sleep over. You can hay a portion if you've a mind to, or just let the horses work it down the way they like. About The Horses The barn's 2,775 square feet of solid shelter - the kind of building you put up once and don't worry about again. Doors on both ends. Six full stalls. Four stalls have their own runs so the horses can come and go as they please. Two more inside for the ones that need a little extra care. The tack room's enclosed and organized - Feed room's separate, kept dry, easy to manage. Out beyond the barn there's another run with stalls for overflow, or for the animals with shorter legs. We've used it both ways over the years. Keep reading. There's more. The arena's been well looked after. Good footing, good drainage. Whether you're putting a young one through its paces or just giving the older horses a place to stretch, it's ready when you are. And the four pastures - each one cross-fenced, each one visible from the house - give you room to rotate, rest the ground, and keep things right. Now, the two entrances - that's something you'll appreciate the first time you pull in with a trailer. No fighting a tight turn or backing down a lane that wasn't built for a rig. You come in one way, pull through, unload, and go about your business. It's the kind of thing you don't think about until you don't have it, and then it's all you think about. The Shop The shop's got three bays, plenty of height, plenty of depth. Your truck, a small tractor, your trailer - they all fit. And there's a kennel built onto the side for the dogs. When you've got to run to town, you close the gate and know they're safe. It's a small thing, but it matters. The House Now, the house. Walk in and you'll feel it right away - there's room here. Not the kind of room that's just square footage on paper, but the kind that lets a family spread out and still find each other when it counts. Three separate living spaces, 3,750 square feet altogether, three bedrooms and three baths. The main level's got a big family room with built-in entertainment cabinets where you settle in for the game and fall asleep on the sofa. There's a mud and laundry room off of that with a sink and a shower, because if you're working the land, you ought to be able to clean up before you track it through the house. On the other side of the entry, you've got a second living area with a gas fireplace, the master bedroom, and a master bath with a tiled walk-in shower, a corner soaking tub big enough to get lost in, and a double vanity. Head upstairs to the third and main living space - this one's got tongue-and-groove ceilings, hand-hewn beams, and a rock fireplace right in the center of it all, converted to gas so you don't have to fuss with it. Big windows look out over the pastures and tree lines. Above it all is the loft overlooking the main living - makes a fine office, a play space for the grandkids, or extra sleeping quarters when company stays over. The kitchen's been completely redone, and they did it right. The island is a large single piece of granite - one slab, no seams, the way it ought to be. Double ovens, an island sink, more cabinets than you'll probably fill, and a wine bar tucked in for good measure. When people come over, they all end up gathered around that island. It's just how the room works. The Deck Step out onto the wrap-around deck and the whole property opens up in front of you. The yard's lush and green - underground sprinklers keep it that way - with rock walkways winding through, two apple trees, two cherry, and a Buckeye that's been here longer than I have. Beyond the yard, the pastures roll out toward the tree line, and if you're out here at the right time, you'll see the horses moving across the field with the light behind them. That's the picture that stays with you. The Rest of It We're just a few miles north of Helena proper - close enough that you're not giving anything up, far enough that you feel like you've gotten away. The trees on every border hold the place like a secret. Eleven acres, two wells, irrigation rights, four pastures, an arena, a seven-stall barn, a three-bay shop, and a home that was built for living.

Listed by Heather Lay of Keller Williams Capital Realty

$
$
%
$/month over payments
Federal 30-year interest rate: 6.71% last updated on Sep 3, 2026
* All Figures are estimates. Check with your bank or proposed mortgage company for actual interest rates.
This product uses the FRED® API but is not endorsed or certified by the Federal Reserve Bank of St. Louis.

Save FavoriteSchedule TourAsk A QuestionMore Details

S21 Timber Grove Sandpoint ID 83864

Sandpoint, IDS21 Timber Grove

Price$1,471,250

Est. Mortgage: $/month

MLS Number 26-9077

  • Residential
  • Bedrooms 3
  • Bathroom 3
  • Square Feet 2,496
  • Acreage 0.51

TO BE BUIT-Welcome to Timber Grove at The Idaho Club, where modern mountain architecture meets the beauty of North Idaho. Set on a premium 0.51-acre homesite backing to approximately 5 acres of tranquil greenbelt, this thoughtfully designed new construction home takes full advantage of its private, treed setting. Designed around an open-concept great room, dining area and chef-inspired kitchen, the main level is made for both everyday living and entertaining. Expansive windows bring the outdoors in, while the kitchen features a generous island and oversized walk-in pantry. A private office creates a dedicated workspace away from the home's main living areas. The main-level primary suite offers a peaceful retreat with a spacious bath and walk-in closet. Downstairs, two additional bedrooms and a large family room provide flexible space for guests, recreation or extended stays. The plan provides approximately 2,495 square feet of finished living space across two levels. Outside, the home's striking contemporary rooflines and expansive rear glass complement its wooded surroundings, with generous outdoor living spaces overlooking the greenbelt. The attached garage provides additional room for vehicles, gear and everything that comes with the North Idaho lifestyle. Located within The Idaho Club, residents enjoy access to the Jack Nicklaus Signature Golf Course, clubhouse and dining, pickleball, hiking trails and the Pack River--all within easy reach of Lake Pend Oreille, downtown Sandpoint and Schweitzer Mountain Resort.

Listed by Amanda Johnson of REAL BROKER LLC

$
$
%
$/month over payments
Federal 30-year interest rate: 6.71% last updated on Sep 3, 2026
* All Figures are estimates. Check with your bank or proposed mortgage company for actual interest rates.
This product uses the FRED® API but is not endorsed or certified by the Federal Reserve Bank of St. Louis.

Save FavoriteSchedule TourAsk A QuestionMore Details

16374 Folsom Road Florence MT 59833

Florence, MT16374 Folsom Road

Price$1,470,000

Est. Mortgage: $/month

MLS Number 30058068

  • Residential
  • Bedrooms 5
  • Bathroom 4
  • Square Feet 5,711
  • Acreage 4.44

What if every morning began with sweeping views of mountains on the horizon & a quiet beauty that never fades? On 4.4 acres just 20 minutes from Missoula, this expansive 5 bedroom, 3.5 bathroom home delivers that rare blend of tranquility & convenience. The moment you walk in, you're welcomed by a living space that offers a touch of warmth & elegance, anchored by custom built-ins & handcrafted entertainment center. This entertainer's hub flows seamlessly to the heart of the home - a chef-inspired kitchen boasting timber cabinetry, granite countertops, & pendant lighting. What could be more inviting than a primary suite designed as your own personal retreat? With its spa-like tile walk-in shower & restful atmosphere, it's the perfect place to start & end your day. You'll also find a dedicated office with a custom desk for focus & creativity, a warm setting room ideal for curling up with a good book, & a walk-out basement that's been freshly renovated, ready for family game nights, movies, or casual gatherings. You'll love gathering by the fire pit with friends, soaking in the hot tub beneath starlit skies, or tending to your greenhouse in the crisp Montana air. Every detail has been designed with ease in mind - from custom dog kennels & a fenced yard for your pets, to underground sprinklers that keep the grounds vibrant & landscaping that adds beauty year-round. Isn't it time to trade the ordinary for something extraordinary? Reach out today to experience this property in person.

Listed by Robin Rice of Engel & Völkers Western Frontier - Stevensville

$
$
%
$/month over payments
Federal 30-year interest rate: 6.71% last updated on Sep 3, 2026
* All Figures are estimates. Check with your bank or proposed mortgage company for actual interest rates.
This product uses the FRED® API but is not endorsed or certified by the Federal Reserve Bank of St. Louis.

Save FavoriteSchedule TourAsk A QuestionMore Details

218 Mansion Heights Drive Missoula MT 59803

Missoula, MT218 Mansion Heights Drive

Price$1,470,000

Est. Mortgage: $/month

MLS Number 30069462

  • Residential
  • Bedrooms 5
  • Bathroom 4
  • Square Feet 4,821
  • Acreage 0.32

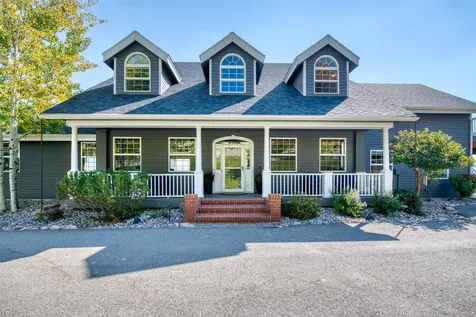
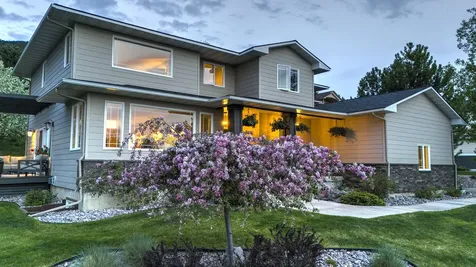
Perched above the Missoula Valley, this refined home is in the Stone Mountain neighborhood known for its broad valley views. The home offers expansive rooms, quality finishes, and multiple living spaces. A light-filled entry leads to a living room and formal dining area oriented toward the scenery & views, with an adjoining deck for easy outdoor living. The kitchen features granite counters, stainless steel appliances, a beverage fridge, and a sizable pantry. The kitchen is adjacent to a family room with a gas fireplace and access to the back deck and fenced yard. Main level also includes a powder room, mudroom-style laundry room, and an attached three-car garage. Upstairs, the primary suite retreat includes a sizable walk-in closet and an adjoining bonus room suitable for an office or nursery. The primary bath has a soaking tub, tiled shower, dual vanities, and private water closet. Three additional bedrooms with walk-in closets and a full bath complete the upper level. The lower level offers a large family room featuring a fireplace with rock-surround, a fifth bedroom, a full bath, bonus room for a gym or hobby area, plus generous storage space. Additional features: central air conditioning, underground sprinklers, built-in main-level speakers, dimmer controls on the upper level, and a fenced backyard. This is a well-appointed home in a desirable Missoula location.

Listed by Kris Hawkins of Keller Williams Western MT

$
$
%
$/month over payments
Federal 30-year interest rate: 6.71% last updated on Sep 3, 2026
* All Figures are estimates. Check with your bank or proposed mortgage company for actual interest rates.
This product uses the FRED® API but is not endorsed or certified by the Federal Reserve Bank of St. Louis.

Save FavoriteSchedule TourAsk A QuestionMore Details

95 Klickitat Road Cocolalla ID 83813

Cocolalla, ID95 Klickitat Road

Price$1,469,000

Est. Mortgage: $/month

MLS Number 26-5816

  • Residential
  • Bedrooms 6
  • Bathroom 4
  • Square Feet 4,228
  • Acreage 5

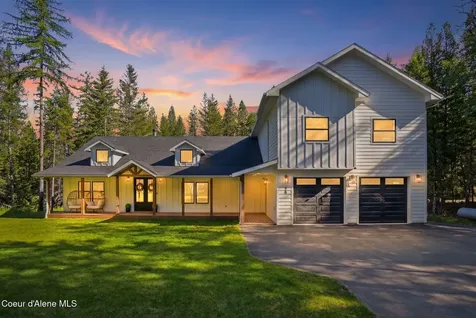
Currently operating as a highly successful Airbnb, offered fully furnished, this North Idaho retreat in Cocolalla delivers the perfect combination of lifestyle and luxury. Nestled on 5 private wooded acres bordering Idaho state land, the custom-built home offers 6 bedrooms and 3.5 baths, making it ideal for full-time living, vacation use, or continued short-term rental success. The chef's kitchen features dual sinks, dual dishwashers, a pot filler, abundant cabinetry, and a walk-in butler's pantry, flowing seamlessly into the dining area, great room with a stone fireplace, and covered outdoor living space. The main level primary suite offers radiant heated floors, a spa-inspired bath with a jetted tub, and dual-head tiled shower. Enjoy evenings around the gas fire pit, relax in the hot tub, gather in the game room, and experience abundant wildlife and privacy. Located between Sandpoint and Coeur d'Alene offering direct access to endless North Idaho recreation. Don't miss this one!

Listed by Desiree Jones and William Bryant of EXP Realty

$
$
%
$/month over payments
Federal 30-year interest rate: 6.71% last updated on Sep 3, 2026
* All Figures are estimates. Check with your bank or proposed mortgage company for actual interest rates.
This product uses the FRED® API but is not endorsed or certified by the Federal Reserve Bank of St. Louis.

Virtual TourSave FavoriteSchedule TourAsk A QuestionMore Details

1870 Highway 57 Priest River ID 83856

Priest River, ID1870 Highway 57

Price$1,465,000

Est. Mortgage: $/month

MLS Number 26-4736

  • Residential
  • Bedrooms 3
  • Bathroom 3
  • Square Feet 1,600
  • Acreage 41.19

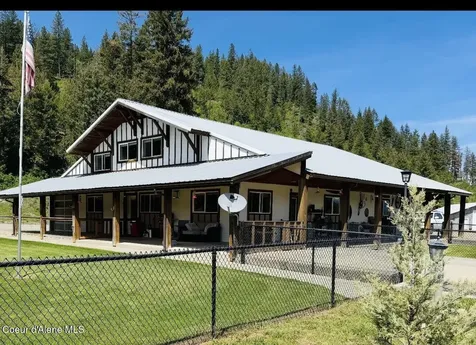
41.19 Acres with House/Shop This is a must See Secluded, Surveyed Property with Timber Exemption! 2 year old Metal Roof 2 Wells Home is about 1600 Sq Ft. Attached shop # 1 is approx. 3,000 ( 60' X 80') with an office . Shop/House Bridge Crane Shop# 2 is 100' X 40' W Power and Water Shop is# 3 50 X 40 Septic and Power In Addition to all that, There is a 6 Bay Carport. All Shops have Concrete Floors and New 220 Wiring. Loads of Benches to Build your Dream Home with Fabulous views of The Priest River and Pend Oreille River All Shops are Immaculate! BRING ALL OF YOUR TOYS! AND there is room for all of your friends toys too!! Parked out grounds around home. 5 Frost Free Spigots, Active Spring,

Listed by Diane Walker of CENTURY 21 RiverStone

$
$
%
$/month over payments
Federal 30-year interest rate: 6.71% last updated on Sep 3, 2026
* All Figures are estimates. Check with your bank or proposed mortgage company for actual interest rates.
This product uses the FRED® API but is not endorsed or certified by the Federal Reserve Bank of St. Louis.

Save FavoriteSchedule TourAsk A QuestionMore Details

7203 Round Mountain Road Belgrade MT 59714

Belgrade, MT7203 Round Mountain Road

Price$1,465,000

Est. Mortgage: $/month

MLS Number 413955

  • Residential
  • Bedrooms 3
  • Bathroom 3
  • Square Feet 2,755
  • Acreage 20.02

Welcome to Round Mountain Retreat, here Character, Craftsmanship & Unparalleled Views Come Together. Perched perfectly to encompass all the beauty of the Gallatin Valley. This exceptional log home provides a timeless sense of place, offering the kind of authentic Montana charm that is increasingly difficult to find. Lovingly maintained and improved throughout the years (new roof in 2025), the residence showcases warm natural materials, thoughtfully crafted details, and inviting spaces designed to embrace both grand entertaining and quiet moments at home. Seven mountain ranges are visible from different vantage points on the property and in the home, creating an ever-changing backdrop from sunrise through sunset. From the comfort of the living room, watch summer storms build across the valley, roll through the mountains, and disappear again, an ever-changing natural spectacle that makes this home feel connected to the land in a truly special way. With auto waterers, a massive lean-too and a tack shed this property is set up well for horses or cattle. The beautifully manicured grounds extend the living space, walking out onto the expansive wraparound concrete patio allows you to experience all that Montana promises. Exposed logs, natural woodwork, custom birch accents, rustic architectural details, and a striking center stage wood-burning stove create an atmosphere that is both refined and deeply inviting. This is more than a home-it is a Montana experience. This property offers a rare opportunity to own a truly special piece of the Montana landscape. Let's Find You A New Backyard.

Listed by Kate Bradley of Keller Williams Montana Realty

$
$
%
$/month over payments
Federal 30-year interest rate: 6.71% last updated on Sep 3, 2026
* All Figures are estimates. Check with your bank or proposed mortgage company for actual interest rates.
This product uses the FRED® API but is not endorsed or certified by the Federal Reserve Bank of St. Louis.

Save FavoriteSchedule TourAsk A QuestionMore Details

1516 Butler Creek Belgrade MT 59714

Belgrade, MT1516 Butler Creek

Price$1,465,000

Est. Mortgage: $/month

MLS Number 412599

  • MultiFamily Residential Income
  • Acreage 0.23
  • Property SubType Quadruplex

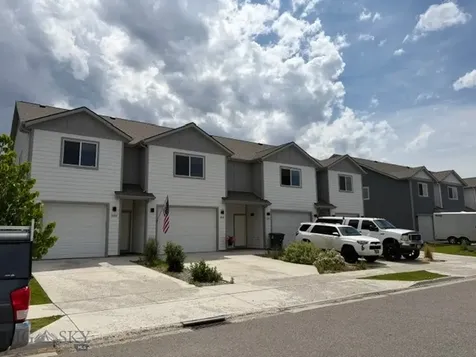
Investment opportunity in Belgrade! This four-unit property features four well-designed units, each offering two bedrooms, two and a half bathrooms, and an attached one-car garage. Every unit backs to the neighborhood trail system, providing nice southern light and an attractive setting for tenants. Ideally located with convenient access to schools, parks, shopping, dining, and everything Belgrade has to offer, this property combines a desirable location with strong rental appeal. The complex is fully leased, making it a turnkey investment with immediate income potential.

Listed by Claire Gillam of Berkshire Hathaway - Bozeman

$
$
%
$/month over payments
Federal 30-year interest rate: 6.71% last updated on Sep 3, 2026
* All Figures are estimates. Check with your bank or proposed mortgage company for actual interest rates.
This product uses the FRED® API but is not endorsed or certified by the Federal Reserve Bank of St. Louis.

Save FavoriteSchedule TourAsk A QuestionMore Details

1514 Butler Creek Belgrade MT 59714

Belgrade, MT1514 Butler Creek

Price$1,465,000

Est. Mortgage: $/month

MLS Number 414474

  • MultiFamily Residential Income
  • Acreage 0.23
  • Property SubType Quadruplex

Investment opportunity in Belgrade! This four-unit property features four well-designed units, each offering two bedrooms, two and a half bathrooms, and an attached one-car garage. Every unit backs to the neighborhood trail system, providing nice southern light and an attractive setting for tenants. Ideally located with convenient access to schools, parks, shopping, dining, and everything Belgrade has to offer, this property combines a desirable location with strong rental appeal. The complex is fully leased, making it a turnkey investment with immediate income potential.

Listed by Claire Gillam of Berkshire Hathaway - Bozeman

$
$
%
$/month over payments
Federal 30-year interest rate: 6.71% last updated on Sep 3, 2026
* All Figures are estimates. Check with your bank or proposed mortgage company for actual interest rates.
This product uses the FRED® API but is not endorsed or certified by the Federal Reserve Bank of St. Louis.

Save FavoriteSchedule TourAsk A QuestionMore Details

23149 N Eclipse Road Rathdrum ID 83858

Rathdrum, ID23149 N Eclipse Road

Price$1,462,768

Est. Mortgage: $/month

Pending

MLS Number 26-3491

  • Residential
  • Bedrooms 3
  • Bathroom 3
  • Square Feet 3,059
  • Acreage 4.8

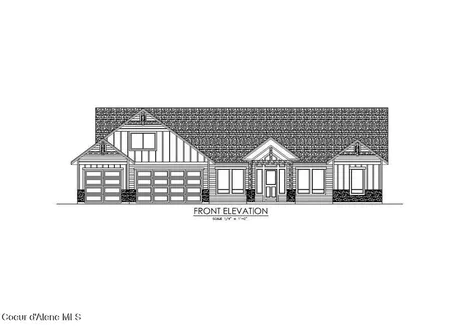
LONE MOUNTAIN ESTATES 10TH ADDITION AVAILABLE NOW to build your home on acreage and pick your finishes. This high quality home features 3059 square feet with an attached 3 car garage, detached shop and asphalt driveway and is situated on a 4.8 acre lot. This open floor plan offers 3 bedrooms, 2.5 bathrooms plus a bonus room. The living room has vaulted ceiling, gas fireplace w/mantel and rock accents. The open kitchen with island, granite counters, and walk-in pantry. The master suite has a walk-in tiled shower, spacious walk-in closet and gorgeous bathroom featuring dual sinks. Enjoy amazing wildlife from your covered patio in own backyard. Conveniently located & just a few minutes North of Hayden.

Listed by Chad Michel Salsbury of Windermere/Hayden,LLC

$
$
%
$/month over payments
Federal 30-year interest rate: 6.71% last updated on Sep 3, 2026
* All Figures are estimates. Check with your bank or proposed mortgage company for actual interest rates.
This product uses the FRED® API but is not endorsed or certified by the Federal Reserve Bank of St. Louis.

Save FavoriteSchedule TourAsk A QuestionMore Details

10239 E Bunco Road Athol ID 83801

Athol, ID10239 E Bunco Road

Price$1,460,000

Est. Mortgage: $/month

MLS Number 26-7058

  • Residential
  • Bedrooms 3
  • Bathroom 3
  • Square Feet 2,850
  • Acreage 5.03

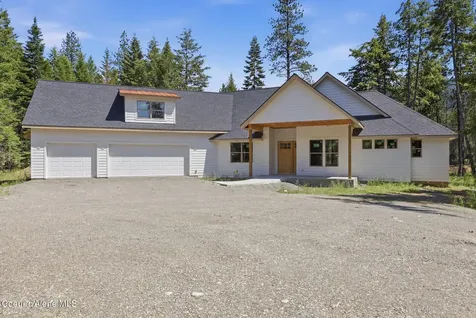
Another custom home located on a gated driveway in desirable Bonn Estates! Situated on 5 private acres with no HOA, this property offers the perfect blend of luxury, privacy, and functionality. Conveniently located just minutes from Lake Pend Oreille, Farragut State Park, Silverwood Theme Park, skiing, hiking, and hundreds of miles of ATV trails, you'll enjoy the best of North Idaho recreation right outside your door. The property features a 36' x 48' detached shop, an attached 3-car garage, and a fenced area with a storage shed that's ideal for a garden or animals. The gourmet kitchen features double ovens, a gas cooktop, oversized island, and abundant workspace, opening seamlessly to the dining area and spacious living room with a floor-to-ceiling stone fireplace and tray ceilings. With the extra bonus room this home has great potential for any family's needs! Photos are AI renditions similar to the finished look.

Listed by Nick Carlino of Keller Williams Realty Coeur d'Alene

$
$
%
$/month over payments
Federal 30-year interest rate: 6.71% last updated on Sep 3, 2026
* All Figures are estimates. Check with your bank or proposed mortgage company for actual interest rates.
This product uses the FRED® API but is not endorsed or certified by the Federal Reserve Bank of St. Louis.

Save FavoriteSchedule TourAsk A QuestionMore Details

Big Sky MLS / Gallatin Association

Based on information submitted to Big Sky MLS / Gallatin Association as of September 8, 2026 1:37 PM UTC. All data is deemed reliable but is not guaranteed accurate by the MLS. All information should be independently reviewed and verified for accuracy. IDX information is provided exclusively for consumers’ personal, noncommercial use and may not be used for any purpose other than to identify prospective properties consumers may be interested in purchasing.


MT MRMLS

Based on information submitted to Montana Regional MLS as of September 8, 2026 1:37 PM UTC. All data is deemed reliable but is not guaranteed accurate by the MLS. All information should be independently reviewed and verified for accuracy. IDX information is provided exclusively for consumers’ personal, noncommercial use and may not be used for any purpose other than to identify prospective properties consumers may be interested in purchasing.


Based on information submitted to Coeur d'Alene MLS as of September 8, 2026 1:37 PM UTC . All data is deemed reliable but is not guaranteed accurate by the MLS. All information should be independently reviewed and verified for accuracy. IDX information is provided exclusively for consumers’ personal, noncommercial use and may not be used for any purpose other than to identify prospective properties consumers may be interested in purchasing.

Agent form widget

Wendy Brown

here TO HELP

Do not fill in this field:

I agree to receive marketing and customer service calls and text messages from Wendy Brown. To opt out, you can reply 'stop' at any time or click the unsubscribe link in the emails. Consent is not a condition of purchase. Msg/data rates may apply. Msg frequency varies. Privacy Policy.

This site is protected by reCAPTCHA and the Google Privacy Policy and Terms of Service apply.