Company Logo
Luxury View

and narrow your search. If you have fewer than 200 results, you can save your search.

Your Search Results

r=2713-2724
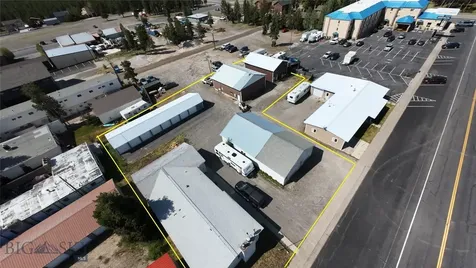
622 Madison Avenue West Yellowstone MT 59758

MLS Number 413258

  • CommercialSale Commercial Sale
  • Property SubType Building
  • Acreage 0.52

This B-3 zoned commercial property offers exceptional mixed-use versatility with a combination of residential living, multiple shops, and a strong storage-unit income stream. The site includes a 3-bedroom, 2-bath manufactured home of approximately 1,200 sq ft, providing comfortable on-site living or rental potential. The property features two main shops: Shop 1: approx. 1,092 sq ft Shop 2: approx. 1,512 sq ft In addition, the property includes 14 storage units, consisting of: Three 66 units Eight 920 units A third shop, approximately 1,728 sq ft, is divided into three additional storage units, expanding the income-producing capacity even further. With its blend of residential space, commercial shops, and multiple storage configurations, this property offers a rare opportunity for investors, business owners, or those seeking flexible live-work options.

Listed by Liz Watt of Montana Territorial Land Co

$
$
%
$/month over payments
Federal 30-year interest rate: 6.71% last updated on Sep 3, 2026
* All Figures are estimates. Check with your bank or proposed mortgage company for actual interest rates.
This product uses the FRED® API but is not endorsed or certified by the Federal Reserve Bank of St. Louis.

Save FavoriteSchedule TourAsk A QuestionMore Details

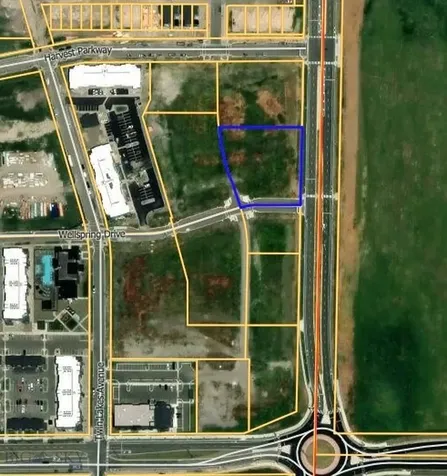
Tbd Dayspring Avenue Bozeman MT 59718

MLS Number 412120

  • Land
  • Acreage 1.25
  • Subdivision Northwest Crossing

Northwest Crossing Lot 5 (Building D) offers a rare opportunity to acquire a ±1.25-acre commercial development site within one of Bozeman's premier master-planned communities. Zoned B2M, the property accommodates a variety of retail, office, restaurant, and mixed-use uses. Positioned within the heart of Northwest Crossing, the site benefits from excellent access, strong visibility, and a built-in customer base from the community's 1,000+ planned front doors. The property enjoys strong co-tenancy with established retailers including Chipotle and Wingstop, along with a growing mix of office, retail, and service-oriented businesses throughout the development. Located adjacent to Gallatin High School and across from Bozeman Sports Park, Lot 5 is situated within one of Bozeman's most dynamic and rapidly expanding commercial corridors.

Listed by Andrew Inches of Charter Realty & Development

$
$
%
$/month over payments
Federal 30-year interest rate: 6.71% last updated on Sep 3, 2026
* All Figures are estimates. Check with your bank or proposed mortgage company for actual interest rates.
This product uses the FRED® API but is not endorsed or certified by the Federal Reserve Bank of St. Louis.

Save FavoriteSchedule TourAsk A QuestionMore Details

134 Daylight Drive Florence MT 59833

Florence, MT134 Daylight Drive

Price$1,497,000

Est. Mortgage: $/month

MLS Number 30071354

  • Residential
  • Bedrooms 3
  • Bathroom 3
  • Square Feet 3,732
  • Acreage 3.02

This beautifully custom crafted home blends timeless style and modern high end comfort. Showcased in the Parade of Homes, and built by Big Sky Builders, every detail expresses thoughtful craftsmanship. The no step entry opens up to oversized windows extending to the ceiling, perfectly framing breath talking views of the Bitterroot Mountains. The great room, kitchen and dining areas showcase a variety of exposed beams and rafters, warmed by circular sawn engineered hardwood floors. The gas fireplace with stacked fieldstone surround serves as a striking focal point. The kitchen has rich alder cabinetry with granite countertops, double ovens and a convenient pot filler. The spacious Primary Suite continues to showcase the incredible views. The ensuite has a large zero entry tiled shower, radiant floor heat, and his and hers closets. Timber Trusses highlight the vaulted entry, and rear patio adding dramatic curb appeal and outdoor charm. The insulated garage is heated with a private storage room. Set on just over 3 landscaped acres, with a 30 x 48 foot shop. The 14 foot door is ideal for RV storage. The home also has a whole house generator and RV hookups. This exceptional property truly encompasses Montana living at its finest.

Listed by MerriLee Valentine and Kaileigh Resset of ERA Lambros Real Estate Missoula

$
$
%
$/month over payments
Federal 30-year interest rate: 6.71% last updated on Sep 3, 2026
* All Figures are estimates. Check with your bank or proposed mortgage company for actual interest rates.
This product uses the FRED® API but is not endorsed or certified by the Federal Reserve Bank of St. Louis.

Save FavoriteSchedule TourAsk A QuestionMore Details

1283 Lake Pointe Drive Bigfork MT 59911

Bigfork, MT1283 Lake Pointe Drive

Price$1,497,000

Est. Mortgage: $/month

MLS Number 30077211

  • Residential
  • Bedrooms 3
  • Bathroom 3
  • Square Feet 2,468
  • Acreage 0.3

Beautiful custom 3BD/3BA, 2,468 SF home on 0.296 acres in the prestigious, private gated Lake Pointe community of Bigfork. Adjacent to Eagle Bend Golf Course and just steps from Eagle Bend Yacht Harbor and Flathead Lake, this exceptional property offers an ideal setting for enjoying the best of Northwest Montana. Views of Flathead Lake and the 3rd hole of the Osprey Course create a beautiful backdrop, with western skies delivering spectacular sunsets from the home and outdoor living spaces. The private Lake Pointe community offers scenic ponds, water features, footbridges, and manicured walking paths. Completed in 2023, the home retains a remarkable fresh, nearly new feel. Locally designed by architect Keith Beck, the home offers luxurious single-level and step-free living throughout the entire home and garage. The open-concept interior is filled with natural light and showcases elevated finishes and craftsmanship throughout. A modern natural gas see-through fireplace with Italian plaster surround and hearth is complemented by a dramatic floor-to-ceiling rock wall. A Pella window package, European White Oak flooring, and T&G pine ceilings bring warmth and character throughout the home. The chef's kitchen features an oversized white pearl quartzite island, walk-in pantry, and Thermador appliances. The primary bedroom offers its own fireplace and a beautifully appointed ensuite with polished quartz countertops, heated floors, and marble backsplash and wall accents. Two additional guest suites provide comfortable accommodations for family and guests. Outdoor living continues onto the covered concrete back patio, featuring a natural gas fireplace with Italian plaster hearth and floor-to-ceiling rock wall. An attached 3-car garage provides ample space for vehicles and recreational gear. Meticulously maintained custom landscaping and a manicured lawn surround the home, completing the property's polished setting. Flathead Lake, Eagle Bend clubhouse, downtown Bigfork, Glacier National Park, Blacktail Ski Area, and Whitefish Mountain Resort are all nearby, offering convenient access to recreation, dining, shopping, and the incredible lifestyle Northwest Montana is known for. Furnishings negotiable. See Feature Sheet in Docs.

Listed by Jennifer Shelley of PureWest Real Estate - Bigfork

$
$
%
$/month over payments
Federal 30-year interest rate: 6.71% last updated on Sep 3, 2026
* All Figures are estimates. Check with your bank or proposed mortgage company for actual interest rates.
This product uses the FRED® API but is not endorsed or certified by the Federal Reserve Bank of St. Louis.

Save FavoriteSchedule TourAsk A QuestionMore Details

302 Swayback Lane Bozeman MT 59718

Bozeman, MT302 Swayback Lane

Price$1,497,000

Est. Mortgage: $/month

MLS Number 414506

  • Residential
  • Bedrooms 4
  • Bathroom 4
  • Square Feet 3,174
  • Acreage 0.81

Welcome to White Horse Ranch, one of Bozeman's premier neighborhoods, where thoughtfully planned amenities include a basketball court, pickleball court, walking trails, a community pond, and a playground with a covered patio. Another exceptional new construction by Graham Enterprises, Inc., this thoughtfully designed home is set on nearly three-quarters of an acre with unobstructed views of the Bridger Mountain Range, pairing timeless craftsmanship with modern Montana living. Building in the Gallatin Valley for more than 30 years, Graham Enterprises is known for quality construction, functional design, and meticulous attention to detail. This 4-bedroom, 4-bath home offers approximately 3,174 square feet of living space, including 2,704 square feet of beautifully designed main-level living plus a 470-square-foot bonus room with a 3/4 bath. At the heart of the home, vaulted ceilings and expansive windows create a light-filled living space while framing the Bridger Mountain views. Solid hardwood flooring, custom cabinetry, quartz countertops, and an oversized kitchen island elevate the interior, while a gas range makes the kitchen equally suited for everyday living and entertaining. A tile-surround gas fireplace anchors the open living area, adding warmth and character to the space. The spacious primary suite offers a private retreat with a beautifully appointed bath featuring a separate soaking tub and walk-in shower. Three additional bedrooms provide flexibility for family, guests, or a home office. Designed for effortless indoor-outdoor living, the open floor plan extends to a covered back patio-the perfect setting for morning coffee, summer dinners, or simply taking in the expansive Montana skies and unobstructed mountain views. With generous homesites, mountain views, neighborhood amenities, and convenient access to everything Bozeman has to offer, White Horse Ranch provides an exceptional setting for this beautifully crafted home. Quality construction, thoughtful design, and an outstanding location come together in another exceptional home by Graham Enterprises, Inc. Estimated Completion Date 10/20/2026

Listed by Hattie Graham of Bozeman Brokers

$
$
%
$/month over payments
Federal 30-year interest rate: 6.71% last updated on Sep 3, 2026
* All Figures are estimates. Check with your bank or proposed mortgage company for actual interest rates.
This product uses the FRED® API but is not endorsed or certified by the Federal Reserve Bank of St. Louis.

Save FavoriteSchedule TourAsk A QuestionMore Details

L6B10 N Walden Loop Rathdrum ID 83858

Rathdrum, IDL6B10 N Walden Loop

Price$1,496,000

Est. Mortgage: $/month

MLS Number 24-9271

  • Residential
  • Bedrooms 4
  • Bathroom 4
  • Square Feet 2,781
  • Acreage 1.19

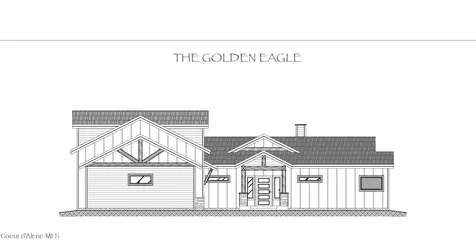
Welcome to Lost Creek Estates! ''The Golden Eagle'' a Mountain Modern style home, built by award winning builder is 4 Bed + (3) 1/2 Bath 2781 SQ FT luxury home featuring main level living, open concept w/split bedroom design, w/ bonus room & bathroom over 4 car garage. Special features include: double layer cedar facia, beam & shingle accents, masonry exterior finishes, covered front entry, large kitchen, island, quartz countertops with full tile backsplash, walk-in pantry, stainless steel appliances, large dining area, powder room, floor to ceiling masonry gas fireplace, generous flooring allowance, spacious master w/ mud set tile shower & soaking tub in master bath, large laundry/mud room, huge covered patio, paved driveway, landscaping, sprinklers and much more! Additional floorpans and lots available with different pricing. Lost Creek Estates is a wooded Northwest style country neighborhood with a rare, untouched beauty. 3.5 miles of Nature trails and over 160 acres of open space offer unparalleled beauty.

Listed by Cindy Perry of Windermere/Coeur d'Alene Realty Inc

$
$
%
$/month over payments
Federal 30-year interest rate: 6.71% last updated on Sep 3, 2026
* All Figures are estimates. Check with your bank or proposed mortgage company for actual interest rates.
This product uses the FRED® API but is not endorsed or certified by the Federal Reserve Bank of St. Louis.

Save FavoriteSchedule TourAsk A QuestionMore Details

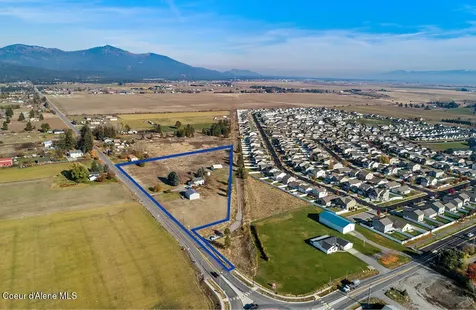
8236 N Chase Road Post Falls ID 83854

Post Falls, ID8236 N Chase Road

Price$1,495,000

Est. Mortgage: $/month

Pending

MLS Number 24-11346

  • Residential
  • Bedrooms 3
  • Bathroom 3
  • Square Feet 2,048
  • Acreage 5.38

5.38 acres of prime development land adjacent to the City of Post Falls. Potential to acquire additional land for a larger development. Property is located in the Post Falls Comprehensive Plan, with a portion in a Commercial Activity Node. Current improvements include a 2,048 SF single family home, and a new 30x40 shop. Buyer or buyer's agent to verify all information.

Listed by Don Crawford and Brennen Crawford of TOK Inland Northwest LLC

$
$
%
$/month over payments
Federal 30-year interest rate: 6.71% last updated on Sep 3, 2026
* All Figures are estimates. Check with your bank or proposed mortgage company for actual interest rates.
This product uses the FRED® API but is not endorsed or certified by the Federal Reserve Bank of St. Louis.

Save FavoriteSchedule TourAsk A QuestionMore Details

13275 N Nannas Nook Lane Hayden ID 83835

Hayden, ID13275 N Nannas Nook Lane

Price$1,495,000

Est. Mortgage: $/month

MLS Number 26-3513

  • Residential
  • Bedrooms 2
  • Bathroom 1
  • Square Feet 1,024
  • Acreage 0.76

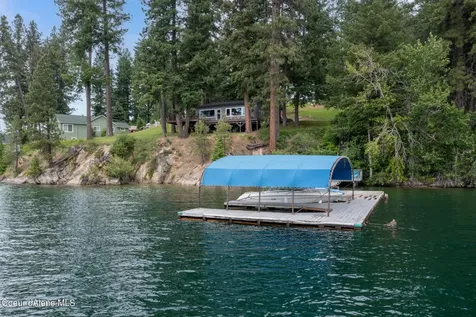
Located in the desirable Henry's Point area, this property offers 200' of prime lake frontage, featuring two separate 100' lots. The charming 1,024 sq. ft. cabin boasts a level lawn area, and a large boat dock perfect for lakefront living. The adjacent vacant lot provides plenty of room offering endless potential for expansion. A rare opportunity to own a stunning piece of Hayden Lake!

Listed by Bill M Fanning and Sarah Griffin of Century 21 Waterfront

$
$
%
$/month over payments
Federal 30-year interest rate: 6.71% last updated on Sep 3, 2026
* All Figures are estimates. Check with your bank or proposed mortgage company for actual interest rates.
This product uses the FRED® API but is not endorsed or certified by the Federal Reserve Bank of St. Louis.

Save FavoriteSchedule TourAsk A QuestionMore Details

11917 W Hidden Valley Road Rathdrum ID 83858

Rathdrum, ID11917 W Hidden Valley Road

Price$1,495,000

Est. Mortgage: $/month

MLS Number 26-7403

  • Residential
  • Bedrooms 6
  • Bathroom 5
  • Square Feet 3,193
  • Acreage 10

Experience privacy, versatility, and country living on 10 wooded acres in Rathdrum. The property features a 4 bedroom, 3 bath main home with an additional 939 square foot 1 bedroom, 2 bath guest home with a custom kitchen which is ideal for multigenerational living, guests, or a private workspace. The main home offers an open-concept layout, vaulted ceilings, multiple living and entertaining areas, and an expansive patio overlooking peaceful wooded surroundings. Three separate fenced pastures include power and water, with space suitable for horses or cattle, a dedicated pig enclosure, and a barn with office/workspace. Private hiking trails extend behind the property, while high-speed fiber internet keeps you connected. Enjoy a peaceful rural setting just minutes from nearby town amenities.

Listed by Travis Rawlings of Veritas Realty

$
$
%
$/month over payments
Federal 30-year interest rate: 6.71% last updated on Sep 3, 2026
* All Figures are estimates. Check with your bank or proposed mortgage company for actual interest rates.
This product uses the FRED® API but is not endorsed or certified by the Federal Reserve Bank of St. Louis.

Virtual TourSave FavoriteSchedule TourAsk A QuestionMore Details

7255 N Colfax Street Dalton Gardens ID 83815

Dalton Gardens, ID7255 N Colfax Street

Price$1,495,000

Est. Mortgage: $/month

MLS Number 26-8628

  • Residential
  • Bedrooms 4
  • Bathroom 5
  • Square Feet 4,347
  • Acreage 0.92

Tucked away on .92 acres in sought-after Dalton Gardens, this 4,000+ sq. ft. home offers a rare combination of space, quality, and versatility. Multiple living areas, an oversized great room, two dining areas, an office, music room, and three gas fireplaces provide room to gather, work, and unwind. Quality finishes include oak hardwood floors, maple cabinetry, granite countertops, and a large covered deck. Built for comfort with dual HVAC systems, two water heaters, and a double-insulated basement for exceptional sound reduction. The heated, insulated 40x30 shop with a 12' door, heated garage, RV parking, soffit lighting, abundant storage, fruit trees, and garden area add incredible functionality. Minutes from Hayden Lake, Canfield Mountain, trails, boating, fishing, and all of Coeur d'Alene's amenities.

Listed by Adam Ratigan of Keller Williams Realty Coeur d'Alene

$
$
%
$/month over payments
Federal 30-year interest rate: 6.71% last updated on Sep 3, 2026
* All Figures are estimates. Check with your bank or proposed mortgage company for actual interest rates.
This product uses the FRED® API but is not endorsed or certified by the Federal Reserve Bank of St. Louis.

Save FavoriteSchedule TourAsk A QuestionMore Details

90 Bonnie Lane Sagle ID 83860

Sagle, ID90 Bonnie Lane

Price$1,495,000

Est. Mortgage: $/month

MLS Number 26-5209

  • Residential
  • Bedrooms 2
  • Bathroom 3
  • Square Feet 2,772
  • Acreage 5

Experience refined North Idaho living in this elegant French Country estate, gracefully set on five private acres with secondary waterfront access & a deeded boat slip. Surrounded by tranquil mountain views, this exceptional property offers both serenity & sophistication. The thoughtfully designed two-bedroom, two-and-a-half-bath residence showcases exquisite craftsmanship throughout, anchored by an open-concept great room ideal for both intimate living & upscale entertaining. The gourmet kitchen is a chef's dream, featuring professional-grade appliances including a Sub-Zero refrigerator and freezer, a state-of-the-art wine fridge, & an impressive twelve-burner gas range. Rich granite countertops & a spacious island with seating complete this stunning culinary space. Outdoors, the 36x48 shop with fourteen-foot doors & four bays provides ample room for recreational vehicles, boats, or hobby space--perfectly complementing the North Idaho lifestyle. Downstairs, unwind in the ultimate entertainment retreat--a "mega" cave complete with a wet bar, multiple televisions & direct walkout access to a private hot tub--creating the perfect end to a day.

Listed by Lisa Davies of NextHome Living the Northwest

$
$
%
$/month over payments
Federal 30-year interest rate: 6.71% last updated on Sep 3, 2026
* All Figures are estimates. Check with your bank or proposed mortgage company for actual interest rates.
This product uses the FRED® API but is not endorsed or certified by the Federal Reserve Bank of St. Louis.

Virtual TourSave FavoriteSchedule TourAsk A QuestionMore Details

23124 N Rimrock Road Hayden ID 83835

Hayden, ID23124 N Rimrock Road

Price$1,495,000

Est. Mortgage: $/month

MLS Number 26-8535

  • Residential
  • Bedrooms 5
  • Bathroom 5
  • Square Feet 6,980
  • Acreage 10.06

Welcome to this breathtaking and massive, 5 bed/5 bath, nearly 7,000sq ft home on 10-acre. With stunning panoramic views, the majestic mountains and timbered woods create a serene backdrop that's nearly impossible to replicate. Constructed using only premium materials & best in class building practices, this home features walls made entirely from insulated concrete forms, oversized fiberglass windows, snow guarded gutters, and extended life siding & roof. Currently at an enclosed stage, where it's fully protected from the elements, construction has been paused while awaiting a new owner for interior work & finishes. You can take over the construction process, turning your unique vision into reality. Alternatively, a builder is prepared to complete the home at a modified price. The water & power are already functional, giving you the ideal scenario to continue the construction process at whatever pace you'd like. Seller is offering financing at an incredible 4.5% interest rate!

Listed by Cody Fenske of eXp Realty

$
$
%
$/month over payments
Federal 30-year interest rate: 6.71% last updated on Sep 3, 2026
* All Figures are estimates. Check with your bank or proposed mortgage company for actual interest rates.
This product uses the FRED® API but is not endorsed or certified by the Federal Reserve Bank of St. Louis.

Virtual TourSave FavoriteSchedule TourAsk A QuestionMore Details

Big Sky MLS / Gallatin Association

Based on information submitted to Big Sky MLS / Gallatin Association as of September 8, 2026 12:08 PM UTC. All data is deemed reliable but is not guaranteed accurate by the MLS. All information should be independently reviewed and verified for accuracy. IDX information is provided exclusively for consumers’ personal, noncommercial use and may not be used for any purpose other than to identify prospective properties consumers may be interested in purchasing.


MT MRMLS

Based on information submitted to Montana Regional MLS as of September 8, 2026 12:08 PM UTC. All data is deemed reliable but is not guaranteed accurate by the MLS. All information should be independently reviewed and verified for accuracy. IDX information is provided exclusively for consumers’ personal, noncommercial use and may not be used for any purpose other than to identify prospective properties consumers may be interested in purchasing.


Based on information submitted to Coeur d'Alene MLS as of September 8, 2026 12:08 PM UTC . All data is deemed reliable but is not guaranteed accurate by the MLS. All information should be independently reviewed and verified for accuracy. IDX information is provided exclusively for consumers’ personal, noncommercial use and may not be used for any purpose other than to identify prospective properties consumers may be interested in purchasing.

Agent form widget

Wendy Brown

here TO HELP

Do not fill in this field:

I agree to receive marketing and customer service calls and text messages from Wendy Brown. To opt out, you can reply 'stop' at any time or click the unsubscribe link in the emails. Consent is not a condition of purchase. Msg/data rates may apply. Msg frequency varies. Privacy Policy.

This site is protected by reCAPTCHA and the Google Privacy Policy and Terms of Service apply.