

Company Logo
Luxury View

and narrow your search. If you have fewer than 200 results, you can save your search.

Your Search Results

r=2701-2712
55 Vigilante Lane Sheridan MT 59749

Sheridan, MT55 Vigilante Lane

Price$1,499,000

Est. Mortgage: $/month

MLS Number 407255

  • Residential
  • Bedrooms 2
  • Bathroom 3
  • Square Feet 1,600
  • Acreage 25.68

Built in 2022, this 1,600± SF home offers efficient design and high-quality finishes throughout. The large kitchen features GE black steel appliances, a double oven, gas cooktop, Corian countertops, two-tone cabinetry, and a farmhouse sink. In-floor radiant heat runs beneath tile floors styled after aged farmhouse wood. Each bedroom is ensuite, with the primary suite including a double vanity, soaking tub, walk-in shower, and generous closet. A half bath in the hall leads to an oversized laundry/mudroom with a large stainless steel sink with a garbage disposal. The open living and dining area is ideal for entertaining, with a sunny south-facing entrance and expansive mountain views. High-quality craftsmanship extends throughout with Anderson windows, Hardy plank siding, and a thoughtfully designed outdoor living environment featuring 360-degree views. The landscaped yard includes irrigation, and established flower beds. The attached, finished 900± SF garage is plumbed and wired for a propane heater. Guests will appreciate the detached 672± SF one-bedroom, one-bath ADU featuring a full kitchen, spacious living room, charming front porch, dedicated laundry room, and Rinnai propane heat. Set on 25.678± acres at the end of the road, this property provides privacy, views, and minimal covenants with no HOA. Located about 10 miles southeast of Sheridan in the Ruby River Valley near Laurin, the property borders the Vigilante Irrigation Canal and lies approximately two miles from public fishing access in Alder. Thousands of acres of public lands begin roughly seven miles east up Mill Gulch Road. A rare find combining efficiency, quality, and rural tranquility-just about a mile from pavement. Furnishings negotiable. Excellent as a year-round residence or summer retreat.

Listed by Dawn Myrvik of PureWest Real Estate Ennis

$
$
%
$/month over payments
Federal 30-year interest rate: 6.71% last updated on Sep 3, 2026
* All Figures are estimates. Check with your bank or proposed mortgage company for actual interest rates.
This product uses the FRED® API but is not endorsed or certified by the Federal Reserve Bank of St. Louis.

Virtual TourSave FavoriteSchedule TourAsk A QuestionMore Details
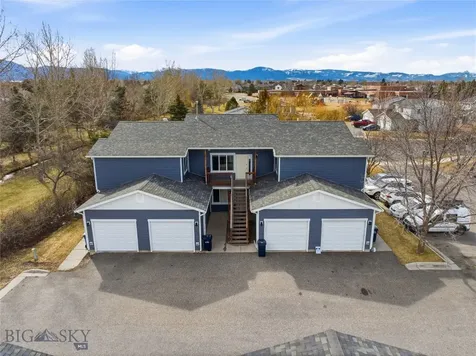
2401 Daws Drive Bozeman MT 59718

MLS Number 409407

  • MultiFamily Residential Income
  • Acreage 0.34
  • Property SubType Quadruplex

Prime Bozeman fourplex investment opportunity in a highly desirable central location. This well-maintained property features two 3-bedroom, 1.5-bath units and two 2-bedroom, 1-bath units, each with a one-car garage and private patios that back to mature landscaping, green space, and a seasonal creek. Recent improvements include new siding, updated flooring, and in-unit washers and dryers. All four units are currently leased. Ideally situated adjacent to a single-family residential neighborhood and near Emily Dickinson Elementary, the property is also close to parks and conveniently located near the Oak Street and 19th Avenue commercial corridor. Professionally managed with consistent maintenance for over two decades, this property represents a rare turn-key multifamily opportunity in the Bozeman market.

Listed by Megan Dissly of Berkshire Hathaway - Bozeman

$
$
%
$/month over payments
Federal 30-year interest rate: 6.71% last updated on Sep 3, 2026
* All Figures are estimates. Check with your bank or proposed mortgage company for actual interest rates.
This product uses the FRED® API but is not endorsed or certified by the Federal Reserve Bank of St. Louis.

Save FavoriteSchedule TourAsk A QuestionMore Details

116 Elk Ridge Road Livingston MT 59047

Livingston, MT116 Elk Ridge Road

Price$1,499,000

Est. Mortgage: $/month

MLS Number 411054

  • Residential
  • Bedrooms 4
  • Bathroom 4
  • Square Feet 3,376
  • Acreage 20.13

Set on 20 private acres just minutes from both Livingston and Bozeman, 116 Elk Ridge Road offers a rare opportunity for hobby farmers, horse owners, and anyone seeking room to spread out. The property includes covered outbuildings well suited for equipment, hay, or general storage, along with usable pasture ground and abundant water access, a spring-fed pond welcomes you at the front of the property, while a seasonal pond and natural spring in the back provide year-round water resources that are difficult to find in a single property. Apple, pear, and plum trees add character to the grounds, and wildlife including deer, elk, moose, and turkey are a regular part of daily life here. Beyond the land, the home itself spans more than 3,200 square feet with 4 bedrooms and 4 bathrooms, offering flexibility for multigenerational living, guests, or rental income potential. The upper level includes its own kitchen, primary suite, and private deck, while the main level also offers a primary suite option, allowing the layout to adapt to a variety of lifestyles. Whether you're looking to bring horses, start a small hobby farm, or simply want acreage with water, pasture, and privacy close to two growing Montana towns, properties like this are increasingly hard to find. 116 Elk Ridge Road offers the land, infrastructure, and setting to make that lifestyle possible.

Listed by Shane Hawes of Coldwell Banker Distinctive Properties

$
$
%
$/month over payments
Federal 30-year interest rate: 6.71% last updated on Sep 3, 2026
* All Figures are estimates. Check with your bank or proposed mortgage company for actual interest rates.
This product uses the FRED® API but is not endorsed or certified by the Federal Reserve Bank of St. Louis.

Save FavoriteSchedule TourAsk A QuestionMore Details
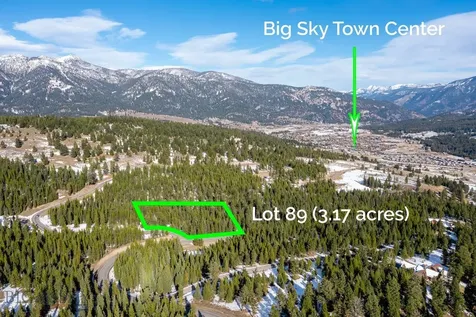
Lot 89 Crown Butte Road Big Sky MT 59716

Big Sky, MTLot 89 Crown Butte Road

Price$1,499,000

Est. Mortgage: $/month

MLS Number 411225

  • Land
  • Acreage 3.17
  • Subdivision Ranches Neighborhood

Ranch Lot 89 spans 3.17 acres within the prestigious Spanish Peaks Mountain Club, offering mature trees, stunning Gallatin Range views, and the ideal setting for a custom mountain retreat. With no required timeline to build, owners have the flexibility to secure their place in one of Big Sky's most sought-after private communities while immediately enjoying the club's exceptional amenities. Spanish Peaks Mountain Club features two masterfully designed Tom Weiskopf golf courses, including an 18-hole championship course and a 10-hole par-3 course inspired by some of Tom's favorite holes from around the world. Members also enjoy private ski access at Big Sky Resort, multiple clubhouses, dining, fitness, pools, hot tubs, and preferred access to Montage Big Sky. A Signature Golf membership is available, with membership approval and deposit due prior to closing.

Listed by Martha Johnson of Aperture Global Real Estate

$
$
%
$/month over payments
Federal 30-year interest rate: 6.71% last updated on Sep 3, 2026
* All Figures are estimates. Check with your bank or proposed mortgage company for actual interest rates.
This product uses the FRED® API but is not endorsed or certified by the Federal Reserve Bank of St. Louis.

Save FavoriteSchedule TourAsk A QuestionMore Details

7550 Springhill Road Belgrade MT 59714

Belgrade, MT7550 Springhill Road

Price$1,499,000

Est. Mortgage: $/month

MLS Number 410752

  • Residential
  • Bedrooms 3
  • Bathroom 3
  • Square Feet 3,303
  • Acreage 5

Escape to this exceptional 4,200+/- sq ft retreat on 5+/- private acres with panoramic mountain views. The heart of the estate is a stunning 3-story, 3-bedroom original log cabin featuring dramatic high ceilings and an open-concept layout with a brand-new 900 sq ft contemporary guest suite (built 2024) above the garage. This perfect blend of rustic charm and modern luxury are proven income generators, with both units currently used as vacation rentals bringing in approximately $6,000/month combined. Located down a quiet private lane with no zoning and light covenants, this estate provides the perfect balance of luxury, freedom, and investment potential.

Listed by Trista Bailey and Joe Duval of Montana Life Real Estate

$
$
%
$/month over payments
Federal 30-year interest rate: 6.71% last updated on Sep 3, 2026
* All Figures are estimates. Check with your bank or proposed mortgage company for actual interest rates.
This product uses the FRED® API but is not endorsed or certified by the Federal Reserve Bank of St. Louis.

Save FavoriteSchedule TourAsk A QuestionMore Details
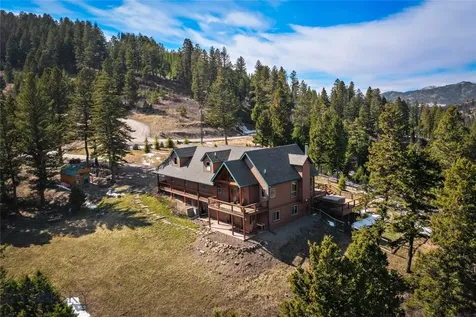
525 Colt Road Bozeman MT 59715

Bozeman, MT525 Colt Road

Price$1,499,000

Est. Mortgage: $/month

MLS Number 410138

  • Residential
  • Bedrooms 3
  • Bathroom 3
  • Square Feet 3,150
  • Acreage 10.79

Your pristine mountain retreat, architecturally designed and custom built, awaits you! This property offers stunning mountain views, pastureland for horses, and exceptional peace and quiet. The custom-designed and functional home features a great room with soaring ceilings and expansive windows that showcase forest and mountain vistas. Beechwood and knotty pine cabinetry, pine railings, doors and trim, and engineered hickory floors. The main level includes the living area with fireplace for cozy winter evenings, power blinds, a primary suite, guest bath, and an oversized two-car garage. The second-floor loft provides additional space for guests, while the walk-out basement includes two large bedrooms, a full bath, and a family room. The rolling hills surrounding this property offer a haven for wildlife. Outdoor amenities include multiple outdoor decks with a hot tub and stunning mountain views. Pick your outdoor space and enjoy the peace, serenity and abundant wildlife, such as moose, deer, elk and more. Comes with a 10x20 She or He shed with multiple uses, such as greenhouse, playhouse, or storage for equipment. For added peace of mind, the home is well-equipped with an ultra-water filtration system to include reverse osmosis, as well as a water softener, and generator wiring. In addition there is high-speed fiber internet and an archery range! With almost 11 acres of land, there is room for a barn for horses or a shop! This well loved and impeccably maintained mountain property is less than 10 minutes to I-90, 20 minutes to Bozeman's thriving downtown, 35 minutes to Bozeman Yellowstone's International Airport and just 25 minutes to world class skiing at Bridger Bowl.

Listed by Sue Frye and Tammee Ryan of ERA Landmark Real Estate

$
$
%
$/month over payments
Federal 30-year interest rate: 6.71% last updated on Sep 3, 2026
* All Figures are estimates. Check with your bank or proposed mortgage company for actual interest rates.
This product uses the FRED® API but is not endorsed or certified by the Federal Reserve Bank of St. Louis.

Virtual TourSave FavoriteSchedule TourAsk A QuestionMore Details

827 Antelope Ridge Belgrade MT 59714

Belgrade, MT827 Antelope Ridge

Price$1,499,000

Est. Mortgage: $/month

MLS Number 413746

  • Residential
  • Bedrooms 4
  • Bathroom 2
  • Square Feet 2,481
  • Acreage 1.41

Fantastic Valley Views, Ultimate Toy Box/Shop and a 2500 sq ft 4 bed 2 bath home in a quiet country setting only 10 minutes from the BZN airport! This property is in the very desirable subdivision of Antelope Ridge just North of Belgrade Mt. The 1.4 acre lot is positioned beautifully on the West ridge providing top of the world views and backs to over 100 acres of Antelope Ridge open space which backs to 320 acres of state land, all for your enjoyment. The area surrounding Antelope Ridge is agricultural land with elk and deer roaming the foothills of the Bridger Mtns as well. This home has been meticulously maintained and is in excellent condition. The 1500 sq ft shop was constructed in 2020. It features 16' walls and has 2-9' overhead doors and 1-14' overhead door for your RV/Boat/Side-by-Side/Project Car/Etc. The Corbond insulation and radiant in floor heat in the shop will provide comfort year round. Don't miss the 10'x12' space with an overhead door attached to the back of the shop that beautifully houses your mower and all accessories. The nearly 2500 square foot home and attached 2 car garage consists of 4 bedrooms and 2 full bathrooms, one bedroom is set up as an office currently. The roof on the home was replaced in 2020 as well. Fully landscaped yard with sprinklers. The Views to the East and the West provide for beautiful sunrises and sunsets. Fabulous views, awesome shop, quiet, conveniently located, must see!!

Listed by Curt VanDyken of Venture West Realty

$
$
%
$/month over payments
Federal 30-year interest rate: 6.71% last updated on Sep 3, 2026
* All Figures are estimates. Check with your bank or proposed mortgage company for actual interest rates.
This product uses the FRED® API but is not endorsed or certified by the Federal Reserve Bank of St. Louis.

Virtual TourSave FavoriteSchedule TourAsk A QuestionMore Details
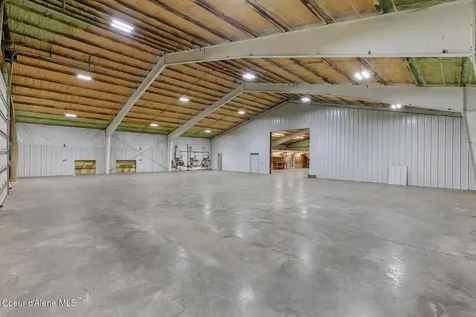
275 Industrial Park Avenue Spirit Lake ID 83869

MLS Number 26-3989

  • CommercialSale Commercial Sale
  • Property Type Commercial Sale
  • Property SubType Comm'l Bldg w/Land
  • Acreage 2

Fully fenced Industrial building with 9,600 square feet on 2 acres--ideal for an owner-user looking for space to run and grow their business. The building features durable 6-inch concrete floors with radiant heat throughout, keeping the workspace comfortable year-round. The building can support a wide range of equipment and operations, Three phase power is across the street. The interior includes two private offices and two restrooms, providing a functional setup for both administrative and shop operations. Access is efficient and practical with two 14' x 14' roll-up doors and one 12' x 12' roll-up door. The 2-acre parcel offers ample room for outdoor storage, parking, or potential expansion. A great fit for contractors, fabricators, service businesses, or anyone needing a well-equipped facility ready to support day-to-day operations.

Listed by Brenda Olson of Mike Icardo Realty, Kim Boland of Legacy Land Group NW, LLC

$
$
%
$/month over payments
Federal 30-year interest rate: 6.71% last updated on Sep 3, 2026
* All Figures are estimates. Check with your bank or proposed mortgage company for actual interest rates.
This product uses the FRED® API but is not endorsed or certified by the Federal Reserve Bank of St. Louis.

Save FavoriteSchedule TourAsk A QuestionMore Details
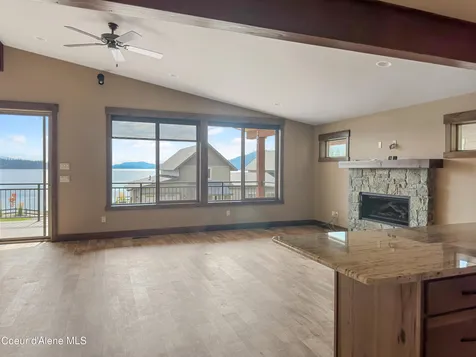
74 Palouse Drive Nordman ID 83848

Nordman, ID74 Palouse Drive

Price$1,498,000

Est. Mortgage: $/month

MLS Number 26-1396

  • Condo Residential
  • Bedrooms 3
  • Bathroom 3
  • Square Feet 2,062
  • Acreage 0.05

Nestled in Grandview Estates, Unit B7 of the ''Lake View Units'' stands tall, optimizing breathtaking views and offering spacious, modern living across its 2,062 sq ft. This residence features 3bd/3ba, a one and a half car garage-perfect for parking your car next to ATVs-and invites you to experience comfort accentuated by rustic Hickory cabinets, ''Kilim Beige'' ceilings, and ''Nomadic Desert'' walls. Fire escapes on the second and third floors ensure your safety.Step into a full kitchen to prepare meals on brilliant granite countertops and make yourself a drink from the wet bar. Relax by the gas fireplace, and let the day's worries melt away. With a touch of a button, lift the automatic solar blinds and unveil the scenic beauty from all three stories of this private and luxurious abode in the ''Crowned Jewel of Idaho.''The outdoors complements the indoors with a 15x16 covered trek deck, ideal for gatherings and soaking in the views. Positioned in the second row of buildings on the Grandview campus, the "Lake View Units" are a testament to elevated living, combining comfort, safety, and natural beauty. This unit is not just a residence; it's a lifestyle a serene escape waiting to be called home. Welcome to a world where every day feels like a getaway at Unit B7, "Lake View Units," Grandview Estates.

Listed by Kara Williams and Shawn Williams of Priest Lake Realty

$
$
%
$/month over payments
Federal 30-year interest rate: 6.71% last updated on Sep 3, 2026
* All Figures are estimates. Check with your bank or proposed mortgage company for actual interest rates.
This product uses the FRED® API but is not endorsed or certified by the Federal Reserve Bank of St. Louis.

Virtual TourSave FavoriteSchedule TourAsk A QuestionMore Details
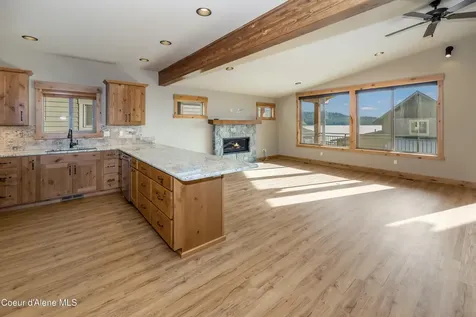
110 Palouse Drive Nordman ID 83848

Nordman, ID110 Palouse Drive, Unit B2

Price$1,498,000

Est. Mortgage: $/month

MLS Number 26-1796

  • Condo Residential
  • Bedrooms 3
  • Bathroom 3
  • Square Feet 2,062
  • Acreage 0.05

Unit B2 at Grandview Estates offers one of the most desirable Lake View layouts--designed to maximize views, comfort, and livability. This three-story, 2,062 sq ft home features 3 bedrooms and 3 bathrooms, with expansive lake views from every level. The top-floor primary suite captures the most breathtaking vantage point, creating a true retreat. Inside, enjoy rustic hickory cabinetry, granite countertops, a full kitchen, and a wet bar--perfect for entertaining. Automatic solar blinds, a cozy gas fire feature, and a 15x16 covered deck make it easy to take in the beauty of Priest Lake year-round. The 1.5-car garage offers space for your vehicle and recreational gear. Additional features include a private backup generator and fire escapes on the upper levels for peace of mind. Grandview amenities include a covered boat slip with new docks, beach volleyball, pickleball/tennis/basketball courts, and a gathering area with fire pits.

Listed by Kara Williams and Shawn Williams of Priest Lake Realty

$
$
%
$/month over payments
Federal 30-year interest rate: 6.71% last updated on Sep 3, 2026
* All Figures are estimates. Check with your bank or proposed mortgage company for actual interest rates.
This product uses the FRED® API but is not endorsed or certified by the Federal Reserve Bank of St. Louis.

Virtual TourSave FavoriteSchedule TourAsk A QuestionMore Details
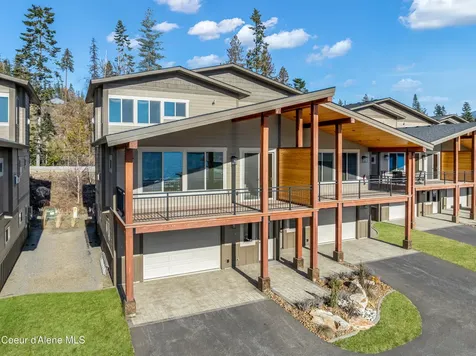
102 Palouse Drive Nordman ID 83848

Nordman, ID102 Palouse Drive, Unit B3

Price$1,498,000

Est. Mortgage: $/month

MLS Number 26-2251

  • Condo Residential
  • Bedrooms 3
  • Bathroom 3
  • Square Feet 2,062
  • Acreage 0.05

Unit B3 at Grandview Estates offers one of the most sought-after Lake View floor plans--designed to capture incredible views while providing space, comfort, and functionality. This three-story, 2,062 sq ft home features 3 bedrooms and 3 bathrooms, with stunning lake views from every level. The top-floor primary suite is a true retreat, showcasing some of the best views in the home. Inside, you'll find rustic hickory cabinetry, granite countertops, a full kitchen, and a wet bar--perfect for entertaining family and guests. Automatic solar blinds, a cozy gas fire feature, and a 15x16 covered deck allow you to enjoy Priest Lake in every season. The 1.5-car garage provides room for your vehicle and toys, ideal for the Priest Lake lifestyle. Additional highlights include a private backup generator and fire escapes on the upper levels for added peace of mind.Grandview amenities include a covered boat slip with new docks, beach volleyball, pickleball/tennis/basketball courts, and a gather area

Listed by Kara Williams and Shawn Williams of Priest Lake Realty

$
$
%
$/month over payments
Federal 30-year interest rate: 6.71% last updated on Sep 3, 2026
* All Figures are estimates. Check with your bank or proposed mortgage company for actual interest rates.
This product uses the FRED® API but is not endorsed or certified by the Federal Reserve Bank of St. Louis.

Virtual TourSave FavoriteSchedule TourAsk A QuestionMore Details

8973 W Barrett Drive Rathdrum ID 83858

Rathdrum, ID8973 W Barrett Drive

Price$1,498,000

Est. Mortgage: $/month

MLS Number 26-6573

  • Residential
  • Bedrooms 3
  • Bathroom 3
  • Square Feet 3,456
  • Acreage 23.69

Discover the freedom and privacy of North Idaho living on nearly 24 acres of rolling countryside with panoramic mountain and valley views. This exceptional estate features a beautifully updated 3,456 sq. ft. home with 3 bedrooms, 3 baths, expansive living areas, and a walkout lower level designed for entertaining. Custom wood cabinetry, rich hardwood floors, granite surfaces, and a spacious chef's kitchen anchor the home, while a dramatic stone fireplace and luxurious primary suite create a warm retreat. Outside, enjoy a sprawling view deck with hot tub and unforgettable sunsets. Perfect for horses, hobbies, or self-sufficient living, the property includes a high-producing well, 48x60 shop, barn, riding area, irrigation system, and endless room to roam--all with no HOA or CCRs. With the potential to subdivide into multiple two-acre parcels, this remarkable property also offers exceptional investment and development opportunities.

Listed by Joel Pearl of Pearl Realty,LLC

$
$
%
$/month over payments
Federal 30-year interest rate: 6.71% last updated on Sep 3, 2026
* All Figures are estimates. Check with your bank or proposed mortgage company for actual interest rates.
This product uses the FRED® API but is not endorsed or certified by the Federal Reserve Bank of St. Louis.

Save FavoriteSchedule TourAsk A QuestionMore Details

Big Sky MLS / Gallatin Association

Based on information submitted to Big Sky MLS / Gallatin Association as of September 8, 2026 11:37 AM UTC. All data is deemed reliable but is not guaranteed accurate by the MLS. All information should be independently reviewed and verified for accuracy. IDX information is provided exclusively for consumers’ personal, noncommercial use and may not be used for any purpose other than to identify prospective properties consumers may be interested in purchasing.


Based on information submitted to Coeur d'Alene MLS as of September 8, 2026 11:37 AM UTC . All data is deemed reliable but is not guaranteed accurate by the MLS. All information should be independently reviewed and verified for accuracy. IDX information is provided exclusively for consumers’ personal, noncommercial use and may not be used for any purpose other than to identify prospective properties consumers may be interested in purchasing.

Agent form widget

Wendy Brown

here TO HELP

Do not fill in this field:

I agree to receive marketing and customer service calls and text messages from Wendy Brown. To opt out, you can reply 'stop' at any time or click the unsubscribe link in the emails. Consent is not a condition of purchase. Msg/data rates may apply. Msg frequency varies. Privacy Policy.

This site is protected by reCAPTCHA and the Google Privacy Policy and Terms of Service apply.


