

Company Logo
Luxury View

and narrow your search. If you have fewer than 200 results, you can save your search.

Your Search Results

r=2497-2508
540 Main Street Melrose MT 59743

MLS Number 412760

  • CommercialSale Commercial Sale
  • Property SubType Building/Business
  • Square Feet 4,490
  • Acreage 5.37

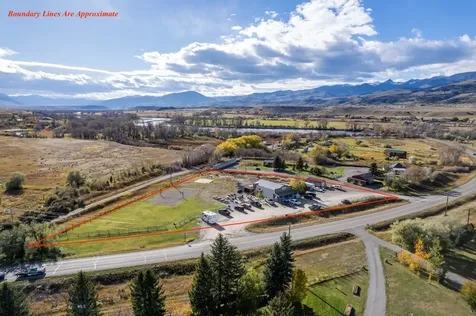
540 Main Street presents a rare opportunity to acquire an established hospitality/RV property in Melrose, Montana, located along the iconic Big Hole River corridor. The Sportsman Lodge includes (8) eight lodge rooms, two (2) onsite rental cabins, management of nine (9) offsite rental cabins, seventeen (17) full-service RV sites, and nine (9) dry camping spaces, creating a well-balanced hospitality footprint that serves anglers, hunters, and outdoor travelers visiting the Big Hole Valley. The property also includes an on-site residence, offering an owner-operator the ability to live on-site or provide additional housing flexibility. Situated just off Interstate 15, the location provides convenient year-round access while maintaining a destination-oriented, rural Montana setting. The Sportsman Lodge operates as a well-established hospitality business supported by multiple complementary revenue streams. In addition to lodging and RV accommodations, the business generates income from on-site coin-operated laundry, merchandise sales, and UTV rentals, adding diversity beyond nightly stays. The current owner has also implemented an upgraded check-in system that allows for no-contact reservations, improving operational efficiency and guest convenience. With limited competing inventory in the immediate area and steady demand driven by outdoor recreation and regional travel, the business and real estate together present a compelling investment opportunity in one of Southwest Montana's most established recreational corridors.

Listed by Dylan Harrington and Ryan Springer of EndState Commercial

$
$
%
$/month over payments
Federal 30-year interest rate: 6.49% last updated on Jul 9, 2026
* All Figures are estimates. Check with your bank or proposed mortgage company for actual interest rates.
This product uses the FRED® API but is not endorsed or certified by the Federal Reserve Bank of St. Louis.

Virtual TourSave FavoriteSchedule TourAsk A QuestionMore Details
LOT1, Blk1 Kayak Loop Oldtown ID 83822

Oldtown, IDLOT1, Blk1 Kayak Loop

Price$1,579,000

Est. Mortgage: $/month

MLS Number 25-10890

  • Residential
  • Bedrooms 4
  • Bathroom 5
  • Square Feet 2,669
  • Acreage 0.12

Old Mill is a master planned community on 180 Acres in Oldtown, Idaho. The site features 1-1/2 miles of river frontage on the Pend Oreille River with Southern Exposure. The Lookout model is a pre-sale home with 2669 sq ft of living space, a main floor master suite and southern exposure. Unobstructed river views. 4 Br and 4-1/2 baths, room for the entire family Old Mill is approximately 37 miles from the Spokane International Airport for easy access. Sandpoint is 28 miles away which features a vibrant lake front community and nearby Schweitzer Ski Resort with world class skiing.

Listed by Dale Rainey of Old Mill Real Estate

$
$
%
$/month over payments
Federal 30-year interest rate: 6.49% last updated on Jul 9, 2026
* All Figures are estimates. Check with your bank or proposed mortgage company for actual interest rates.
This product uses the FRED® API but is not endorsed or certified by the Federal Reserve Bank of St. Louis.

Save FavoriteSchedule TourAsk A QuestionMore Details

2771 E Ravine Drive Post Falls ID 83854

Post Falls, ID2771 E Ravine Drive

Price$1,579,000

Est. Mortgage: $/month

MLS Number 26-5898

  • Residential
  • Bedrooms 3
  • Bathroom 3
  • Square Feet 2,813
  • Acreage 0.23

Welcome to the gated ''Estates at Waterstone'', where luxury, privacy, & Spokane River lifestyle come together. This stunning 3 bed, 2.5 bath home to be built offers 2,813 sq ft of beautifully designed living space, secondary waterfront access, & its own private boat slip. The thoughtfully designed floor plan features a main-floor primary suite, spacious open living areas, & a gourmet chef's kitchen with granite countertops, a large island, & walk-in pantry. Warm modern finishes, designer details, & generous natural light create an inviting mountain-modern feel throughout. Upstairs, enjoy additional bedrooms & a spacious rec room with balcony views toward the Spokane River - perfect for relaxing, entertaining, or taking in the surrounding beauty. Complete with a 4-car garage, covered outdoor living, & access to one of North Idaho's most desirable new waterfront communities, with river access, privacy, & everyday convenience just minutes from Coeur d'Alene, Post Falls, dining, shopping

Listed by Rob Elder of CENTURY 21 Beutler & Associates

$
$
%
$/month over payments
Federal 30-year interest rate: 6.49% last updated on Jul 9, 2026
* All Figures are estimates. Check with your bank or proposed mortgage company for actual interest rates.
This product uses the FRED® API but is not endorsed or certified by the Federal Reserve Bank of St. Louis.

Save FavoriteSchedule TourAsk A QuestionMore Details

63 Sutton Lane Coolin ID 83821

Coolin, ID63 Sutton Lane

Price$1,575,000

Est. Mortgage: $/month

MLS Number 26-3279

  • Residential
  • Bedrooms 3
  • Bathroom 2
  • Square Feet 1,380
  • Acreage 0.14

Year round waterfront living on Iconic Priest Lake, 1 minute walk to Cavanaugh's Resort for food, spirits, and music and a couple minutes walk to the Coolin Airport where you could fly in on your personal plane. Enjoy 63 feet of grass to water private lake frontage with amazing sunsets. Cavanaugh Bay is calm and great for kayaks, fishing, jetski's, boating....Community boat slip and huge sandy beach included., which is great for those large family gatherings. HOA is only about $600/year. Cabin is newer condition, energy efficient, heated/cooled with minisplits. Parking is paved with room for boat/trailer on the side. Can snowmobile from the house in winter to the trails. Currently operating as a VRBO, sleeps10 and comes furnished. Very affordable utilites: Coolin Sewer $281/Quarter, Cougar Creek Water $400/year, Star Link Internet, Northern Lights Power. Move In Ready!

Listed by Jill R Spiker of AlliedTeam Realty

$
$
%
$/month over payments
Federal 30-year interest rate: 6.49% last updated on Jul 9, 2026
* All Figures are estimates. Check with your bank or proposed mortgage company for actual interest rates.
This product uses the FRED® API but is not endorsed or certified by the Federal Reserve Bank of St. Louis.

Virtual TourSave FavoriteSchedule TourAsk A QuestionMore Details

3462 E Winray Drive Hayden ID 83835

Hayden, ID3462 E Winray Drive

Price$1,575,000

Est. Mortgage: $/month

Pending

MLS Number 26-4723

  • Residential
  • Bedrooms 4
  • Bathroom 3
  • Square Feet 2,929
  • Acreage 0.59

Tucked away on a peaceful 1/2-acre treed lot, this spacious home, just under 3,000 sq ft, with 4 bedrooms, 3 bathrooms, an office, bonus room, and an oversized, finished, and heated 3-car garage with epoxy flooring, this home is designed for comfort and functionality. Enjoy the expansive covered patio, accessible from both the dining room and master suite, and indulge in high-end finishes like custom cabinetry, granite countertops, and luxury laminate plank flooring. The chef's kitchen is equipped with premium Wolf appliances, including a 36'' 6-burner gas range and Asko dishwasher, while a high-efficiency dual-zoned HVAC system with A/C and a floor-to-ceiling rock gas fireplace ensure year-round comfort. The master suite features a luxurious tiled walk-in shower and soaking tub, and the property is fully landscaped with a backup generator and conditioned crawl space for added peace of mind. There is room for a future shop*

Listed by Scott Carr of Coldwell Banker Schneidmiller Realty

$
$
%
$/month over payments
Federal 30-year interest rate: 6.49% last updated on Jul 9, 2026
* All Figures are estimates. Check with your bank or proposed mortgage company for actual interest rates.
This product uses the FRED® API but is not endorsed or certified by the Federal Reserve Bank of St. Louis.

Save FavoriteSchedule TourAsk A QuestionMore Details

12507 N Pebble Creek Drive Hayden ID 83835

Hayden, ID12507 N Pebble Creek Drive

Price$1,575,000

Est. Mortgage: $/month

MLS Number 26-5380

  • Residential
  • Bedrooms 4
  • Bathroom 4
  • Square Feet 3,285
  • Acreage 0.4

Welcome to Forest Ridge Estates in Hayden, Idaho-where custom craftsmanship meets North Idaho living. This 4 bed, 3.5 bath home offers 3,285 sq ft with a desirable single-level layout plus an upstairs bonus room with en-suite, ideal for guests or multi-gen living. The split-bedroom design provides privacy, while the open-concept living space features granite countertops, stainless steel appliances, gas stove, slate backsplash, and a cozy fireplace. The spacious primary suite includes a jacuzzi tub and walk-in closet with custom wood shelving. Step outside to professionally landscaped grounds with tranquil water features, a large covered patio, and space to unwind. Additional highlights include an extra-length 3-car heated garage (1031 sq ft) , RV parking with water and dump station, tankless water heater, Generac generator, and Culligan water filtration system.

Listed by Laurel Jonas of HomeSmart Realty Group

$
$
%
$/month over payments
Federal 30-year interest rate: 6.49% last updated on Jul 9, 2026
* All Figures are estimates. Check with your bank or proposed mortgage company for actual interest rates.
This product uses the FRED® API but is not endorsed or certified by the Federal Reserve Bank of St. Louis.

Save FavoriteSchedule TourAsk A QuestionMore Details
1520 Wrenco Loop Road Sandpoint ID 83864

Sandpoint, ID1520 Wrenco Loop Road

Price$1,575,000

Est. Mortgage: $/month

Pending

MLS Number 26-4869

  • Residential
  • Bedrooms 2
  • Bathroom 2
  • Square Feet 2,346
  • Acreage 10

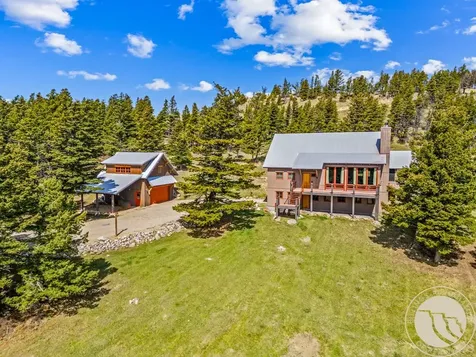
10 private acres in the heart of North Idaho! Located near Sandpoint, this newly constructed ranch-style home offers the rare combination of refined interior design, usable land, and exceptional infrastructure - all without CCRs or HOA restrictions. The chef's kitchen anchors the home with stainless appliances, induction cooktop, built-in microwave, quartz countertops, custom alder cabinetry, a spacious island and an impressive butler's pantry providing abundant storage and prep spaces. The primary suite is designed with both luxury and practicality in mind, featuring custom built-ins, a spa-inspired tiled shower, dual vanity, and an expansive walk-in closet with storage solutions for every season. Utility spaces include a dream laundry room with direct access to the oversized 3+ car garage. A detached 40x50 shop is a standout feature all its own, complete with heating, cooling, and a full bathroom with shower. Whether storing recreational equipment, pursuing hobbies, operating a business, the space offers exceptional flexibility. Full RV hook-ups and video monitored security system in place. The property offers the ideal balance of comfort, efficiency, storage, and options galore -- all surrounded by the forests, trails, waterways, and the public lands that make Idaho's Panhandle so desirable.

Listed by Kelly Harlicker of CENTURY 21 RiverStone

$
$
%
$/month over payments
Federal 30-year interest rate: 6.49% last updated on Jul 9, 2026
* All Figures are estimates. Check with your bank or proposed mortgage company for actual interest rates.
This product uses the FRED® API but is not endorsed or certified by the Federal Reserve Bank of St. Louis.

Save FavoriteSchedule TourAsk A QuestionMore Details
24102 N Derting Road Hayden ID 83835

Hayden, ID24102 N Derting Road

Price$1,575,000

Est. Mortgage: $/month

MLS Number 26-3602

  • Residential
  • Bedrooms 3
  • Bathroom 4
  • Square Feet 3,293
  • Acreage 20

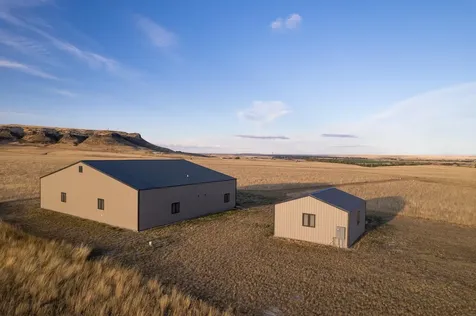
Exceptional 20-acre wooded property offering privacy, recreation, and stunning views of Mt. Spokane and the North Idaho Panhandle. Located 30 minutes to Coeur d'Alene, 10 to Athol, and 40 to Sandpoint, with nearby National Forest access. Features two scenic ponds, including a year-round spring-fed pond and a larger pond with dock and swimming area. Enjoy wildlife, composite decking, hot tub, and illuminated ski run views at night. Property includes a 42+ GPM well, three 3,000-gallon water tanks, owned water rights, and buried 1,000-gallon propane tank. Forestry exemption provides tax savings, and high-speed internet adds convenience. Home features ICF basement, fire sprinklers, whole-house generator, wide doors, and low-maintenance screened gutters. Outbuildings include a 60x36 insulated shop with utilities and potential ADU, 40x40 barn, RV/boat storage, greenhouse, fenced garden, plus pistol range, kennel, and fire prevention system. Must see!

Listed by Mary Gronley of Windermere/Coeur d'Alene Realty Inc

$
$
%
$/month over payments
Federal 30-year interest rate: 6.49% last updated on Jul 9, 2026
* All Figures are estimates. Check with your bank or proposed mortgage company for actual interest rates.
This product uses the FRED® API but is not endorsed or certified by the Federal Reserve Bank of St. Louis.

Save FavoriteSchedule TourAsk A QuestionMore Details

14 Pony Lane Other MT 59047

Other, MT14 Pony Lane

Price$1,575,000

Est. Mortgage: $/month

MLS Number 360414

  • Residential
  • Bedrooms 5
  • Bathroom 3
  • Square Feet 4,116
  • Acreage 20

Nestled between the Absaroka, Bridger, and Gallatin Mountains near Livingston with endless viewing pleasure of each, 14 Pony Ln offers a rural retreat where horses, views, and comfortable living come together. The like-new home is spacious and thoughtfully laid out. The main level feels warm and welcoming and the lower level with walk-out patio is designed for flexibility. Outdoor living is highlighted by a large deck with incredible views that stretches the living experience into the open air. 360 degree sweeping mountain vistas throughout the wide-open valley create a living backdrop that feel like an extension of the home itself. The detached 30 x 40 outbuilding with 2 overhead doors can be used as a garage or shop. The acreage is well suited for horses, offering room to ride, graze, and work the land with confidence. Showing by appointment only.

Listed by Amanda Escene of Montana Realty Services

$
$
%
$/month over payments
Federal 30-year interest rate: 6.49% last updated on Jul 9, 2026
* All Figures are estimates. Check with your bank or proposed mortgage company for actual interest rates.
This product uses the FRED® API but is not endorsed or certified by the Federal Reserve Bank of St. Louis.

Virtual TourSave FavoriteSchedule TourAsk A QuestionMore Details

416 & 420 S Eighty Drive Somers MT 59932

Somers, MT416 & 420 S Eighty Drive

Price$1,575,000

Est. Mortgage: $/month

MLS Number 30070952

  • Residential
  • Bedrooms 4
  • Bathroom 3
  • Square Feet 2,350
  • Acreage 2.32

Set on 2.32 acres in Somers, 416 & 420 South Eighty Drive offer a rare opportunity to enjoy paramount views of Flathead Lake with room to expand and create your Montana retreat.Protected lake views overlook a 1.14-acre POA park lot, creating a beautiful open foreground and preserving the property's exceptional setting.Located within a quiet 42-lot community consisting of just 32 homes and 10 vacant lots, the property offers privacy while remaining conveniently close to area amenities.Enjoy being approximately one mile from public lake access, beach areas, boat launch facilities and seasonal rentals for boats, jet skis, kayaks and paddle boards.Glacier National Park is approximately 45 minutes away, downtown Kalispell is just 10 minutes away and two ski resorts can be reached within about 45 minutes.The main residence features 3 bedrooms, 2 baths and is highlighted by expansive lake views and an exceptionally large deck designed for entertaining and taking in the surrounding beauty.Rich Alder wood trim and solid Alder wood interior doors add warmth and craftsmanship throughout, while Armstrong flooring and Anderson windows enhance both comfort and style. In October 2024, Anderson sliders and dining area windows were updated, complemented by a wind-protected electric shade installed by The Blind Guy. Additional major improvements include a new GAF Timberline roof with 50-year materials and 25-year labor warranty completed in November 2024, a new 50-gallon gas water heater in 2024 and a new Rheem HVAC system featuring a gas furnace, heat pump/air conditioning, humidifier and air purifier, currently under semi-annual maintenance contract. A Generac 24kw whole house generator under annual maintenance contract provides year-round peace of mind, while the Eye Hear Technology security system with exterior cameras adds convenience and security. An attached oversized 3-car garage with workshop provides abundant room for vehicles, storage and projects.The separate guest house offers 1 bedroom and 1 bath, ideal for guests, extended family or potential rental use. Two RV spaces provide additional flexibility, with the lower RV site offering full hookups and the upper RV site currently equipped with electric service, with water available to be extended as needed. The adjacent lot is ready for your plans to build an additional living structure, creating outstanding expansion or investment potential. A large perennial front garden further enhances the property's inviting curb appeal. The community POA is also pursuing road paving improvements through the Flathead County RSID program anticipated for 2027.Combining updated systems, versatile living opportunities and breathtaking views of Flathead Lake, this exceptional property delivers the very best of Montana living.

Listed by Amy Wilson of Glacier Sotheby's International Realty Lakeside

$
$
%
$/month over payments
Federal 30-year interest rate: 6.49% last updated on Jul 9, 2026
* All Figures are estimates. Check with your bank or proposed mortgage company for actual interest rates.
This product uses the FRED® API but is not endorsed or certified by the Federal Reserve Bank of St. Louis.

Save FavoriteSchedule TourAsk A QuestionMore Details

38595 Tan A Bryn Road Rollins MT 59931

Rollins, MT38595 Tan A Bryn Road

Price$1,575,000

Est. Mortgage: $/month

MLS Number 30070750

  • Residential
  • Bedrooms 3
  • Bathroom 2
  • Square Feet 1,799
  • Acreage 1.14

Incredible waterfront home with 155 ft of Flathead Lake frontage just feet from the lake (can't get closer). There is a massive stone seawall along most of the frontage and a tuck under boat house with rails into the lake that will hold approximately up to a 25 ft boat. The home has two separate decks with one being partially covered. The dock was damaged beyond repair but the steel pilings remain in place for the next owner to build to their design. With just over an acre of land there is room for expansion. The home is conveniently close to Hwy 93 access but has no road/highway noise. No HOA, CCRs and is zoned Upper West Shore.

Listed by Lance Fahrney of PureWest Real Estate - Lakeside

$
$
%
$/month over payments
Federal 30-year interest rate: 6.49% last updated on Jul 9, 2026
* All Figures are estimates. Check with your bank or proposed mortgage company for actual interest rates.
This product uses the FRED® API but is not endorsed or certified by the Federal Reserve Bank of St. Louis.

Save FavoriteSchedule TourAsk A QuestionMore Details
317 Akers Lane Whitefish MT 59937

Whitefish, MT317 Akers Lane, Unit G

Price$1,575,000

Est. Mortgage: $/month

MLS Number 30062341

  • Condo Residential
  • Bedrooms 3
  • Bathroom 4
  • Square Feet 2,185

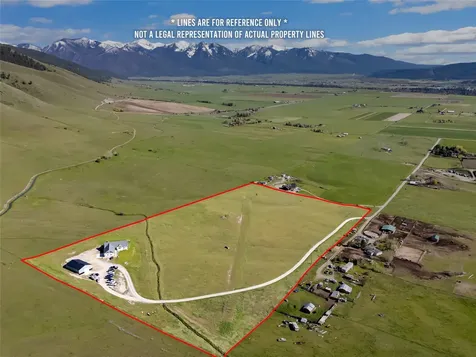
Set apart from the rest - your elevated landing place in Whitefish - penthouse privacy with impressive Big Mountain views. No other property can match all of the attributes of this 3 bedroom/4 bathroom top floor spacious condo. Eagle Lake Condos are approved for short-term rental. The penthouse also has a large bonus room which can be used as a 4th bedroom, a large entertaining floor plan, over 900 square feet of rooftop deck, elevator access, attached private and heated garage, deeded storage locker, natural material finishes and on 6 acres of naturescaped grounds, all less than a block to the Whitefish River Trail. The ease of being spontaneous for a mountain getaway with the lock-off unit feature, balanced by the financial benefits of offsetting your holding costs by short-term renting year-round, are enticing; Or, the two spaces can be rented separately providing for maximum rental income. The sale of this unit is subject to existing long term Lease (through end of June '26).

Listed by Nichole Perrin and Kelly Laabs of Revel Real Estate,Inc

$
$
%
$/month over payments
Federal 30-year interest rate: 6.49% last updated on Jul 9, 2026
* All Figures are estimates. Check with your bank or proposed mortgage company for actual interest rates.
This product uses the FRED® API but is not endorsed or certified by the Federal Reserve Bank of St. Louis.

Save FavoriteSchedule TourAsk A QuestionMore Details

Big Sky MLS / Gallatin Association

Based on information submitted to Big Sky MLS / Gallatin Association as of July 13, 2026 3:37 AM UTC. All data is deemed reliable but is not guaranteed accurate by the MLS. All information should be independently reviewed and verified for accuracy. IDX information is provided exclusively for consumers’ personal, noncommercial use and may not be used for any purpose other than to identify prospective properties consumers may be interested in purchasing.


Based on information submitted to Coeur d'Alene MLS as of July 13, 2026 3:37 AM UTC . All data is deemed reliable but is not guaranteed accurate by the MLS. All information should be independently reviewed and verified for accuracy. IDX information is provided exclusively for consumers’ personal, noncommercial use and may not be used for any purpose other than to identify prospective properties consumers may be interested in purchasing.

Billings Association of Realtors

Based on information submitted to Billings Association of Realtors as of July 13, 2026 3:37 AM UTC. All data is deemed reliable but is not guaranteed accurate by the MLS. All information should be independently reviewed and verified for accuracy. IDX information is provided exclusively for consumers’ personal, noncommercial use and may not be used for any purpose other than to identify prospective properties consumers may be interested in purchasing.


MT MRMLS

Based on information submitted to Montana Regional MLS as of July 13, 2026 3:37 AM UTC. All data is deemed reliable but is not guaranteed accurate by the MLS. All information should be independently reviewed and verified for accuracy. IDX information is provided exclusively for consumers’ personal, noncommercial use and may not be used for any purpose other than to identify prospective properties consumers may be interested in purchasing.


Agent form widget

Wendy Brown

here TO HELP

Do not fill in this field:

I agree to receive marketing and customer service calls and text messages from Wendy Brown. To opt out, you can reply 'stop' at any time or click the unsubscribe link in the emails. Consent is not a condition of purchase. Msg/data rates may apply. Msg frequency varies. Privacy Policy.

This site is protected by reCAPTCHA and the Google Privacy Policy and Terms of Service apply.




